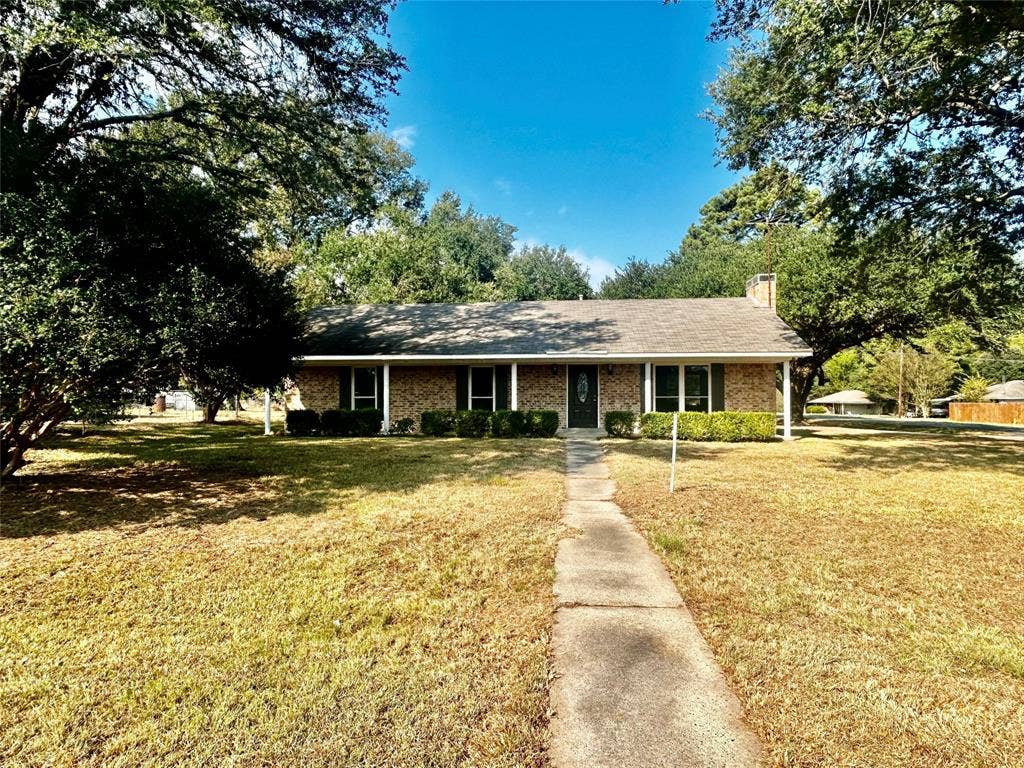
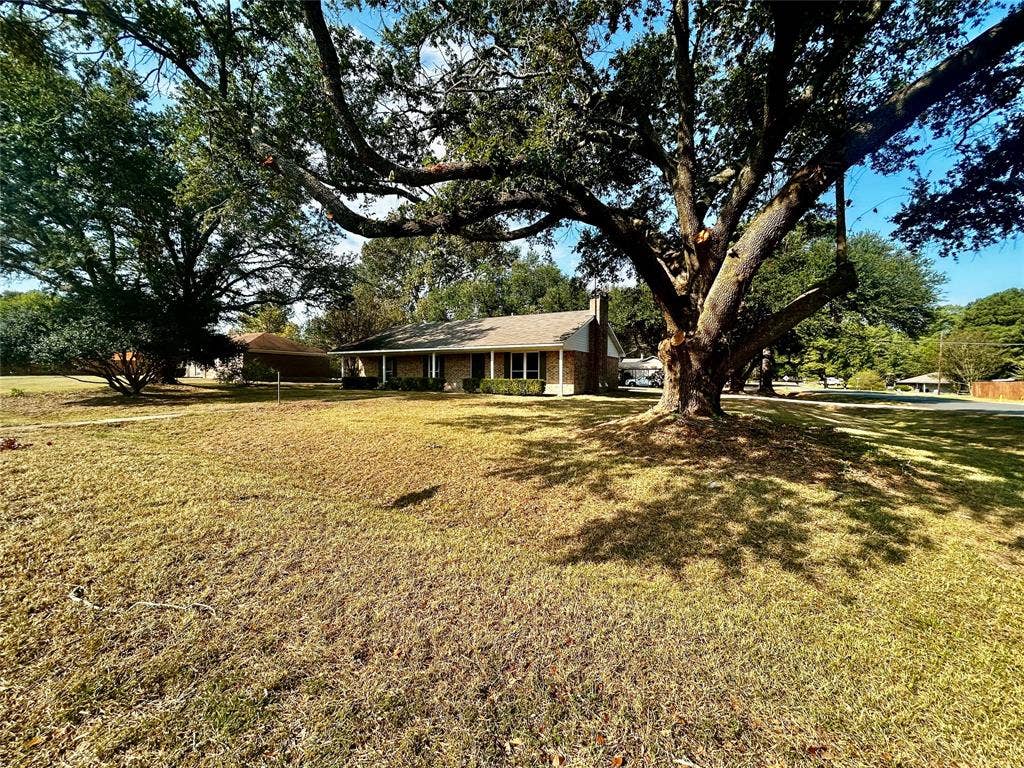
Home for the holidays starts here! Set on a beautiful, large corner lot shaded by mature trees, this charming brick home offers a welcoming covered front porch and plenty of room to enjoy the outdoors. Inside, the living room features a vaulted ceiling, fireplace, and large windows-an inviting setting for cozy evenings or gatherings. This single-story home offers 3 spacious bedrooms, 2 well-appointed bathrooms, and just over 1,540 square feet! Neutral colors and new floors are ready for your personal touch. The kitchen has brand-new refrigerator, stove, and dishwasher that will remain with the home, ready for the next chef of the house! Plenty of storage space, separate laundry room, and parking for two vehicles add everyday convenience. The expansive backyard offers space for gardening, cookouts, or simply unwinding. Brand new HVAC installed September 2026! Located in a USDA Rural Development eligible area, with financing subject to buyer qualification and lender approval. Come picture your next chapter here at 10405 McElroy Drive!
| Listing Id: | 21405883 |
|---|---|
| List Price: | $198,000 |
| Property Type: | Residential |
| Property Sub Type: | Single Family Residence |
| Status: | Active |
| Bedrooms Total: | 3 |
| Bathrooms Full: | 2 |
| Living Area: | 1,545 |
| Lot Size Square Feet: | 14,640.5160 |
| Lot Size Acres: | 0.3361 |
| Architectural Style: | Ranch |
| Waterfront?: | No |
| City: | Keithville |
| County Or Parish: | Caddo |
| Subdivision Name: | Grawood Estates |
| Postal Code: | 71047 |
| Year Built: | 1981 |
| Accessibility Features Yn: | No |
| Appliances: | Dishwasher,Electric Range,Refrigerator |
| Association Type: | None |
| Basement Yn: | No |
| Bathrooms Total Decimal: | 2.00 |
| Bathrooms Total Integer: | 2 |
| Carport Spaces: | 2 |
| Construction Materials: | Brick |
| Covered Spaces: | 2 |
| Directions: | For directions, enter address in your preferred driving app. Google maps, waze, or GPS. |
| Elementary School: | Caddo ISD Schools |
| Elementary School Name: | Caddo ISD Schools |
| Fireplace Features: | Brick |
| Fireplaces Total: | 1 |
| Garage Spaces: | 0 |
| Garage?: | No |
| High School Name: | Caddo ISD Schools |
| Interior Features: | Other |
| Levels: | One |
| Room Count: | 2 |
| Lot Size: | Less Than .5 Acre (not Zero) |
| Lot Size Area: | 0.3361 |
| Lot Size Units: | Acres |
| Middle School Name: | Caddo ISD Schools |
| Multi Parcel ID: | No |
| Municipal Utility District?: | No |
| Number Of Dining Areas: | 1 |
| Number Of Living Areas: | 1 |
| Parking Features: | Attached Carport |
| Pool?: | No |
| Possession: | Closing/Funding |
| Property Attached?: | No |
| School District: | Caddo PSB |
| Smart Home Features Appor Pass Y: | 0 |
| Structural Style: | Single Detached |
| Transaction Type: | For Sale |
| Utilities: | City Sewer, City Water |
| Will Subdivide: | No |
Listing Courtesy of: Primeaux Realty, LLC
Listing Agent: Aimee Hudson
318-390-6863
Mortgage Calculator
All listings featuring the  icon are provided courtesy of North Texas Real Estate Information Systems, Inc. (NTREIS), Copyright 2026. All rights reserved.
All information is believed accurate but not guaranteed. The properties displayed may not be all of the properties available through the IDX Program. Any use of this site other than by potential buyers or sellers is strictly prohibited.
North Texas Real Estate Information Systems, Inc. data last updated on October 08, 2026 05:11 PM - CT
Property Last Updated: October 08, 2026 05:11 PM - CT
