Open Houses
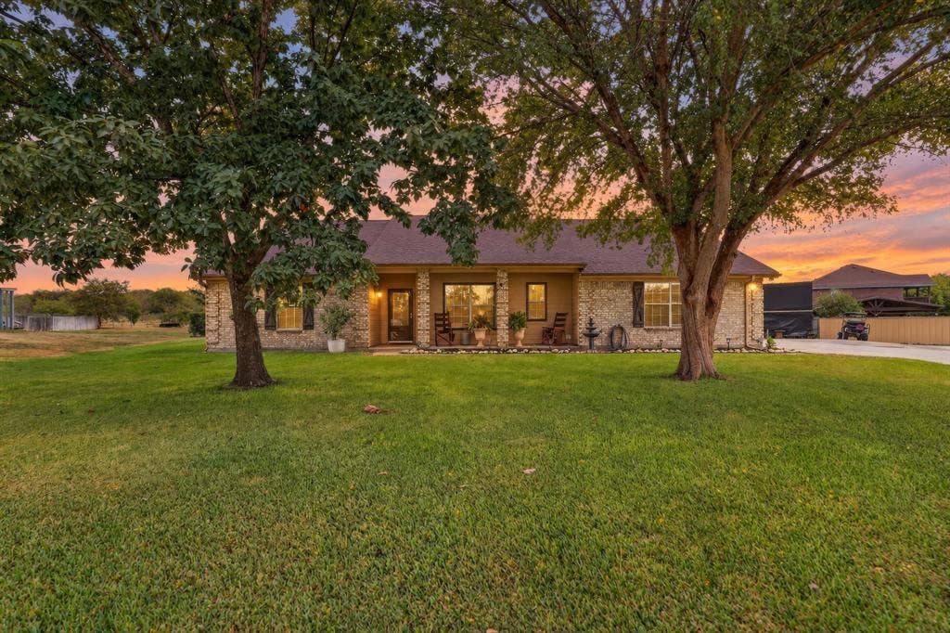
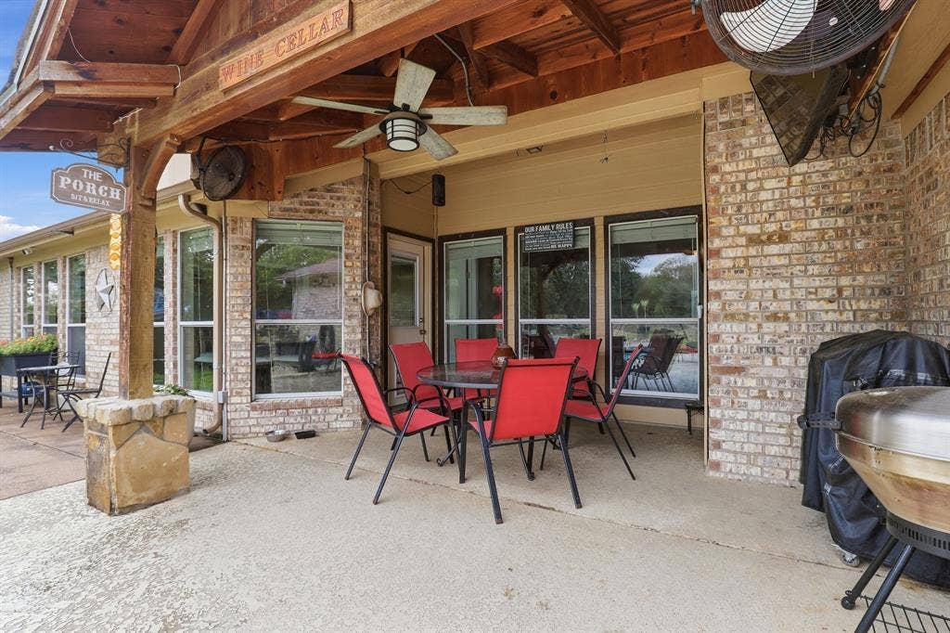
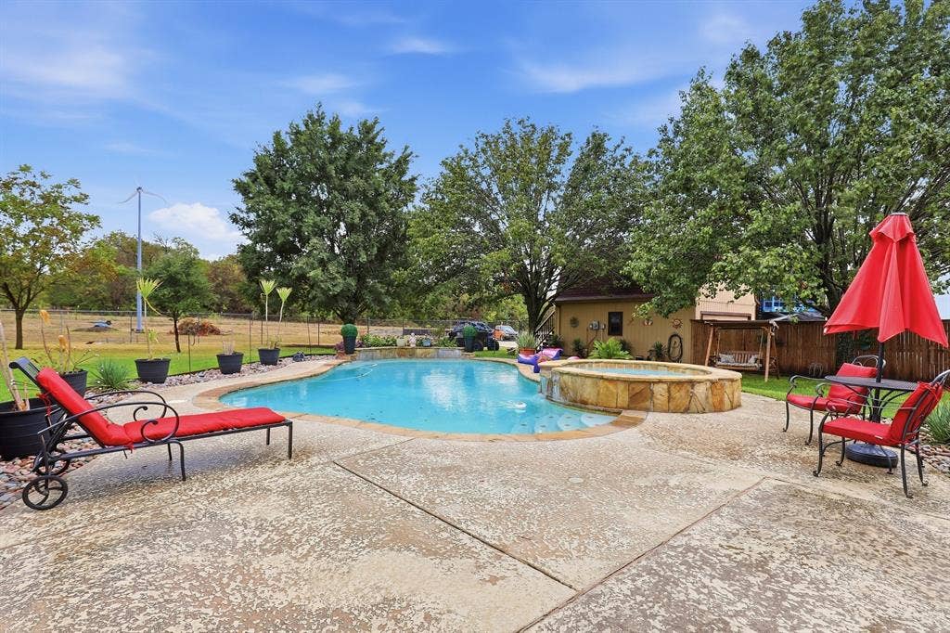
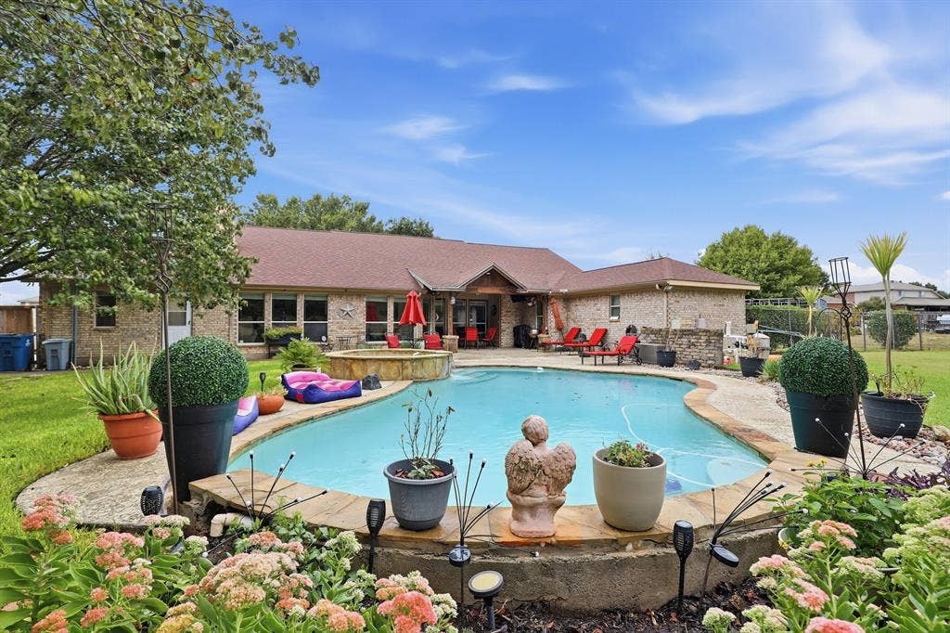
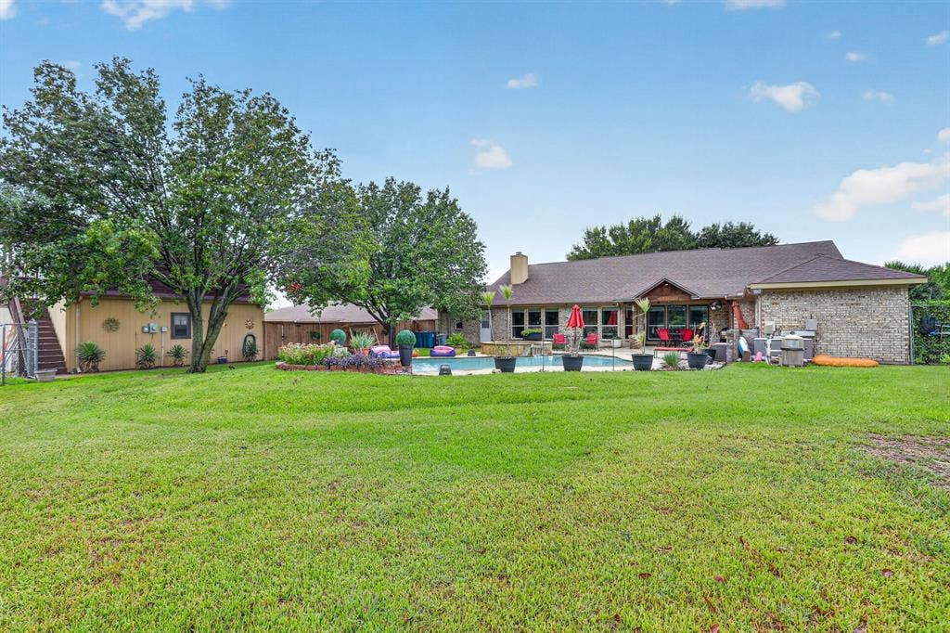
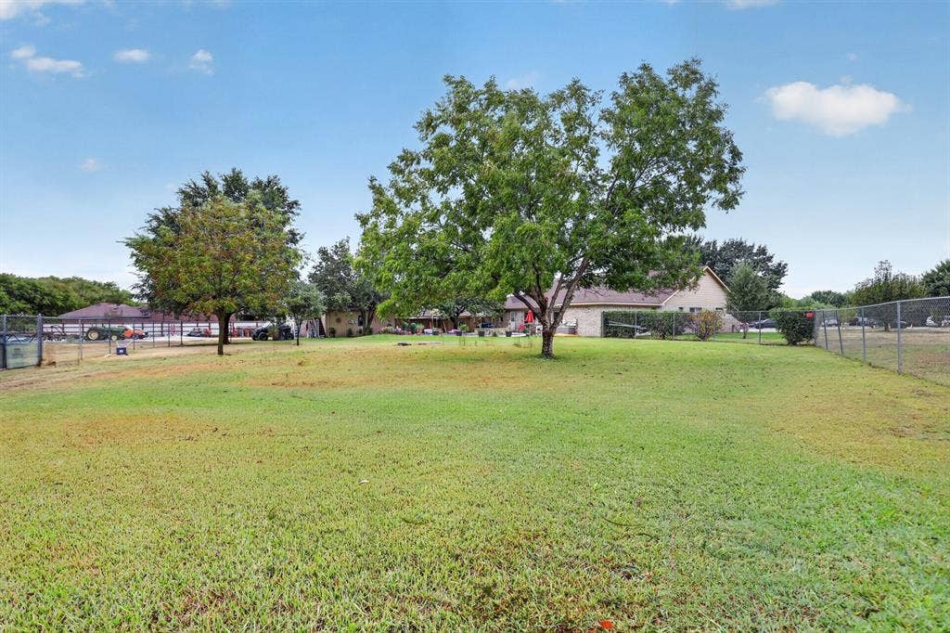
Welcome to 10425 Brangus Drive, where space, versatility, and relaxed Texas living come together. Step outside to an inviting backyard retreat featuring a sparkling in-ground pool and spa, covered patio, mature trees, attractive landscaping, and an expansive grassy yard. Whether cooling off in the pool, unwinding in the spa, or gathering with family and friends, this space is made for enjoying the Texas lifestyle. The pool has been well maintained, including a pump replaced approximately six months ago. Exterior lighting creates a warm ambiance after sunset, while a sprinkler system added in 2023 helps maintain the grounds.
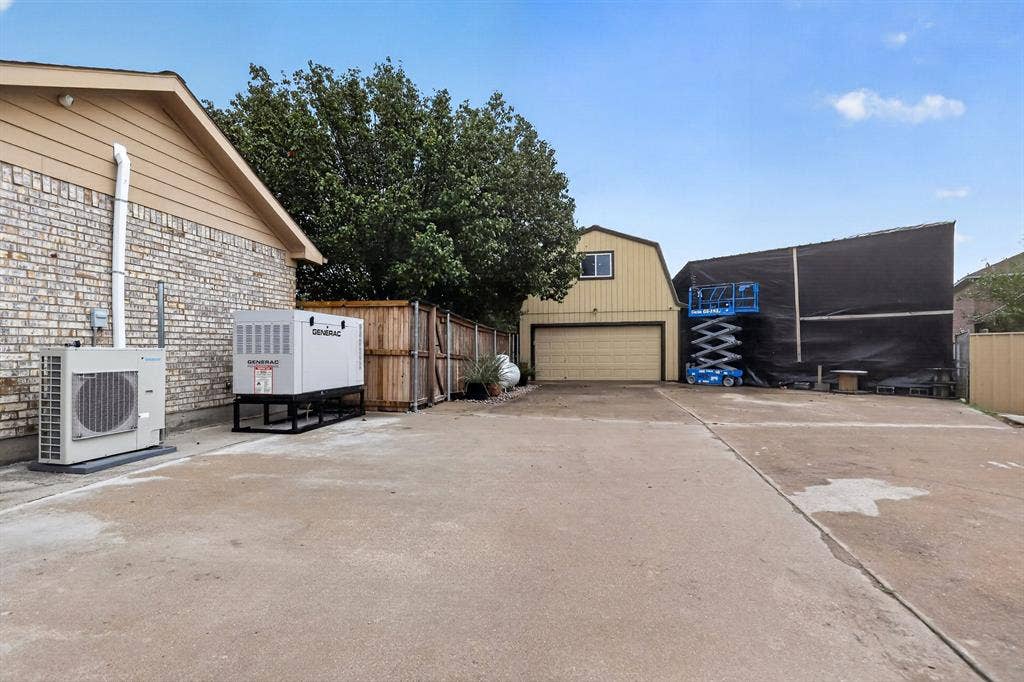
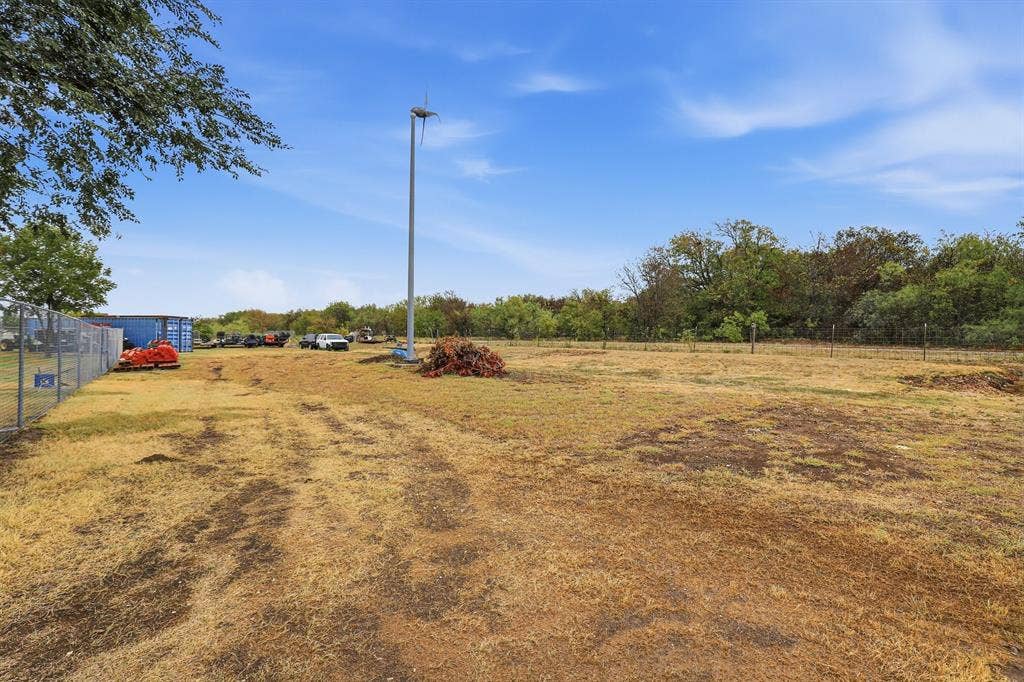
The property offers impressive flexibility with RV parking, four-car garage capacity, an approximately 4,000-square-foot slab with possibilities for a future workshop, and an on-site wind turbine providing a renewable-energy feature. There's plenty of room for vehicles, recreational equipment, hobbies, projects, and storage.
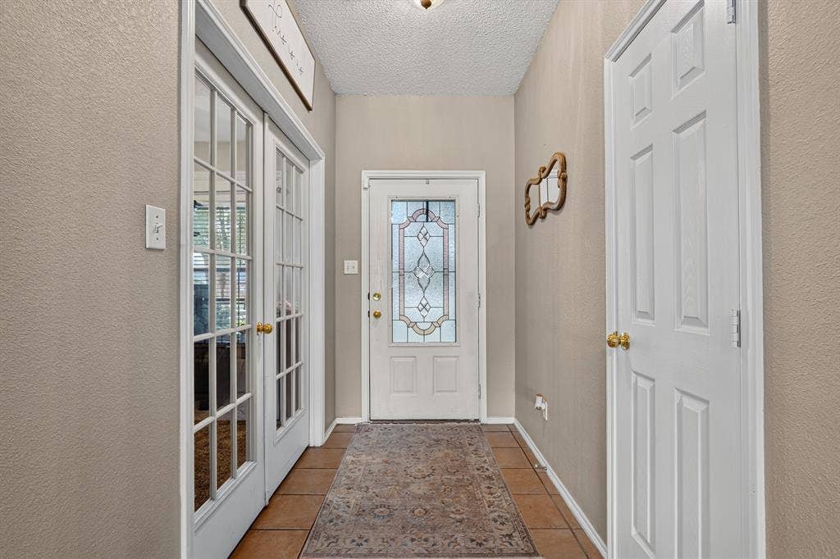
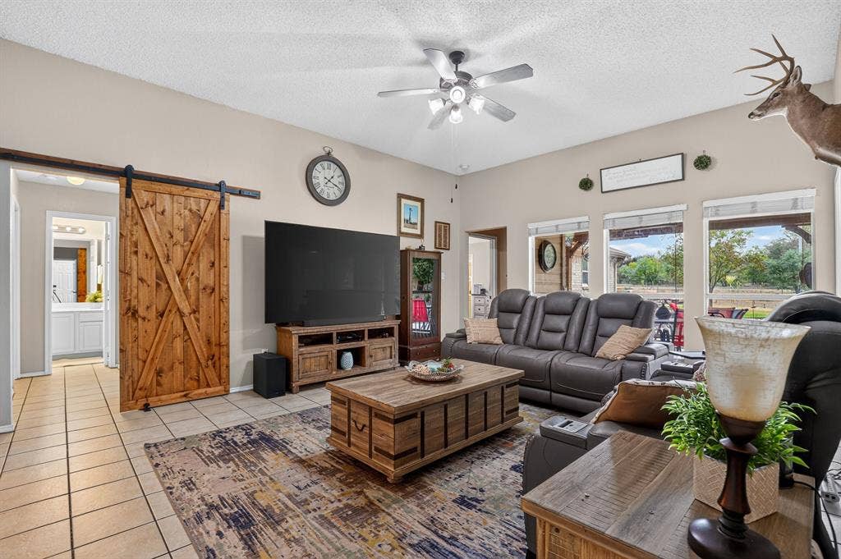
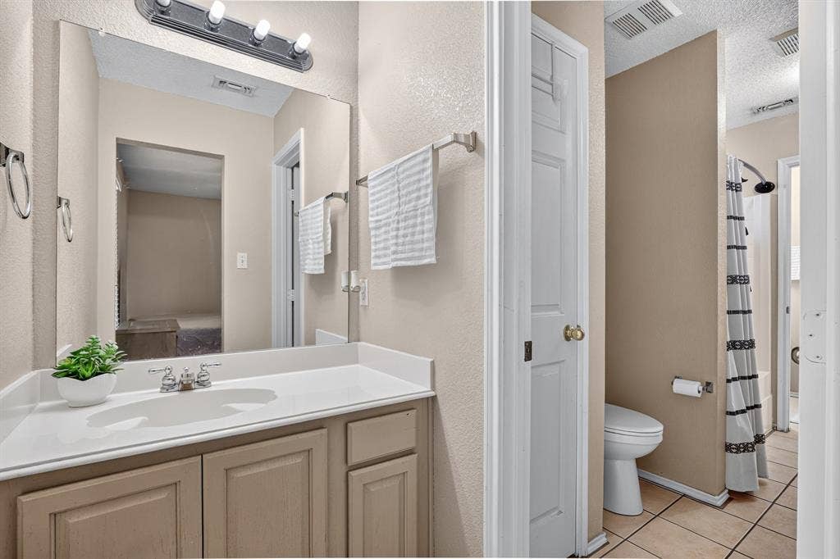
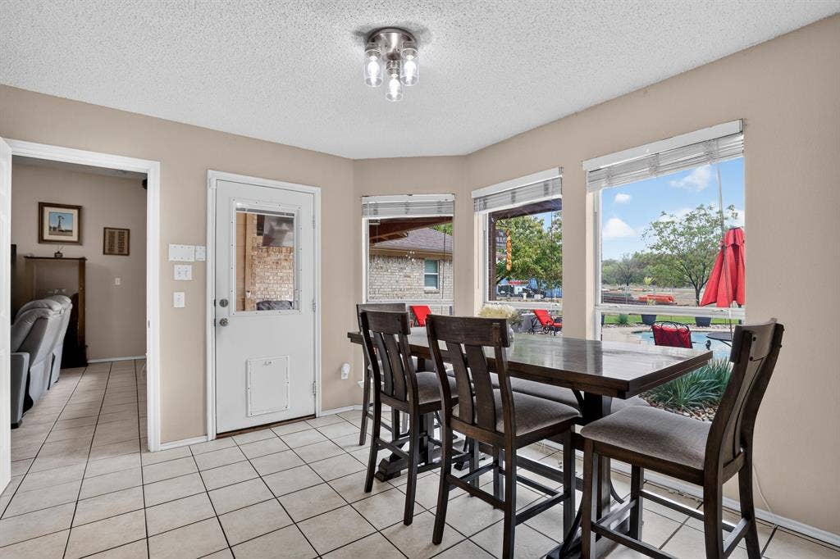
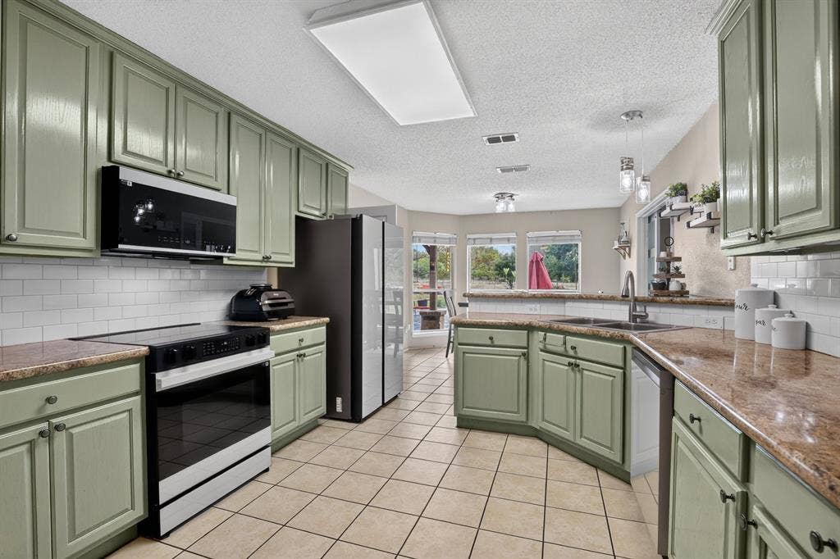
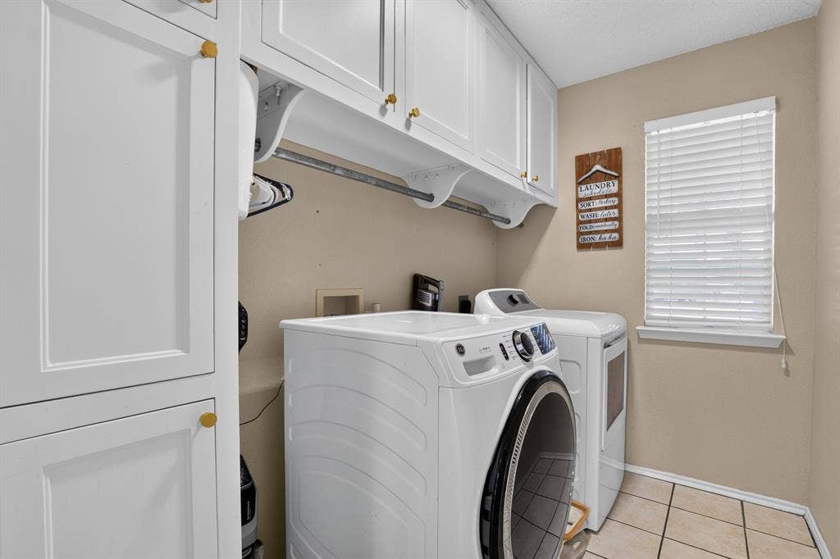
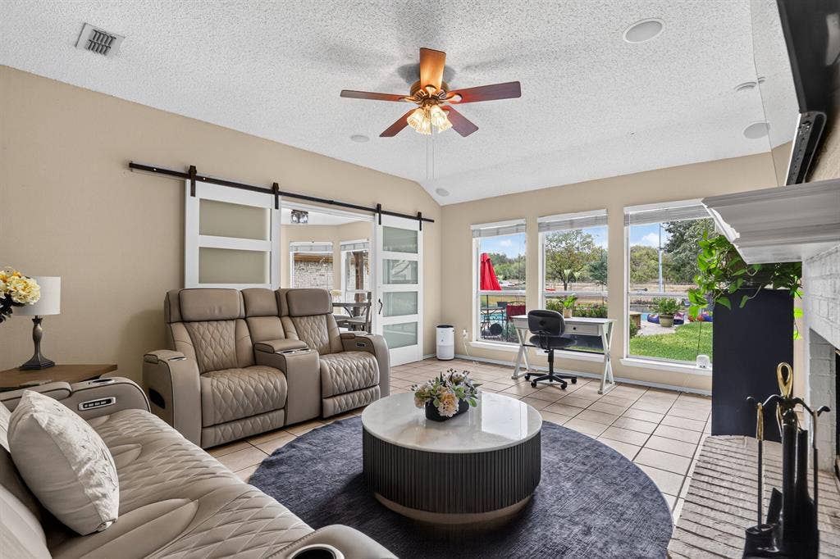
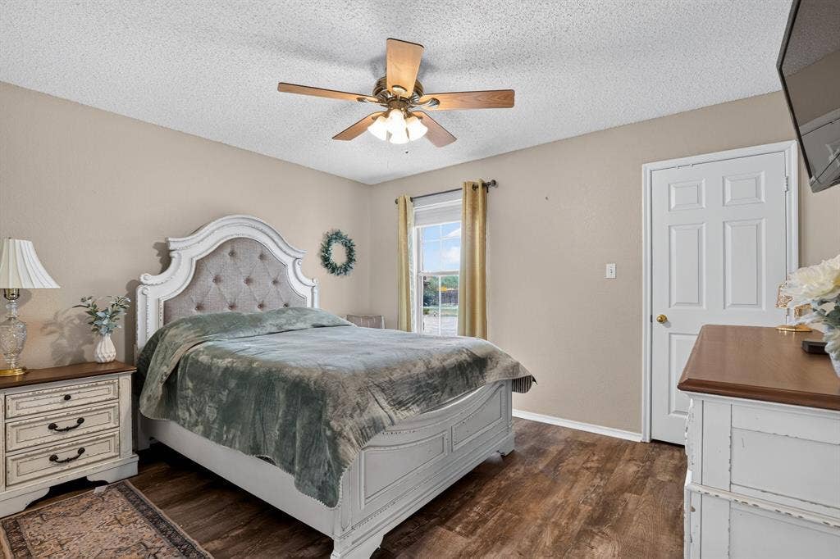
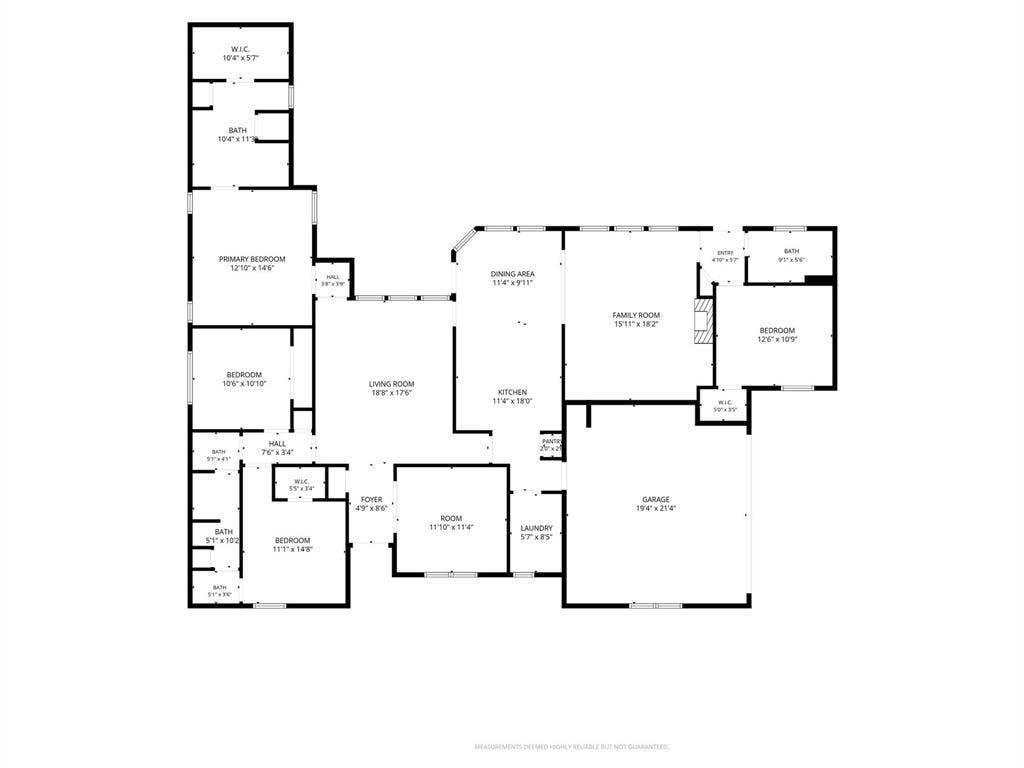
Inside, thoughtful improvements include a 2022 kitchen update with new countertops, painted cabinets, light fixtures, and appliances. Custom-built laundry cabinetry adds storage, along with new entry doors to one living area. Additional improvements include AC replaced in 2022, attic spray insulation added in 2020, and roof replaced in 2019.
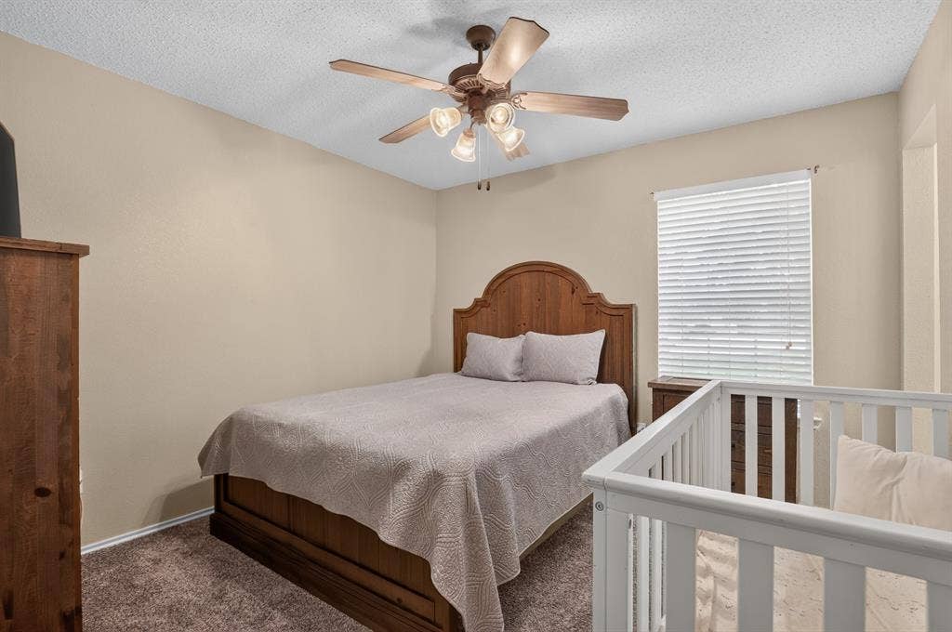
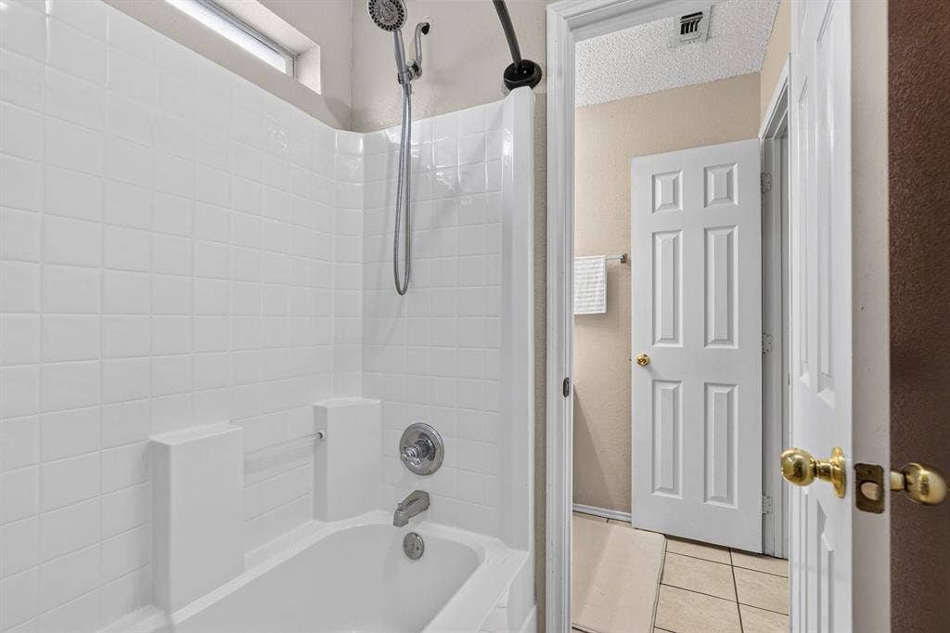
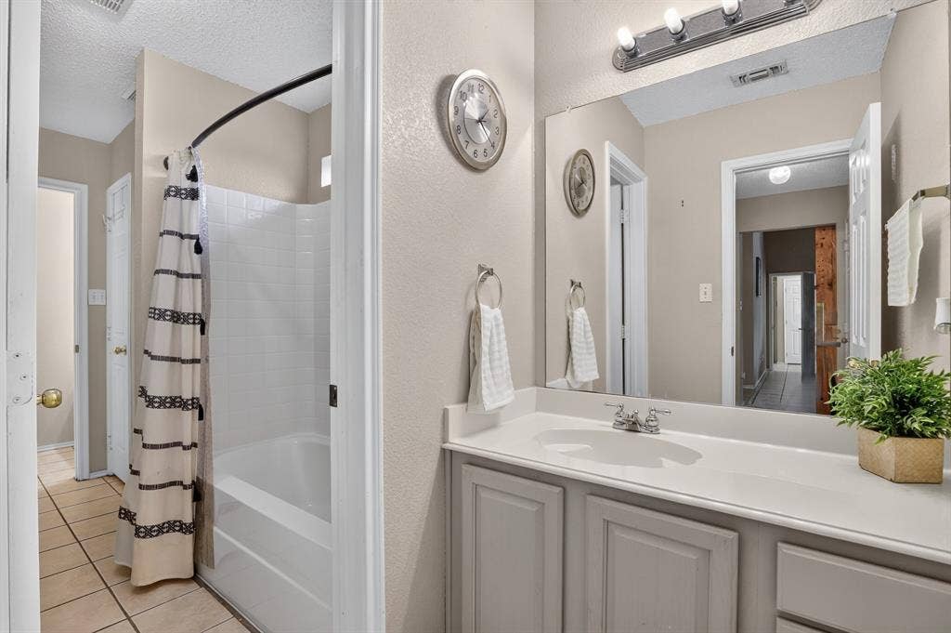
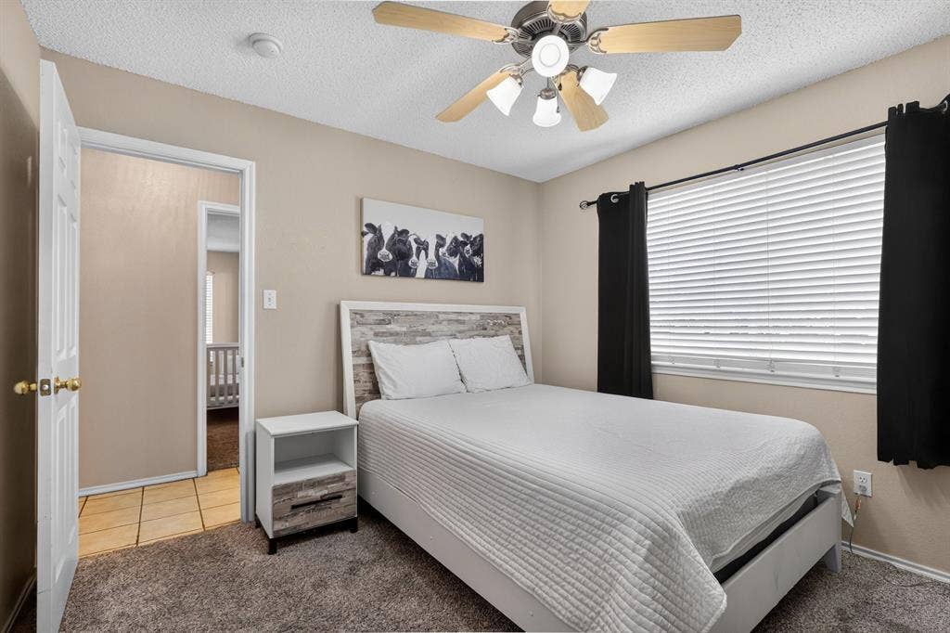
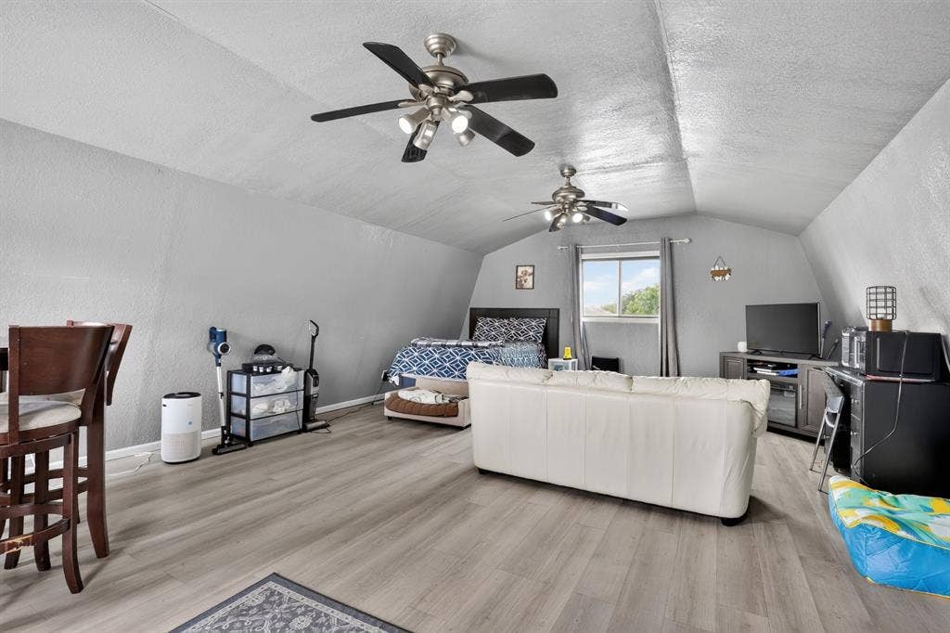
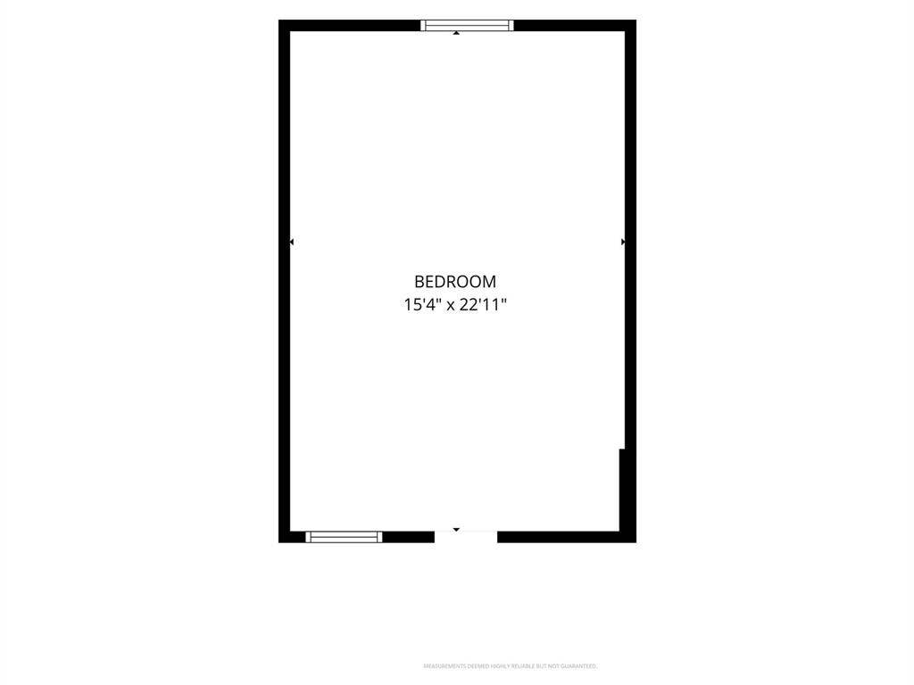
A mother-in-law suite offers privacy and flexibility for extended family or guests. A separate studio-style space remodeled in 2026 features new flooring, water, sink, and toilet—ideal for guest overflow, a private office, creative studio, hobby room, or flex space.
With inviting outdoor living, generous garage and RV space, flexible accommodations, renewable-energy potential, and numerous improvements, 10425 ...
| Listing Id: | 21405287 |
|---|---|
| List Price: | $549,999 |
| Property Type: | Residential |
| Property Sub Type: | Single Family Residence |
| Status: | Active |
| Bedrooms Total: | 4 |
| Bathrooms Full: | 3 |
| Living Area: | 2,332 |
| Unexempt Taxes: | $4,224 |
| Lot Size Square Feet: | 55,756.8000 |
| Lot Size Acres: | 1.28 |
| Architectural Style: | Traditional |
| Waterfront?: | No |
| City: | Crowley |
| County Or Parish: | Tarrant |
| Subdivision Name: | Carson Ranch Estates Add |
| Postal Code: | 76036 |
| Year Built: | 2003 |
| Accessibility Features Yn: | No |
| Accessory Unit Sf: | 534 |
| Accessory Unit Type: | Other |
| Accessory Unit?: | Yes |
| Appliances: | Dishwasher,Disposal,Dryer,Electric Cooktop,Electric Oven,Electric Water Heater,Microwave,Refrigerator,Washer |
| Association Type: | None |
| Attached Garage?: | Yes |
| Basement Yn: | No |
| Bathrooms Total Decimal: | 3.00 |
| Bathrooms Total Integer: | 3 |
| Carport Spaces: | 2 |
| Construction Materials: | Brick |
| Cooling: | Ceiling Fan(s), Central Air, Electric, Humidity Control |
| Covered Spaces: | 6 |
| Directions: | Please follow GPS. |
| Elementary School: | Hargrave |
| Elementary School Name: | Hargrave |
| Exclusions: | All applicances (exception those in kitchen) and generator unless offer made on generator. |
| Exterior Features: | Covered Patio/Porch, Private Yard, RV/Boat Parking |
| Fencing: | Back Yard, Chain Link, Fenced, Privacy, Wood |
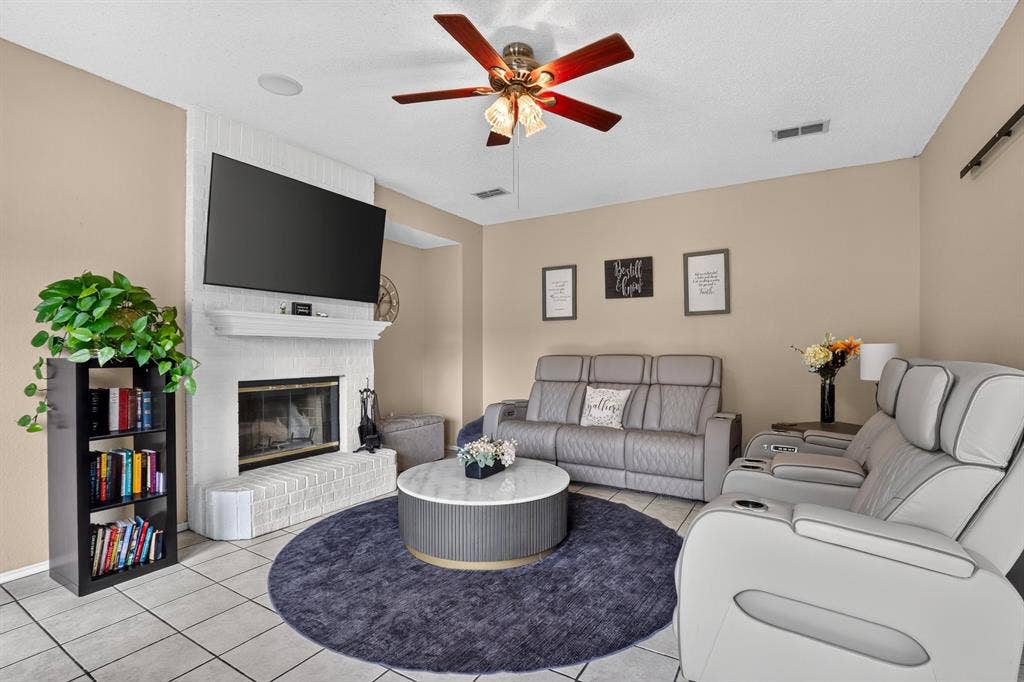
| Fireplace Features: | Brick, Living Room |
| Fireplaces Total: | 1 |
| Flooring: | Carpet, Tile |
| Foundation Details: | Slab |
| Garage Spaces: | 4 |
| Garage?: | Yes |
| Green Energy Efficient: | 12 inch+ Attic Insulation, Thermostat |
| Green Energy Generation: | Wind, Owned |
| High School Name: | North Crowley |
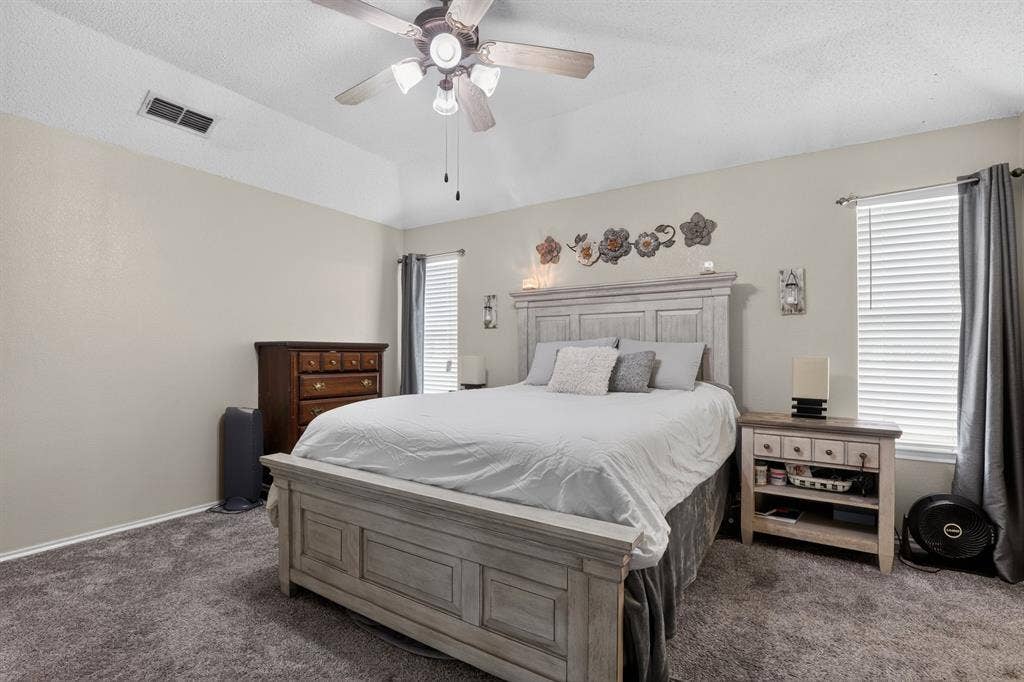
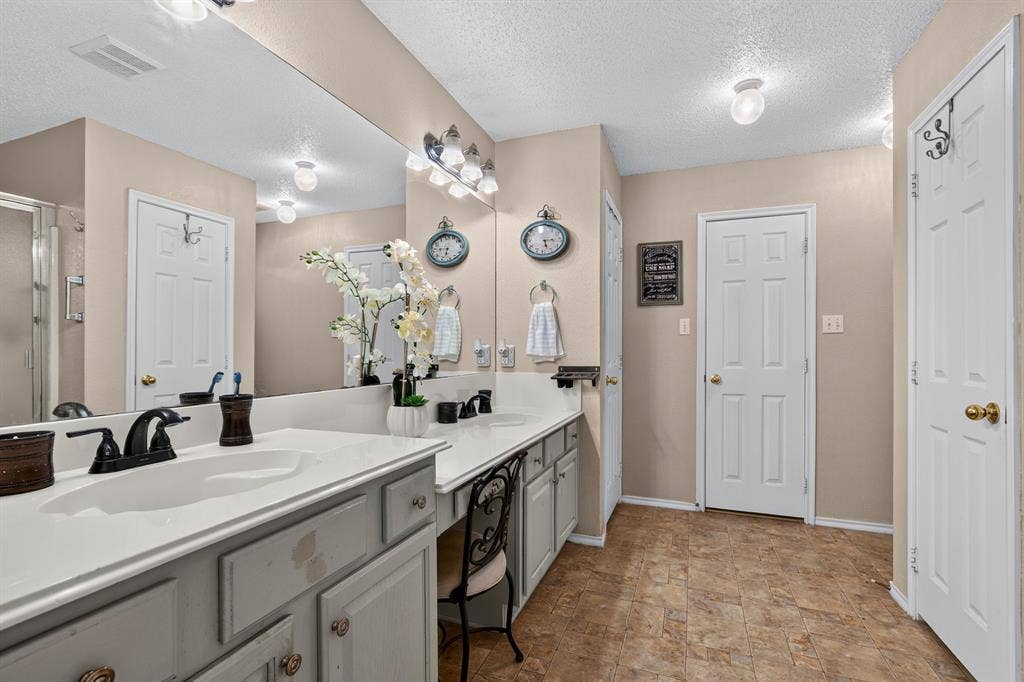
| Interior Features: | Decorative Lighting, Double Vanity, Eat-in Kitchen, High Speed Internet Available, In-Law Suite Floorplan, Kitchen Island, Pantry, Sound System Wiring, Walk-In Closet(s), Second Primary Bedroom |
| Laundry Features: | Electric Dryer Hookup, Utility Room, Full Size W/D Area, Dryer Hookup, Washer Hookup |
| Levels: | One |
| Listing Terms: | Cash, Conventional, FHA, VA Loan |
| Room Count: | 13 |
| Lot Features: | Cul-De-Sac, Few Trees, Landscaped, Lrg. Backyard Grass, Many Trees, Sprinkler System |
| Lot Size: | 1 to < 3 Acres |
| Lot Size Area: | 1.2800 |
| Lot Size Units: | Acres |
| Middle School Name: | Crowley |
| Multi Parcel ID: | No |
| Municipal Utility District?: | No |
| Notice Surveillance Devices Pres: | Audio, Video |
| Number Of Dining Areas: | 1 |
| Number Of Living Areas: | 2 |
| Number Of Parking Spaces: | 4 |
| Other Equipment: | Generator, Irrigation Equipment, Satellite Dish |
| Other Structures: | Garage(s), Guest House, See Remarks, Other |
| Parking Features: | Additional Parking, Attached Carport, Carport, Concrete, Driveway, Garage, Garage Door Opener, Garage Double Door, RV Access/Parking, RV Carport |
| Patio And Porch Features: | Covered |
| Pool Features: | In Ground, Outdoor Pool, Pool/Spa Combo, Pump, Separate Spa/Hot Tub, Water Feature, Waterfall |
| Pool?: | Yes |
| Possession: | Closing/Funding, Negotiable |
| Postal Code Plus 4: | 9503 |
| Property Attached?: | No |
| Roof: | Shingle |
| School District: | Crowley ISD |
| Security Features: | Security Service, Security System Leased |
| Senior Community Yn: | No |
| Smart Home Features Appor Pass Y: | 0 |
| Soil Type: | Rocky/Shale |
| Structural Style: | Single Detached |
| Transaction Type: | For Sale |
| Utilities: | Aerobic Septic |
| Vegetation: | Grassed |
| Will Subdivide: | No |
| Window Features: | Window Coverings |
| Year Built Details: | Preowned |
Listing Courtesy of: Monument Realty
Listing Agent: Aly Hart
972-965-0214
Mortgage Calculator
All listings featuring the  icon are provided courtesy of North Texas Real Estate Information Systems, Inc. (NTREIS), Copyright 2026. All rights reserved.
All information is believed accurate but not guaranteed. The properties displayed may not be all of the properties available through the IDX Program. Any use of this site other than by potential buyers or sellers is strictly prohibited.
North Texas Real Estate Information Systems, Inc. data last updated on October 08, 2026 05:11 PM - CT
Property Last Updated: October 08, 2026 05:11 PM - CT
