1066 Canyon Lake Road
Wills Point, TX 75169
$625,000
Open Houses
SELLER OFFERING $10,000 TOWARD BUYER CLOSING COSTS! This concession may be used toward a mortgage rate buy-down or other allowable closing costs!
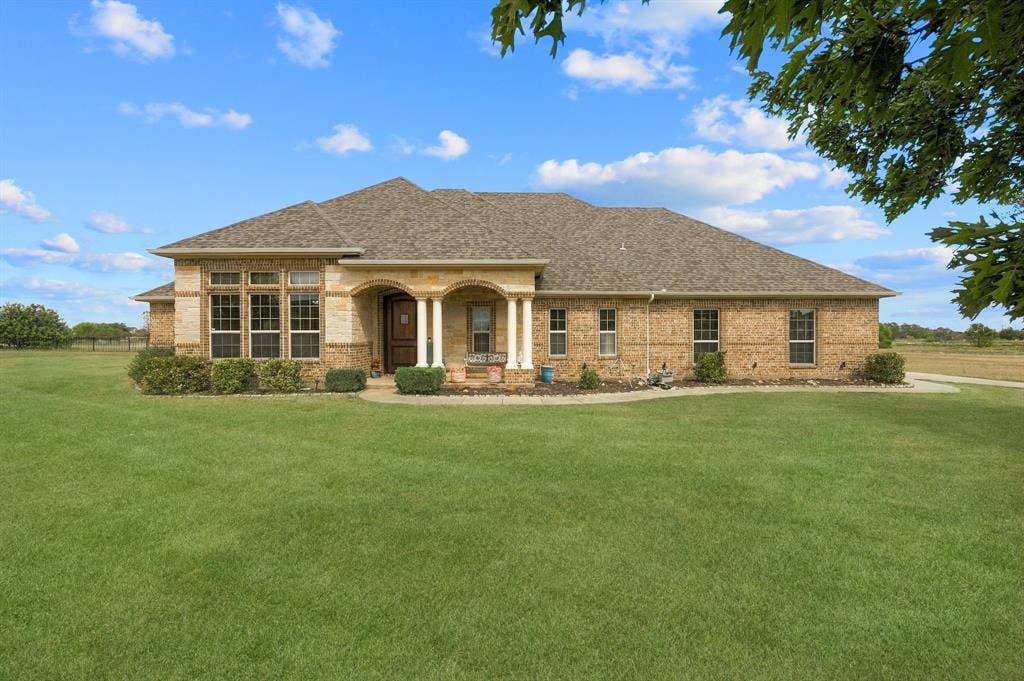
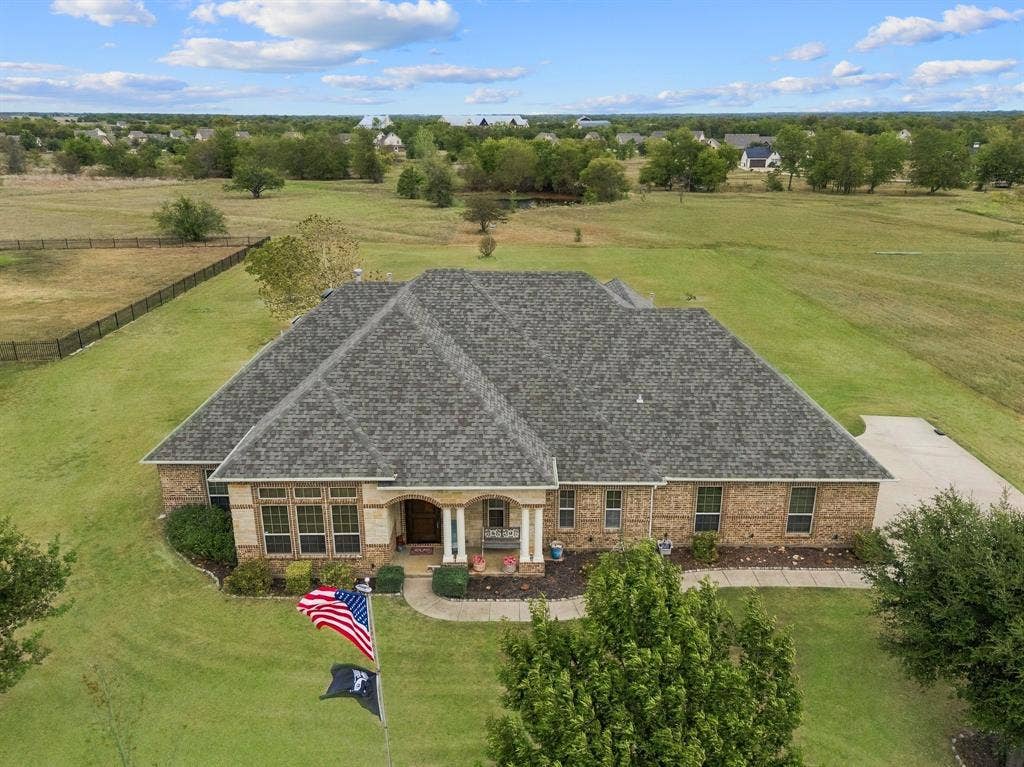
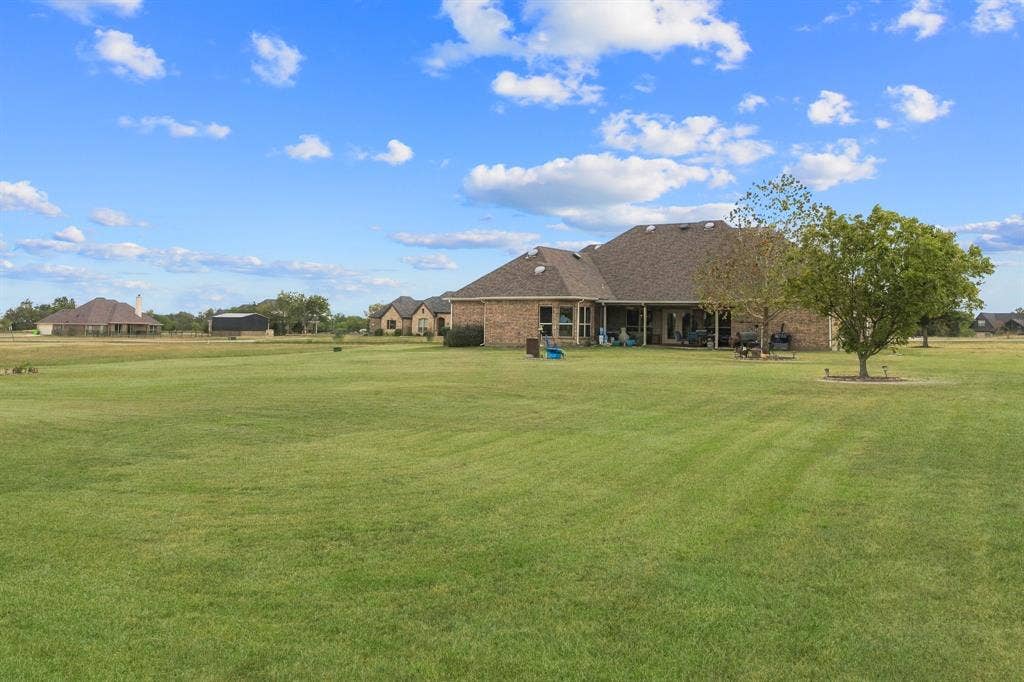
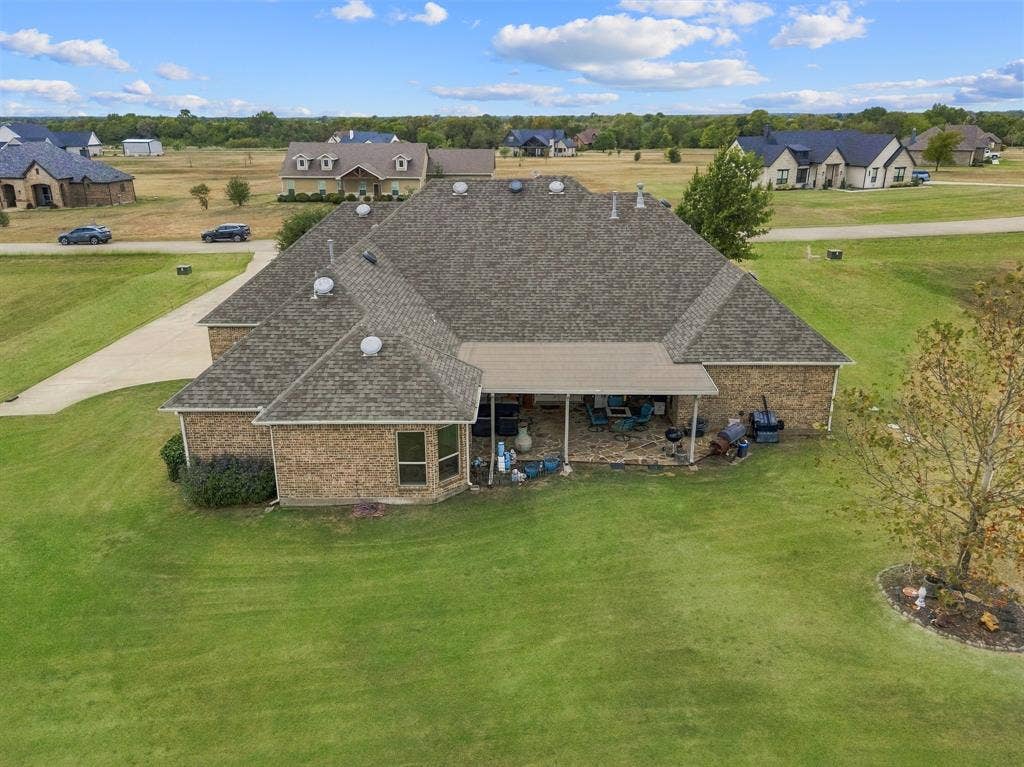
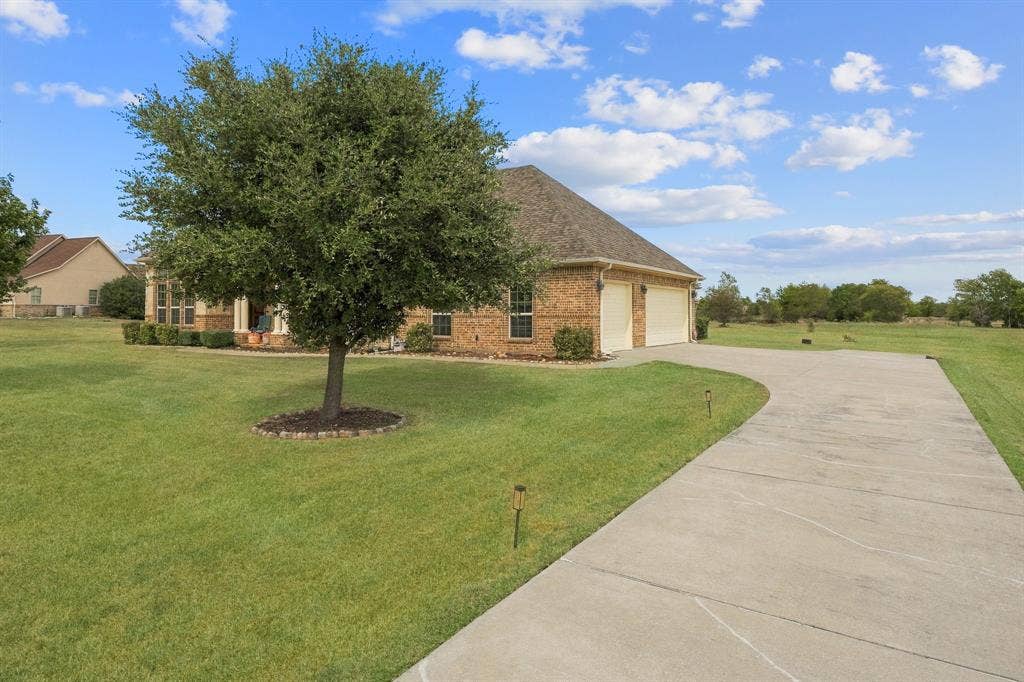
Exceptional custom-built Pope home in the prestigious Shadow Lakes community, offering timeless architecture, thoughtful design, and an abundance of custom features. The classic brick and stone exterior features a welcoming columned front porch and sets the tone for the quality found throughout.
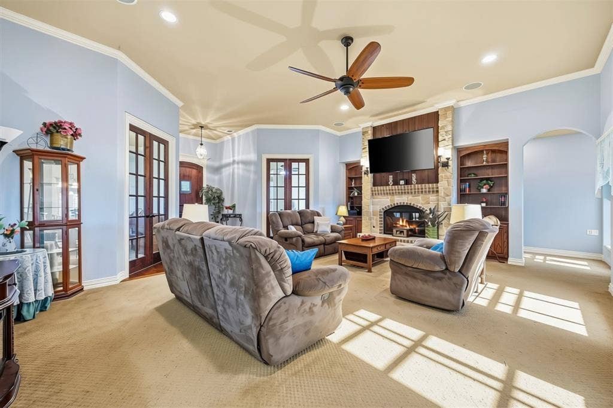
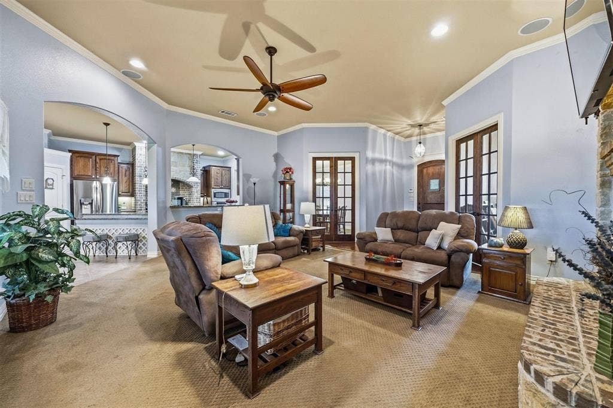
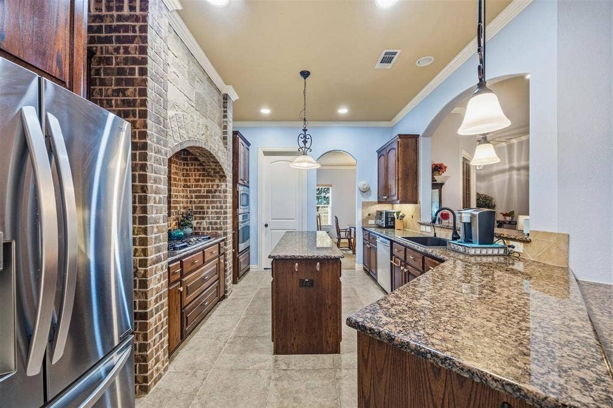
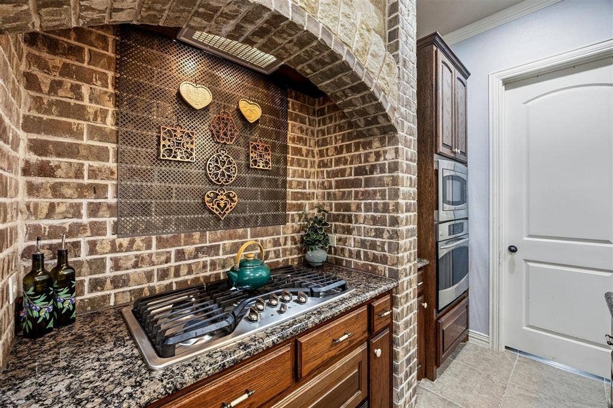
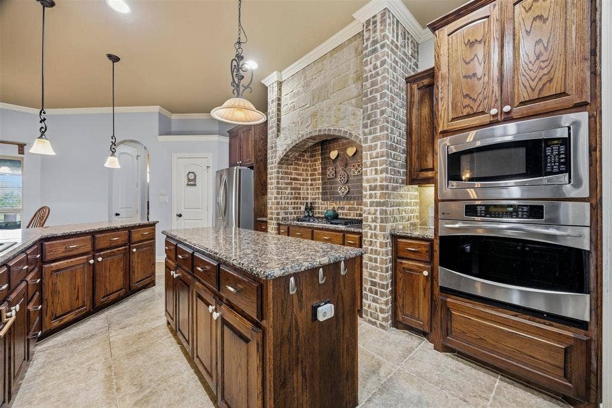
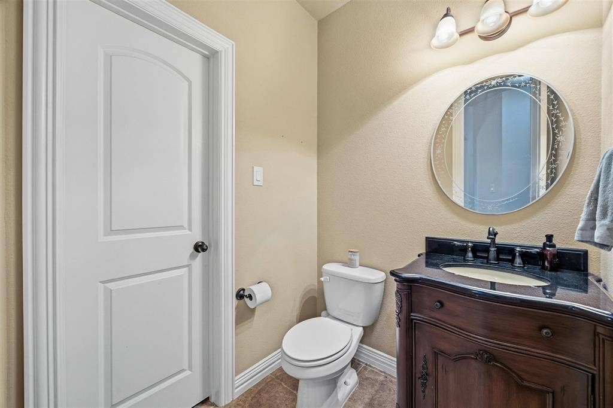
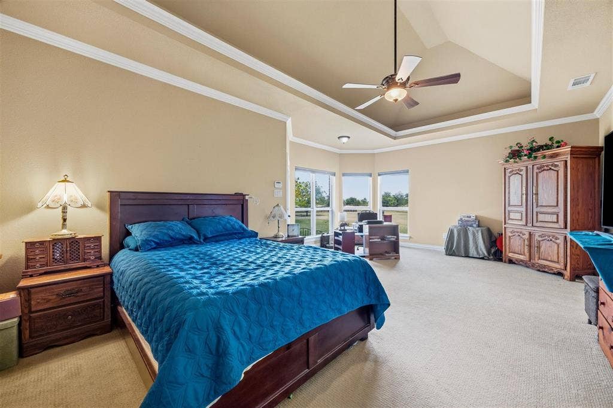
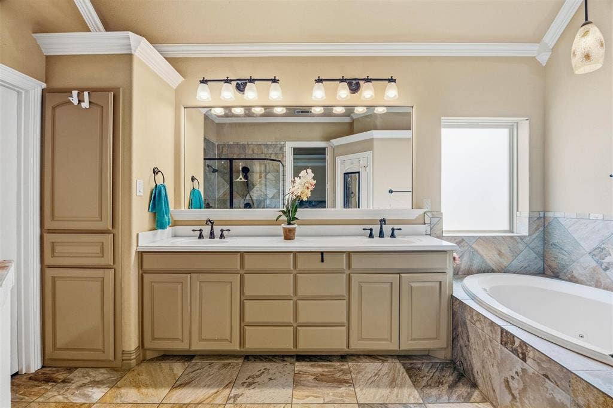
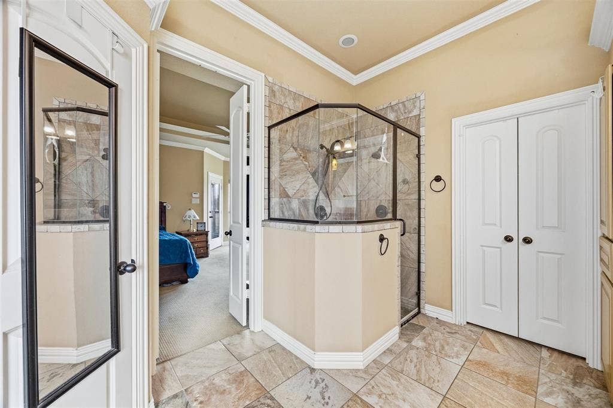
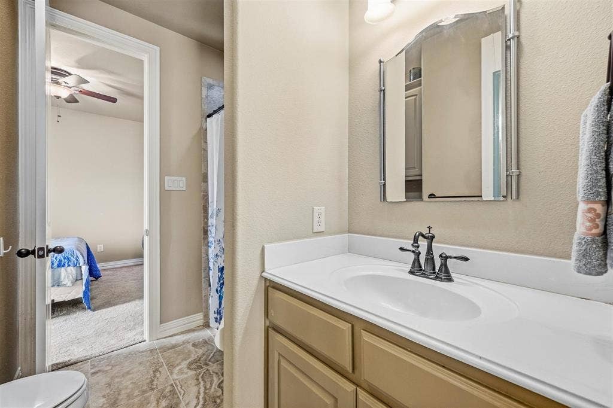
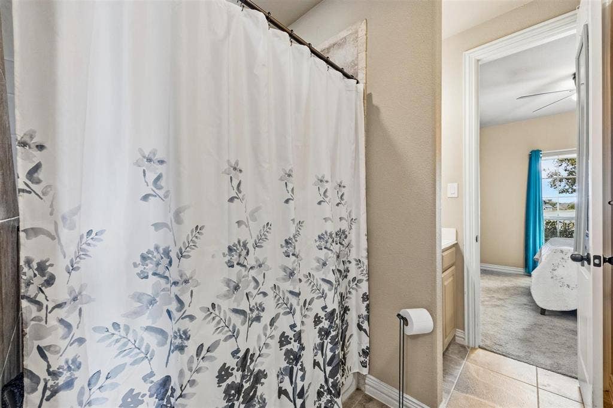
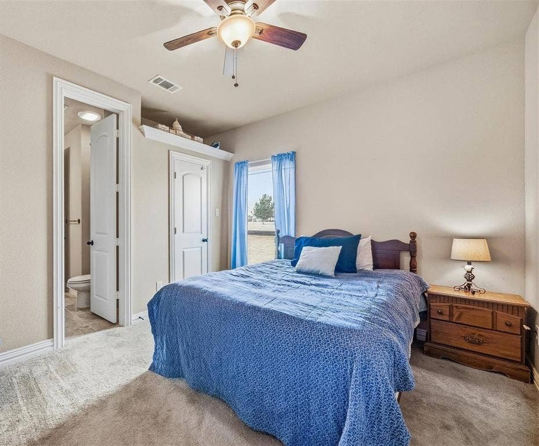
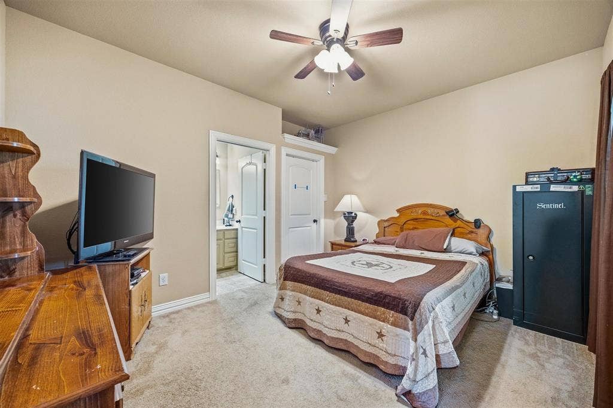
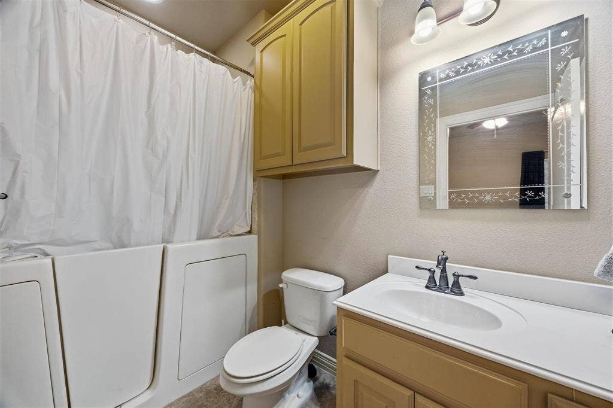
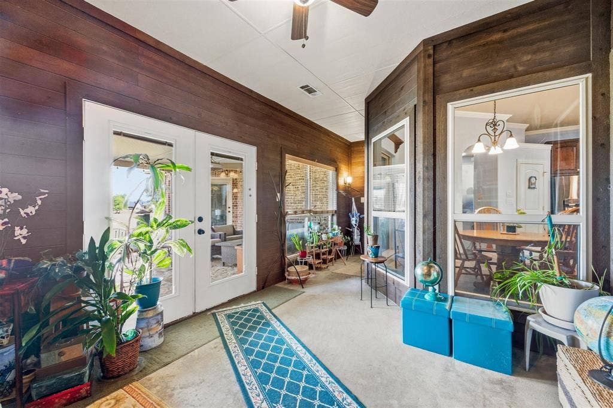
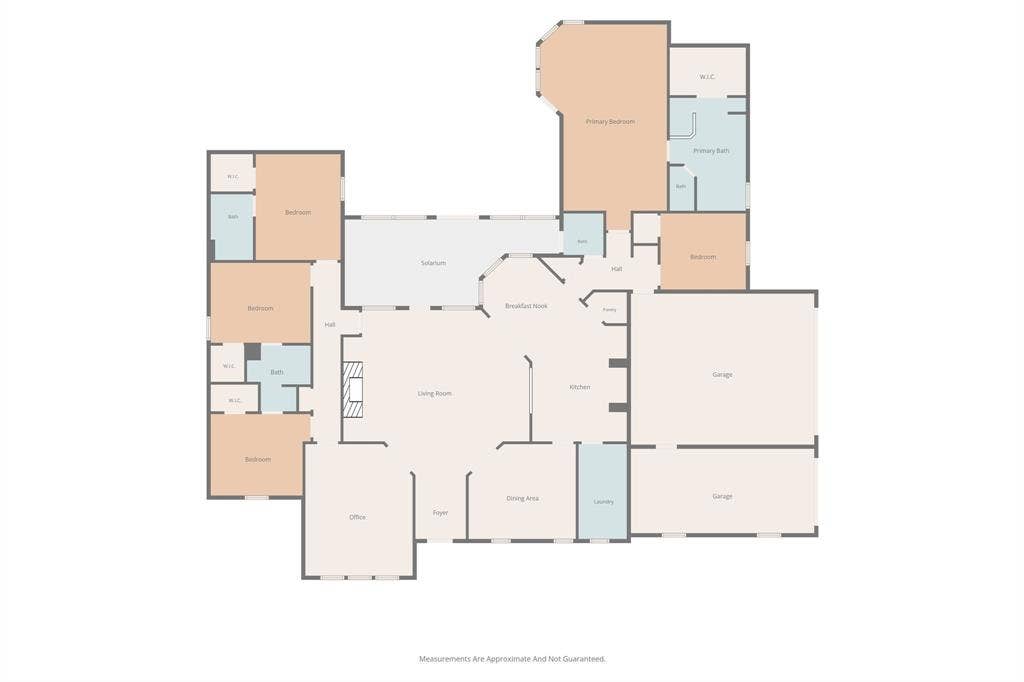
Inside, discover 5 bedrooms, 3.5 baths, including an ADA-compliant guest suite. The spacious living room is filled with natural light and opens to a beautiful sunlit solarium, creating a relaxing space to enjoy views of the backyard. The expansive kitchen is designed for both everyday living and entertaining, featuring a large walk-in pantry, stainless steel appliances, granite countertops, and abundant workspace.
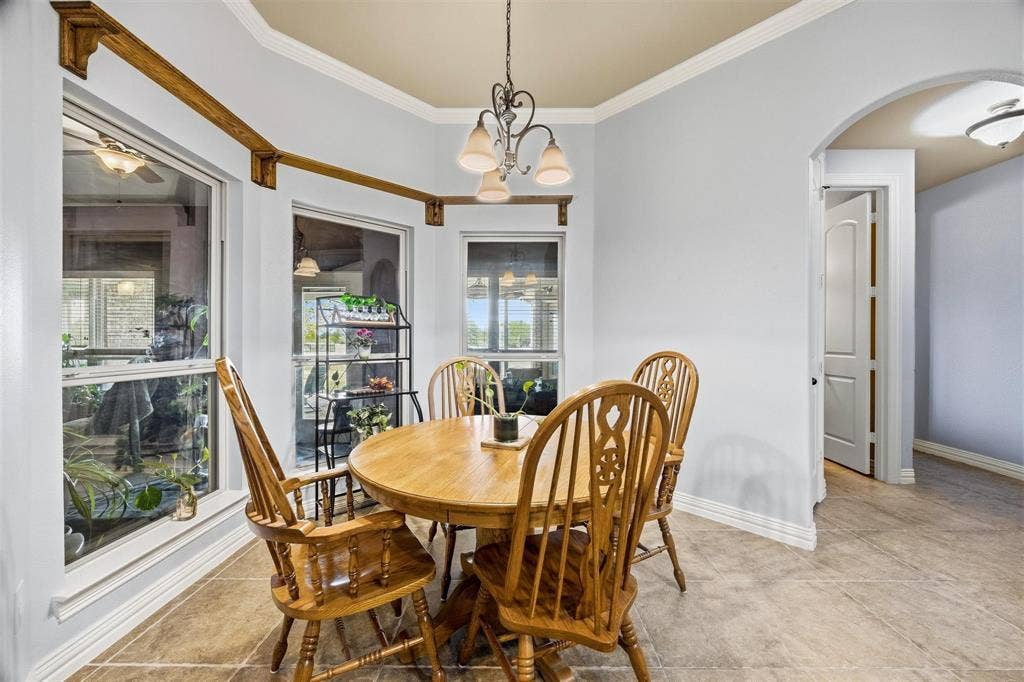
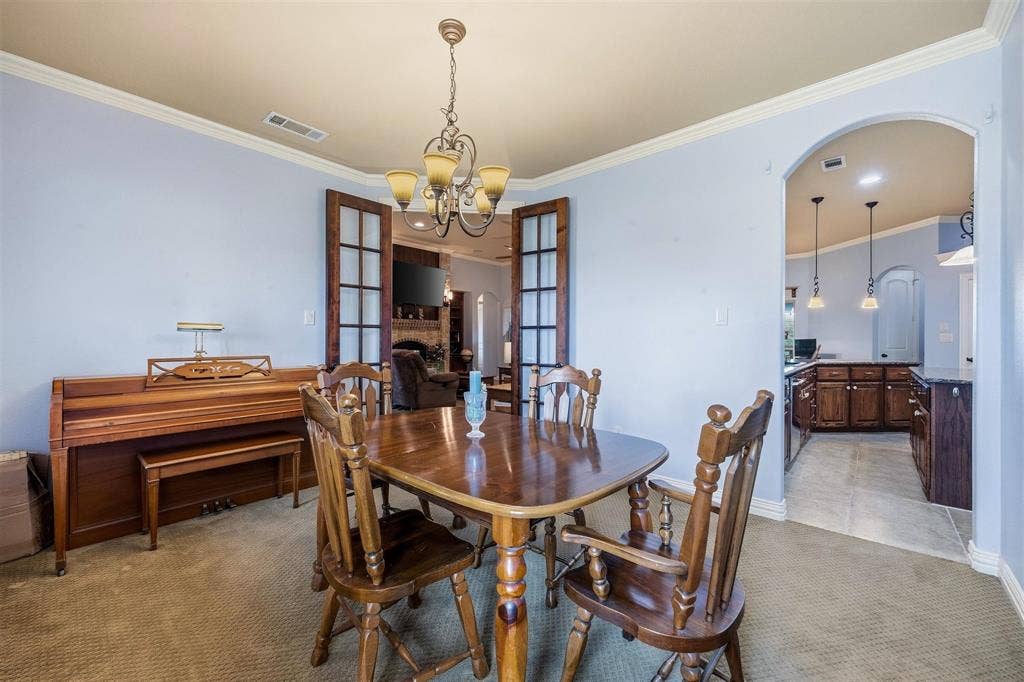
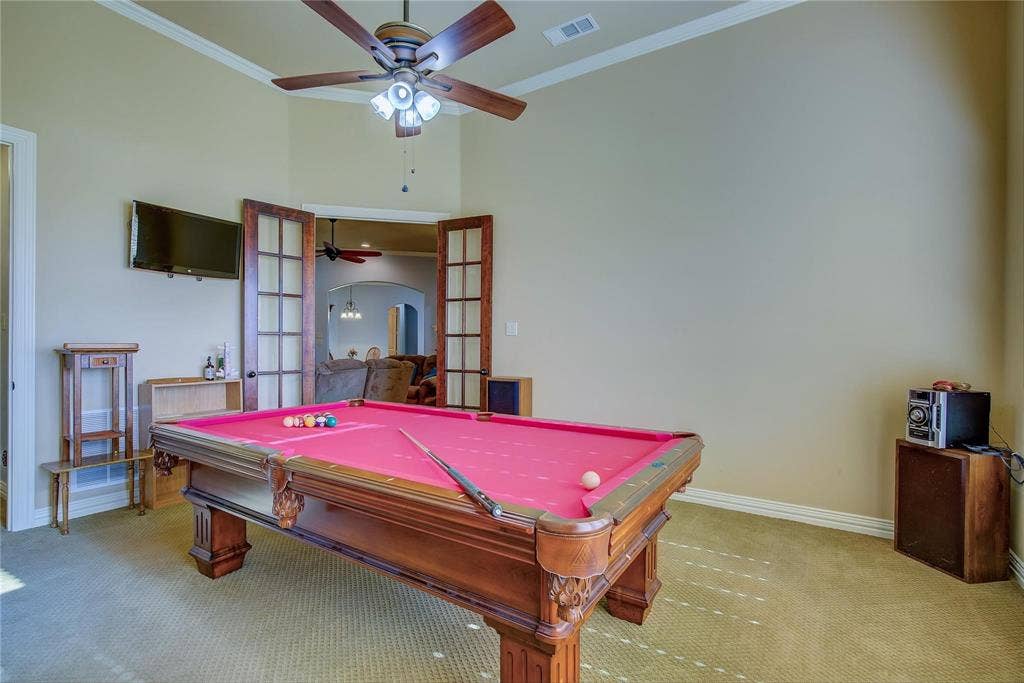
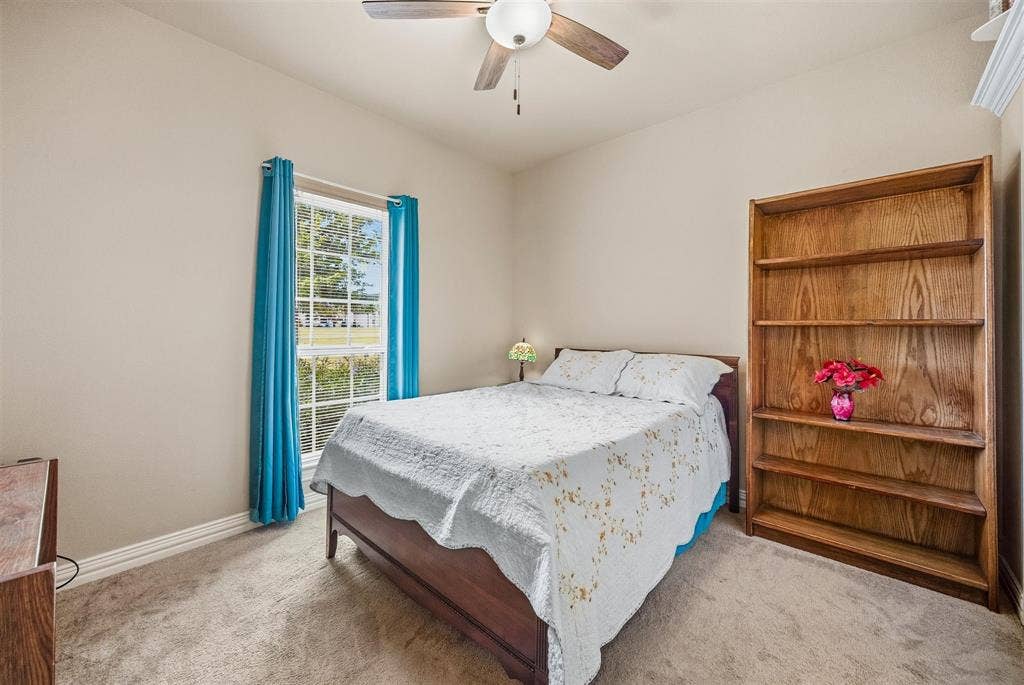
The thoughtfully designed floor plan offers two living areas and two dining areas, providing plenty of flexibility for entertaining, working from home, or accommodating guests. The fifth bedroom, located near the owner's retreat, also makes an ideal private office or flex space. A gas-log fireplace adds warmth and character to the main living area.
Additional features include two tankless gas water heaters, two HVAC systems, and numerous custom upgrades throughout. The over sized three-car garage provides exceptional parking and storage space.
Shadow Lakes offers wonderful amenities in the neighborhood with a lagoon-style pool, outdoor cooking and picnic area, newly designed playground, walking trails, and lakes. Enjoy the peaceful feel of a country setting while remaining conveniently close to modern amenities. ...
+ Read More| Listing Id: | 21402680 |
|---|---|
| List Price: | $625,000 |
| Property Type: | Residential |
| Property Sub Type: | Single Family Residence |
| Status: | Active |
| Bedrooms Total: | 5 |
| Bathrooms Full: | 3 |
| Bathrooms Half: | 1 |
| Living Area: | 3,355 |
| Association Fee: | $605 |
| Unexempt Taxes: | $7,349 |
| Lot Size Square Feet: | 50,529.6000 |
| Lot Size Acres: | 1.16 |
| Architectural Style: | Traditional |
| Waterfront?: | No |
| City: | Wills Point |
| County Or Parish: | Kaufman |
| Subdivision Name: | Shadow Lakes Ph 1 |
| Postal Code: | 75169 |
| Year Built: | 2011 |
| Accessibility Features: | Accessible Bath - Full, Accessible Bedroom, Accessible Doors |
| Accessibility Features Yn: | Yes |
| Appliances: | Dishwasher,Disposal,Electric Oven,Gas Cooktop,Gas Water Heater,Microwave,Double Oven,Plumbed For Gas in Kitchen,Tankless Water Heater |
| Association Fee Frequency: | Annually |
| Association Fee Includes: | Full Use of Facilities, Maintenance Grounds, Management Fees |
| Association Type: | Mandatory |
| Attached Garage?: | Yes |
| Basement Yn: | No |
| Bathrooms Total Decimal: | 3.10 |
| Bathrooms Total Integer: | 4 |
| Construction Materials: | Brick, Rock/Stone |
| Cooling: | Ceiling Fan(s), Central Air, Electric |
| Covered Spaces: | 3 |
| Directions: | Take I20 East to FM 2965, turn Left at Bridge, Turn Left at Autum Drive, Left on Tawakoni Drive, then immediate Right on Canyon Lake Rd - 2nd house on Right. Sign in Yard |
| Easements: | Utilities |
| Elementary School: | Willspoint |
| Exclusions: | Washer, Dryer, Refrigerator, Decor, Curtains. |
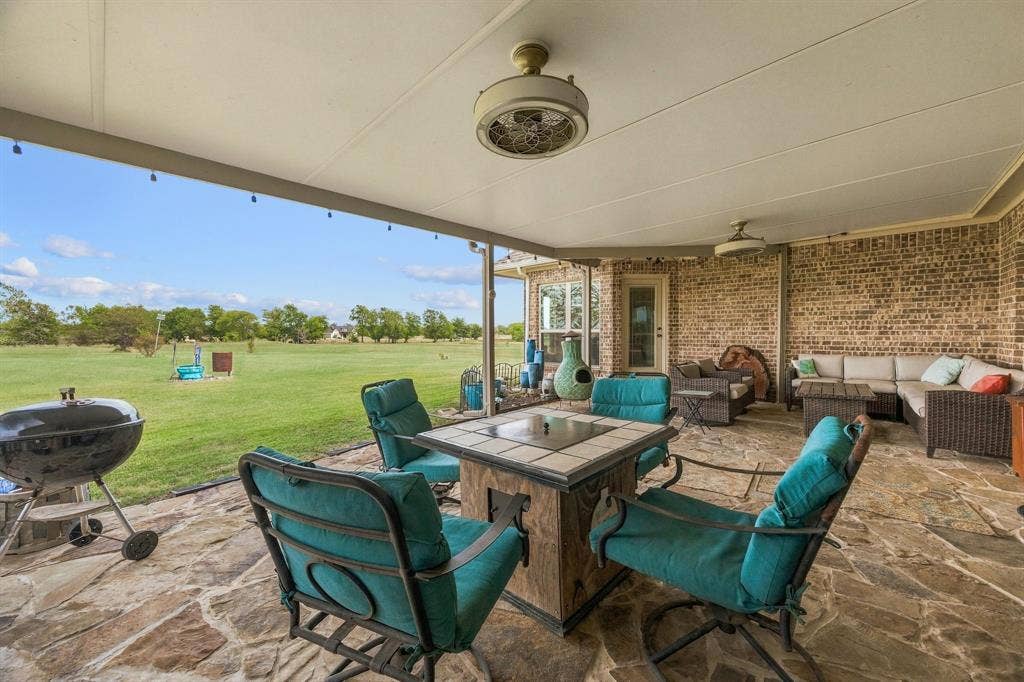
| Exterior Features: | Covered Patio/Porch, Rain Gutters |
| Fencing: | None |
| Fireplace Features: | Gas, Gas Logs, Great Room, Raised Hearth, Stone |
| Fireplaces Total: | 1 |
| Flooring: | Carpet, Ceramic Tile, Hardwood |
| Foundation Details: | Slab |
| Garage Length: | 24 |
| Garage Spaces: | 3 |
| Garage Width: | 33 |
| Garage?: | Yes |
| Green Energy Efficient: | Drought Tolerant Plants |
| Heating: | Central, Fireplace(s), Propane |
| High School Name: | Willspoint |
| Hoa Management Company: | 4 Site Property Management |
| Hoa Management Company Phone: | 469-287-7417 |
| Horse Permitted Yn: | No |
| Interior Features: | Built-in Features, Cable TV Available, Decorative Lighting, Double Vanity, Eat-in Kitchen, Flat Screen Wiring, Granite Counters, High Speed Internet Available, Kitchen Island, Pantry, Walk-In Closet(s), Second Primary Bedroom |
| Intermediate School Name: | Willspoint |
| Junior High School Name: | Willspoint |
| Levels: | One |
| Listing Terms: | Cash, Conventional, FHA, VA Loan |
| Room Count: | 12 |
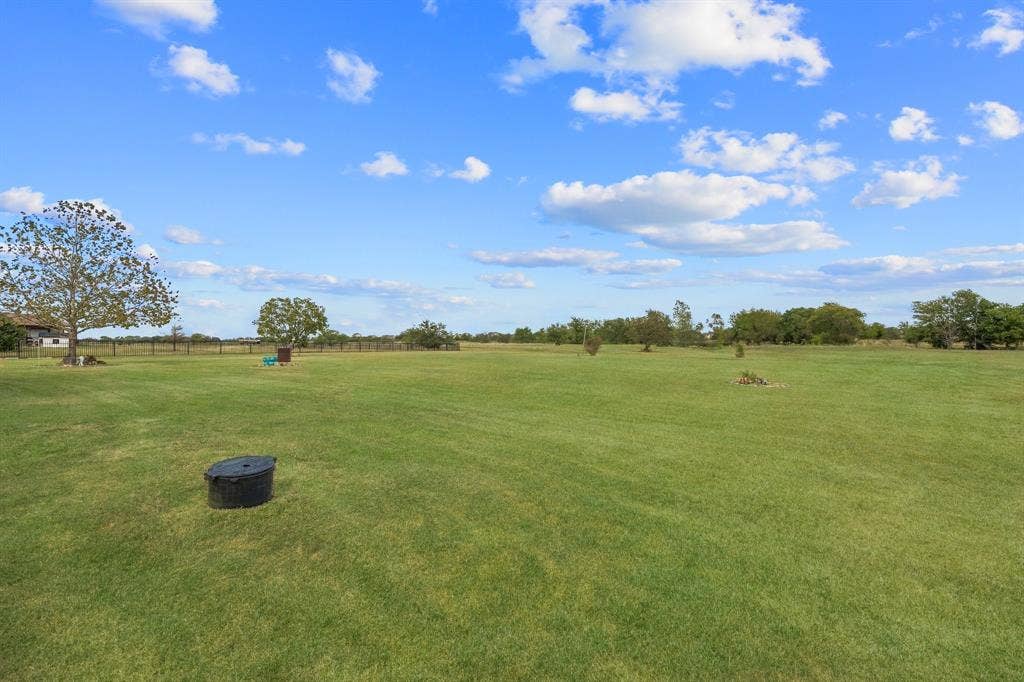
| Lot Features: | Few Trees, Level |
| Lot Size: | 1 to < 3 Acres |
| Lot Size Area: | 1.1600 |
| Lot Size Units: | Acres |
| Middle School Name: | Willspoint |
| Multi Parcel ID: | No |
| Municipal Utility District?: | No |
| Number Of Dining Areas: | 2 |
| Number Of Living Areas: | 2 |
| Number Of Parking Spaces: | 3 |
| Parking Features: | Concrete, Garage, Garage Door Opener, Garage Double Door, Garage Faces Side, Oversized |
| Pool?: | No |
| Possession: | Negotiable |
| Postal Code Plus 4: | 8803 |
| Primary School Name: | Willspoint |
| Property Attached?: | Yes |
| Restrictions: | Architectural, Building |
| Roof: | Composition |
| School District: | Wills Point ISD |
| Smart Home Features Appor Pass Y: | 0 |
| Soil Type: | Sandy Loam |
| Structural Style: | Single Detached |
| Transaction Type: | For Sale |
| Utilities: | Aerobic Septic, Co-op Electric, Co-op Water, Concrete, Outside City Limits, Propane |
| Will Subdivide: | No |
| Year Built Details: | Preowned |
Listing Courtesy of: Premier Legacy Real Estate LLC
Listing Agent: Wendy Parker
972-977-4926
Mortgage Calculator
All listings featuring the  icon are provided courtesy of North Texas Real Estate Information Systems, Inc. (NTREIS), Copyright 2026. All rights reserved.
All information is believed accurate but not guaranteed. The properties displayed may not be all of the properties available through the IDX Program. Any use of this site other than by potential buyers or sellers is strictly prohibited.
North Texas Real Estate Information Systems, Inc. data last updated on October 08, 2026 05:11 PM - CT
Property Last Updated: October 08, 2026 05:11 PM - CT
