1121 Bryce Canyon Drive
Celina, TX 75009
$608,000
Open Houses
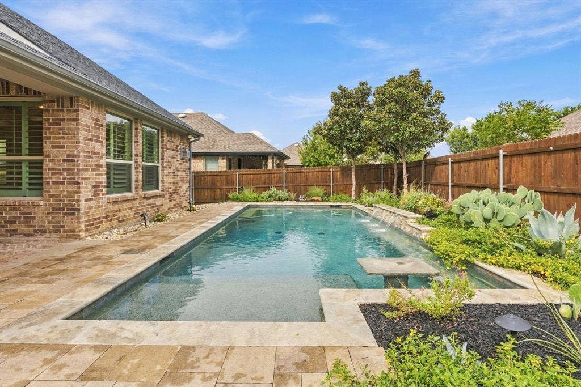
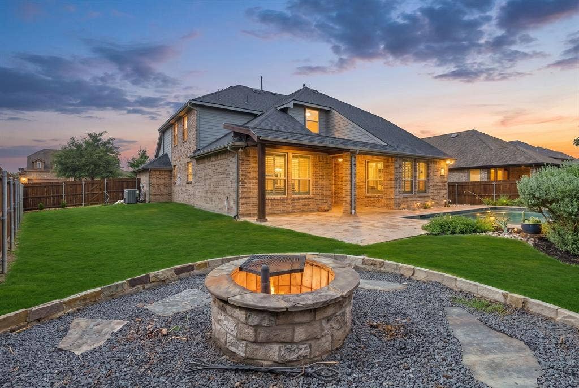
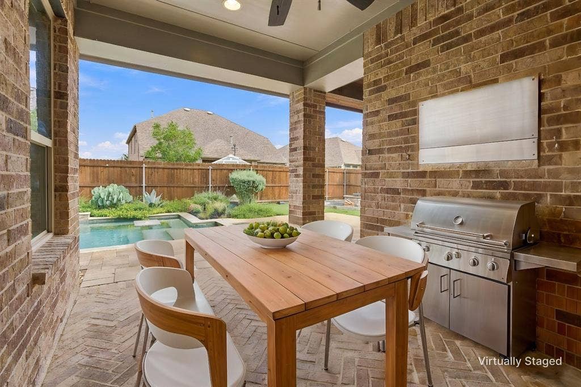
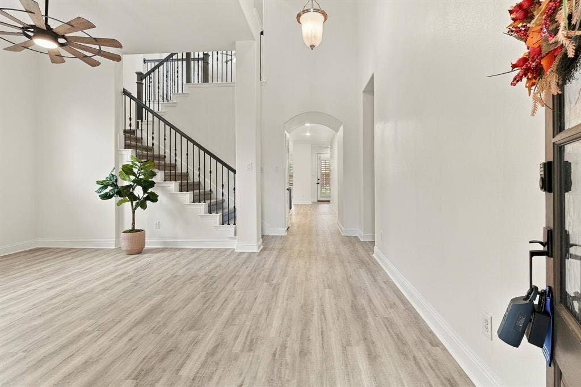
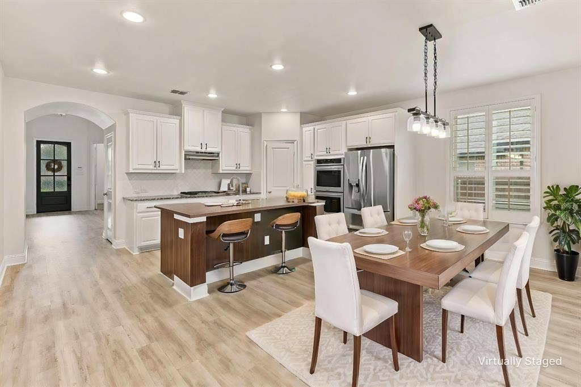
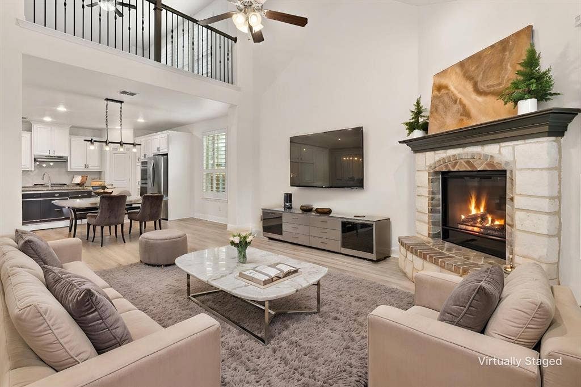
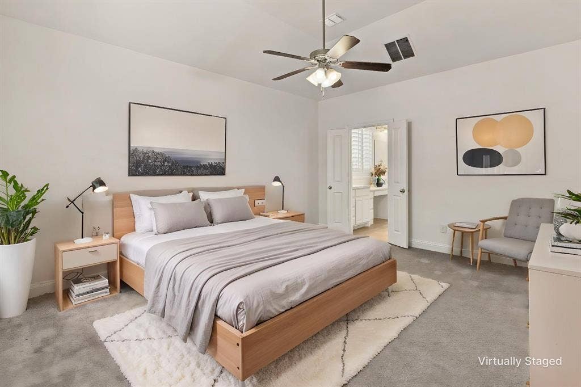
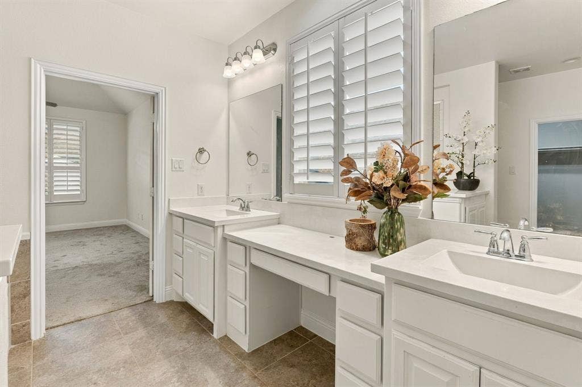
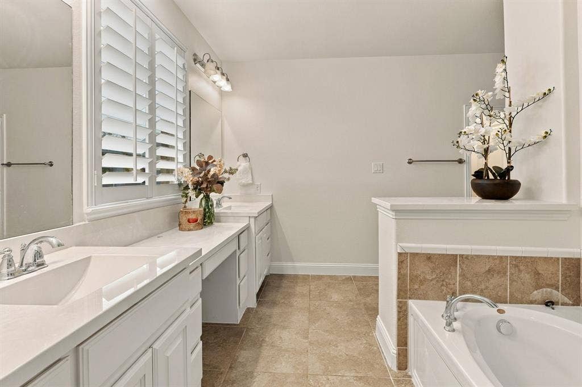
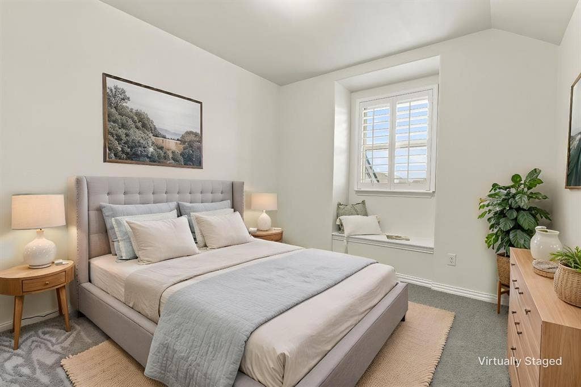
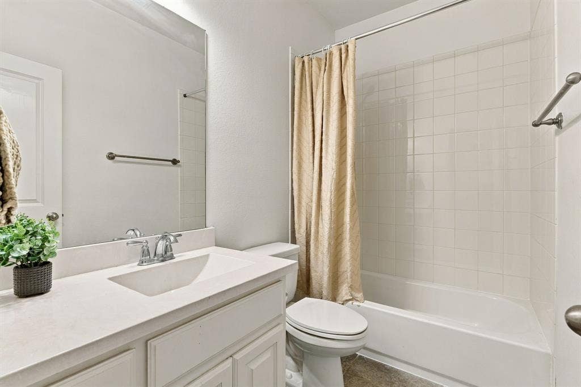
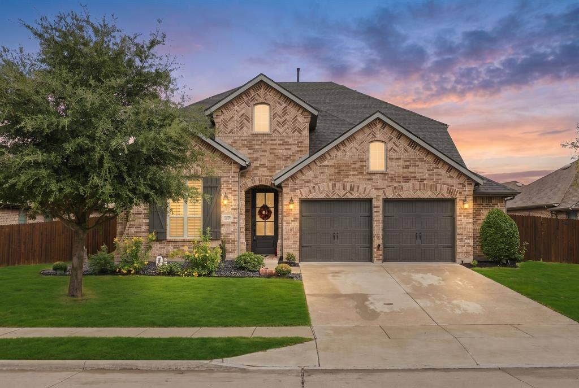
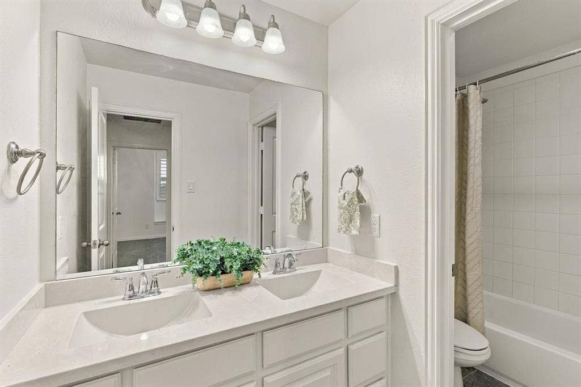
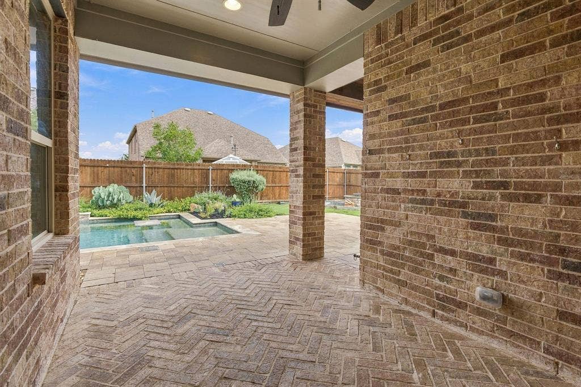
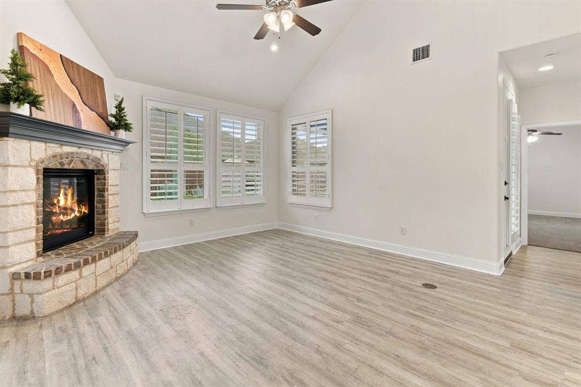
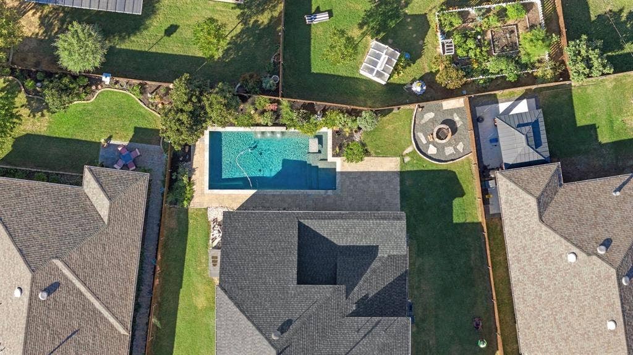
Exceptionally well-maintained Parkside home (Highland Homes builder) on an oversized lot with custom pool, spa, fire pit, and covered patio, your private Celina oasis. This 4-bed, 3-bath home offers 2,980 sq. ft. of open living with high ceilings, fresh updates, plantation shutters, new flooring, decorative lighting, and a brand-new 2026 roof with transferable warranty.
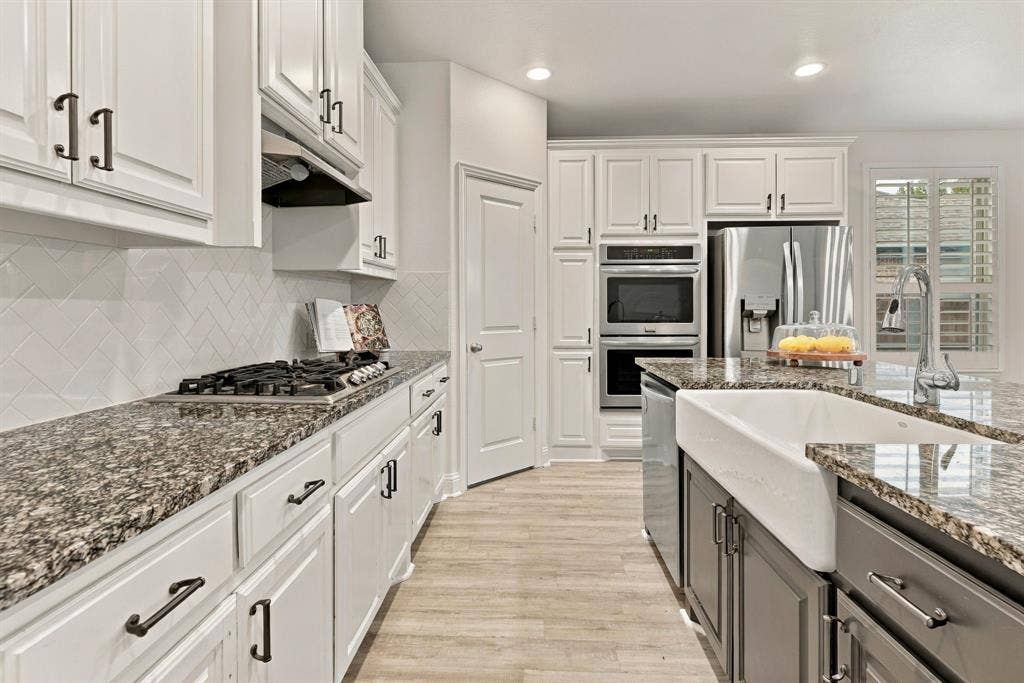
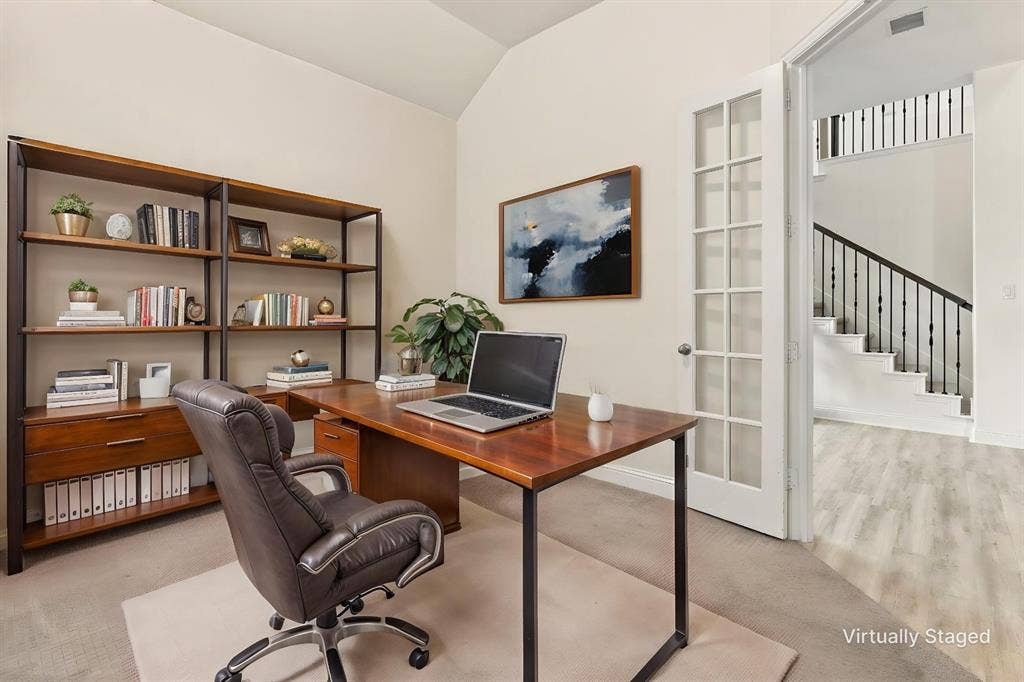
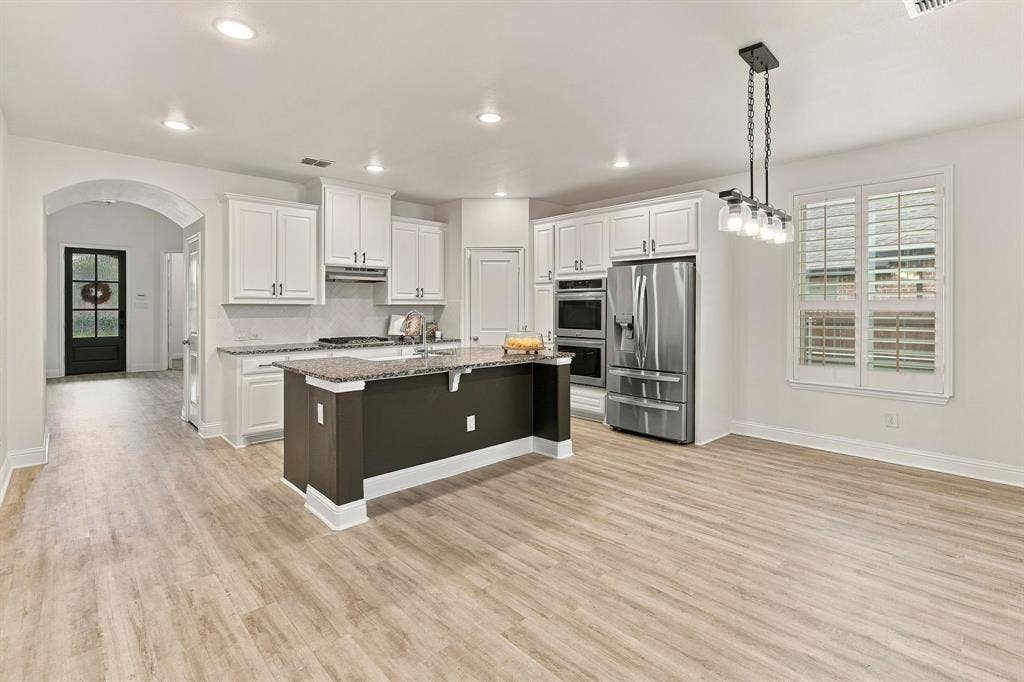
The kitchen features a gas cooktop, double ovens, custom cabinetry, and a walk-in pantry. The main level includes the primary suite, a secondary bedroom with full bath, and a dedicated office or flex room.
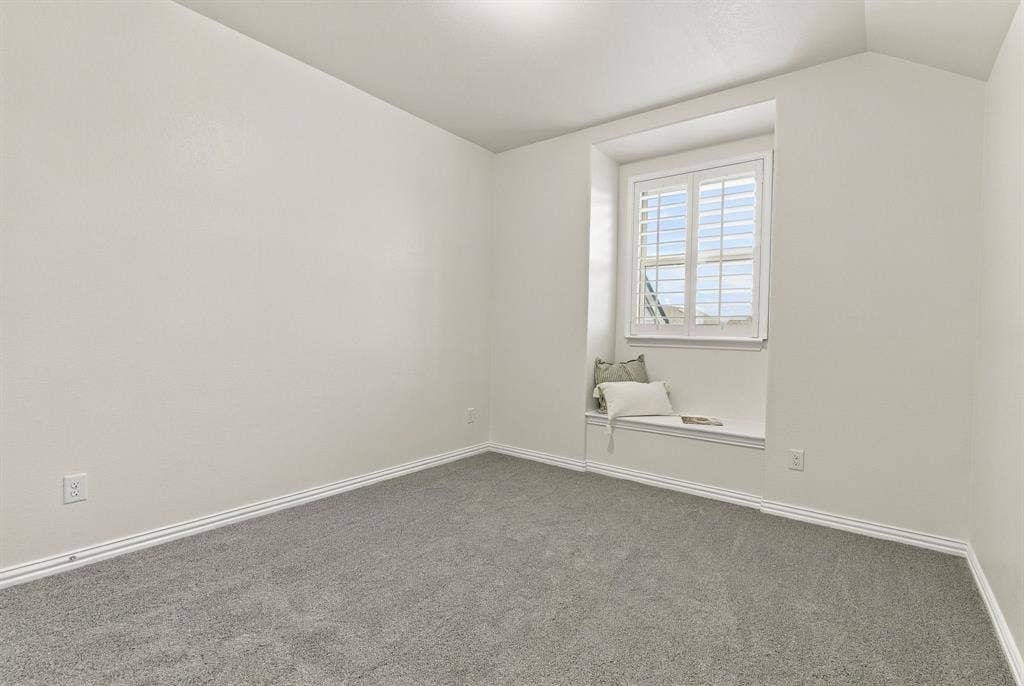
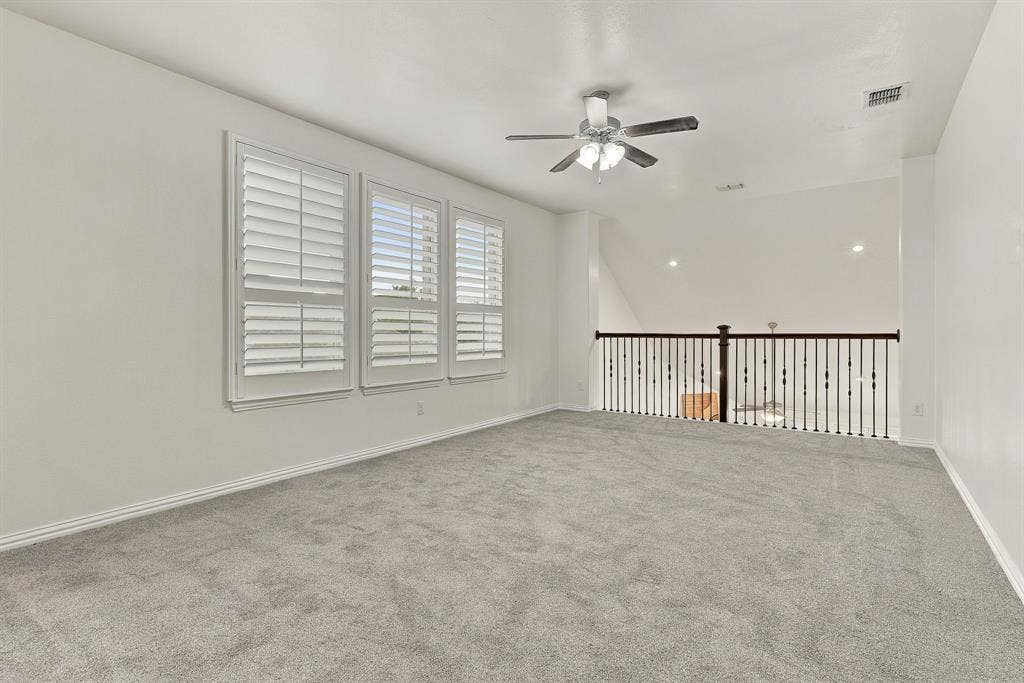
Upstairs adds a second living or media space, two additional bedrooms, a full bath, and a large bump room perfect for a game room or playroom.
The oversized garage floor has polyaspartic coating and dedicated outlets for refrigerator and air compressor.
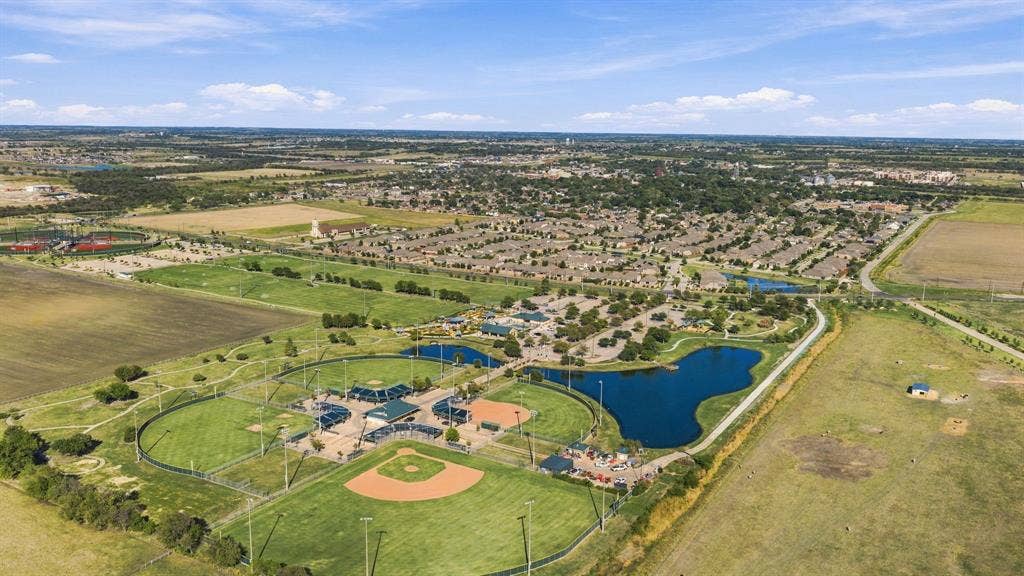
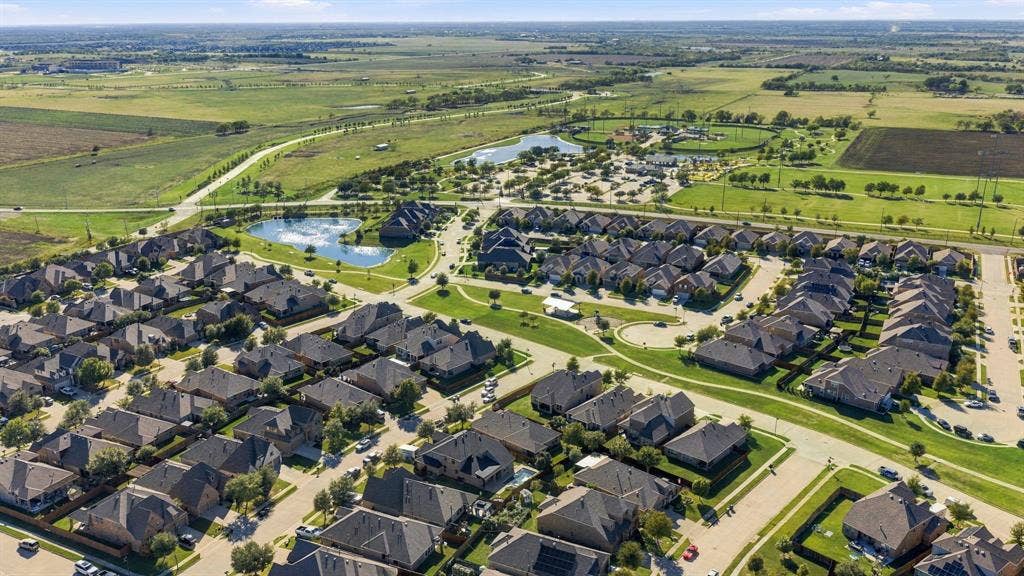
Located in Celina ISD and minutes from Preston Road and the Dallas North Tollway, this home delivers the space, upgrades, and outdoor living you’ve been searching for. 1121 Bryce Canyon feels like home.
No MUD or PID.
| Listing Id: | 21394488 |
|---|---|
| List Price: | $608,000 |
| Property Type: | Residential |
| Property Sub Type: | Single Family Residence |
| Status: | Active |
| Bedrooms Total: | 4 |
| Bathrooms Full: | 3 |
| Living Area: | 2,980 |
| Association Fee: | $425 |
| Unexempt Taxes: | $12,590 |
| Lot Size Square Feet: | 9,975.2400 |
| Lot Size Acres: | 0.229 |
| Waterfront?: | No |
| City: | Celina |
| County Or Parish: | Collin |
| Subdivision Name: | Parkside Ph 1 |
| Postal Code: | 75009 |
| Year Built: | 2016 |
| Accessibility Features Yn: | No |
| Appliances: | Dishwasher,Dryer,Gas Cooktop,Convection Oven,Double Oven,Refrigerator |
| Association Fee Frequency: | Semi-Annual |
| Association Fee Includes: | Maintenance Grounds, Management Fees |
| Association Type: | Mandatory |
| Attached Garage?: | Yes |
| Basement Yn: | No |
| Bathrooms Total Decimal: | 3.00 |
| Bathrooms Total Integer: | 3 |
| Cooling: | Central Air |
| Covered Spaces: | 2 |
| Directions: | From US-75, take the exit for Sam Rayburn Tollway (SH-121) west toward Frisco, then continue north on Preston Road toward Celina. Turn onto Frontier Parkway, then follow local roads to Bryce Canyon Drive and continue to 1121 Bryce Canyon Drive. |
| Dock Permitted?: | No |
| Elementary School: | Marcy Lykins |
| Elementary School Name: | Marcy Lykins |
| Exclusions: | Staging items. |
| Exterior Features: | Fire Pit |
| Fencing: | Wood |
| Fireplace Features: | Gas Logs |
| Fireplaces Total: | 1 |
| Flooring: | Carpet, Ceramic Tile, Luxury Vinyl Plank |
| Foundation Details: | Slab |
| Garage Spaces: | 2 |
| Garage?: | Yes |
| Heating: | Central |
| High School Name: | Celina |
| Hoa Management Company: | InSight Association Management |
| Hoa Management Company Phone: | 214-494-6002 |
| Interior Features: | Eat-in Kitchen, Pantry, Walk-In Closet(s) |
| Lake Pump Yn: | No |
| Levels: | Two |
| Listing Terms: | Cash, Conventional, FHA, VA Loan |
| Room Count: | 4 |
| Lot Size: | Less Than .5 Acre (not Zero) |
| Lot Size Area: | 0.2290 |
| Lot Size Units: | Acres |
| Middle School Name: | Jerry & Linda Moore |
| Multi Parcel ID: | No |
| Municipal Utility District?: | No |
| Number Of Dining Areas: | 2 |
| Number Of Living Areas: | 2 |
| Number Of Parking Spaces: | 2 |
| Parking Features: | Driveway, Epoxy Flooring |
| Patio And Porch Features: | Covered, Patio |
| Pool Features: | Pool/Spa Combo |
| Pool?: | Yes |
| Possession: | Closing/Funding |
| Postal Code Plus 4: | 0795 |
| Property Attached?: | No |
| Roof: | Composition |
| School District: | Celina ISD |
| Security Features: | Fire Sprinkler System |
| Smart Home Features Appor Pass Y: | 1 |
| Special Taxing Entities: | 0 |
| Structural Style: | Single Detached |
| Transaction Type: | For Sale |
| Utilities: | City Sewer, City Water |
| Will Subdivide: | No |
Listing Courtesy of: Coldwell Banker Apex, REALTORS
Listing Agent: Vesta Schneider
302-530-7314
Mortgage Calculator
All listings featuring the  icon are provided courtesy of North Texas Real Estate Information Systems, Inc. (NTREIS), Copyright 2026. All rights reserved.
All information is believed accurate but not guaranteed. The properties displayed may not be all of the properties available through the IDX Program. Any use of this site other than by potential buyers or sellers is strictly prohibited.
North Texas Real Estate Information Systems, Inc. data last updated on October 08, 2026 05:11 PM - CT
Property Last Updated: October 08, 2026 05:11 PM - CT
