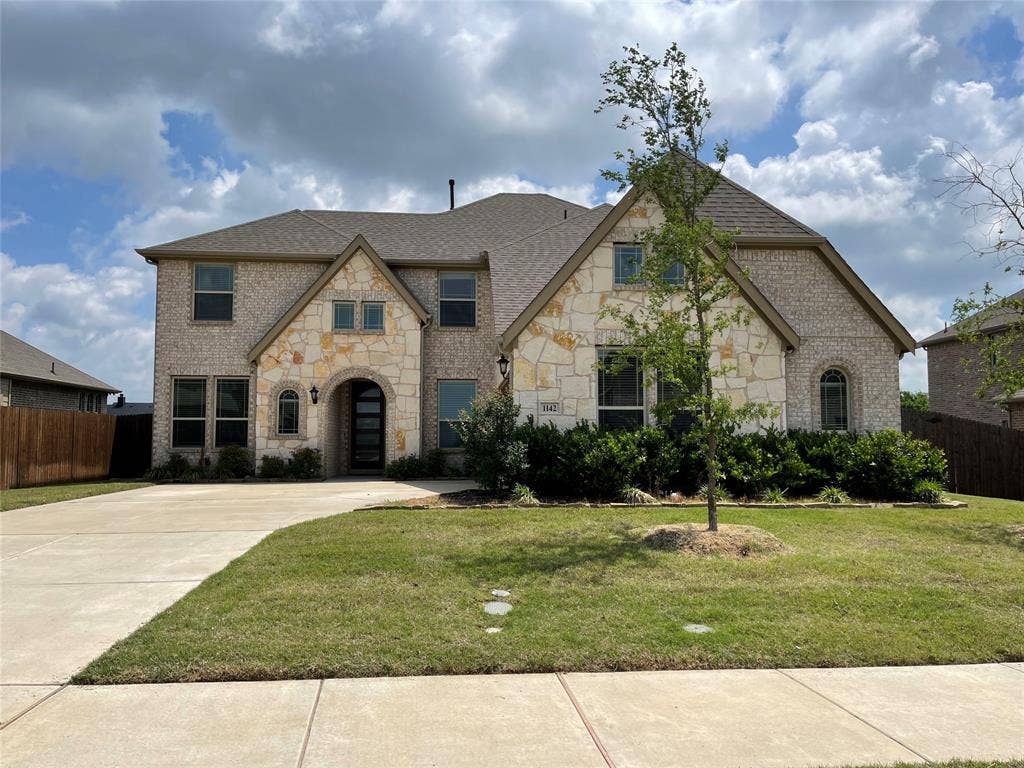
1142 Timber Ridge Drive
Midlothian, TX 76065
$545,000
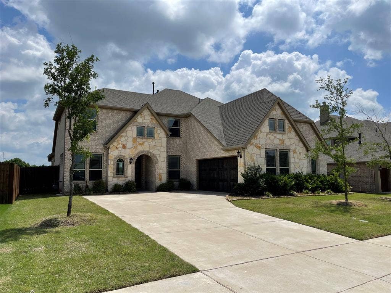
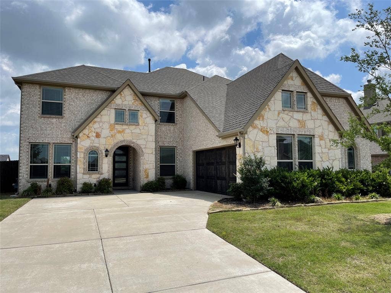
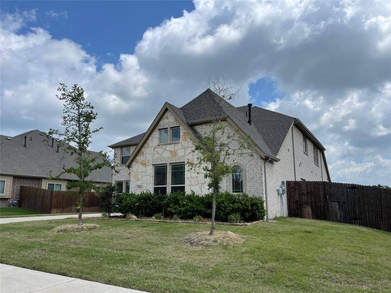
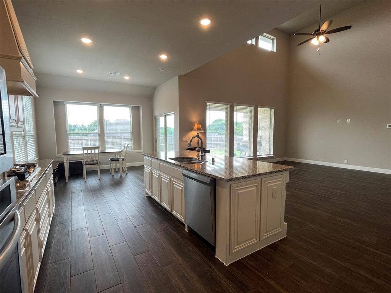
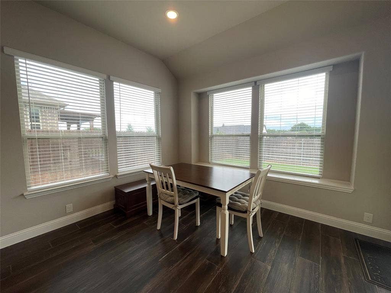
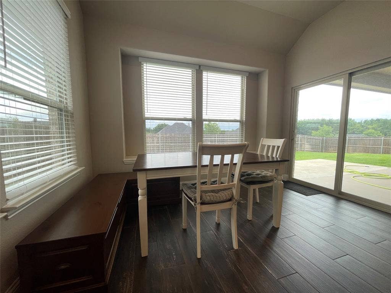
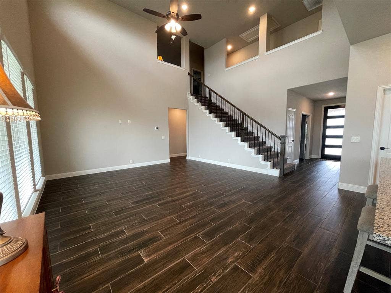
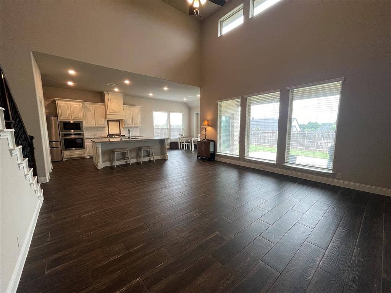
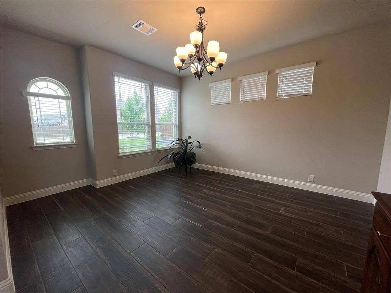
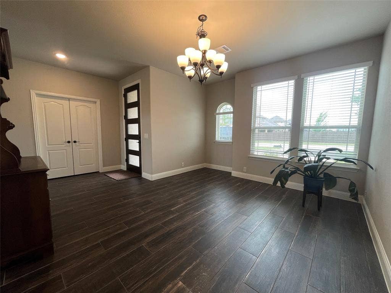
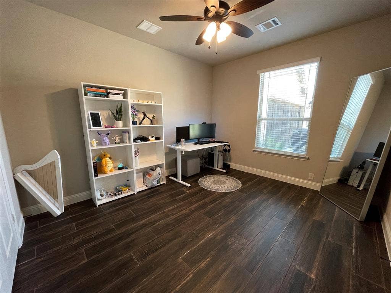
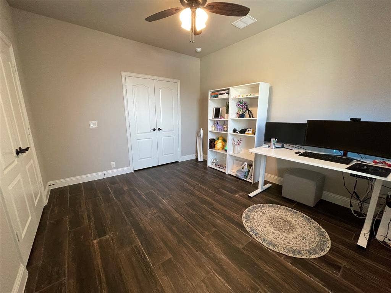
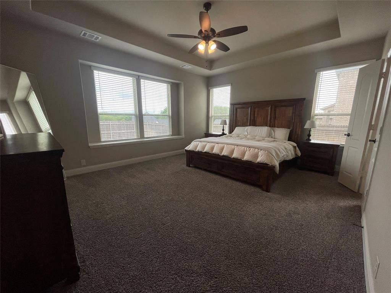
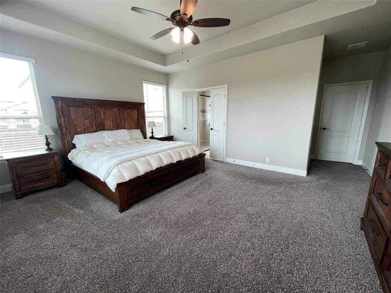
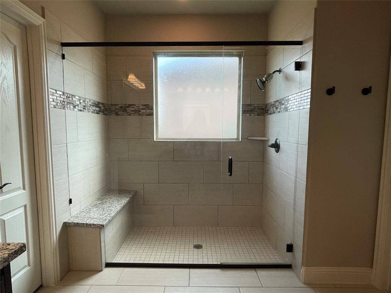
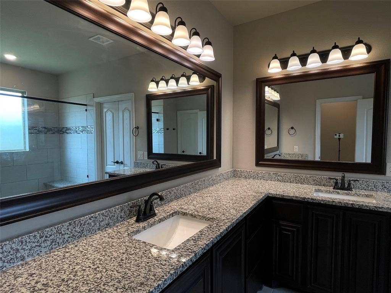
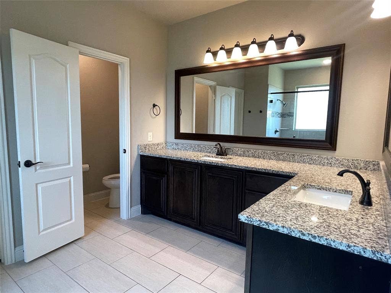
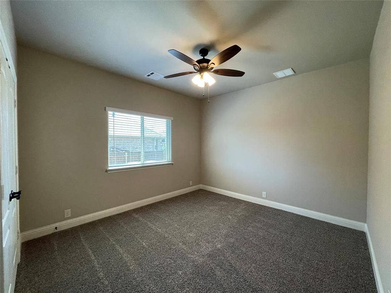
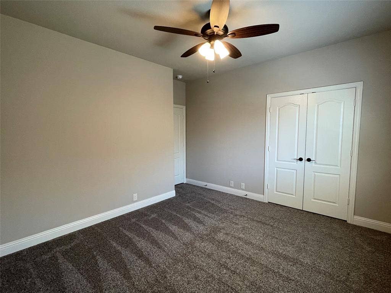
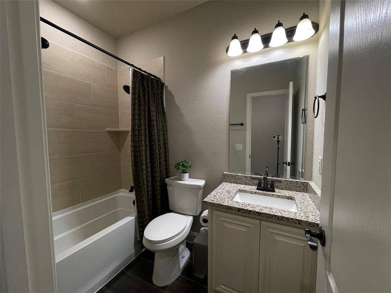
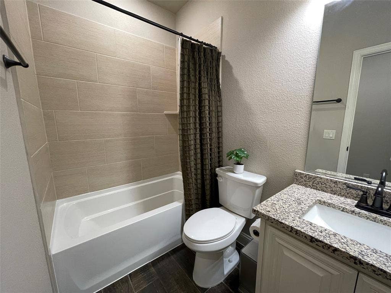
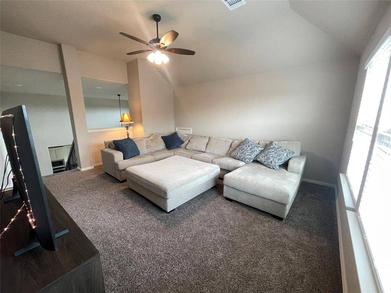
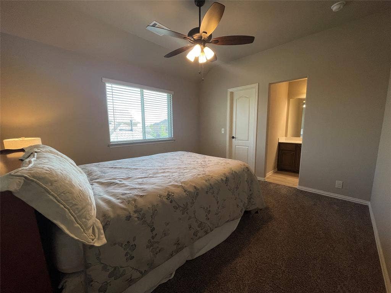
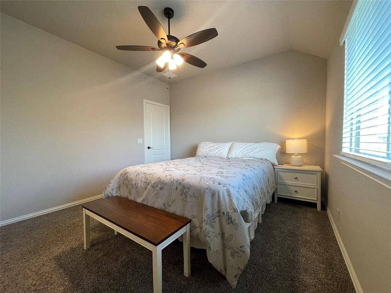
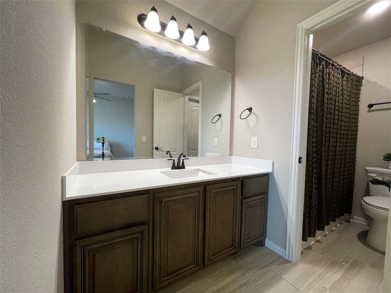
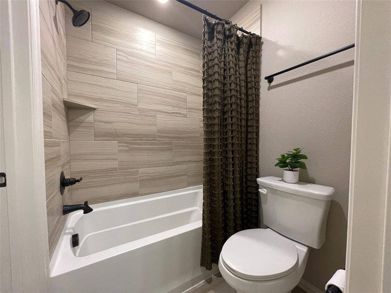
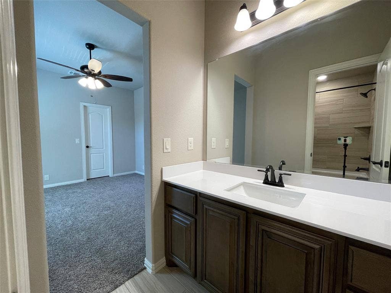
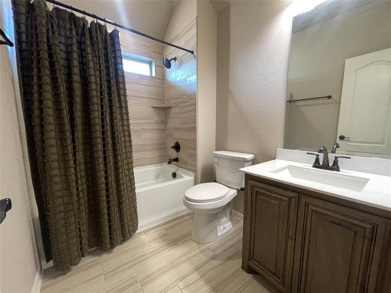
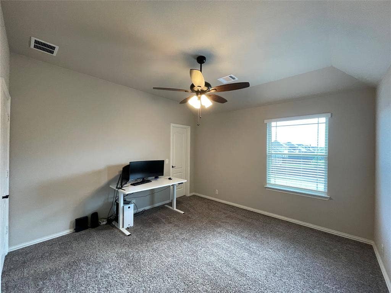
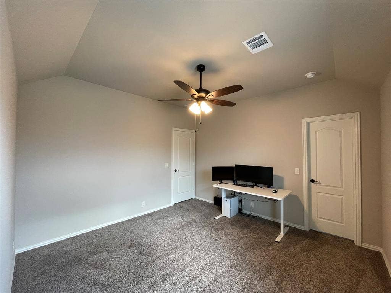
This stunning, nearly-new home offers an exceptional combination of space, style, and thoughtful design, featuring 5 bedrooms, 4 full bathrooms, an office with French doors, two dining areas, and a spacious game room. An inviting open-concept layout is enhanced by abundant natural light, elegant wood-look tile plank flooring, and soaring 18-foot ceilings in the living room.
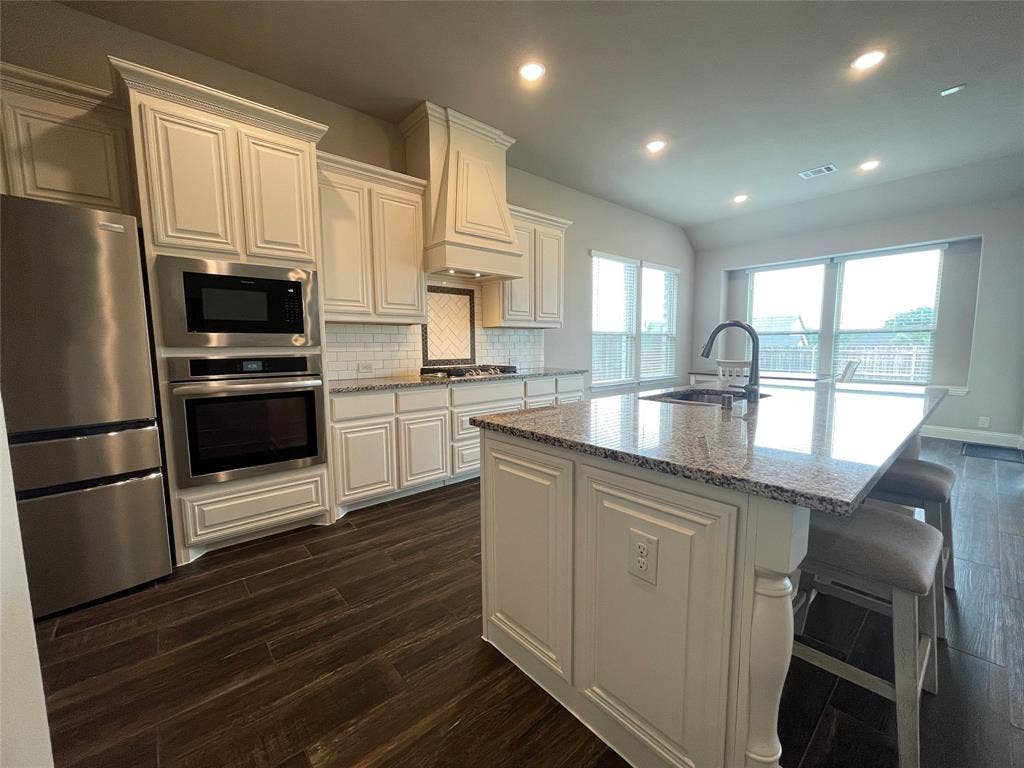
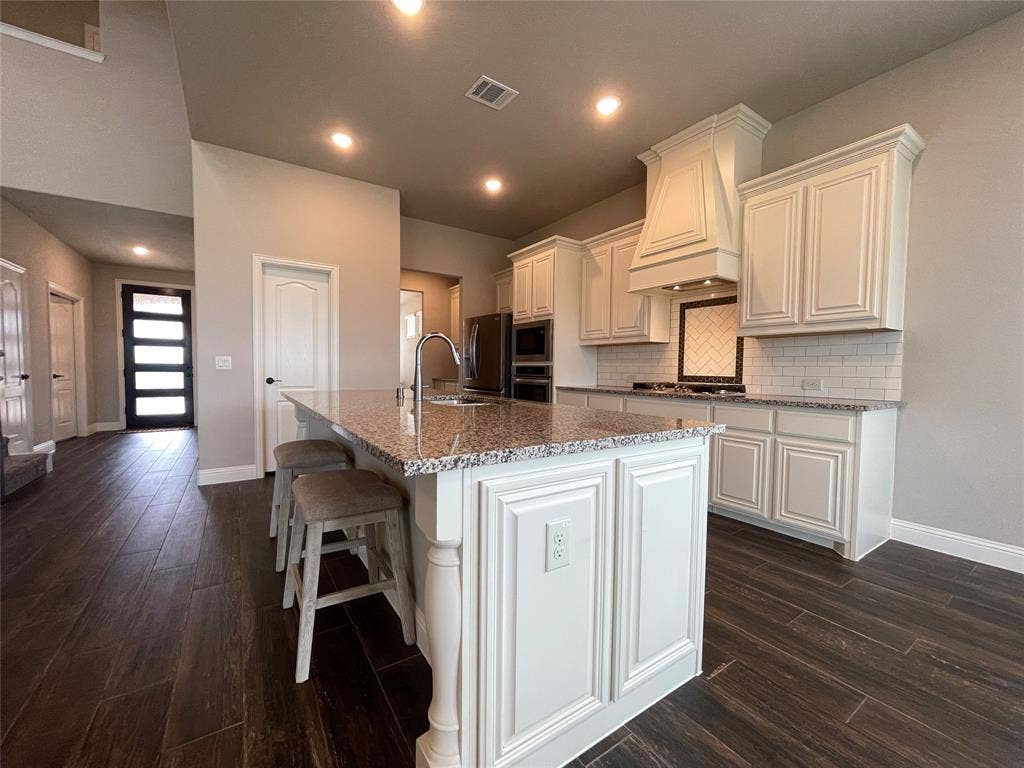
At the heart of the home is a beautiful gourmet kitchen featuring a gas cooktop with vent hood, built-in stainless-steel appliances, granite countertops, an extended island, a massive walk-in pantry, and butler’s pantry connecting seamlessly to the formal dining room.
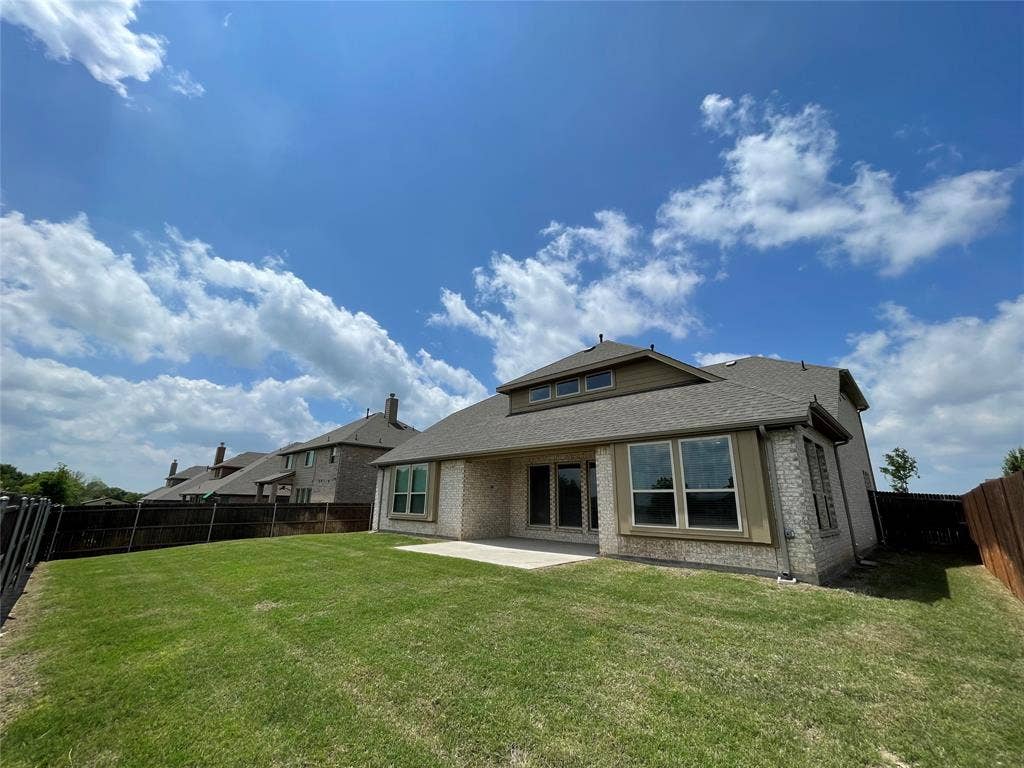
Additional highlights include a mud room, smart-home features, generous storage, side-entry garage with cedar overlay, and an extended covered rear patio.
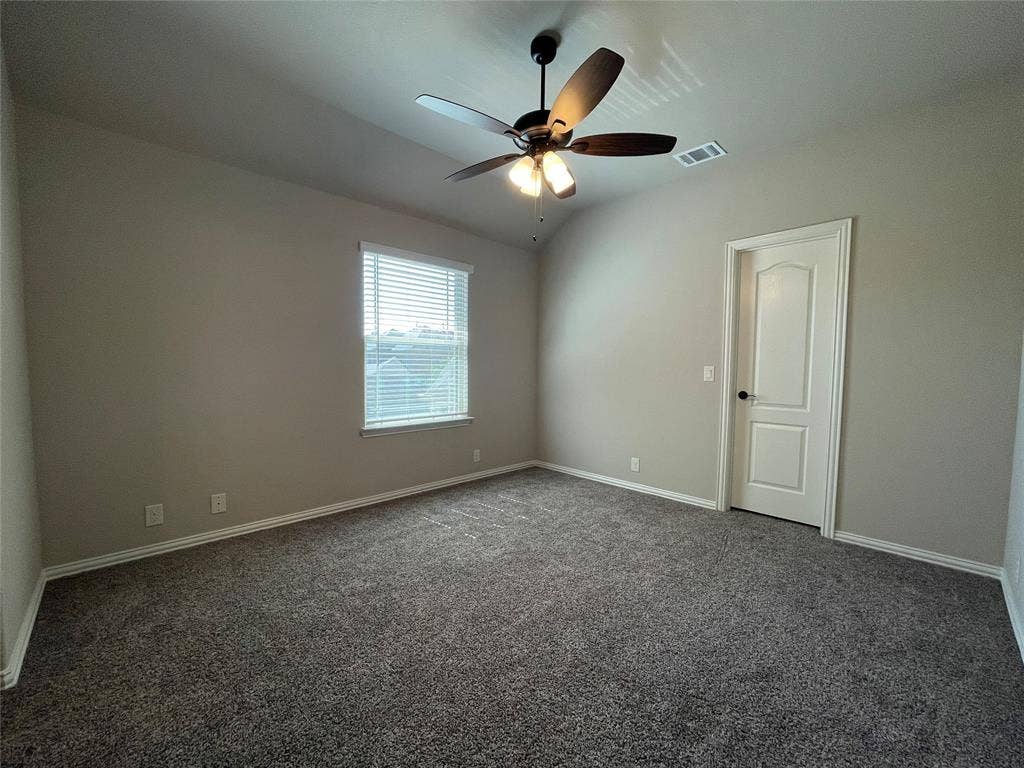
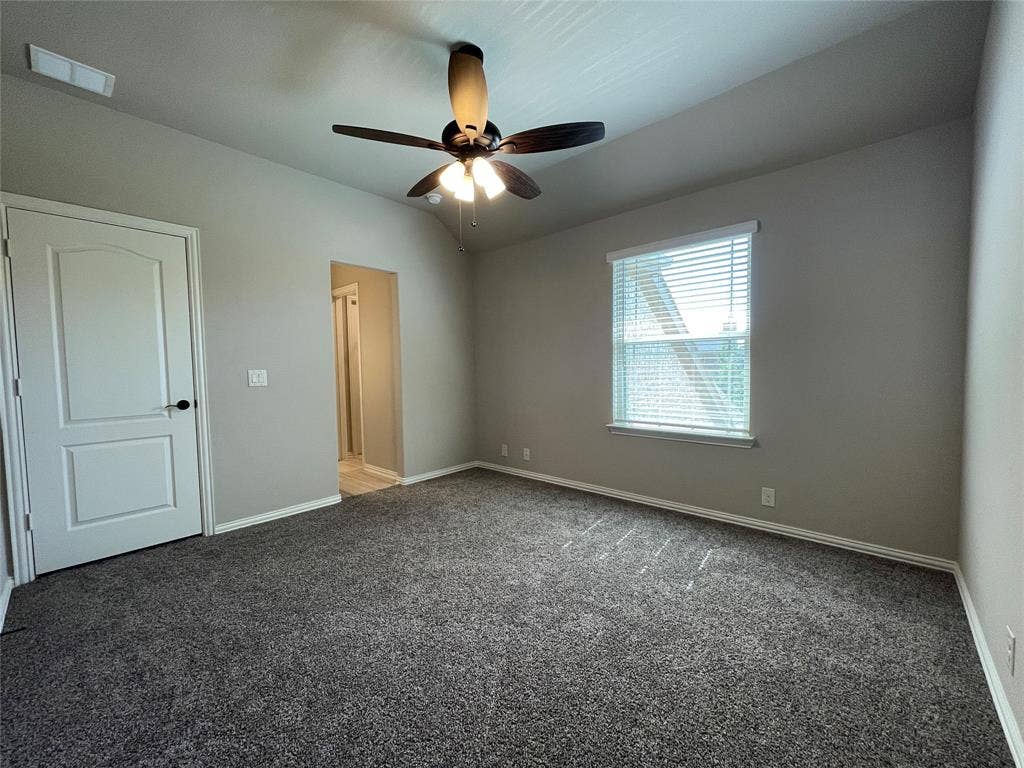
Meticulously maintained by non-pet owners, the immaculate interior features flawless carpets, unblemished baseboards, and pristine tile plank floors, providing a fresh, move-in ready canvas for your personal touch.
Built in 2023 and exceptionally well cared for, this move-in-ready home offers the feel and finishes of new construction without the wait.
| Listing Id: | 21348402 |
|---|---|
| List Price: | $545,000 |
| Property Type: | Residential |
| Property Sub Type: | Single Family Residence |
| Status: | Active |
| Bedrooms Total: | 5 |
| Bathrooms Full: | 4 |
| Living Area: | 3,468 |
| Association Fee: | $525 |
| Unexempt Taxes: | $10,864 |
| Lot Size Square Feet: | 9,583.2000 |
| Lot Size Acres: | 0.22 |
| Architectural Style: | Traditional |
| Waterfront?: | No |
| City: | Midlothian |
| County Or Parish: | Ellis |
| Subdivision Name: | Wind Ridge |
| Postal Code: | 76065 |
| Year Built: | 2022 |
| Accessibility Features Yn: | No |
| Accessory Unit?: | No |
| Appliances: | Dishwasher,Disposal,Electric Oven,Gas Cooktop,Gas Water Heater,Microwave,Plumbed For Gas in Kitchen,Vented Exhaust Fan |
| Association Fee Frequency: | Annually |
| Association Fee Includes: | Maintenance Structure, Management Fees |
| Association Type: | Mandatory |
| Attached Garage?: | Yes |
| Basement Yn: | No |
| Bathrooms Total Decimal: | 4.00 |
| Bathrooms Total Integer: | 4 |
| Community Features: | Playground, Sidewalks |
| Consent for Visitors to Record: | Audio, Video |
| Construction Materials: | Brick, Rock/Stone |
| Cooling: | Ceiling Fan(s), Central Air, Electric, Zoned |
| Covered Spaces: | 2 |
| Directions: | From 287 South exit onto S Walnut Grove Road, drive north on S Walnut Grove Road, turn right on to Mockingbird Ln, turn right on to Windy Knoll Drive, then turn left on to Ridgeview Ln, then turn right on to Timber Ridge Drive, the house will be on your left. |
| Easements: | None |
| Elementary School: | Longbranch |
| Elementary School Name: | Longbranch |
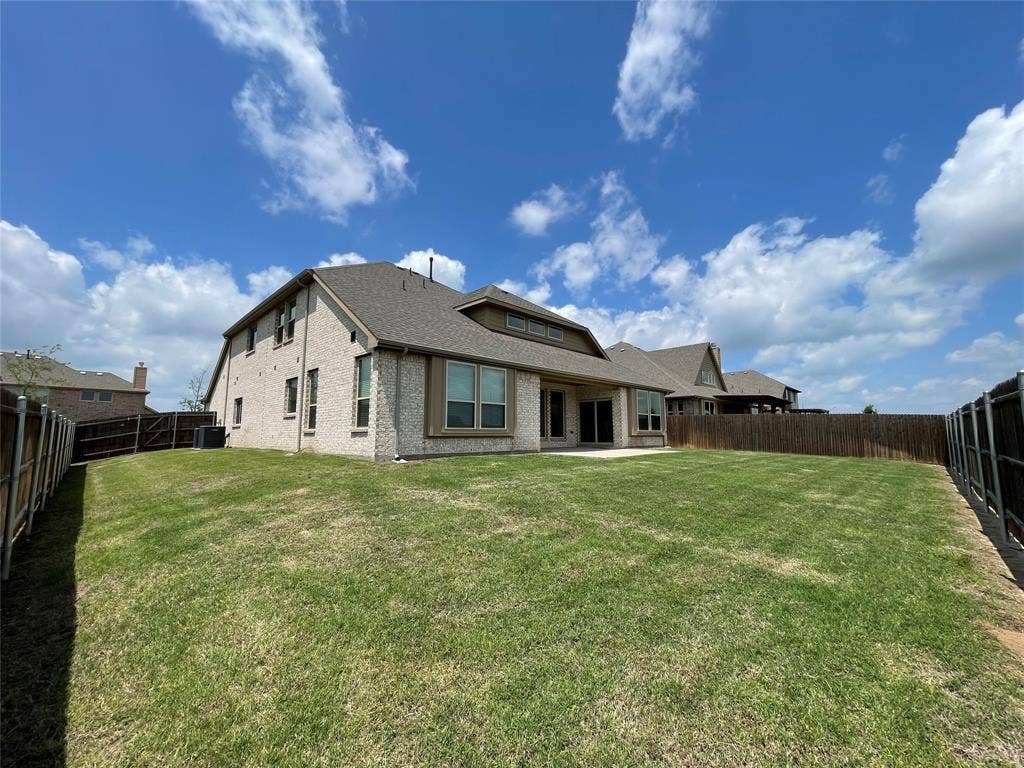
| Exterior Features: | Covered Patio/Porch, Rain Gutters, Private Yard |
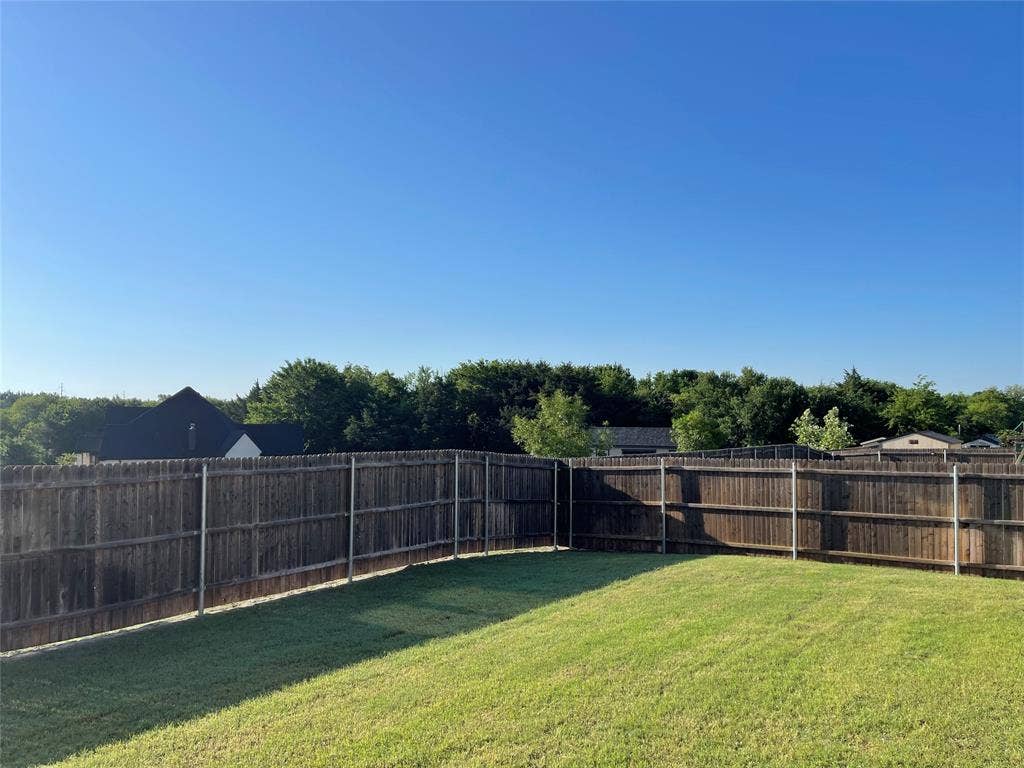
| Fencing: | Back Yard, Fenced, Wood |
| Flooring: | Carpet, Tile |
| Foundation Details: | Slab |
| Garage Length: | 19 |
| Garage Spaces: | 2 |
| Garage Width: | 20 |
| Garage?: | Yes |
| Heating: | Central, Electric, Zoned |
| High School Name: | Heritage |
| Hoa Management Company: | Blue Hawkn Management |
| Hoa Management Company Phone: | 972-674-3791 |
| Horse Permitted Yn: | No |
| Interior Features: | Kitchen Island |
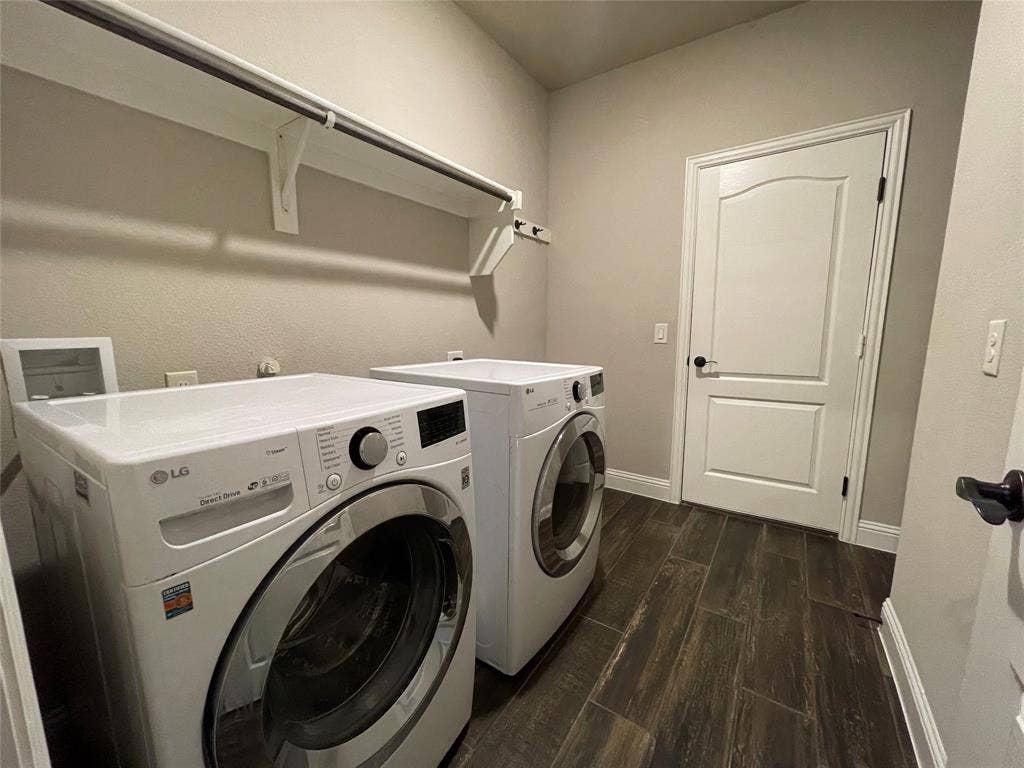
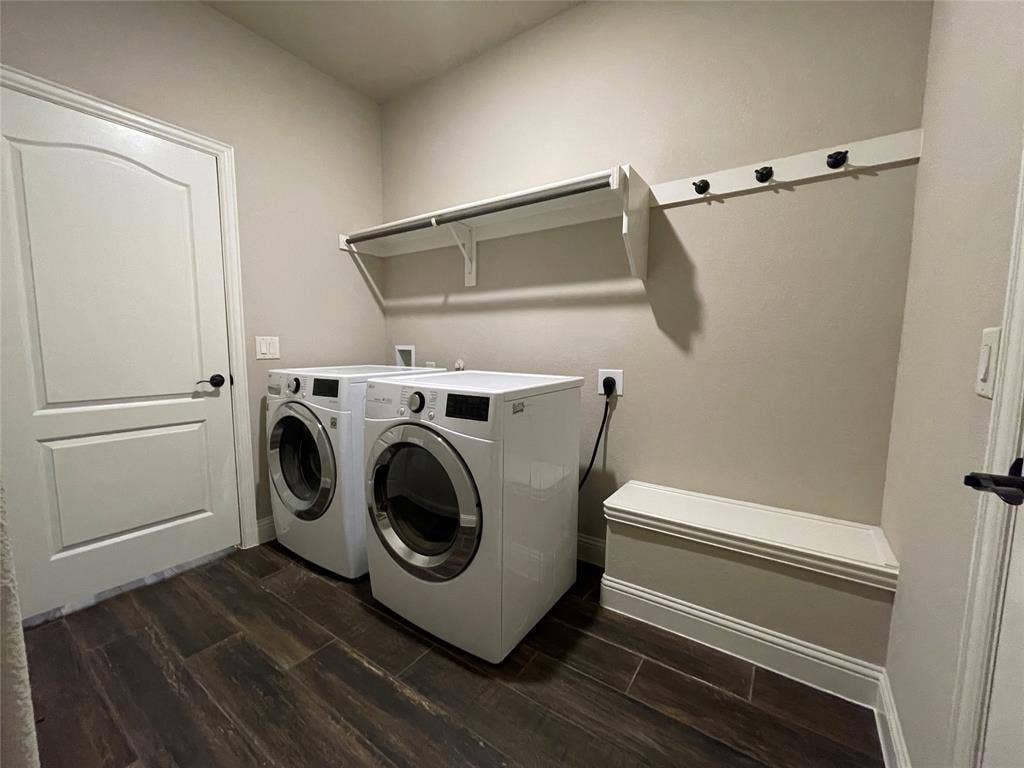
| Laundry Features: | Electric Dryer Hookup, Utility Room, Washer Hookup |
| Levels: | Two |
| Listing Terms: | Cash, Conventional, FHA, VA Loan, Other |
| Room Count: | 11 |
| Lot Features: | Few Trees, Interior Lot, Landscaped, Sprinkler System, Subdivision |
| Lot Size: | Less Than .5 Acre (not Zero) |
| Lot Size Area: | 0.2200 |
| Lot Size Dimensions: | 130x75 |
| Lot Size Source: | Builder |
| Lot Size Units: | Acres |
| Middle School Name: | Walnut Grove |
| Multi Parcel ID: | No |
| Municipal Utility District?: | No |
| Notice Surveillance Devices Pres: | Audio, Video |
| Number Of Dining Areas: | 2 |
| Number Of Living Areas: | 2 |
| Number Of Parking Spaces: | 2 |
| Parking Features: | Covered, Direct Access, Driveway, Enclosed, Garage, Garage Door Opener, Garage Faces Side |
| Patio And Porch Features: | Covered, Front Porch, Patio |
| Pool?: | No |
| Possession: | Closing/Funding |
| Postal Code Plus 4: | 7225 |
| Property Attached?: | No |
| Roof: | Composition |
| School District: | Midlothian ISD |
| Security Features: | Carbon Monoxide Detector(s), Fire Alarm, Prewired, Security System, Smoke Detector(s) |
| Senior Community Yn: | No |
| Smart Home Features Appor Pass Y: | 1 |
| Soil Type: | Other |
| Special Taxing Entities: | 0 |
| Structural Style: | Single Detached |
| Transaction Type: | For Sale |
| Utilities: | City Sewer, City Water, Concrete, Curbs |
| Vegetation: | Grassed |
| Will Subdivide: | No |
Listing Courtesy of: Peak Realty and Associates LLC
Listing Agent: Zechariah Mortensen
817-343-6162
Mortgage Calculator
All listings featuring the  icon are provided courtesy of North Texas Real Estate Information Systems, Inc. (NTREIS), Copyright 2026. All rights reserved.
All information is believed accurate but not guaranteed. The properties displayed may not be all of the properties available through the IDX Program. Any use of this site other than by potential buyers or sellers is strictly prohibited.
North Texas Real Estate Information Systems, Inc. data last updated on October 08, 2026 05:11 PM - CT
Property Last Updated: October 08, 2026 05:11 PM - CT
