117 Mikasi Street
Godley, TX 76044
$534,999
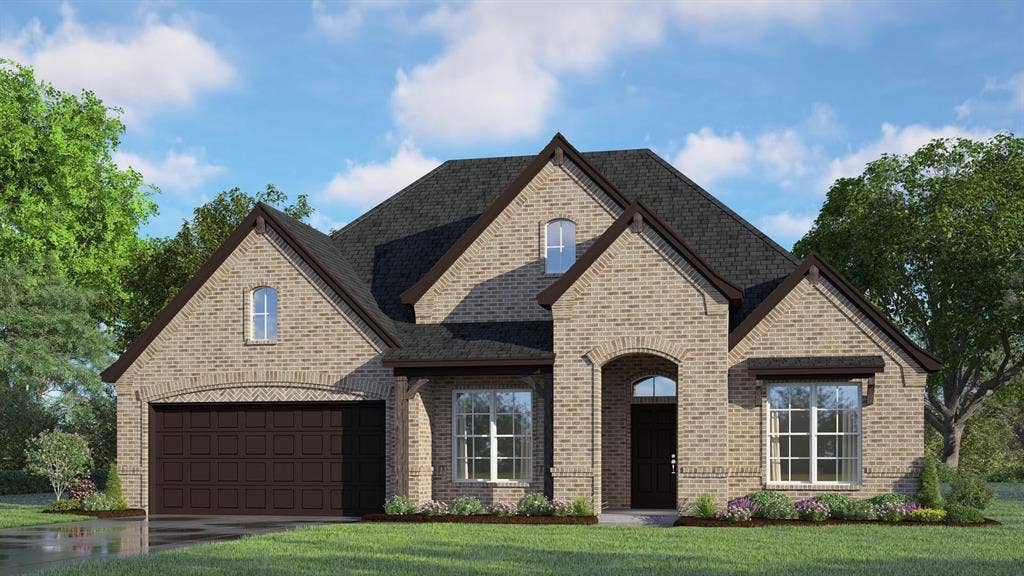
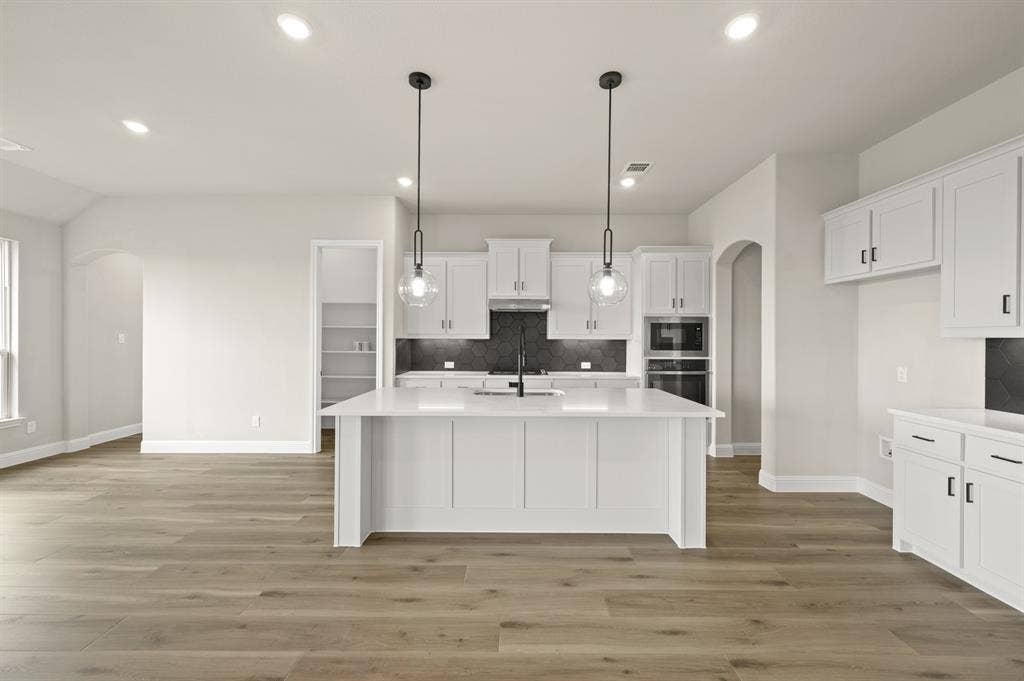
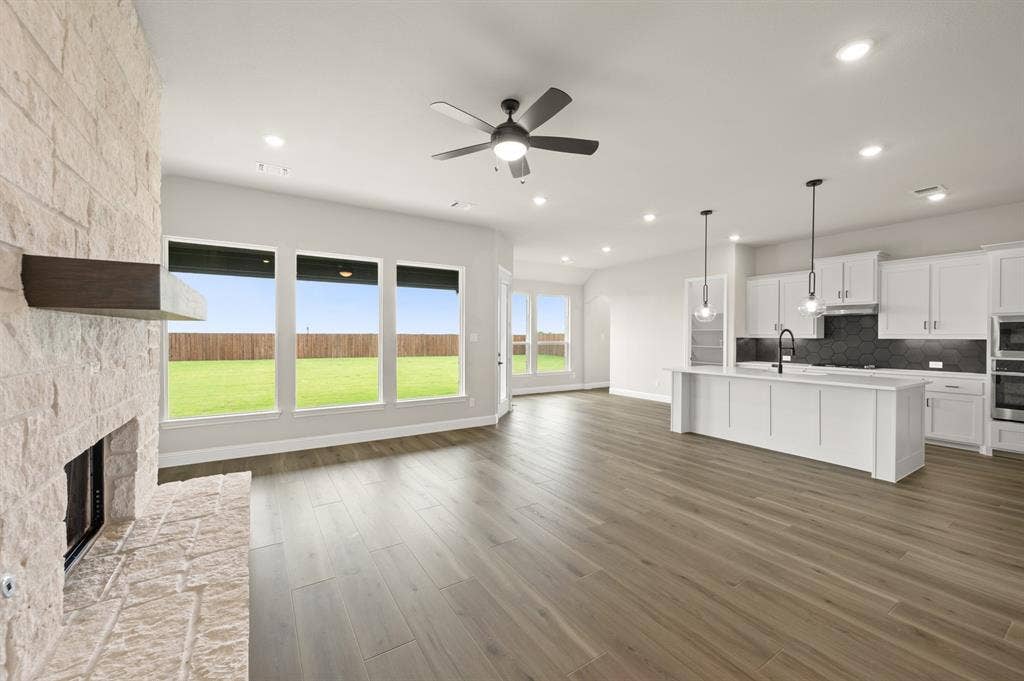
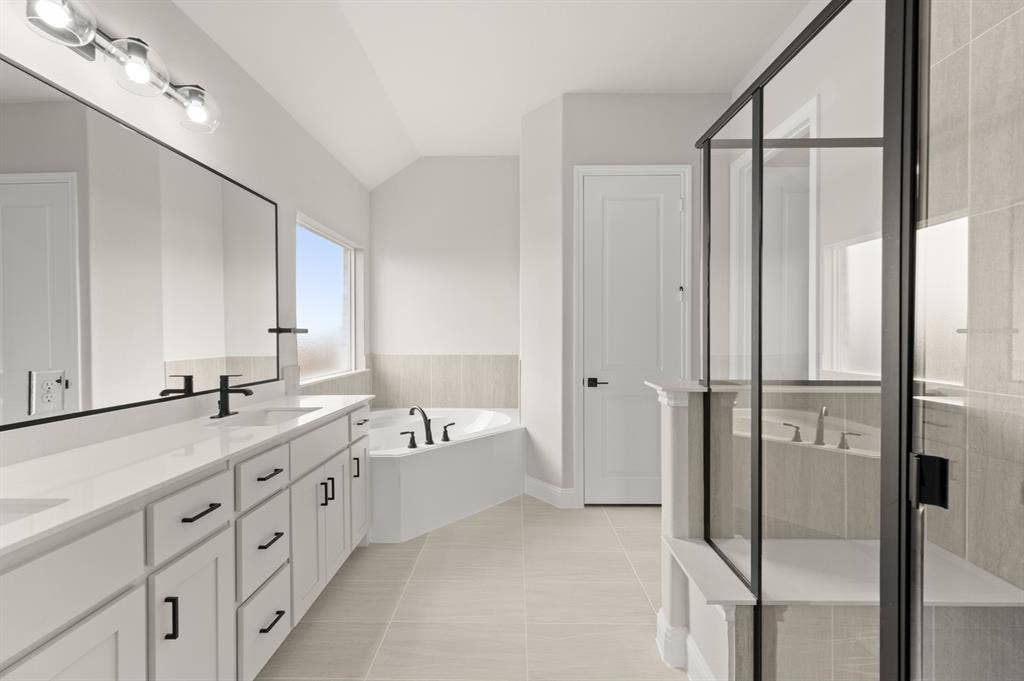
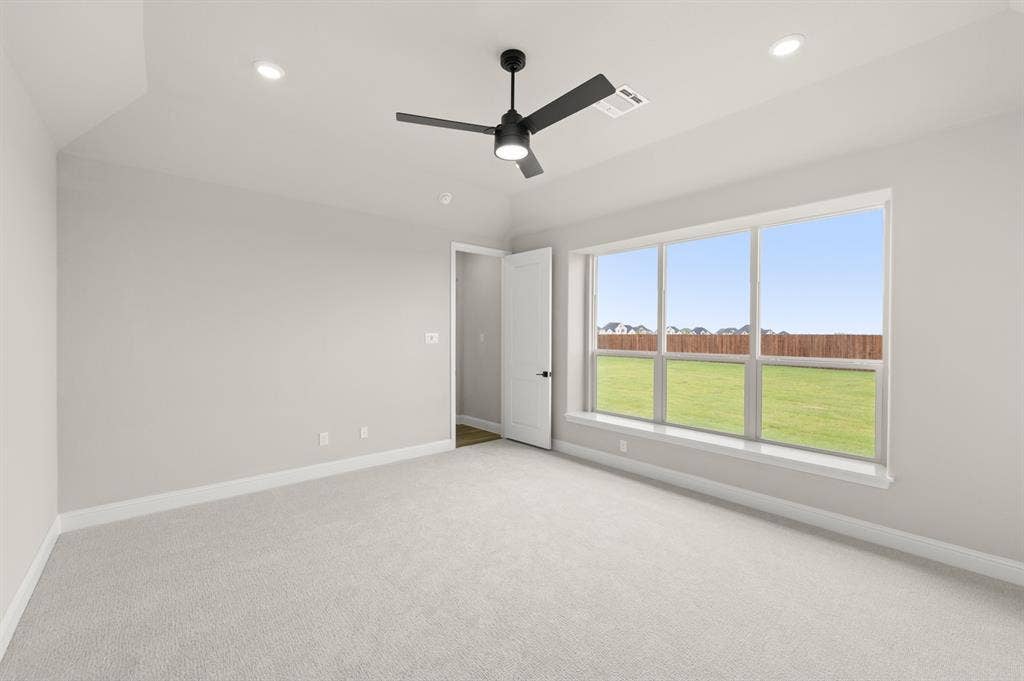
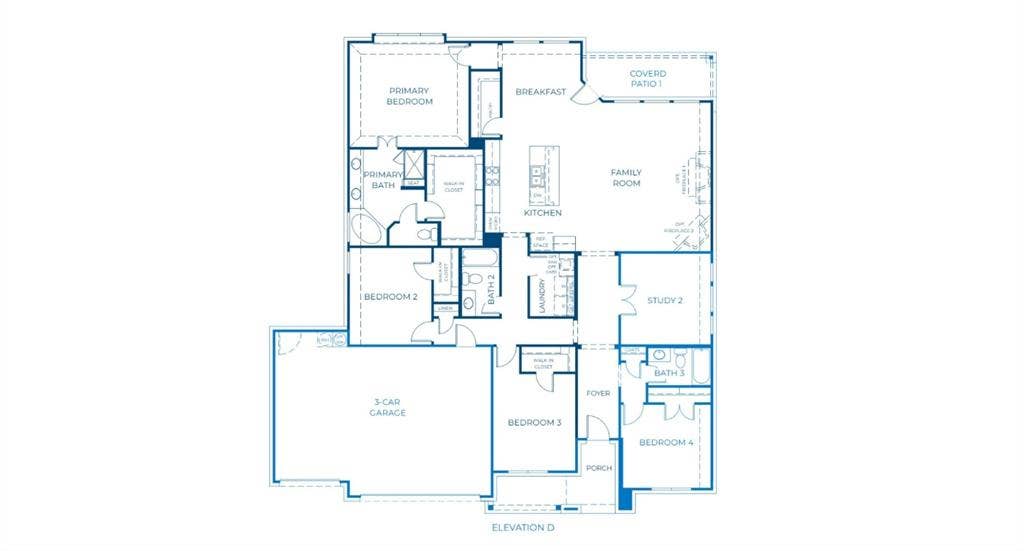
MLS# 21406157 - Built by Risewell Homes - November 2026 completion ~ Situated on a spacious half-acre homesite in Godley, this stunning single-story home offers 4 bedrooms, 3 full baths, a dedicated study, and a 3-car garage, thoughtfully designed for both comfort and versatility. Modern finishes and expansive living spaces create the perfect setting for everyday living and entertaining. The open-concept layout welcomes you with a spacious foyer that leads into a bright family room featuring a cozy wood-burning fireplace. Overlooking the main living area, the chef-inspired kitchen boasts a large center island, abundant cabinetry, a walk-in pantry, and seamless access to the adjoining dining and breakfast areas, making gathering with family and friends effortless. Privately tucked away, the primary suite serves as a relaxing retreat, complete with dual vanities, a soaking tub, separate shower, and an oversized walk-in closet. Three secondary bedrooms and two additional full baths provide ample space for family members or guests. The versatile study offers the flexibility to fit your lifestyle and can be used as a home office, reading room, playroom, or additional living space. A convenient laundry room, welcoming entry, and generous storage throughout add to the home's functionality. With its thoughtfully designed floor plan, upscale finishes, and expansive half-acre homesite, this beautiful Godley home delivers the perfect blend of style, comfort, and everyday convenience.
| Listing Id: | 21406157 |
|---|---|
| List Price: | $534,999 |
| Property Type: | Residential |
| Property Sub Type: | Single Family Residence |
| Status: | Active |
| Bedrooms Total: | 4 |
| Bathrooms Full: | 3 |
| Living Area: | 2,480 |
| Association Fee: | $250 |
| Lot Size Square Feet: | 21,780.0000 |
| Lot Size Acres: | 0.5 |
| Architectural Style: | Traditional |
| Waterfront?: | No |
| City: | Godley |
| County Or Parish: | Johnson |
| Subdivision Name: | Coyote Crossing |
| Postal Code: | 76044 |
| Year Built: | 2025 |
| Accessibility Features Yn: | No |
| Accessory Unit?: | No |
| Appliances: | Dishwasher,Disposal,Electric Cooktop,Electric Oven,Microwave,Vented Exhaust Fan |
| Association Fee Frequency: | Annually |
| Association Fee Includes: | Maintenance Grounds, Management Fees |
| Association Type: | Mandatory |
| Attached Garage?: | Yes |
| Basement Yn: | No |
| Bathrooms Total Decimal: | 3.00 |
| Bathrooms Total Integer: | 3 |
| Community Features: | Curbs, Greenbelt, Sidewalks |
| Construction Materials: | Brick, Fiber Cement |
| Cooling: | Central Air, Electric, Zoned |
| Covered Spaces: | 2 |
| Directions: | Follow I-20 and Chisholm Trail Pkwy to Crowley Plover Rd in Tarrant County. Exit from Crowley Plover. Turn left onto Winscott Plover Rd. Continue to follow FM2331 S, turn left onto Coyote St. The model home will be on the right on Yellowstone Street. |
| Dock Permitted?: | No |
| Elementary School: | Godley |
| Elementary School Name: | Godley |
| Exterior Features: | Covered Patio/Porch, Lighting, Private Yard |
| Fencing: | Fenced, Gate, Wood |
| Flooring: | Carpet, Tile |
| Foundation Details: | Slab |
| Garage Length: | 20 |
| Garage Spaces: | 2 |
| Garage Width: | 20 |
| Garage?: | Yes |
| Green Energy Efficient: | 12 inch+ Attic Insulation, Appliances, Construction, Doors, HVAC, Insulation, Lighting, Rain / Freeze Sensors, Thermostat, Waterheater, Windows |
| Green Water Conservation: | Low-Flow Fixtures |
| Heating: | Central, Electric, Heat Pump, Zoned |
| High School Name: | Godley |
| Hoa Management Company: | GloboLink Management |
| Hoa Management Company Phone: | 817-741-0827 |
| Horse Permitted Yn: | No |
| Interior Features: | Decorative Lighting, Granite Counters, High Speed Internet Available, Kitchen Island, Open Floorplan, Pantry, Vaulted Ceiling(s), Walk-In Closet(s) |
| Lake Pump Yn: | No |
| Laundry Features: | Electric Dryer Hookup, Utility Room, Full Size W/D Area, Washer Hookup |
| Levels: | One |
| Room Count: | 9 |
| Lot Size: | .5 to < 1 Acre |
| Lot Size Area: | 0.5000 |
| Lot Size Dimensions: | 100X215 |
| Lot Size Source: | Builder |
| Lot Size Units: | Acres |
| Middle School Name: | Godley |
| Multi Parcel ID: | No |
| Municipal Utility District?: | No |
| Number Of Dining Areas: | 1 |
| Number Of Living Areas: | 1 |
| Number Of Parking Spaces: | 2 |
| Parking Features: | Garage Door Opener, Garage Faces Front, Garage Single Door |
| Patio And Porch Features: | Covered |
| Pool?: | No |
| Possession: | Closing/Funding |
| Property Attached?: | No |
| Roof: | Composition |
| School District: | Godley ISD |
| Security Features: | Burglar, Carbon Monoxide Detector(s), Security System Owned, Smoke Detector(s) |
| Senior Community Yn: | No |
| Smart Home Features Appor Pass Y: | 0 |
| Special Taxing Entities: | 0 |
| Structural Style: | Single Detached |
| Transaction Type: | For Sale |
| Utilities: | Aerobic Septic, Co-op Water, Curbs, Individual Water Meter, Septic, Sidewalk, Underground Utilities |
| Will Subdivide: | No |
| Year Built Details: | New Construction - Incomplete |
Listing Courtesy of: HomesUSA.com
Listing Agent: Ben Caballero
888-872-6006
Mortgage Calculator
All listings featuring the  icon are provided courtesy of North Texas Real Estate Information Systems, Inc. (NTREIS), Copyright 2026. All rights reserved.
All information is believed accurate but not guaranteed. The properties displayed may not be all of the properties available through the IDX Program. Any use of this site other than by potential buyers or sellers is strictly prohibited.
North Texas Real Estate Information Systems, Inc. data last updated on October 08, 2026 05:11 PM - CT
Property Last Updated: October 08, 2026 05:11 PM - CT
