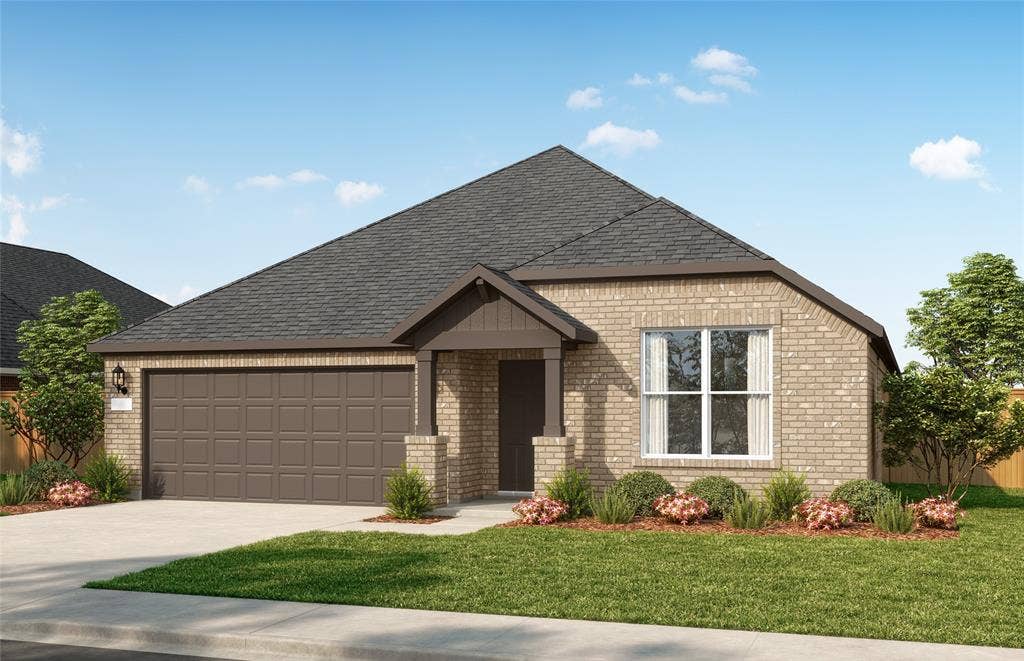
1208 Graydon Street
Aubrey, TX 76227
$409,990
NEW CONSTRUCTION: Welcome to Ribbonwood by Pulte Homes in Aubrey, TX! Explore this stunning brand new Charleston single-story home design available November 2026 move-in. 4BR, 3BA + Quartz countertops throughout + Upgraded appliances in kitchen + Eat-in kitchen island + Expansive covered patio + No PID- 2,143 sq.ft. This home is perfect for a growing family, or entertaining guests. Ribbonwood offers the perfect blend of tranquility and convenience. Located within the highly acclaimed Aubrey ISD, just off FM 2931, this community is ideally situated, providing families with access to top-tier education and a close-knit neighborhood atmosphere. Ribbonwood is crafted for discerning families who seek both serenity and vibrant community life. Schedule your visit today!
| Listing Id: | 21406272 |
|---|---|
| List Price: | $409,990 |
| Property Type: | Residential |
| Property Sub Type: | Single Family Residence |
| Status: | Active |
| Bedrooms Total: | 4 |
| Bathrooms Full: | 3 |
| Living Area: | 2,143 |
| Association Fee: | $318 |
| Lot Size Square Feet: | 7,396.4880 |
| Lot Size Acres: | 0.1698 |
| Architectural Style: | Traditional |
| Waterfront?: | No |
| City: | Aubrey |
| County Or Parish: | Denton |
| Subdivision Name: | Ribbonwood |
| Postal Code: | 76227 |
| Year Built: | 2026 |
| Accessibility Features Yn: | No |
| Accessory Unit?: | No |
| Appliances: | Dishwasher,Disposal,Electric Range,Electric Water Heater,Microwave |
| Association Fee Frequency: | Quarterly |
| Association Fee Includes: | Maintenance Grounds, Management Fees |
| Association Type: | Mandatory |
| Attached Garage?: | Yes |
| Basement Yn: | No |
| Bathrooms Total Decimal: | 3.00 |
| Bathrooms Total Integer: | 3 |
| Consent for Visitors to Record: | None |
| Construction Materials: | Brick |
| Covered Spaces: | 2 |
| Directions: | Head N on DNT (17mi). Exit Panther Creek Pkwy; go left for 1.7mi. Go right on Teal Pkwy for about 0.7mi. At traffic circle, take 3rd exit to Fields Pkwy. Go right on FM 423 N to US 380; go left. Go about 5mi and turn right on Main St. Follow for 5.7mi - community entrance is on the right. |
| Dock Permitted?: | No |
| Elementary School: | Jackie Fuller |
| Elementary School Name: | Jackie Fuller |
| Exterior Features: | Covered Patio/Porch, Rain Gutters, Private Entrance, Private Yard |
| Fencing: | Back Yard, Wood |
| Fireplace Features: | Family Room |
| Flooring: | Carpet, Ceramic Tile, Luxury Vinyl Plank |
| Foundation Details: | Slab |
| Garage Length: | 20 |
| Garage Spaces: | 2 |
| Garage Width: | 20 |
| Garage?: | Yes |
| Green Verification Count: | 1 |
| Heating: | Central |
| High School Name: | Aubrey |
| Hoa Management Company: | First Service Residential |
| Hoa Management Company Phone: | 000-000-0000 |
| Horse Permitted Yn: | No |
| Interior Features: | Decorative Lighting, Double Vanity, Eat-in Kitchen, Open Floorplan, Smart Home System, Walk-In Closet(s) |
| Levels: | One |
| Listing Terms: | Contract, Conventional, FHA, VA Loan |
| Room Count: | 7 |
| Lot Features: | Interior Lot, Landscaped, Lrg. Backyard Grass, Sprinkler System, Subdivision |
| Lot Size: | Less Than .5 Acre (not Zero) |
| Lot Size Area: | 0.1698 |
| Lot Size Source: | Builder |
| Lot Size Units: | Acres |
| Middle School Name: | Aubrey |
| Multi Parcel ID: | No |
| Municipal Utility District?: | Yes |
| Number Of Dining Areas: | 1 |
| Number Of Living Areas: | 1 |
| Number Of Parking Spaces: | 2 |
| Other Equipment: | Irrigation Equipment |
| Parking Features: | Covered, Garage |
| Pool?: | No |
| Possession: | 30-60 Days, 60-90 Days, Closing/Funding |
| Property Attached?: | No |
| Restrictions: | Animals, Architectural, Building |
| Roof: | Shingle |
| School District: | Aubrey ISD |
| Security Features: | Carbon Monoxide Detector(s), Fire Alarm, Smoke Detector(s) |
| Senior Community Yn: | No |
| Smart Home Features Appor Pass Y: | 1 |
| Soil Type: | Unknown |
| Special Taxing Entities: | 0 |
| Structural Style: | Single Detached |
| Transaction Type: | For Sale |
| Utilities: | MUD Sewer, MUD Water |
| Vegetation: | Cleared |
| Will Subdivide: | No |
| Year Built Details: | New Construction - Incomplete |
Listing Courtesy of: William Roberds
Listing Agent: Bill Roberds
972-694-0856
Mortgage Calculator
All listings featuring the  icon are provided courtesy of North Texas Real Estate Information Systems, Inc. (NTREIS), Copyright 2026. All rights reserved.
All information is believed accurate but not guaranteed. The properties displayed may not be all of the properties available through the IDX Program. Any use of this site other than by potential buyers or sellers is strictly prohibited.
North Texas Real Estate Information Systems, Inc. data last updated on October 08, 2026 05:11 PM - CT
Property Last Updated: October 08, 2026 05:11 PM - CT
