1277 Stone Lane
Celina, TX 75009
$324,500
Open Houses
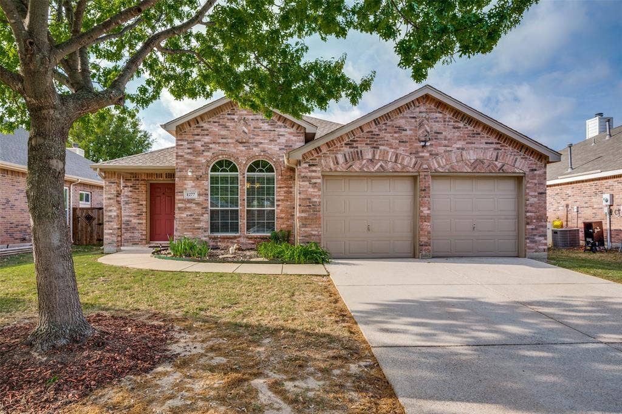
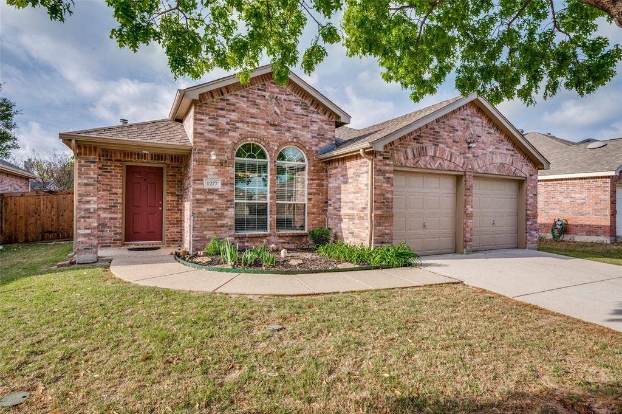
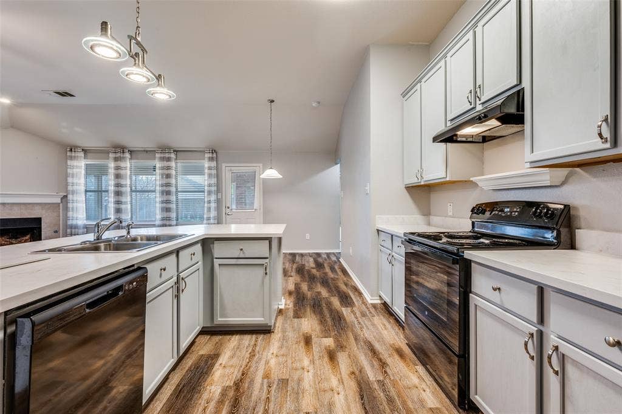
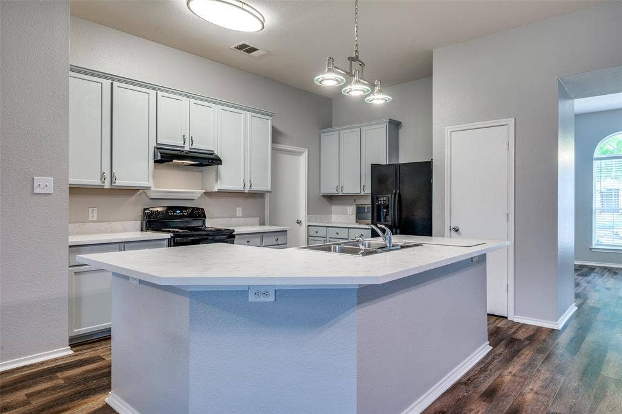
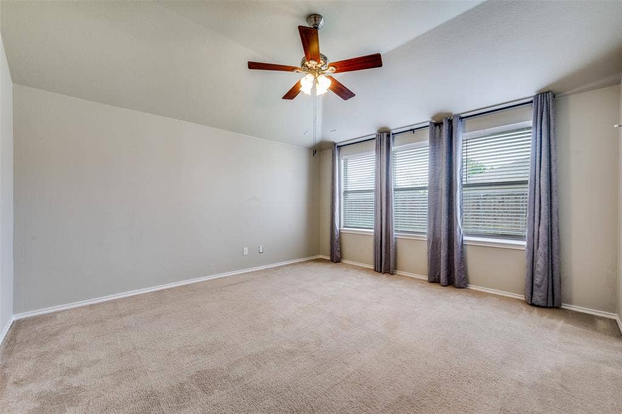
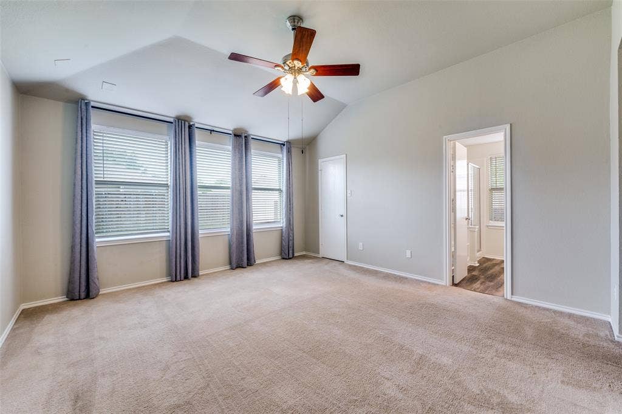
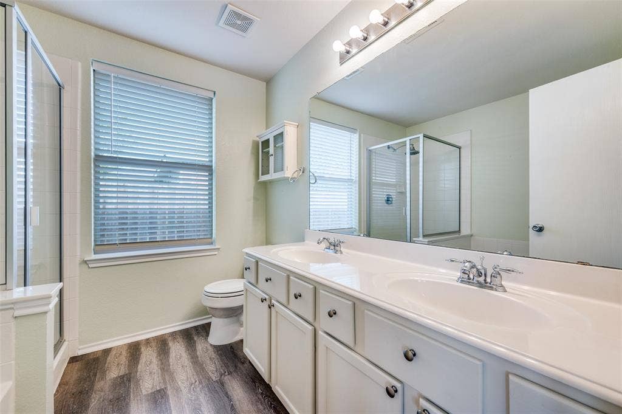
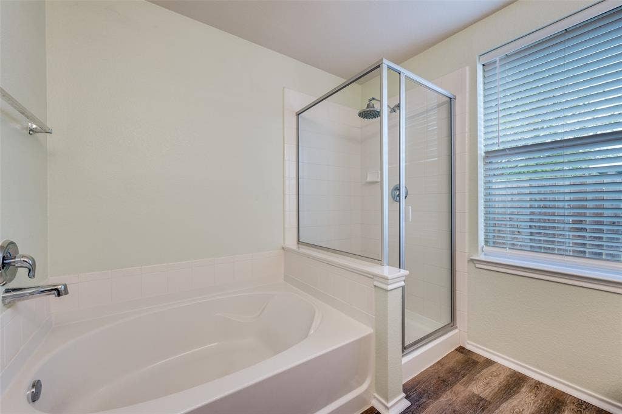
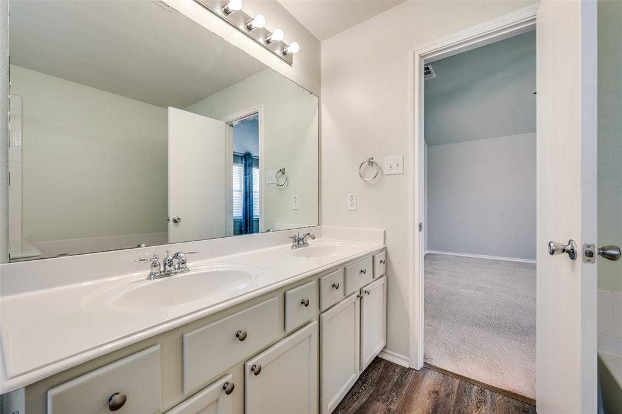
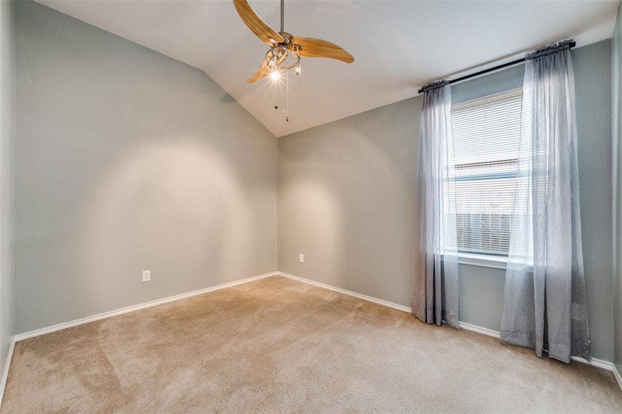
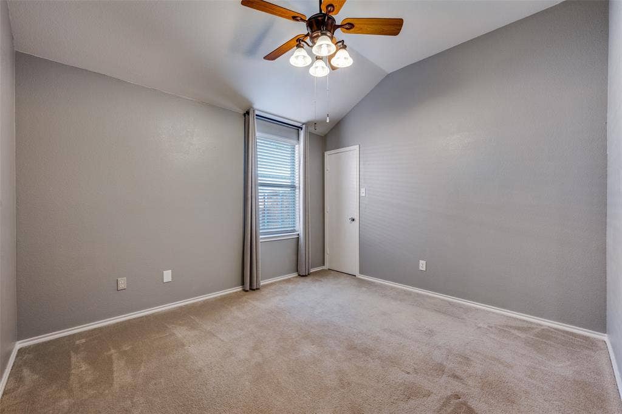
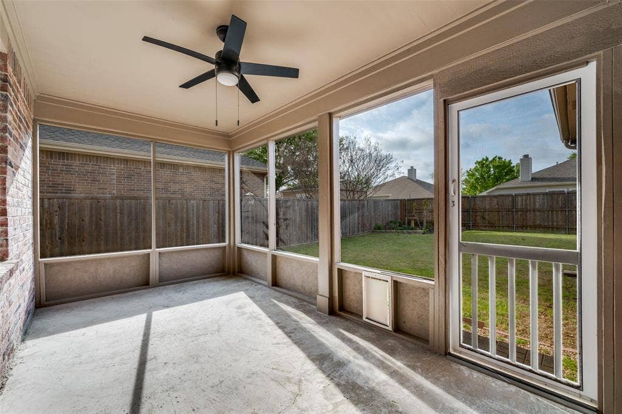
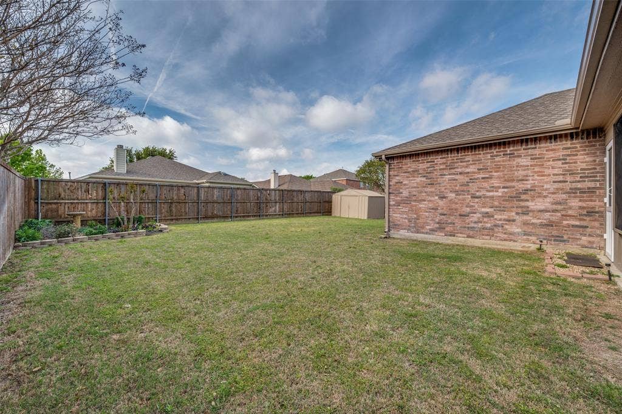
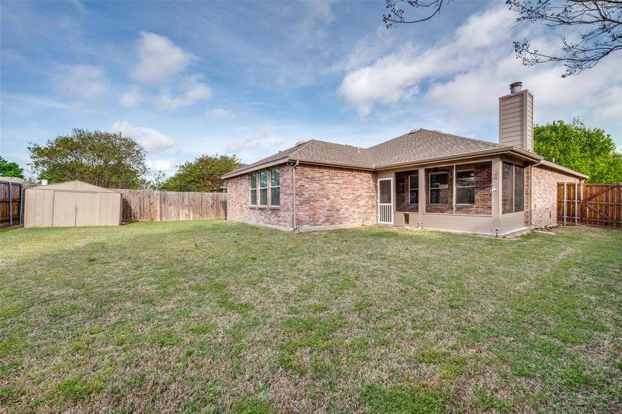
NO MUD, NO PID! Discover the perfect updated 1 story home located in the desirable Heritage neighborhood! New HVAC inside and out, newly installed garage doors with motors, newly installed hot water heater, kitchen counter-tops, dishwasher, disposal, range, and rebuilt screened backporch. This easy living home features a flexible layout, the entrance opens to a formal dining area or an area which is ideal for a home office, playroom, or dining space. The open-concept design flows into the main living areas, which are enhanced by Luxury Vinyl flooring and upgraded lighting at the eat-in bar. All bedrooms have new paint and newly installed ceiling fans. The kitchen is upgraded (2024) with modern countertops and high-end appliances, including a new dishwasher, disposal, range, oven, and more. Exterior improvements (2024) include fresh paint throughout, a 30-year roof installed in 2023 help complete the package. Additional perks include Leaf Guard, a wood-burning fireplace with a gas starter, and a sprinkler system for the front and back. The backyard is a dream with an established flower garden & tool shed. Enjoy sidewalk access to the greenbelt, pool, picnic area, playground, basketball court, grass volleyball court and stocked fishing lake with a floating pier, all can be yours in this well-kept & upgraded home.
| Listing Id: | 21384651 |
|---|---|
| List Price: | $324,500 |
| Property Type: | Residential |
| Property Sub Type: | Single Family Residence |
| Status: | Active Option Contract |
| Bedrooms Total: | 3 |
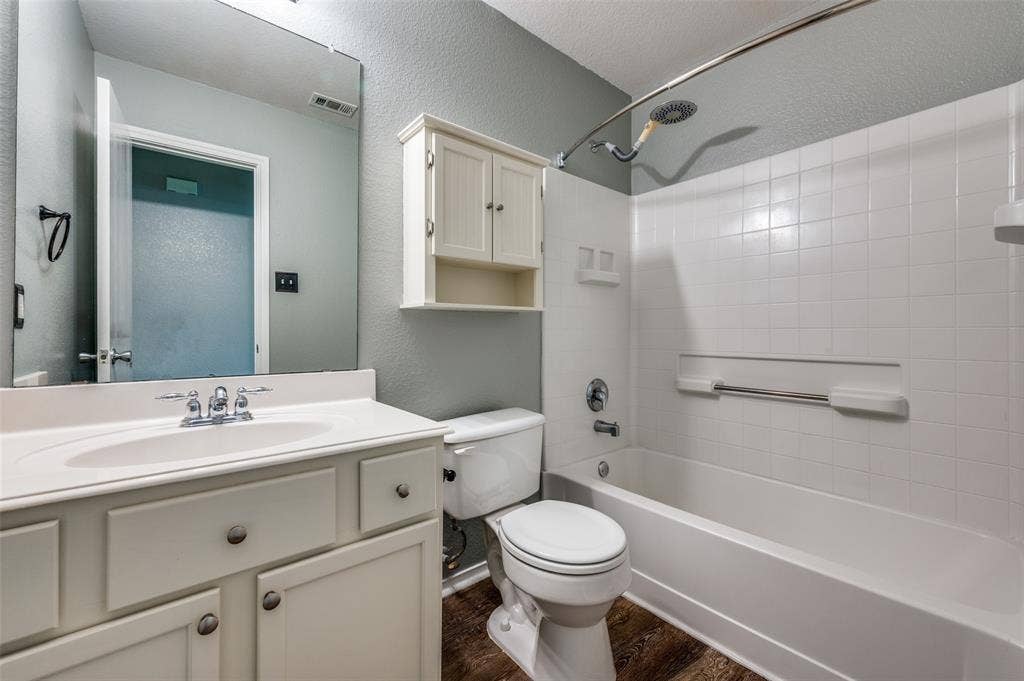
| Bathrooms Full: | 2 |
| Living Area: | 1,787 |
| Association Fee: | $595 |
| Lot Size Square Feet: | 7,405.2000 |
| Lot Size Acres: | 0.17 |
| Architectural Style: | Contemporary/Modern |
| Waterfront?: | No |
| City: | Celina |
| County Or Parish: | Collin |
| Subdivision Name: | Heritage |
| Postal Code: | 75009 |
| Year Built: | 2004 |
| Accessibility Features Yn: | No |
| Accessory Unit?: | No |
| Appliances: | Dishwasher,Disposal,Electric Cooktop,Electric Oven,Electric Range,Electric Water Heater,Ice Maker,Refrigerator |
| Association Fee Frequency: | Annually |
| Association Fee Includes: | Full Use of Facilities, Maintenance Grounds, Maintenance Structure, Management Fees |
| Association Type: | Mandatory |
| Attached Garage?: | Yes |
| Basement Yn: | No |
| Bathrooms Total Decimal: | 2.00 |
| Bathrooms Total Integer: | 2 |
| Consent for Visitors to Record: | Audio, Video |
| Construction Materials: | Brick |
| Cooling: | Ceiling Fan(s), Central Air, Electric |
| Covered Spaces: | 2 |
| Directions: | Enter via Preston Rd. Go east on Founders, right on Drake. The sports courts, pool, and pond will be on the right. Continue North on Stanford Ln, then left onto Stone Ln. House has a sign and maroon door, located on the South side of Stone Ln. Front door faces North with driveway on the right. |
| Elementary School: | Margie Moore Vasquez |
| Elementary School Name: | Margie Moore Vasquez |
| Exterior Features: | Covered Patio/Porch, Rain Gutters |
| Fencing: | Back Yard, Fenced, Privacy, Wood |
| Fireplace Features: | Gas, Gas Starter, Wood Burning |
| Fireplaces Total: | 1 |
| Flooring: | Carpet, Luxury Vinyl Plank |
| Foundation Details: | Slab |
| Garage Height: | 9 |
| Garage Length: | 17 |
| Garage Spaces: | 2 |
| Garage Width: | 19 |
| Garage?: | Yes |
| Green Energy Efficient: | 12 inch+ Attic Insulation, Appliances, Doors, Drought Tolerant Plants, HVAC, Insulation, Lighting, Thermostat, Waterheater, Windows |
| Green Landscaping: | Native Landscape |
| Heating: | Central, Electric, Fireplace(s) |
| High School Name: | Celina |
| Hoa Management Company: | Vision Management |
| Hoa Management Company Phone: | 972-612-2303 |
| Horse Permitted Yn: | No |
| Interior Features: | Cable TV Available, Decorative Lighting, Double Vanity, Eat-in Kitchen, High Speed Internet Available, Kitchen Island, Open Floorplan, Pantry, Vaulted Ceiling(s), Walk-In Closet(s) |
| Levels: | One |
| Listing Terms: | Cash, Conventional, FHA, VA Loan |
| Room Count: | 10 |
| Lot Features: | Few Trees, Interior Lot, Irregular Lot, Landscaped, Level, Sprinkler System, Subdivision |
| Lot Size: | Less Than .5 Acre (not Zero) |
| Lot Size Area: | 0.1700 |
| Lot Size Source: | Assessor |
| Lot Size Units: | Acres |
| Middle School Name: | Jerry & Linda Moore |
| Multi Parcel ID: | No |
| Municipal Utility District?: | No |
| Notice Surveillance Devices Pres: | Video |
| Number Of Dining Areas: | 1 |
| Number Of Living Areas: | 1 |
| Number Of Parking Spaces: | 2 |
| Other Equipment: | Irrigation Equipment |
| Other Structures: | Storage |
| Parking Features: | Driveway, Garage, Garage Door Opener, Garage Double Door, Garage Faces Front, Inside Entrance, Kitchen Level, Lighted, Secured, Side By Side |
| Pool?: | No |
| Possession: | Closing/Funding |
| Property Attached?: | No |
| Roof: | Composition |
| School District: | Celina ISD |
| Security Features: | Fire Alarm, Prewired, Smoke Detector(s) |
| Senior Community Yn: | No |
| Smart Home Features Appor Pass Y: | 0 |
| Soil Type: | Clay |
| Special Taxing Entities: | 0 |
| Structural Style: | Single Detached |
| Transaction Type: | For Sale/Lease |
| Utilities: | Cable Available, City Sewer, City Water, Co-op Electric, Concrete, Curbs, Electricity Available, Electricity Connected, Individual Gas Meter, Individual Water Meter, Sewer Available, Sidewalk, Underground Utilities |
| Vegetation: | Grassed |
| Will Subdivide: | No |
| Year Built Details: | Preowned |
Listing Courtesy of: Keller Williams Prosper Celina
Listing Agent: Jo Di Donato
972-382-8882
Mortgage Calculator
All listings featuring the  icon are provided courtesy of North Texas Real Estate Information Systems, Inc. (NTREIS), Copyright 2026. All rights reserved.
All information is believed accurate but not guaranteed. The properties displayed may not be all of the properties available through the IDX Program. Any use of this site other than by potential buyers or sellers is strictly prohibited.
North Texas Real Estate Information Systems, Inc. data last updated on October 08, 2026 05:11 PM - CT
Property Last Updated: October 08, 2026 05:11 PM - CT
