1331 Carroll Moran Trail
Midlothian, TX 76065
$885,000
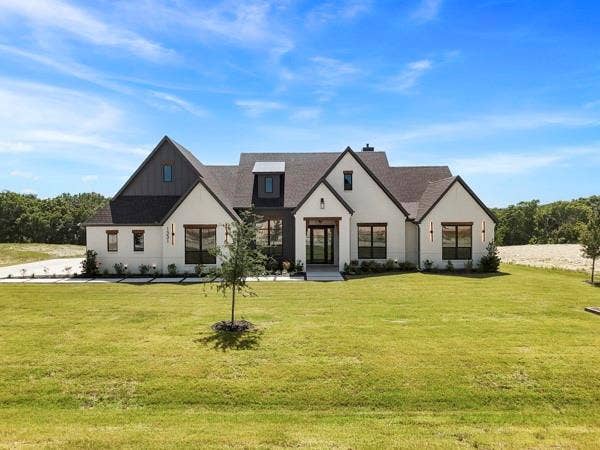
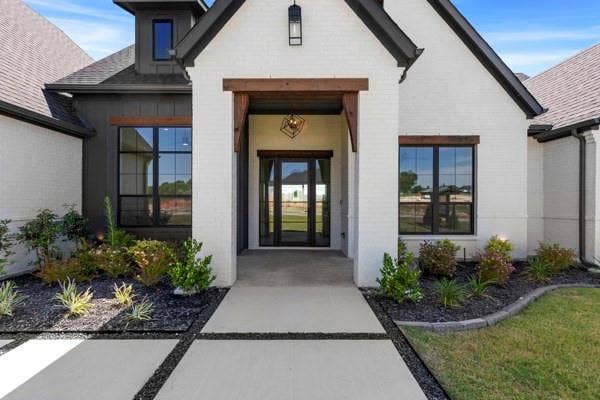
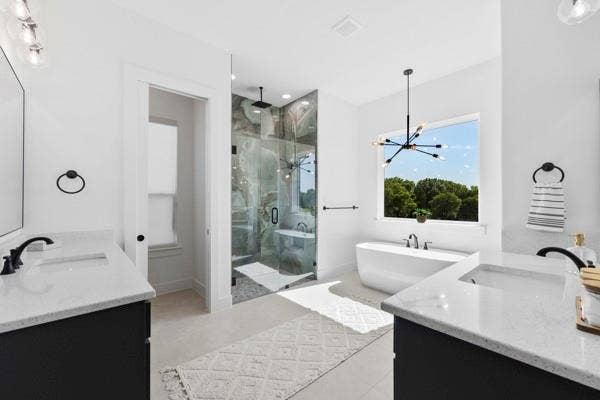
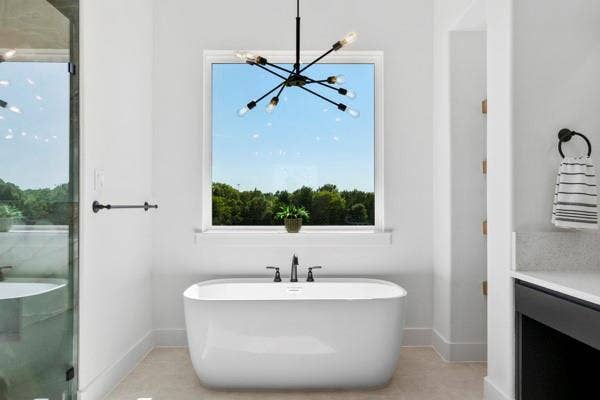
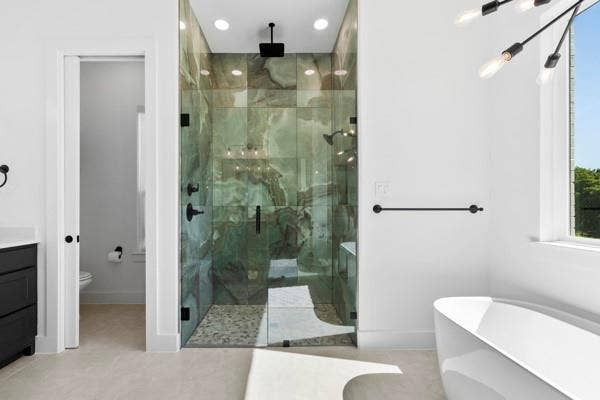
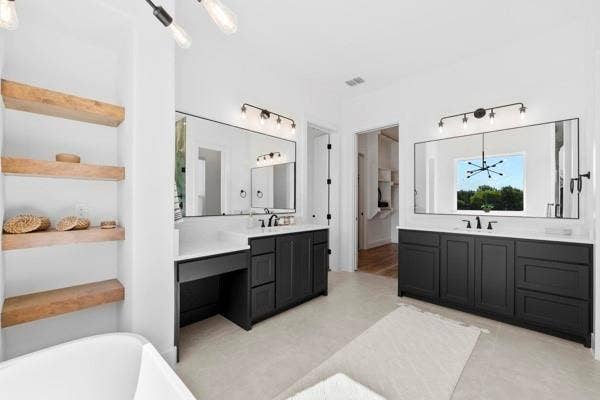
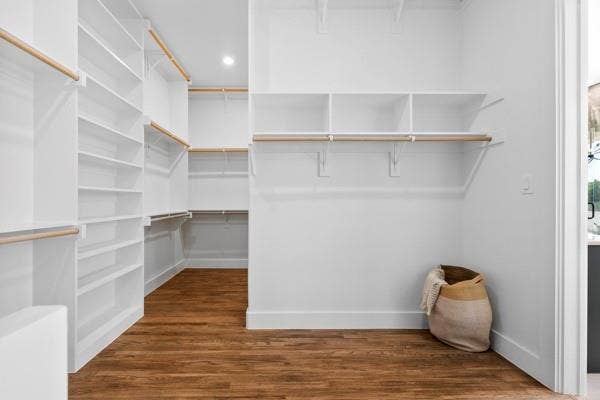
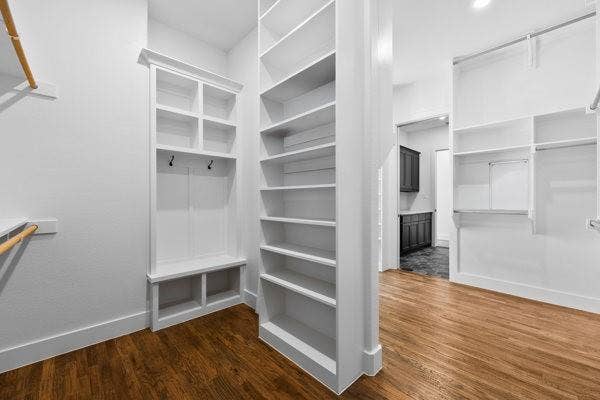
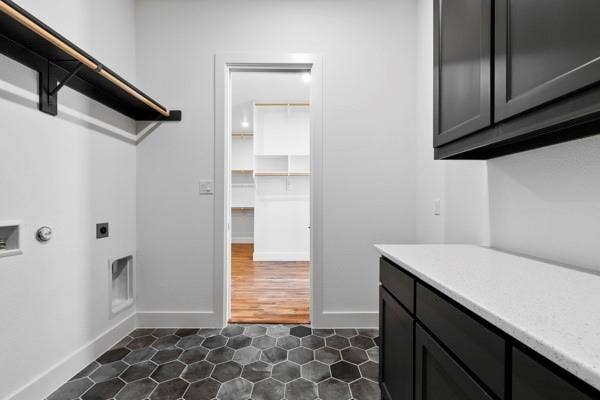
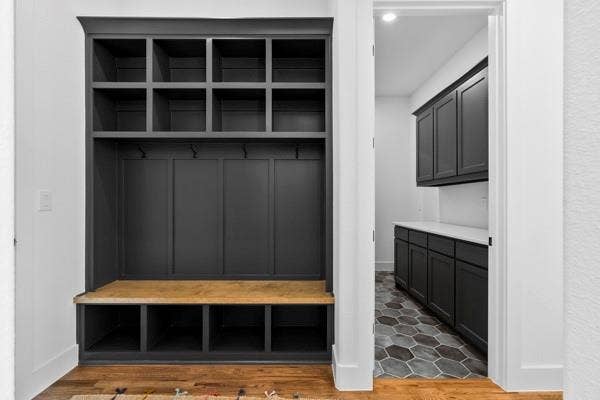
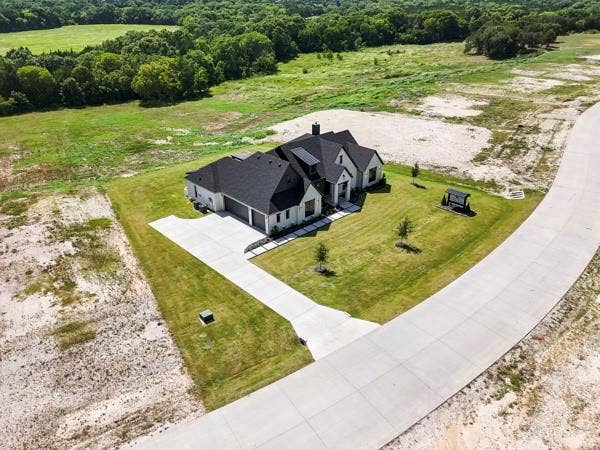
If you’ve been waiting for the chance to own a Canyon Creek Custom Homes MODEL HOME, this is it! Located on 1.6 acres in Hidden Lakes, this move-in ready home is zoned to Heritage High School in Midlothian ISD and is just minutes from Highways 287 & 67 and the new Tom Thumb!
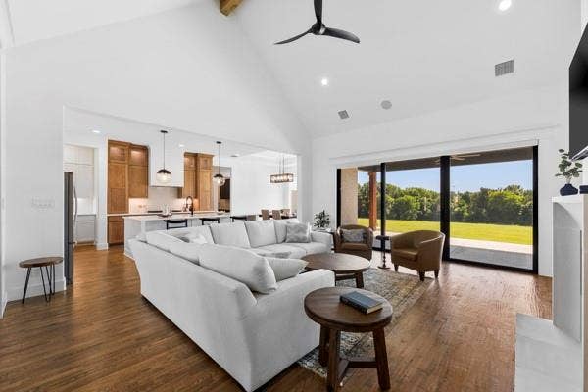
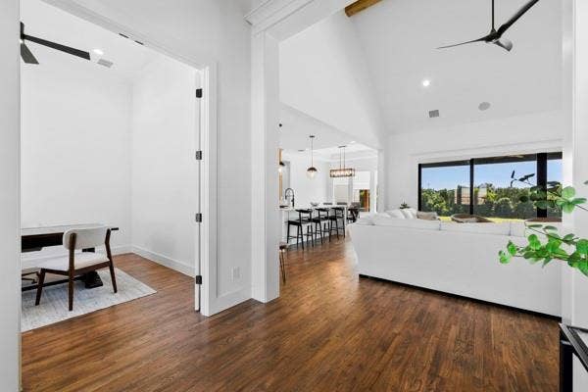
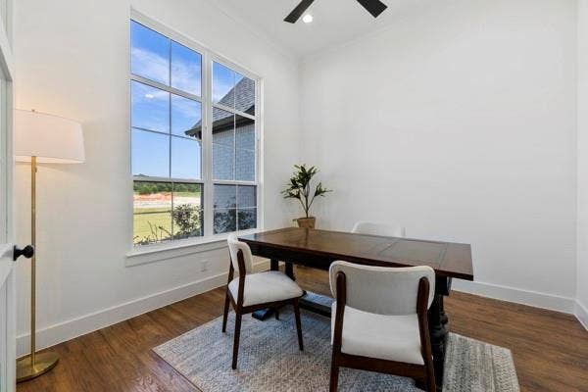
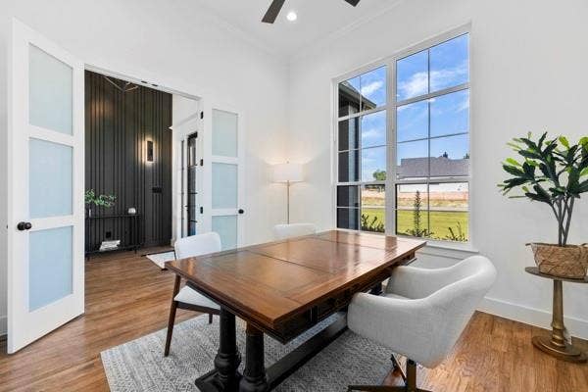
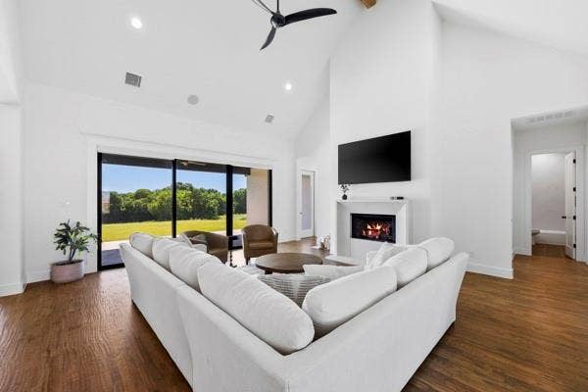
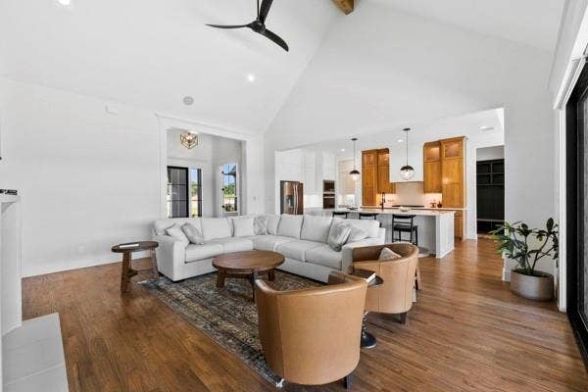
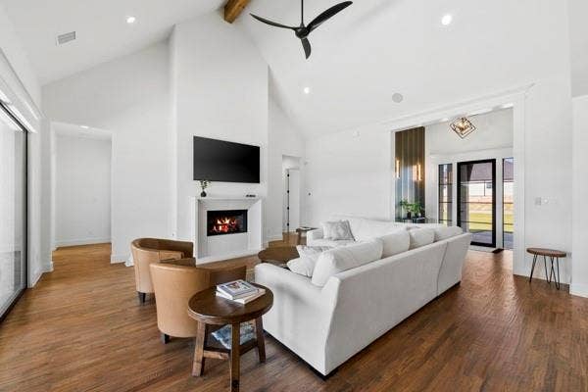
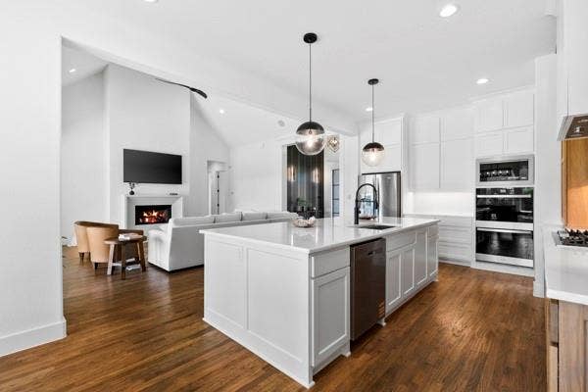
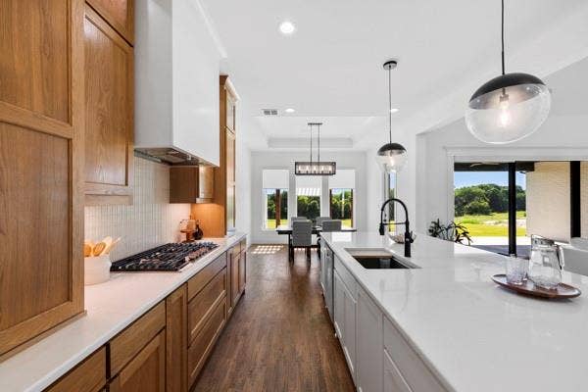
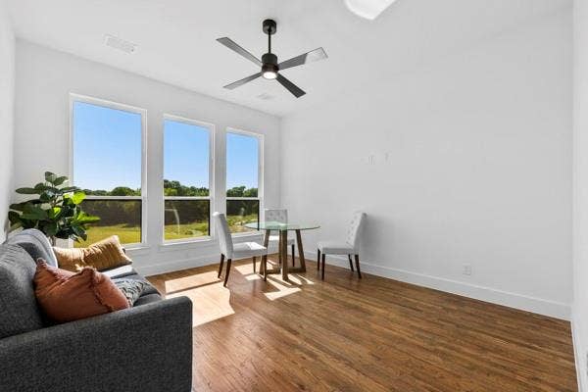
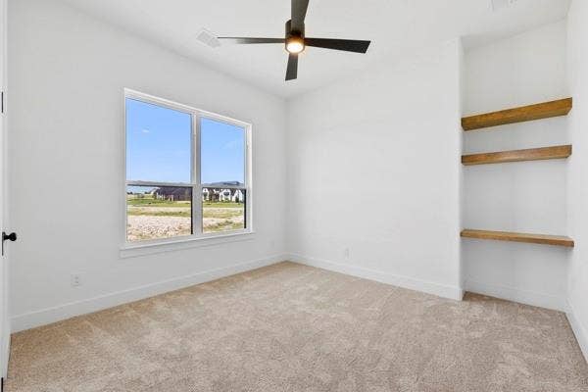
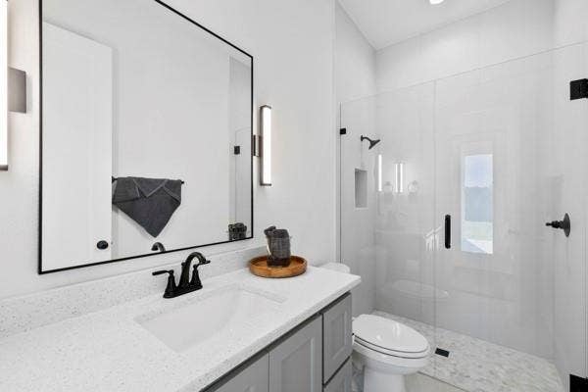
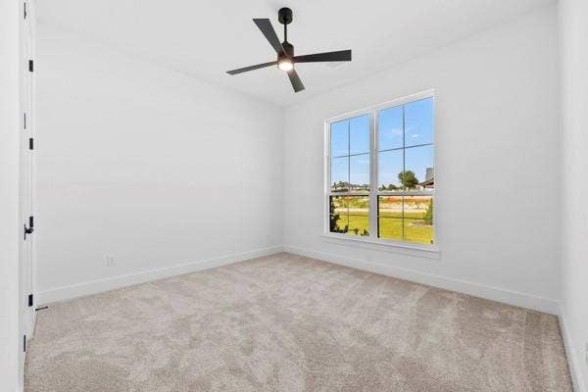
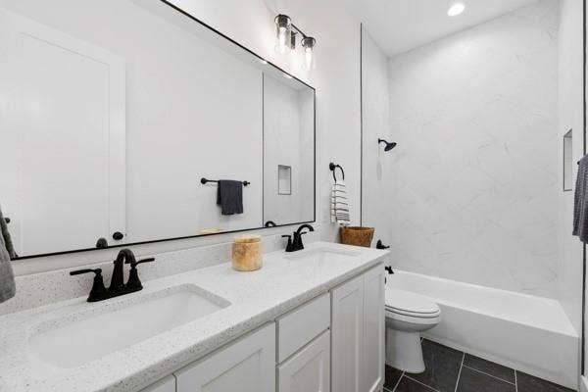
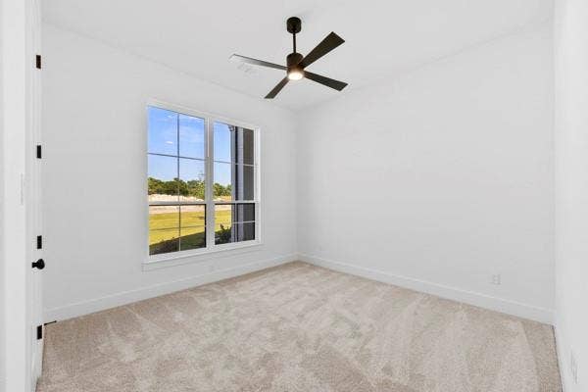
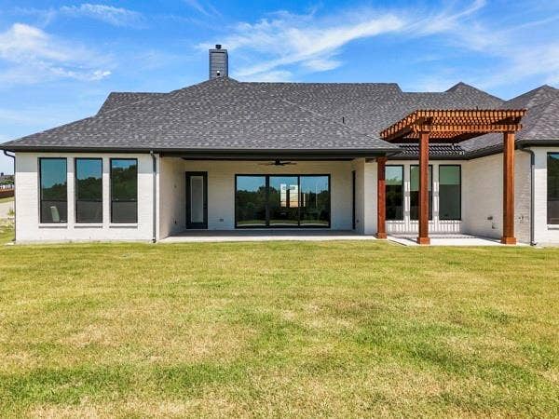
With 4 bedrooms, 3 full bathrooms, an office, and a game room, there’s plenty of room for everyone. The living room features a beautiful cast stone gas fireplace and a 14-foot sliding glass door with electric blinds. The sliding glass door opens to the large covered patio (25x15), extended patio (12x12) with gas hook up for grill and pergola, perfect for entertaining or relaxing.
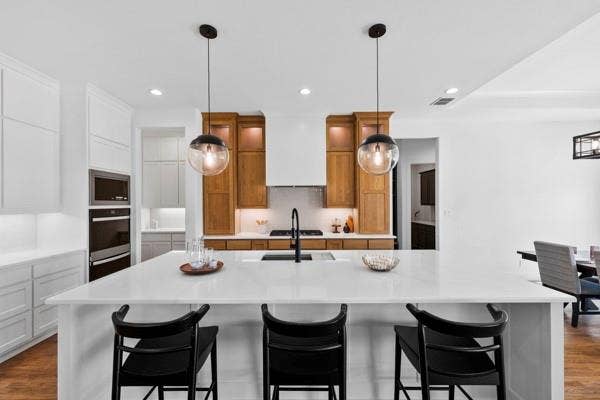
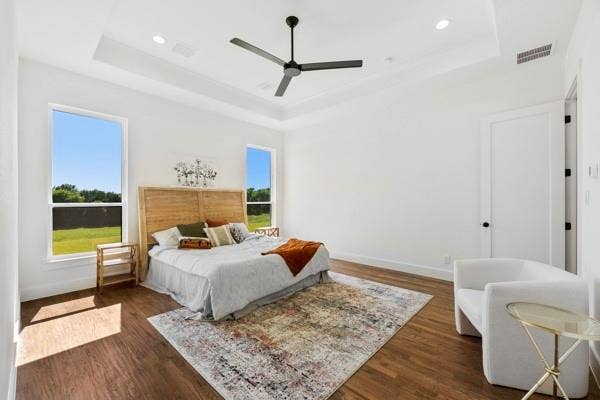
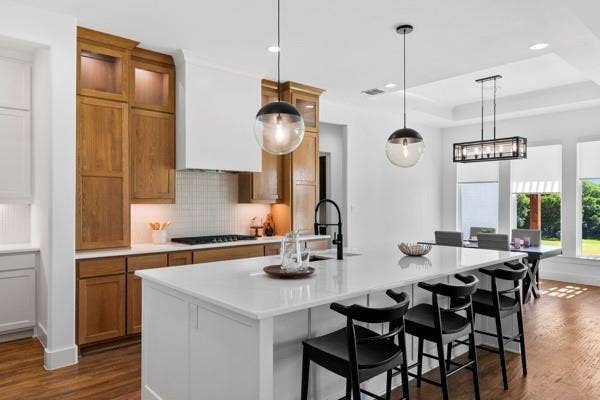
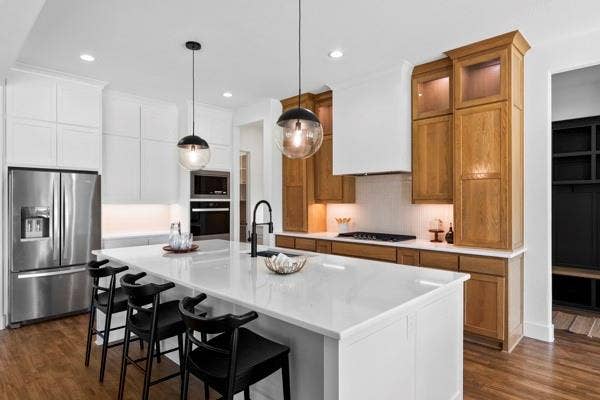
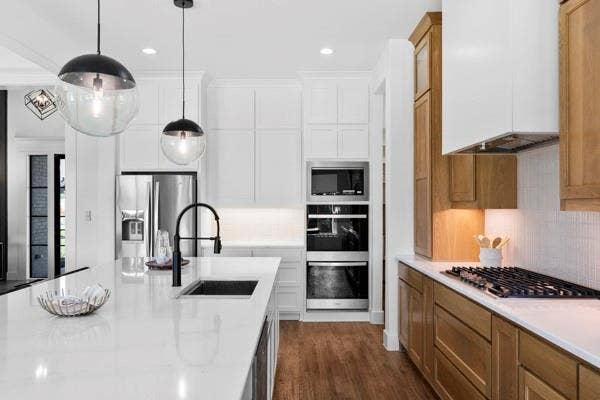
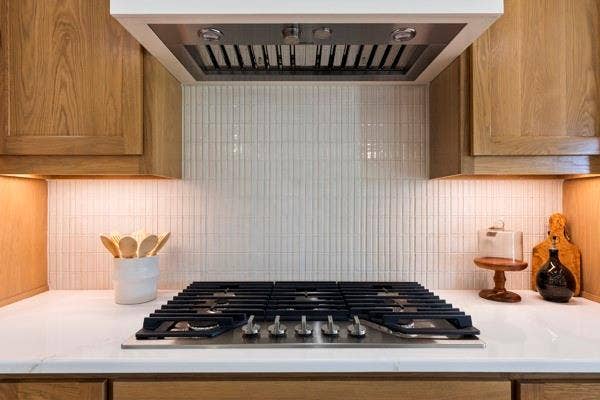
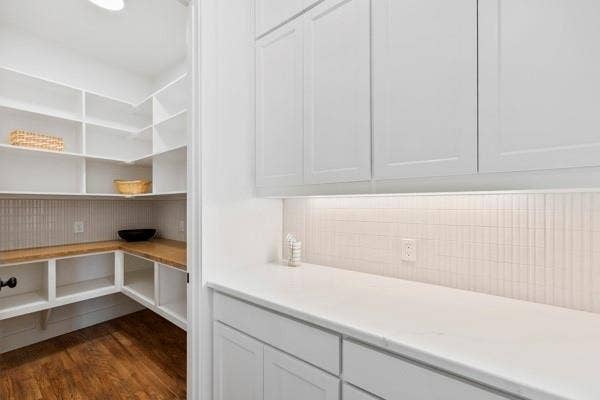
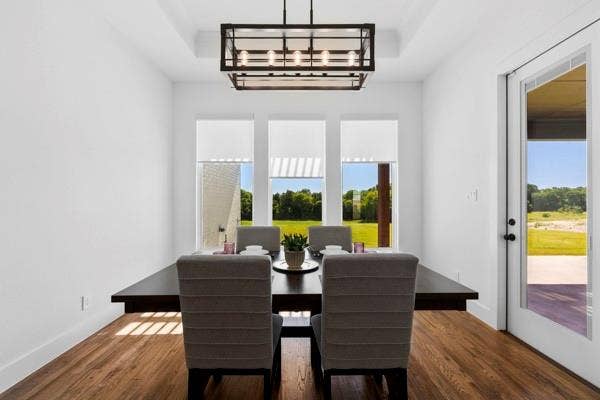
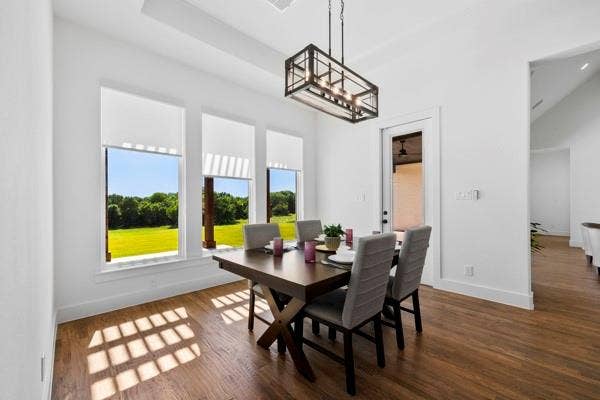
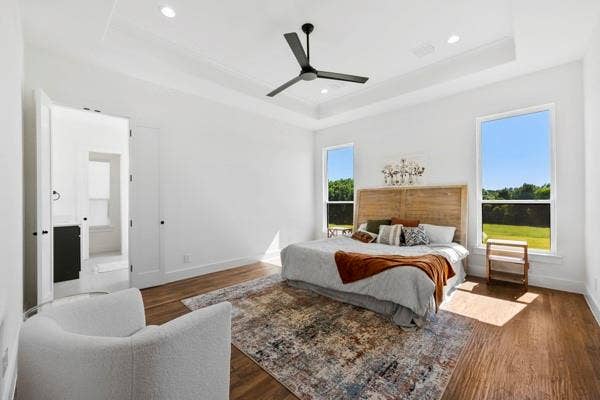
You’ll love the hand-scraped hardwood floors that flow through the main living areas, game room, and primary suite. The kitchen is designed for everyday living with a gas cooktop, double ovens, lighted display shelves, and a walk-in pantry complete with countertops and outlets for all your small appliances. Plus, this home is spray foam encapsulated, helping improve energy efficiency and comfort year-round.
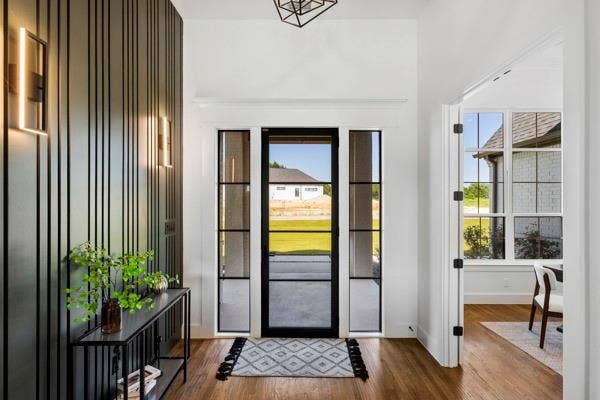
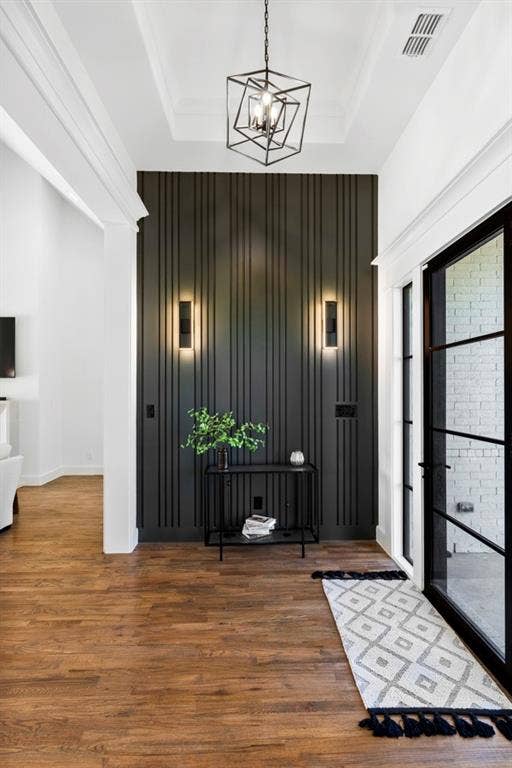
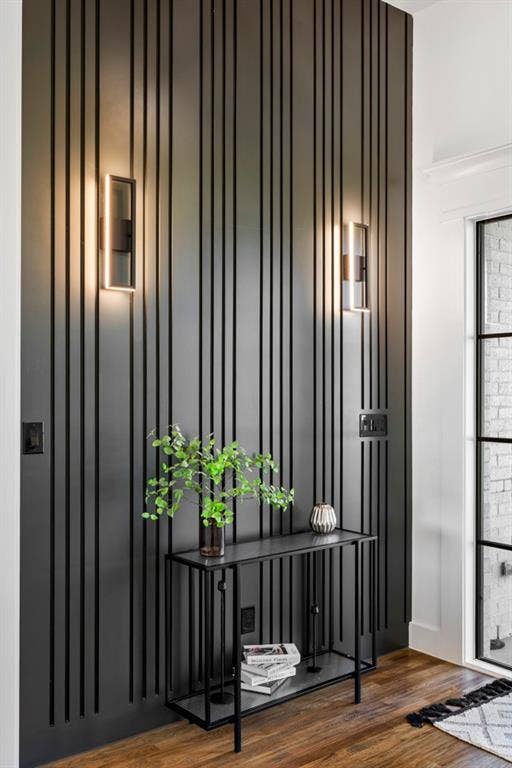
From the custom accent wall in the entry to the quality craftsmanship throughout, this home showcases everything Canyon Creek is known for. Why wait to build when you can own the model? This one is ready for you now.
| Listing Id: | 21315996 |
|---|---|
| List Price: | $885,000 |
| Property Type: | Residential |
| Property Sub Type: | Single Family Residence |
| Status: | Active |
| Bedrooms Total: | 4 |
| Bathrooms Full: | 3 |
| Living Area: | 2,983 |
| Association Fee: | $1,000 |
| Unexempt Taxes: | $3,690 |
| Lot Size Square Feet: | 70,175.1600 |
| Lot Size Acres: | 1.611 |
| Architectural Style: | Modern Farmhouse,Traditional |
| Waterfront?: | No |
| City: | Midlothian |
| County Or Parish: | Ellis |
| Subdivision Name: | Hidden Lakes |
| Postal Code: | 76065 |
| Year Built: | 2025 |
| Accessibility Features Yn: | No |
| Appliances: | Dishwasher,Disposal,Gas Cooktop,Microwave,Double Oven |
| Association Fee Frequency: | Annually |
| Association Fee Includes: | Management Fees |
| Association Type: | Mandatory |
| Attached Garage?: | Yes |
| Basement Yn: | No |
| Bathrooms Total Decimal: | 3.00 |
| Bathrooms Total Integer: | 3 |
| Consent for Visitors to Record: | Audio, Video |
| Construction Materials: | Board & Batten Siding, Brick |
| Cooling: | Central Air, Electric |
| Covered Spaces: | 3 |
| Directions: | Use GPS. Neighborhood is off of Mockingbird ln and Carroll Moran. |
| Elementary School: | Dolores McClatchey |
| Elementary School Name: | Dolores McClatchey |
| Exclusions: | TVs, Staging items, Refrigerator. |
| Fireplace Features: | Gas, Gas Starter |
| Fireplaces Total: | 1 |
| Flooring: | Carpet, Wood |
| Foundation Details: | Slab |
| Garage Height: | 10 |
| Garage Length: | 33 |
| Garage Spaces: | 3 |
| Garage Width: | 27 |
| Garage?: | Yes |
| Heating: | Central, Electric |
| High School Name: | Midlothian |
| Hoa Management Company: | Hidden Lakes on Mockingbird HOA |
| Hoa Management Company Phone: | 972-775-6280 |
| Interior Features: | Built-in Features, Chandelier, Decorative Lighting, Double Vanity, Eat-in Kitchen, Kitchen Island, Open Floorplan, Pantry, Vaulted Ceiling(s) |
| Laundry Features: | Dryer Hookup, Washer Hookup |
| Levels: | One |
| Listing Terms: | Cash, Conventional, FHA, VA Loan |
| Room Count: | 12 |
| Lot Size: | 1 to < 3 Acres |
| Lot Size Area: | 1.6110 |
| Lot Size Units: | Acres |
| Middle School Name: | Walnut Grove |
| Multi Parcel ID: | No |
| Municipal Utility District?: | No |
| Notice Surveillance Devices Pres: | Video |
| Number Of Dining Areas: | 1 |
| Number Of Living Areas: | 1 |
| Number Of Parking Spaces: | 3 |
| Parking Features: | Driveway, Garage Faces Side |
| Patio And Porch Features: | Covered, Patio, See Remarks |
| Pool?: | No |
| Possession: | Closing/Funding |
| Property Attached?: | No |
| Restrictions: | Deed |
| Roof: | Composition |
| School District: | Midlothian ISD |
| Smart Home Features Appor Pass Y: | 0 |
| Structural Style: | Single Detached |
| Transaction Type: | For Sale |
| Utilities: | Aerobic Septic |
| Will Subdivide: | No |
| Window Features: | Electric Shades |
| Year Built Details: | New Construction - Complete |
Listing Courtesy of: Fathom Realty LLC
Listing Agent: Jason Kramer
888-455-6040
Mortgage Calculator
All listings featuring the  icon are provided courtesy of North Texas Real Estate Information Systems, Inc. (NTREIS), Copyright 2026. All rights reserved.
All information is believed accurate but not guaranteed. The properties displayed may not be all of the properties available through the IDX Program. Any use of this site other than by potential buyers or sellers is strictly prohibited.
North Texas Real Estate Information Systems, Inc. data last updated on October 08, 2026 05:11 PM - CT
Property Last Updated: October 08, 2026 05:11 PM - CT
