1370 Carroll Moran Trail
Midlothian, TX 76065
$685,000
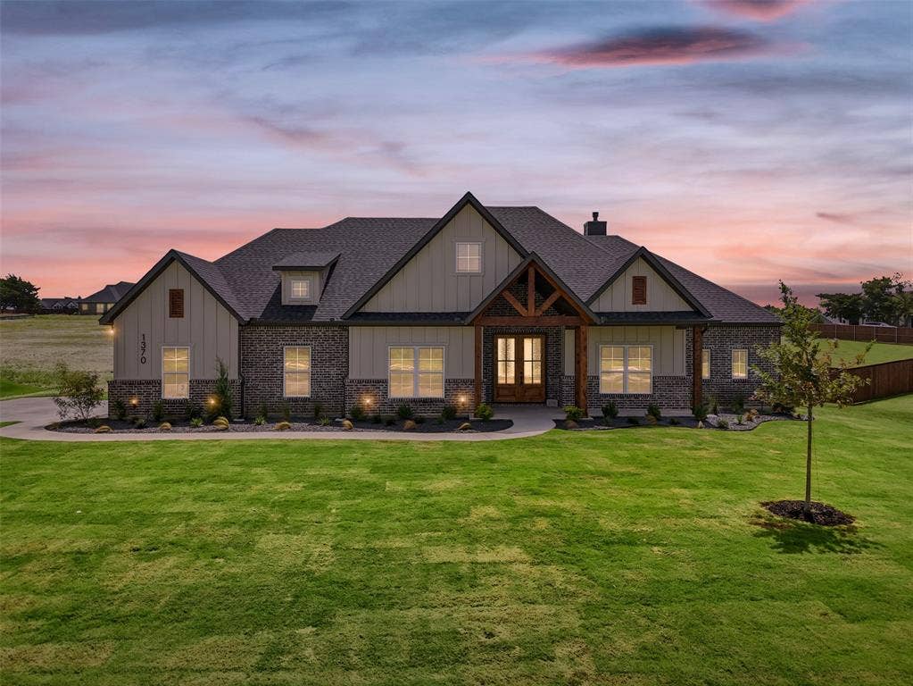
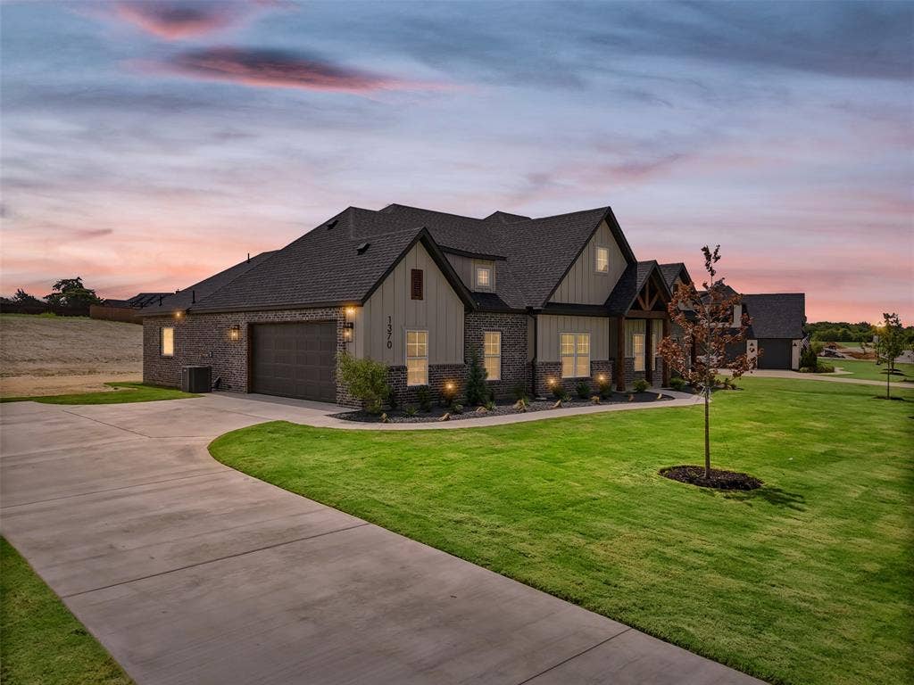
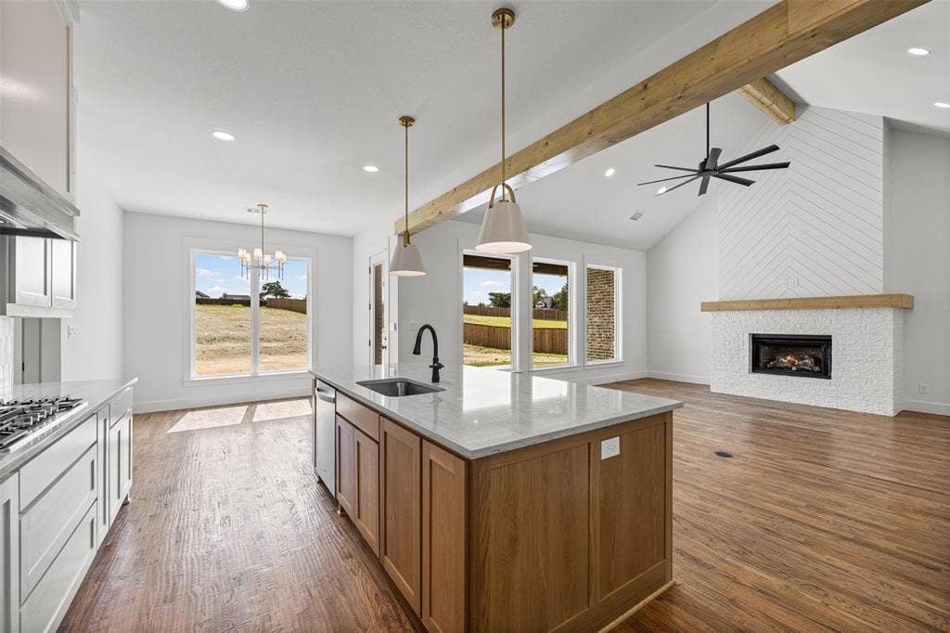
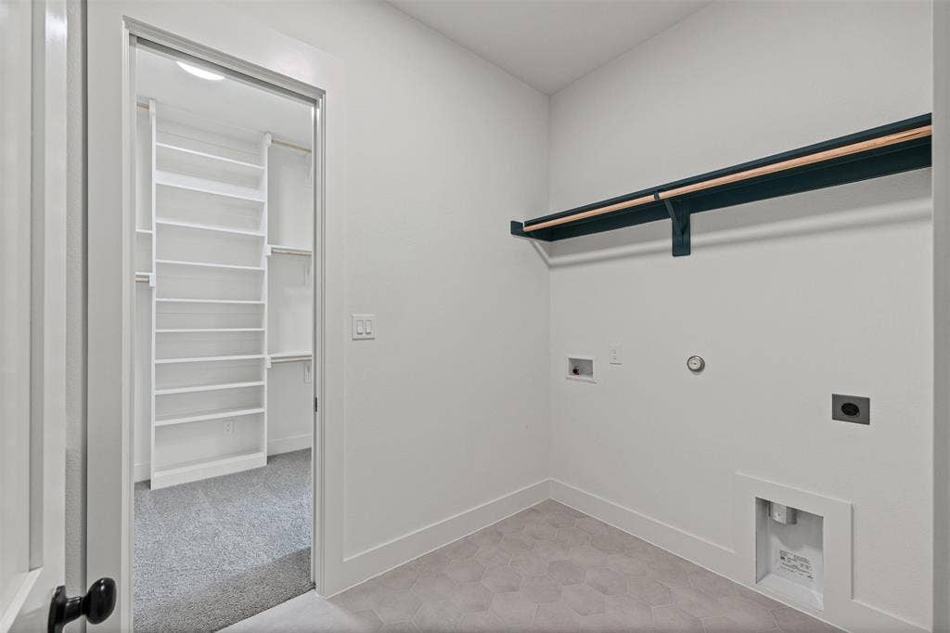
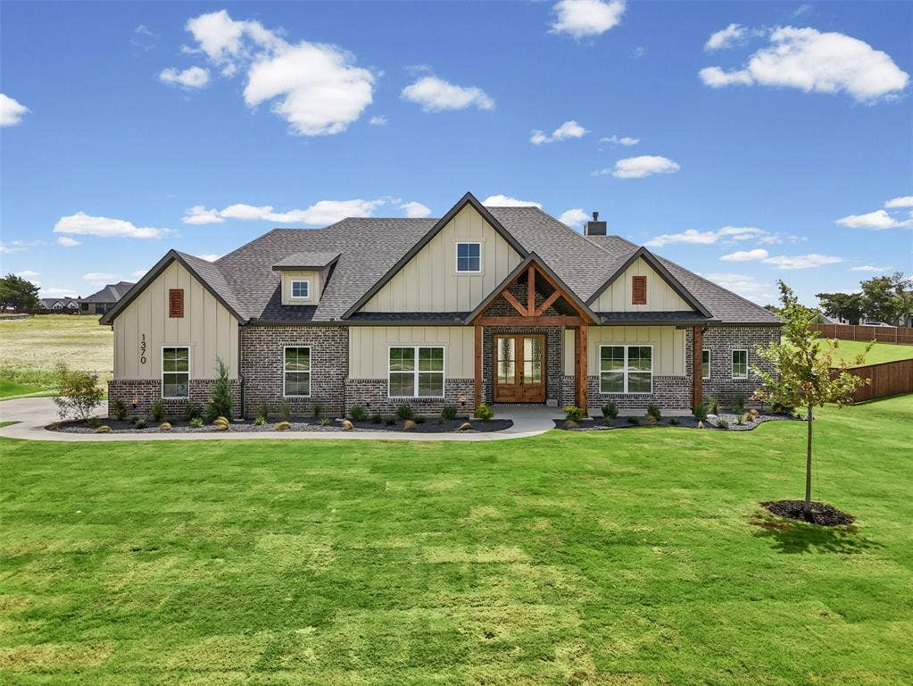
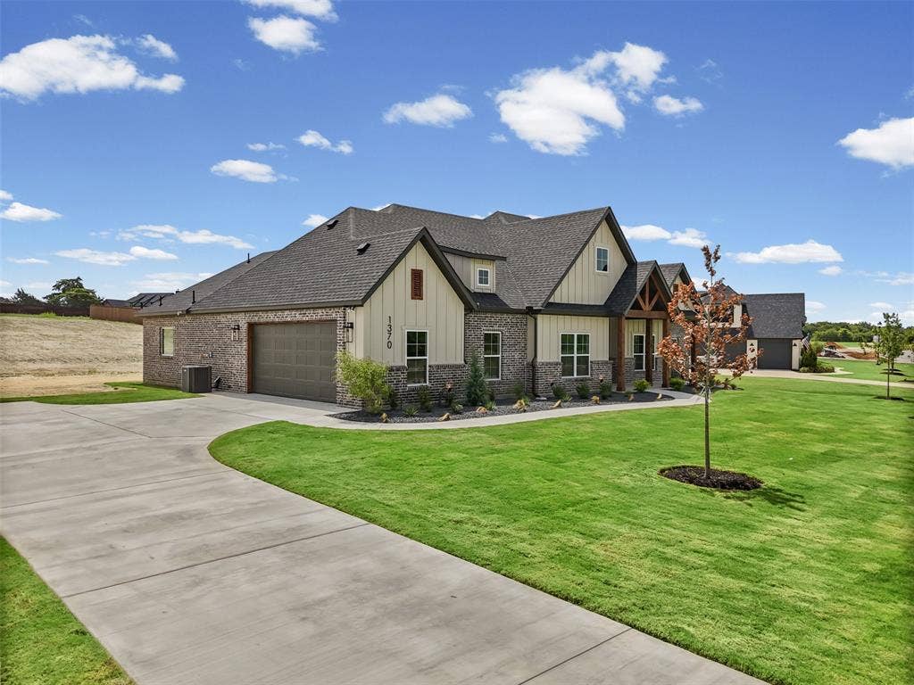
Located in Midlothian ISD and zoned to Heritage High School, this 2,502-square-foot custom home by CANYON CREEK CUSTOM HOMES features 4 bedrooms, 2.5 bathrooms, and a dedicated study.
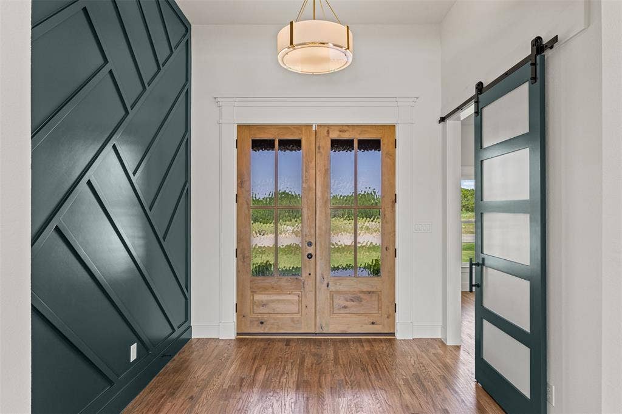
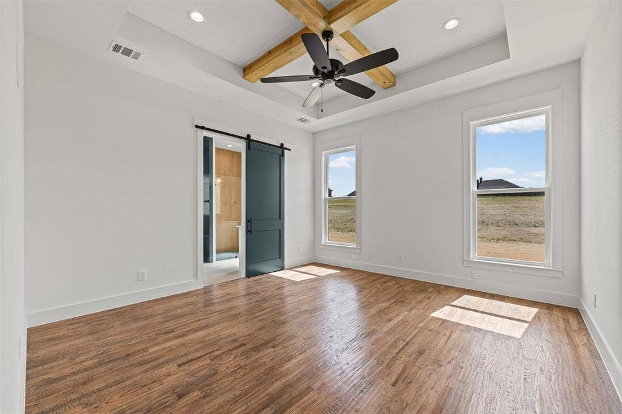
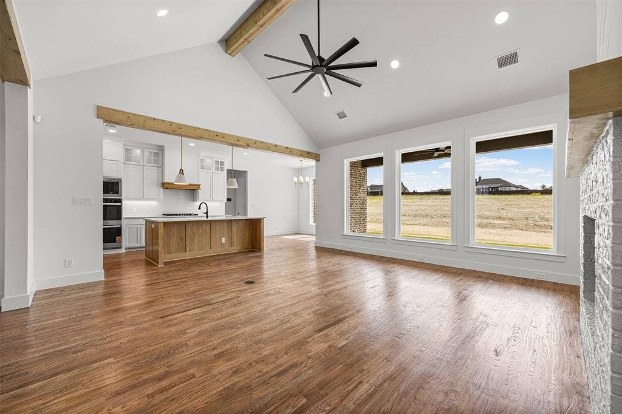
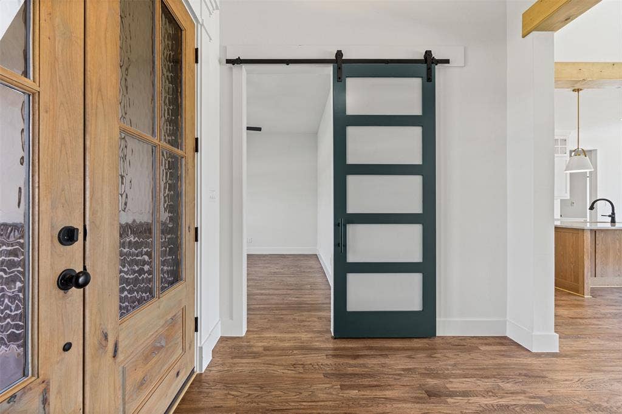
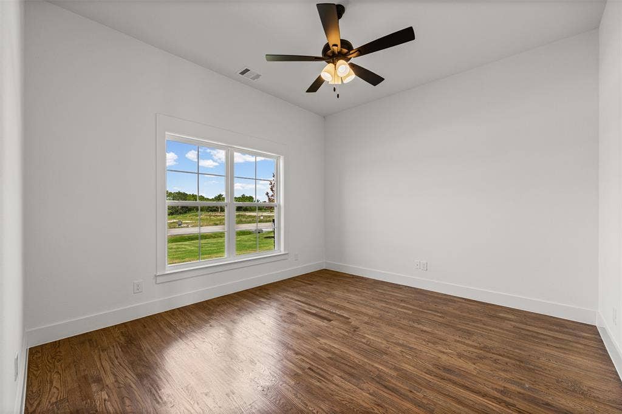
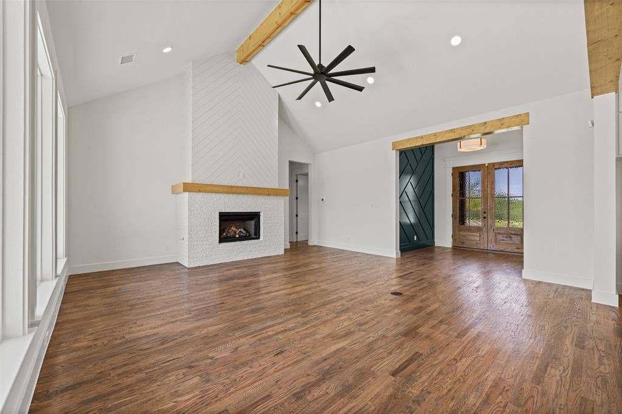
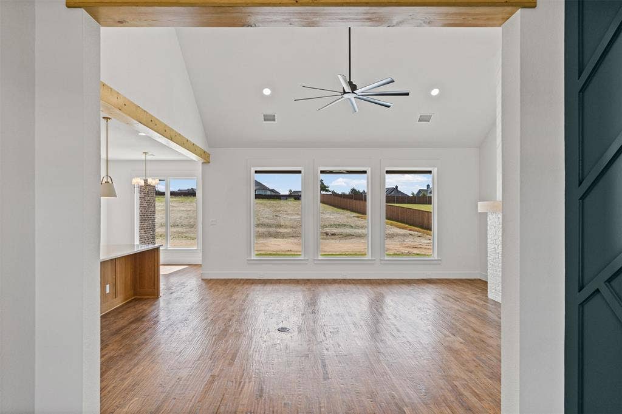
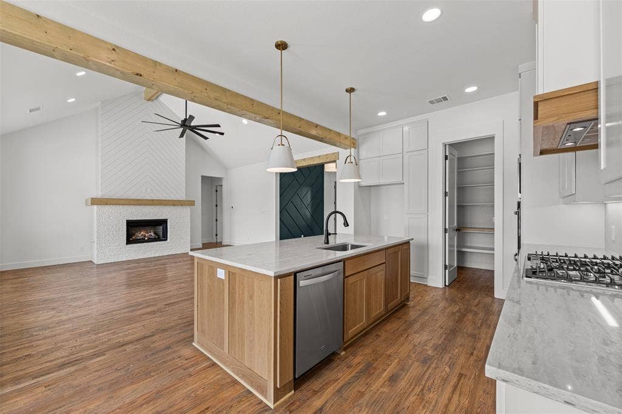
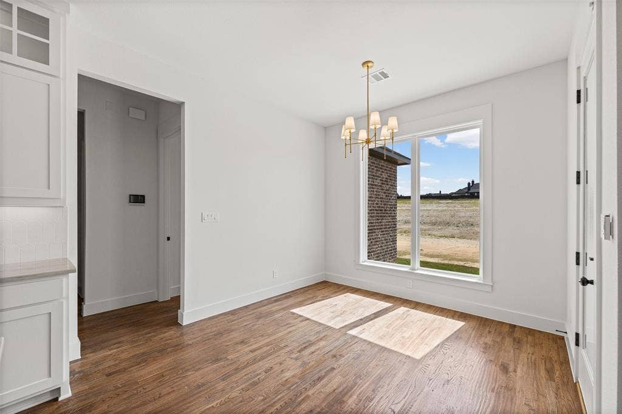
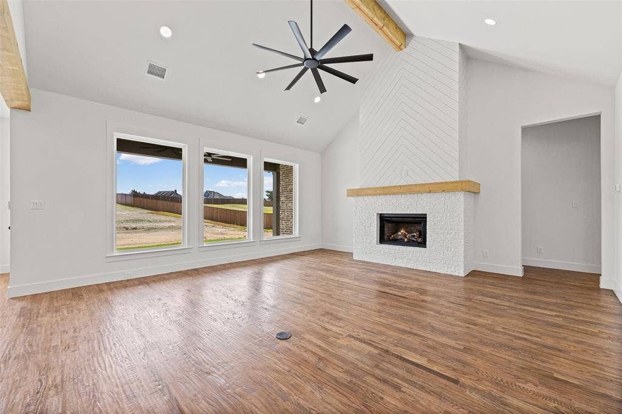
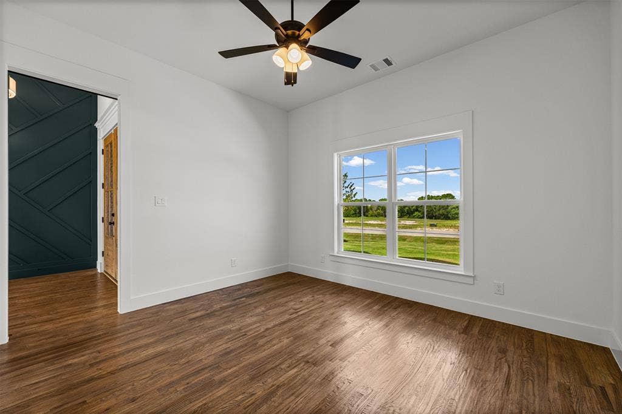
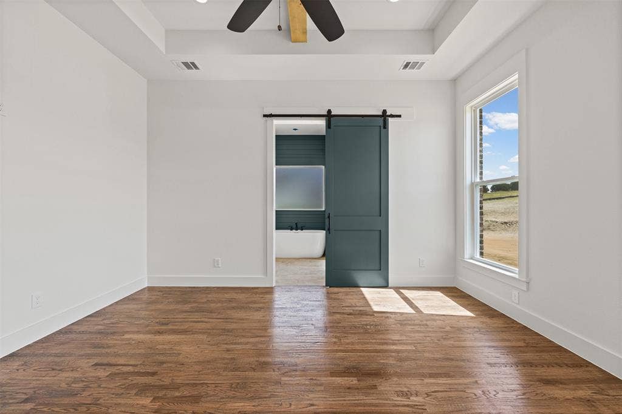
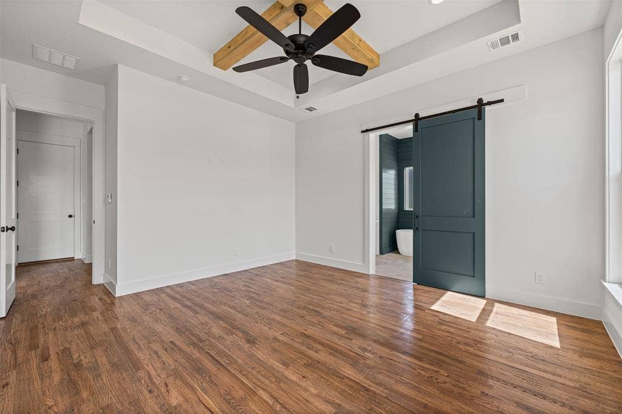
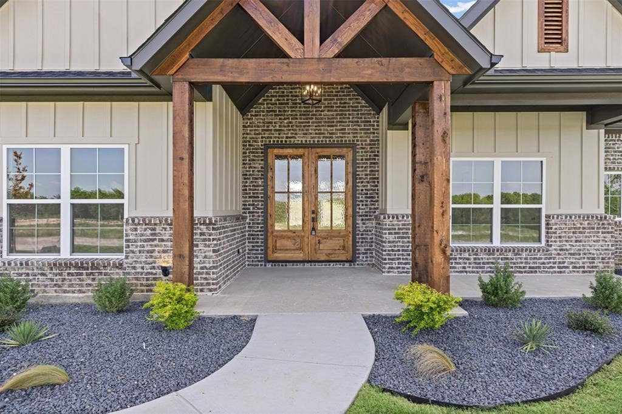
Double front doors welcome you into a floor plan with 10-foot ceilings, 8-foot doors, and hand-scraped hardwood floors throughout the main living areas, study, and primary bedroom. The office includes a custom barn door that matches the foyer accent wall.
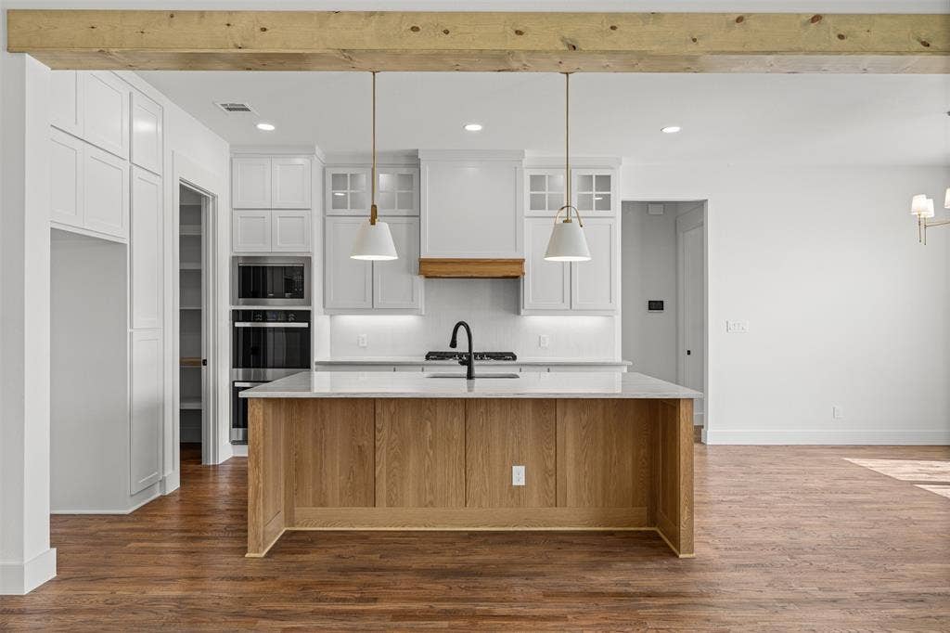
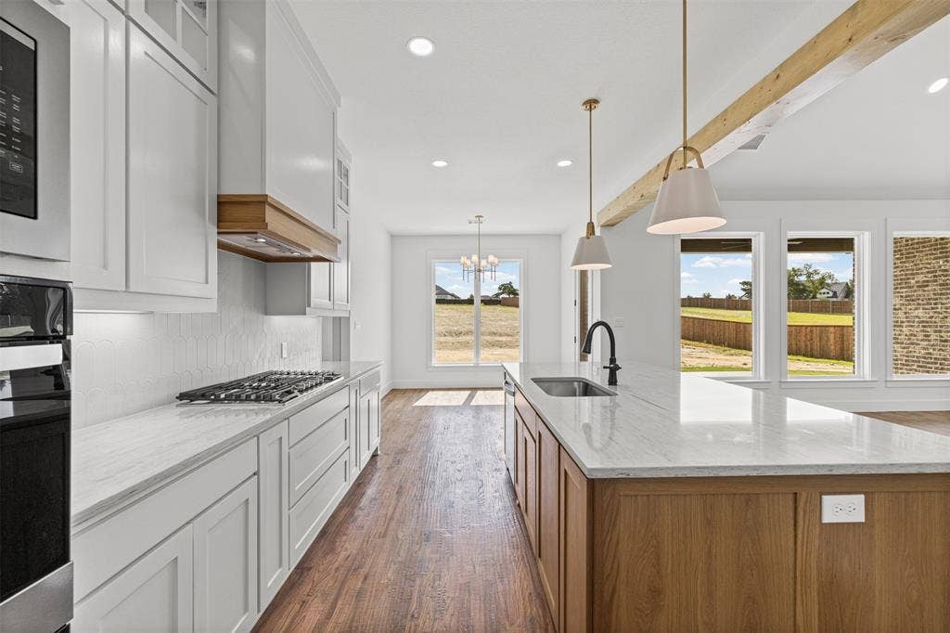
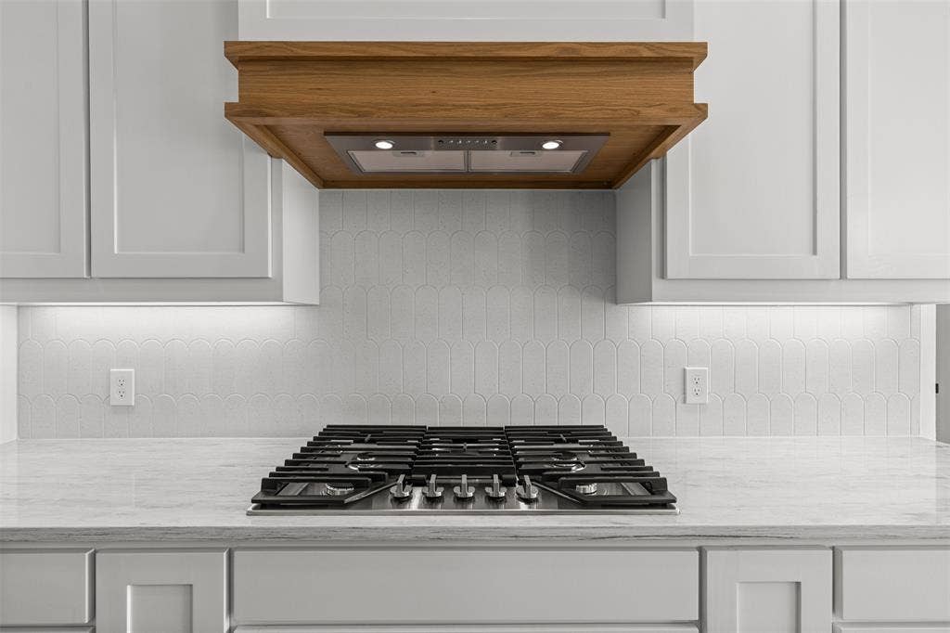
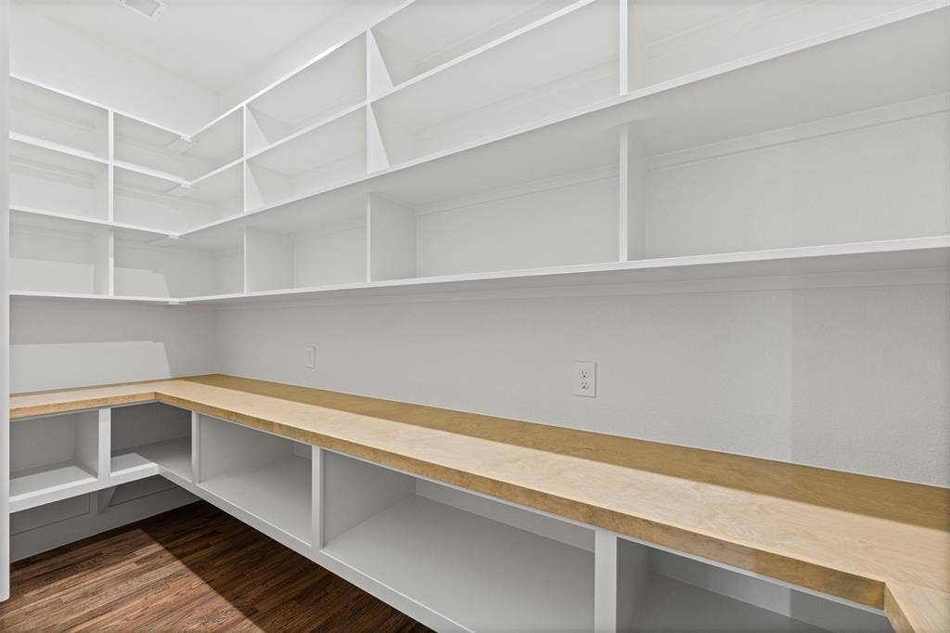
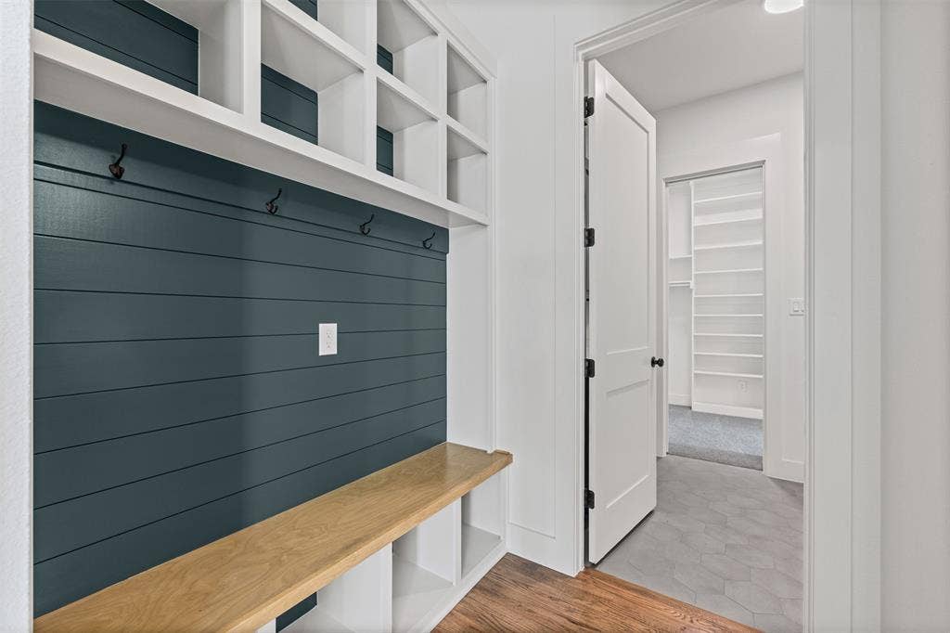
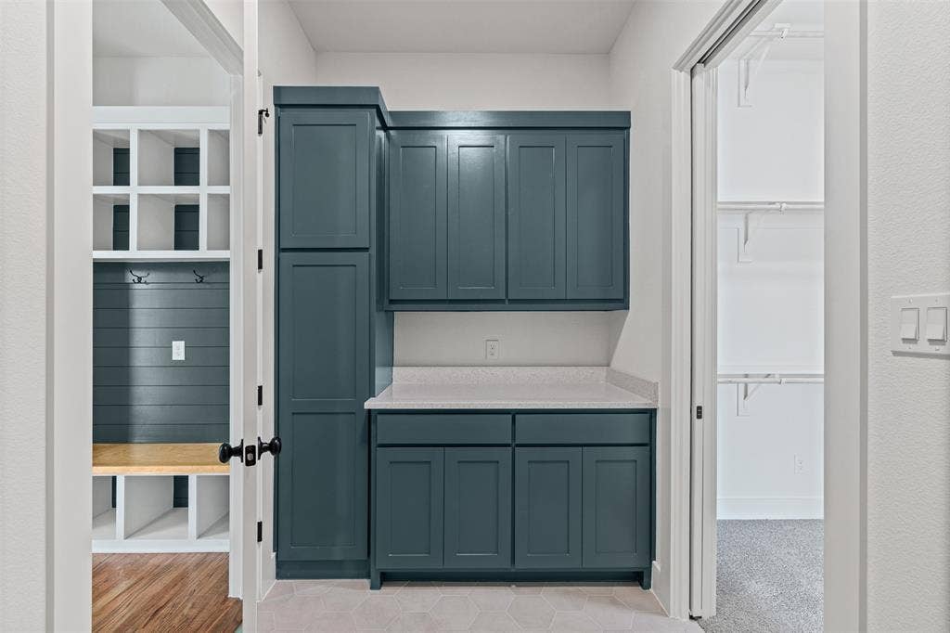
The kitchen offers a gas cooktop, soft-close cabinets and drawers, and a large walk-in pantry with countertops, electrical outlets, and a built-in spice shelf. A built-in mud bench just off the garage provides the perfect drop zone for everyday items.
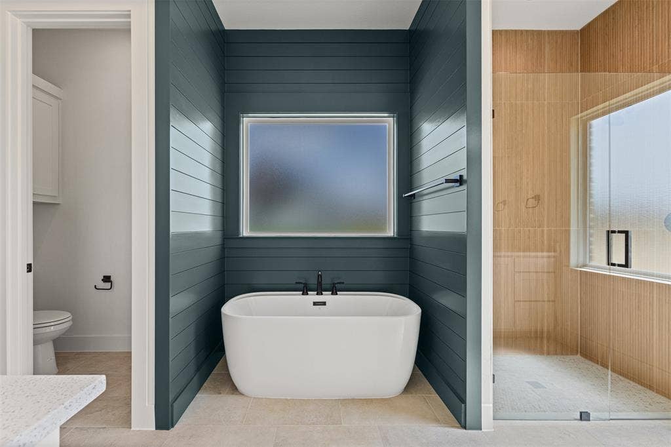
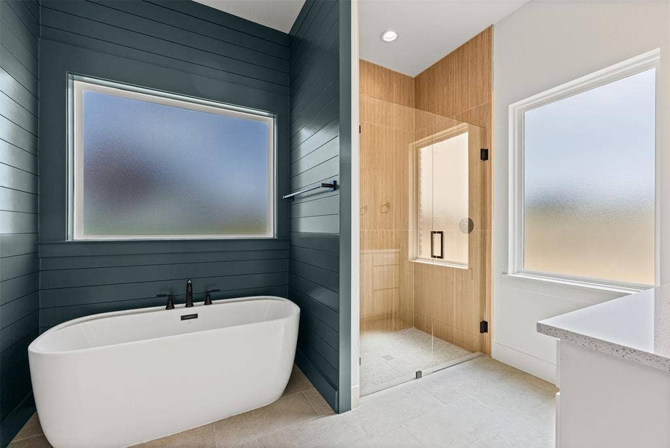
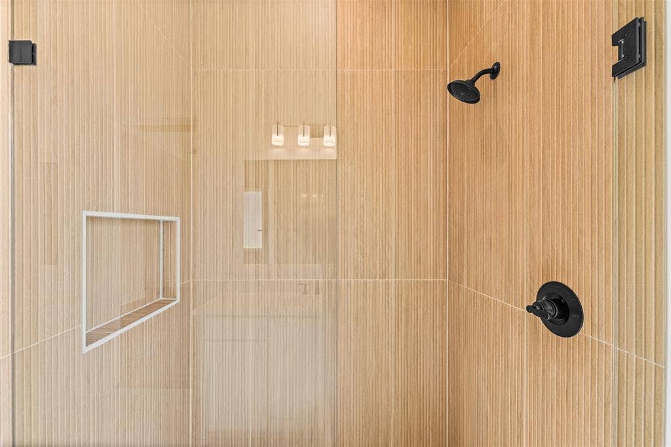
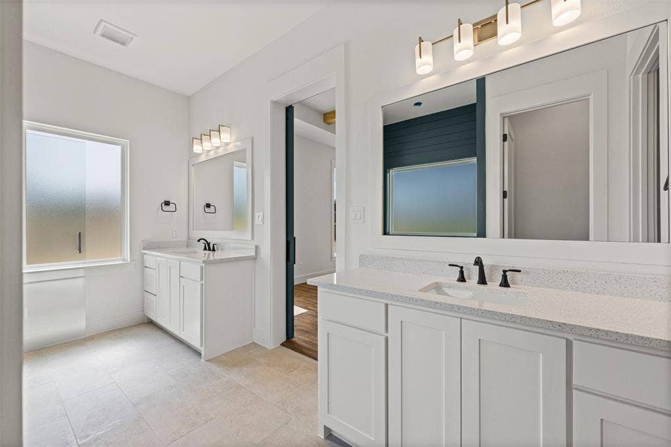
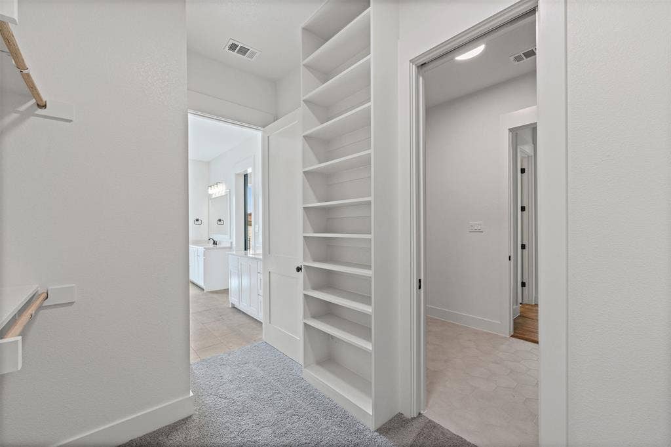
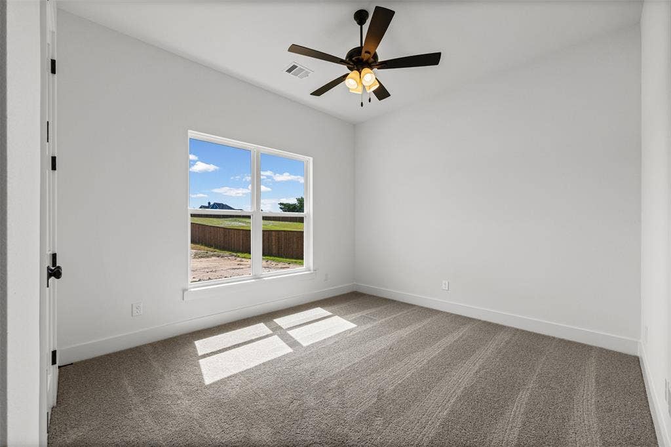
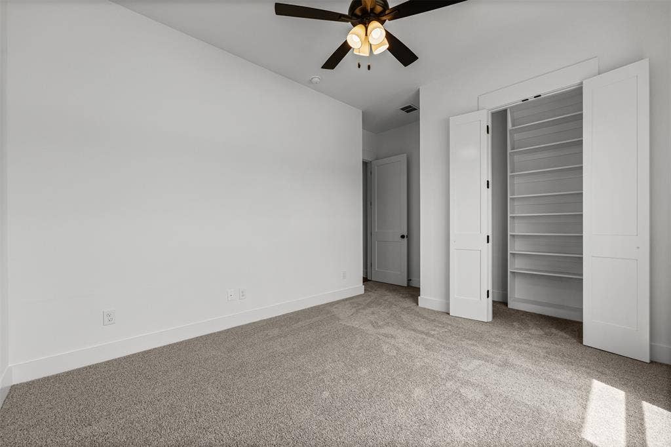
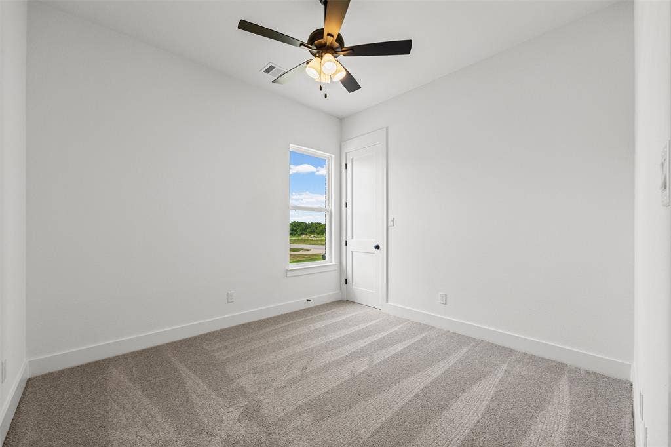
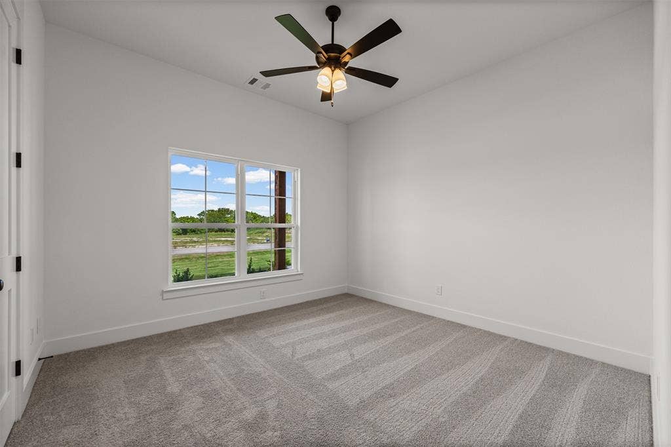
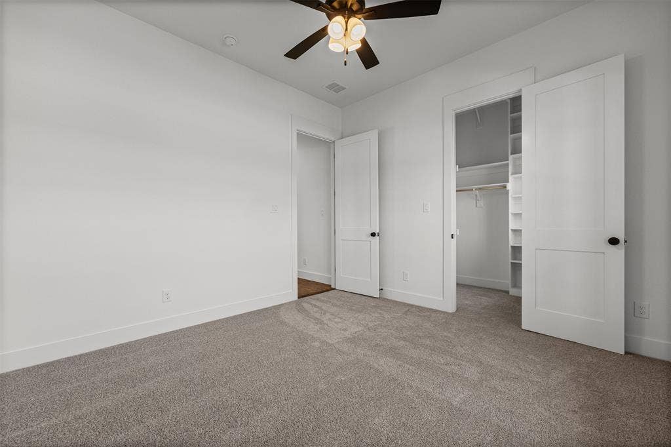
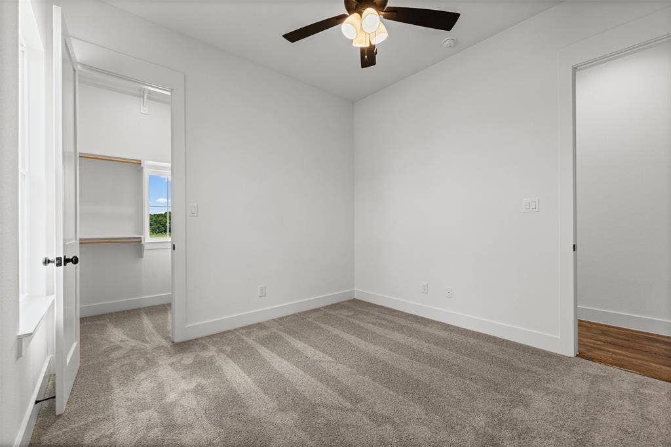
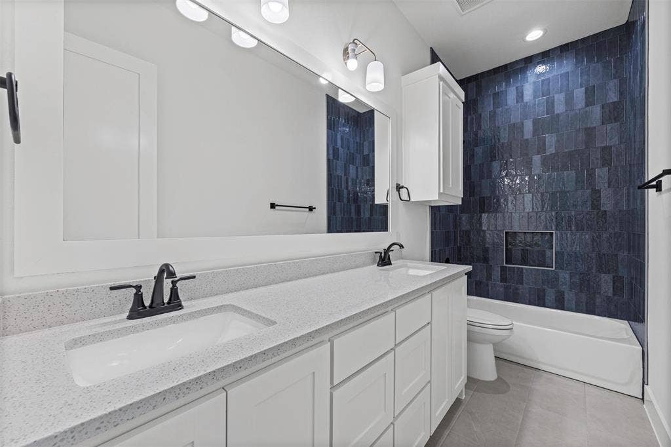
The primary bathroom features separate vanities, a walk-in shower with floor-to-ceiling tile, and a custom accent wall. Every bedroom closet includes three rows of hanging racks for added storage.
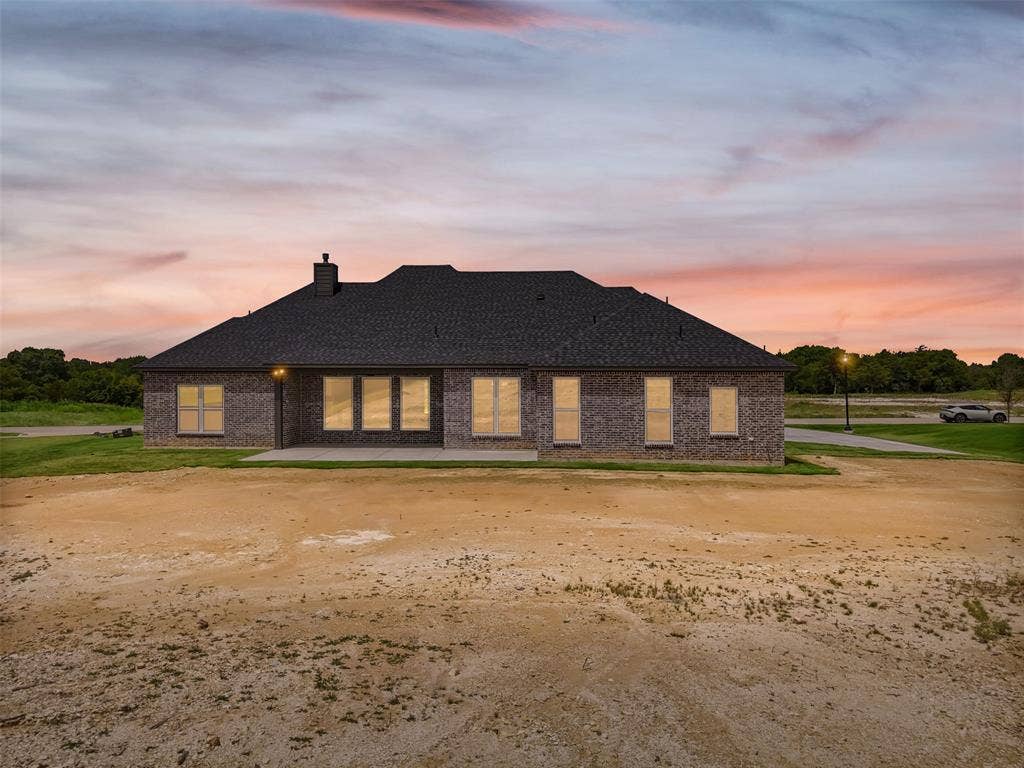
The home is fully encapsulated with spray foam insulation in the exterior walls and roofline for energy efficiency. Enjoy the large covered patio for outdoor living and entertaining.
Thoughtful storage, quality finishes, and a functional layout make this home one you don’t want to miss.
| Listing Id: | 21326298 |
|---|---|
| List Price: | $685,000 |
| Property Type: | Residential |
| Property Sub Type: | Single Family Residence |
| Status: | Active Kick Out |
| Bedrooms Total: | 4 |
| Bathrooms Full: | 2 |
| Bathrooms Half: | 1 |
| Living Area: | 2,502 |
| Association Fee: | $1,000 |
| Unexempt Taxes: | $3,192 |
| Lot Size Square Feet: | 43,995.6000 |
| Lot Size Acres: | 1.01 |
| Architectural Style: | Modern Farmhouse,Traditional |
| Waterfront?: | No |
| City: | Midlothian |
| County Or Parish: | Ellis |
| Subdivision Name: | Hidden Lakes |
| Postal Code: | 76065 |
| Year Built: | 2026 |
| Accessibility Features Yn: | No |
| Appliances: | Dishwasher,Disposal,Electric Oven,Gas Cooktop,Microwave |
| Association Fee Frequency: | Annually |
| Association Fee Includes: | Management Fees |
| Association Type: | Mandatory |
| Attached Garage?: | Yes |
| Basement Yn: | No |
| Bathrooms Total Decimal: | 2.10 |
| Bathrooms Total Integer: | 3 |
| Consent for Visitors to Record: | Audio, Video |
| Construction Materials: | Board & Batten Siding, Brick, Cedar |
| Cooling: | Ceiling Fan(s), Central Air, Electric |
| Covered Spaces: | 2 |
| Directions: | Use GPS, but home is right off of Mockingbird Ln and Carroll Moran Trail. |
| Elementary School: | Dolores McClatchey |
| Elementary School Name: | Dolores McClatchey |
| Exterior Features: | Covered Patio/Porch |
| Fireplace Features: | Gas Starter, Living Room |
| Fireplaces Total: | 1 |
| Flooring: | Carpet, Wood |
| Foundation Details: | Slab |
| Garage Height: | 10 |
| Garage Length: | 24 |
| Garage Spaces: | 2 |
| Garage Width: | 25 |
| Garage?: | Yes |
| Heating: | Central, Electric |
| High School Name: | Heritage |
| Hoa Management Company: | Hidden Lakes on Mockingbird HOA |
| Hoa Management Company Phone: | 972-775-6280 |
| Interior Features: | Built-in Features, Decorative Lighting, Eat-in Kitchen, High Speed Internet Available, Kitchen Island, Open Floorplan, Vaulted Ceiling(s) |
| Lake Pump Yn: | No |
| Levels: | One |
| Listing Terms: | Cash, Conventional, FHA, VA Loan |
| Room Count: | 11 |
| Lot Features: | Acreage |
| Lot Size: | 1 to < 3 Acres |
| Lot Size Area: | 1.0100 |
| Lot Size Units: | Acres |
| Middle School Name: | Walnut Grove |
| Multi Parcel ID: | No |
| Municipal Utility District?: | No |
| Notice Surveillance Devices Pres: | None |
| Number Of Dining Areas: | 1 |
| Number Of Living Areas: | 1 |
| Number Of Parking Spaces: | 2 |
| Parking Features: | Garage Faces Side |
| Pool?: | No |
| Possession: | Closing/Funding |
| Postal Code Plus 4: | 2991 |
| Property Attached?: | No |
| Restrictions: | Deed |
| Roof: | Composition |
| School District: | Midlothian ISD |
| Senior Community Yn: | No |
| Smart Home Features Appor Pass Y: | 0 |
| Special Taxing Entities: | 0 |
| Structural Style: | Single Detached |
| Transaction Type: | For Sale |
| Utilities: | Aerobic Septic |
| Will Subdivide: | No |
| Year Built Details: | New Construction - Complete |
Listing Courtesy of: Fathom Realty LLC
Listing Agent: Jason Kramer
888-455-6040
Mortgage Calculator
All listings featuring the  icon are provided courtesy of North Texas Real Estate Information Systems, Inc. (NTREIS), Copyright 2026. All rights reserved.
All information is believed accurate but not guaranteed. The properties displayed may not be all of the properties available through the IDX Program. Any use of this site other than by potential buyers or sellers is strictly prohibited.
North Texas Real Estate Information Systems, Inc. data last updated on October 08, 2026 05:11 PM - CT
Property Last Updated: October 08, 2026 05:11 PM - CT
