1620 Ranger Road
Aubrey, TX 76227
$449,000
Open Houses
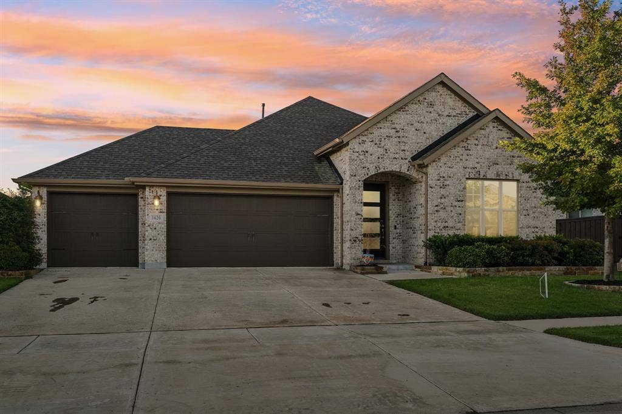
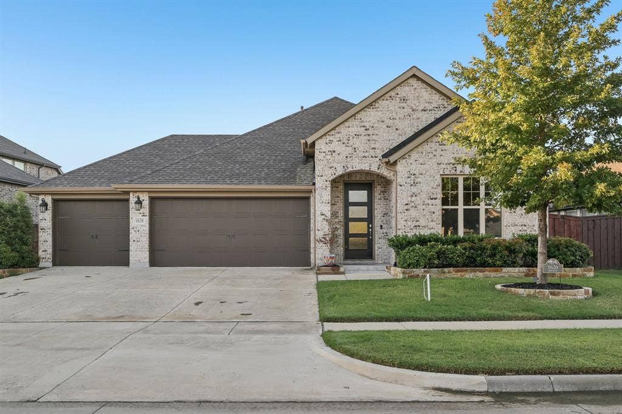
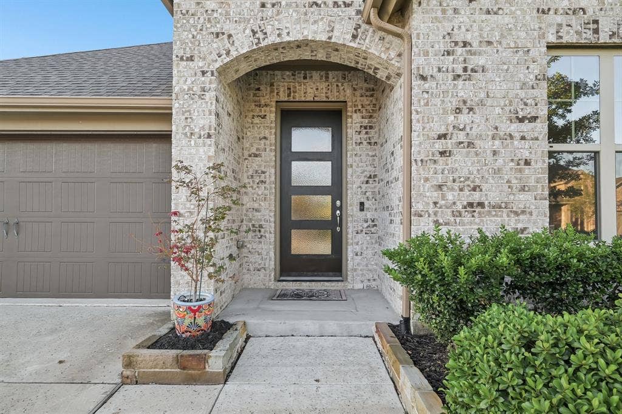
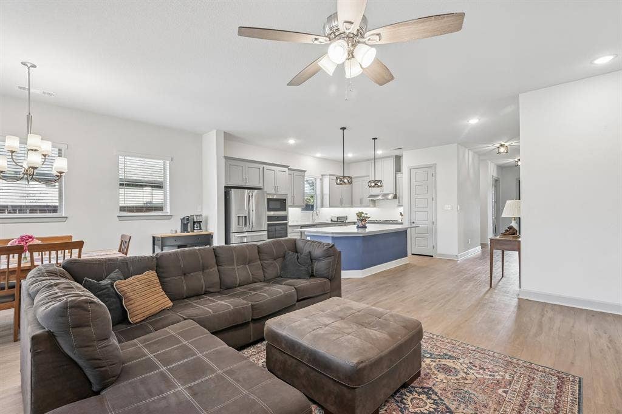
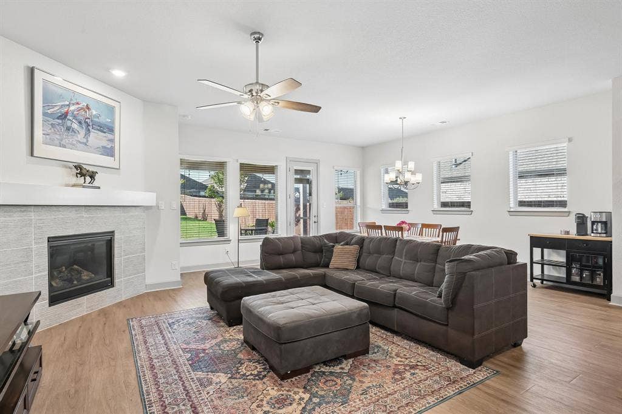
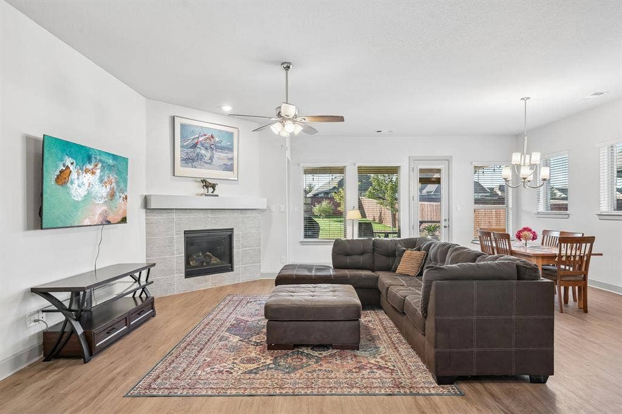
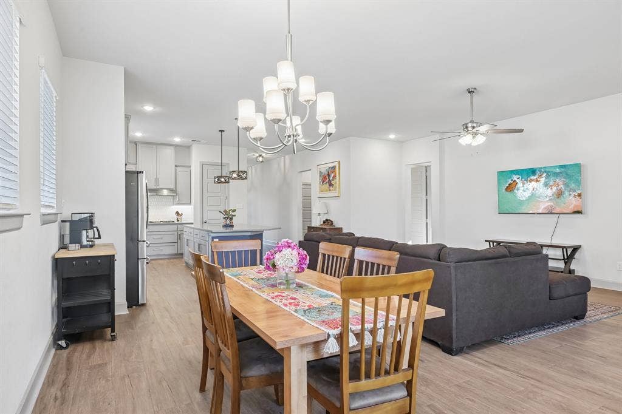
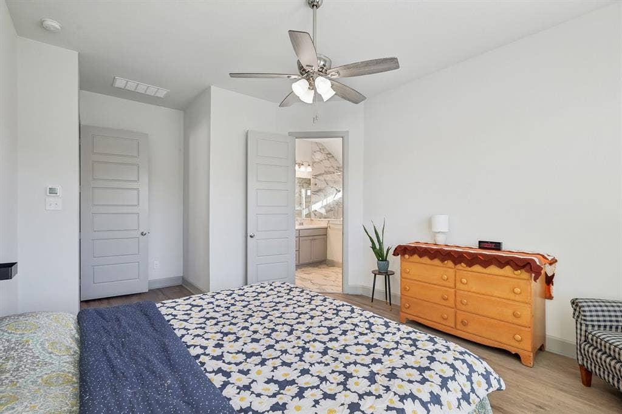
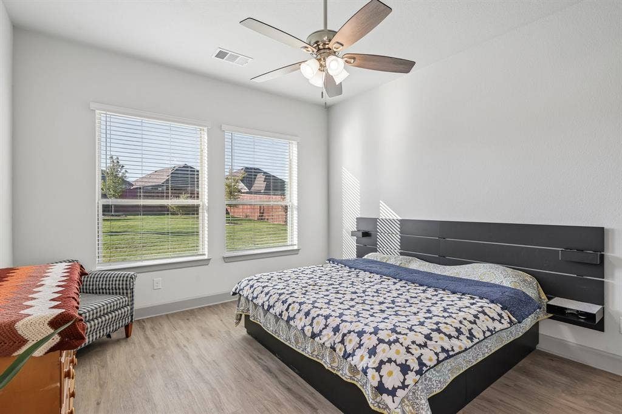
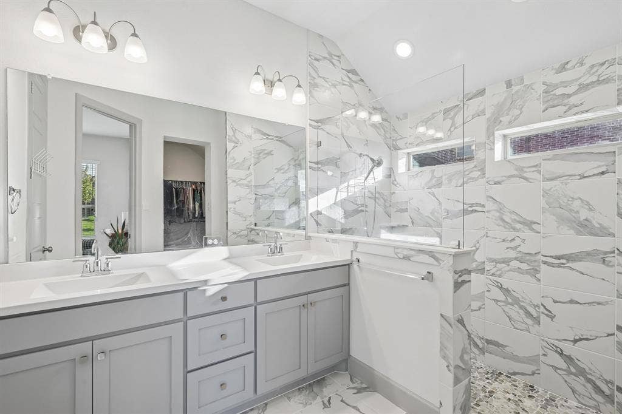
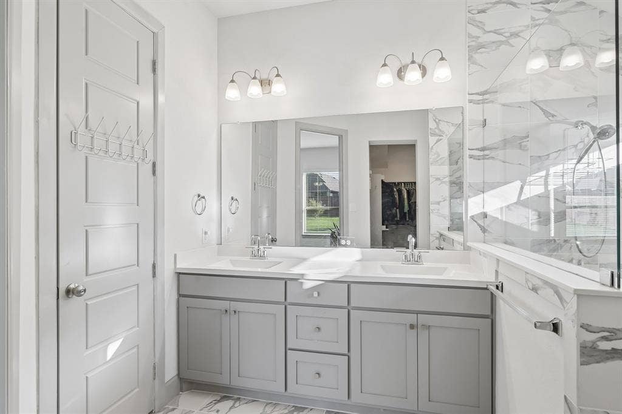
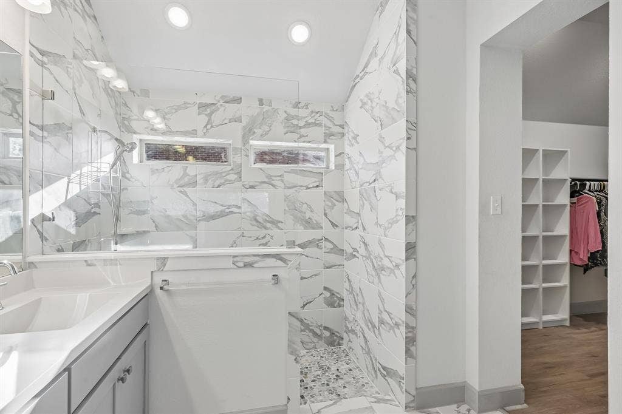
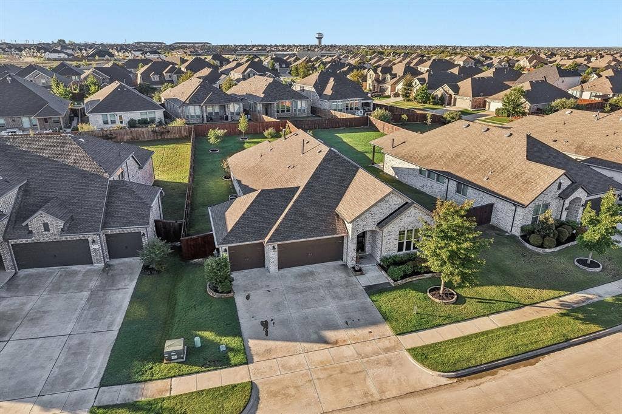
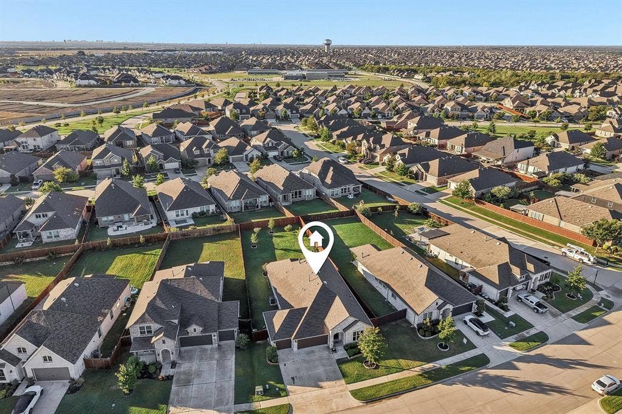
Welcome this David Weekley built home - a rare find in one of Aubrey's most sought-after communities. This beautifully maintained home offers the perfect blend of manageable size and standout features you won't find on every corner of Sandbrock Ranch, starting with a coveted 3-car garage — a true rarity for this style of home in this neighborhood.
Ask about our buyer incentive with a preferred lender, a rate buy-down to 6.25% that can lower your payment in the first year
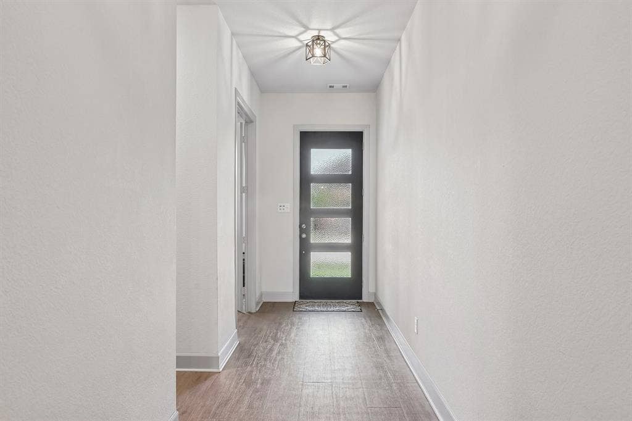
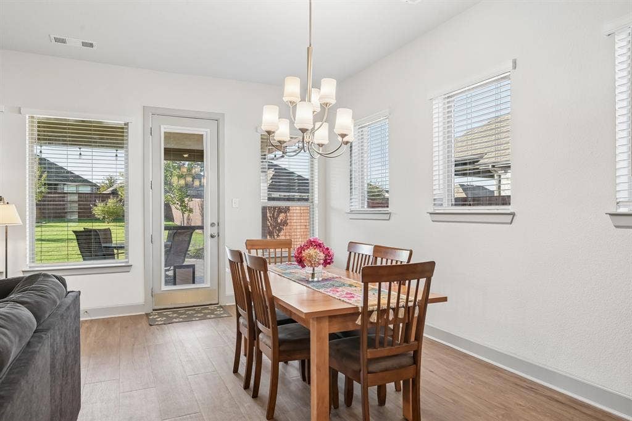
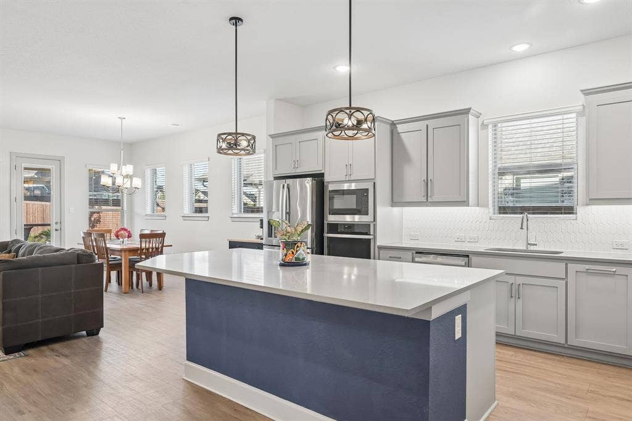
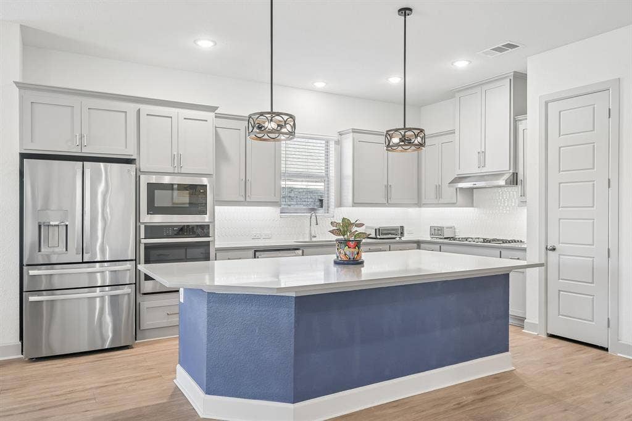
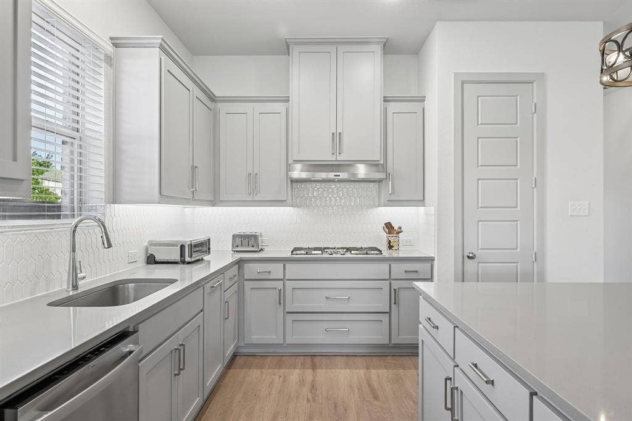
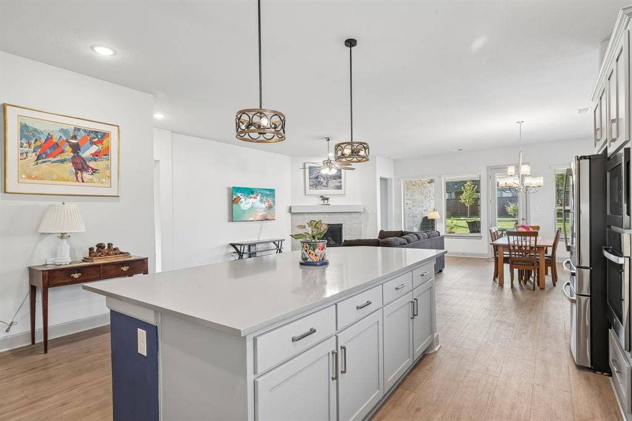
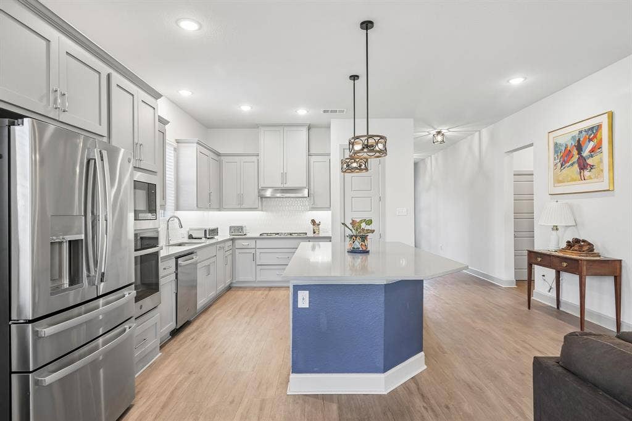
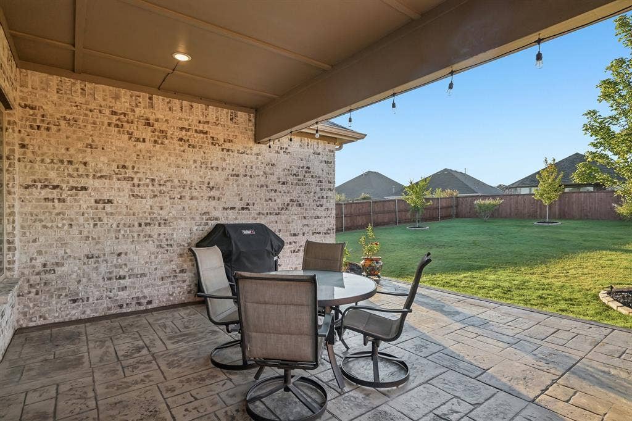
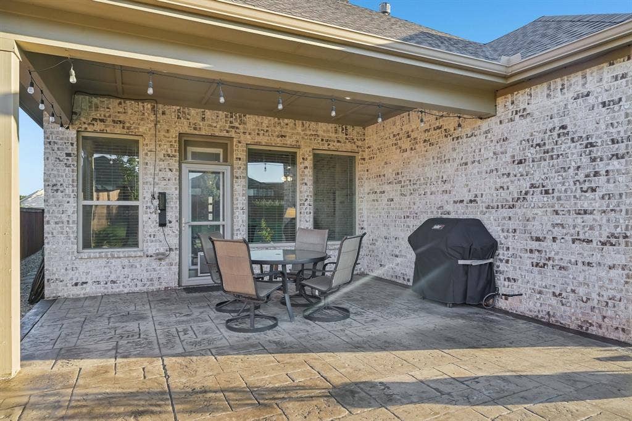
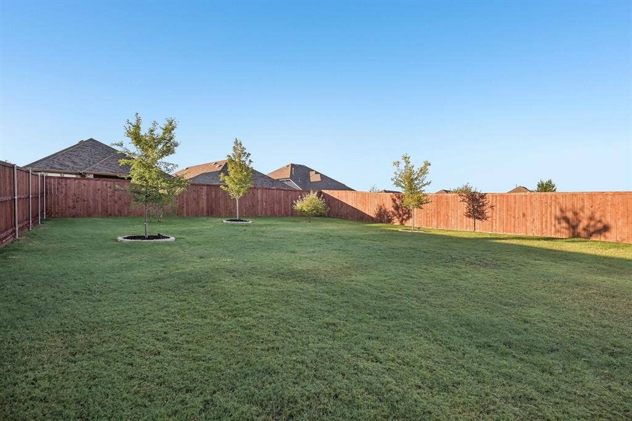
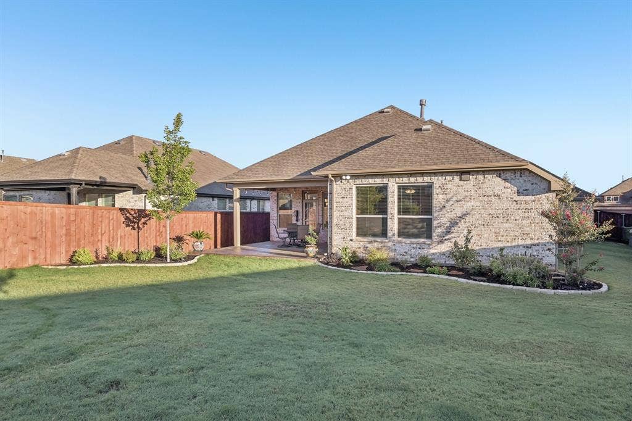
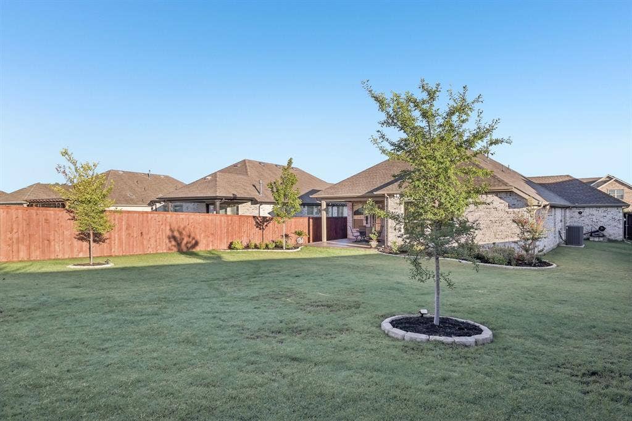
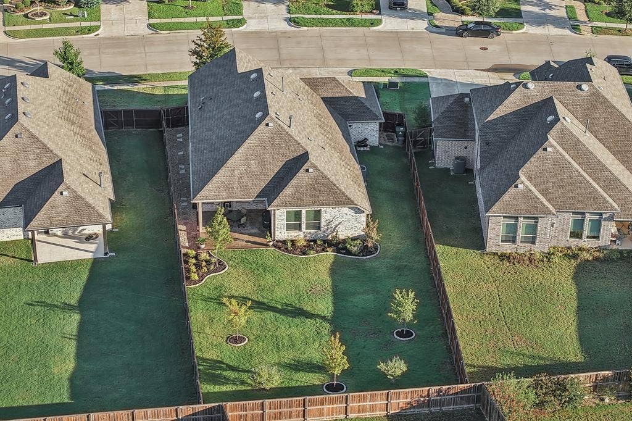
Step inside to a spacious, open kitchen built for gathering, complete with abundant cabinetry and a center island perfect for entertaining. Retreat to your covered patio for quiet mornings or evening unwinding, and enjoy a spacious .28 acre backyard thoughtfully upgraded with additional trees and landscaping — The front of the home is right near the neighborhood's green space for extra views you won't want to give up. Low-maintenance flooring throughout means more time enjoying your home, less time maintaining it.
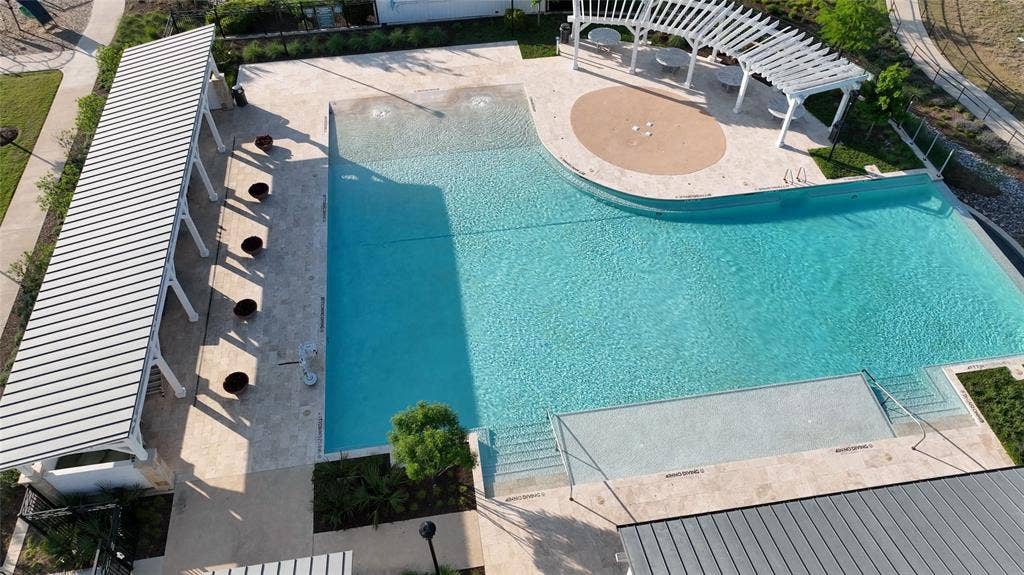
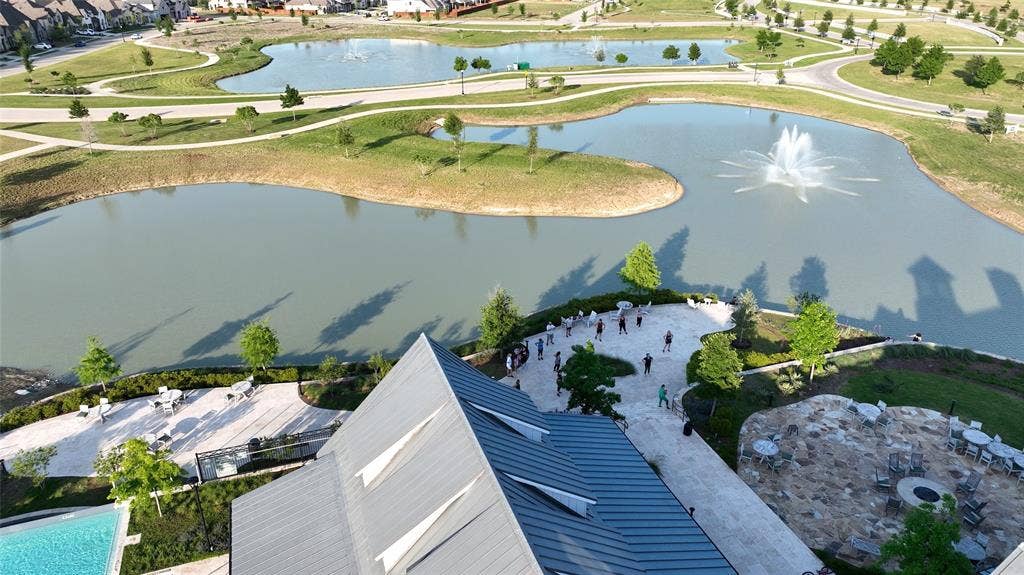
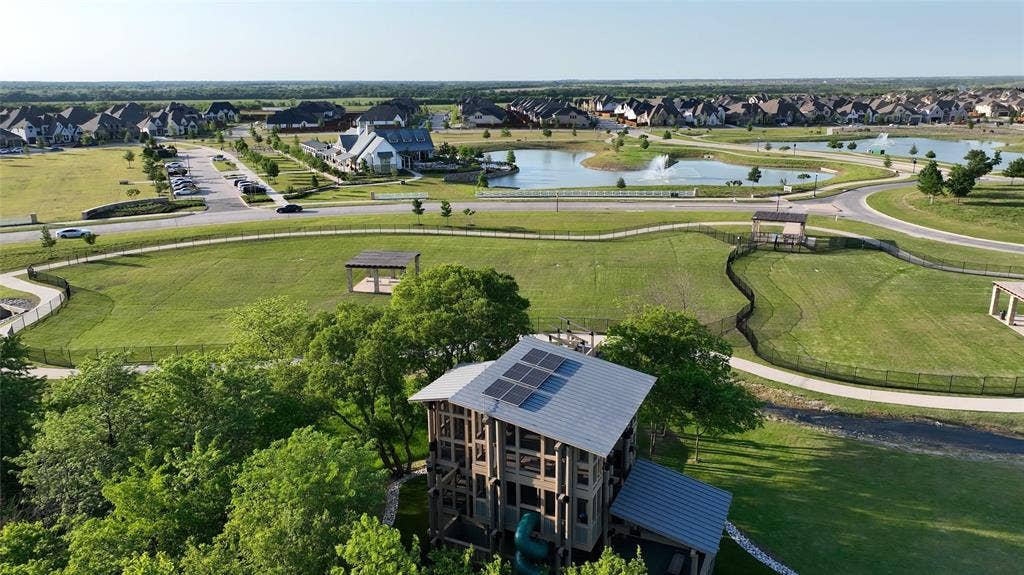
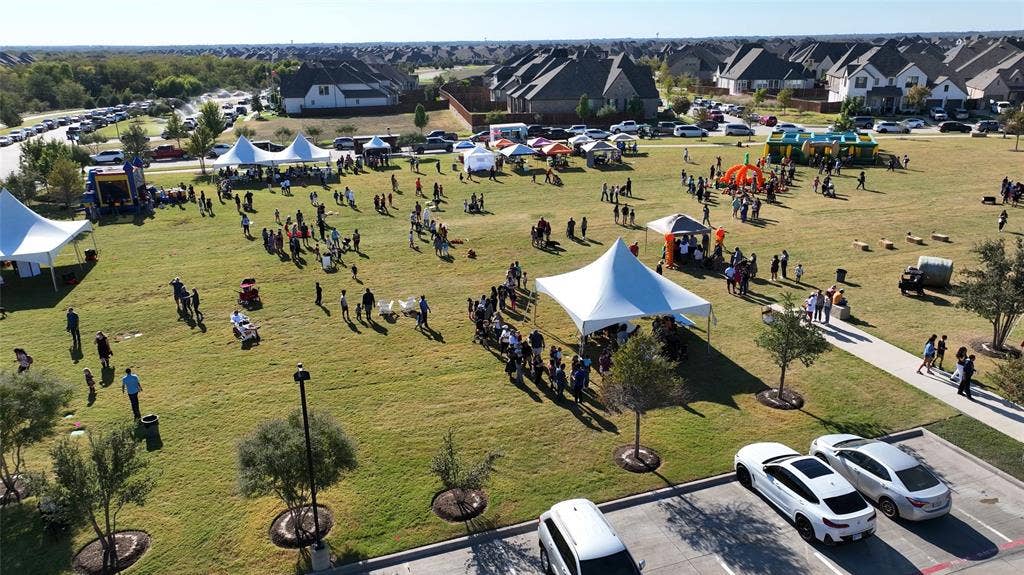
But the home is just the beginning. Sandbrock Ranch is a non-rental community built on pride of ownership, where neighbors take care of their homes and their community. Enjoy miles of scenic walking trails, two resort-style community pools, a fully equipped gym, multiple playgrounds, a stocked fishing pond, and dog parks throughout. Families love the on-site elementary school, and the community calendar is packed with food trucks, resident events, and the kind of neighborhood culture that makes Sandbrock Ranch feel like ...
+ Read More| Listing Id: | 21391966 |
|---|---|
| List Price: | $449,000 |
| Property Type: | Residential |
| Property Sub Type: | Single Family Residence |
| Status: | Active |
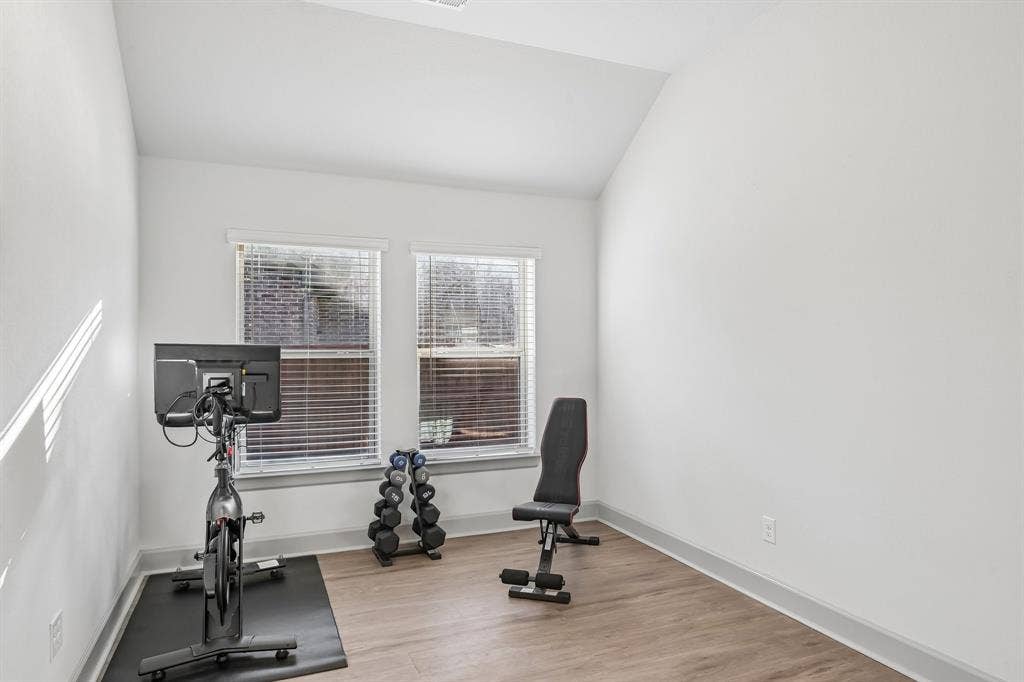
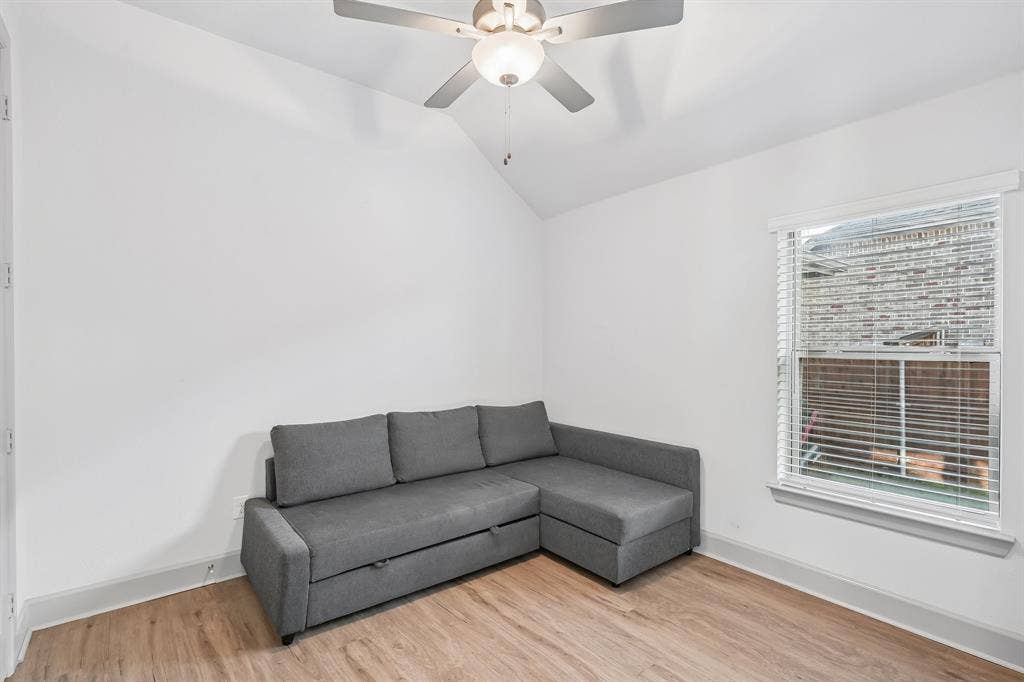
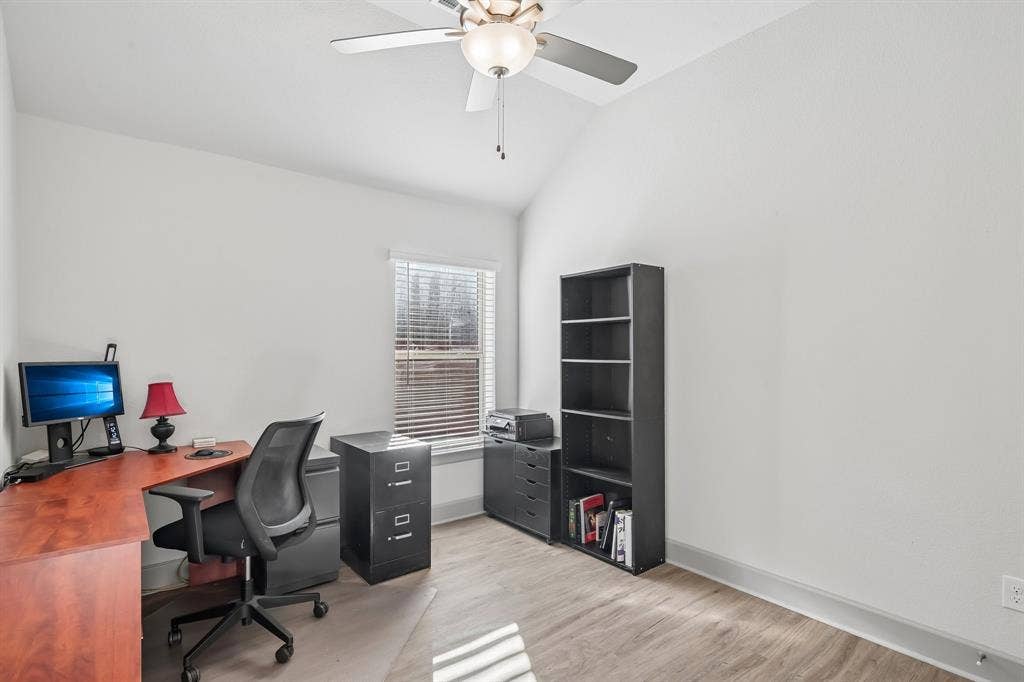
| Bedrooms Total: | 3 |
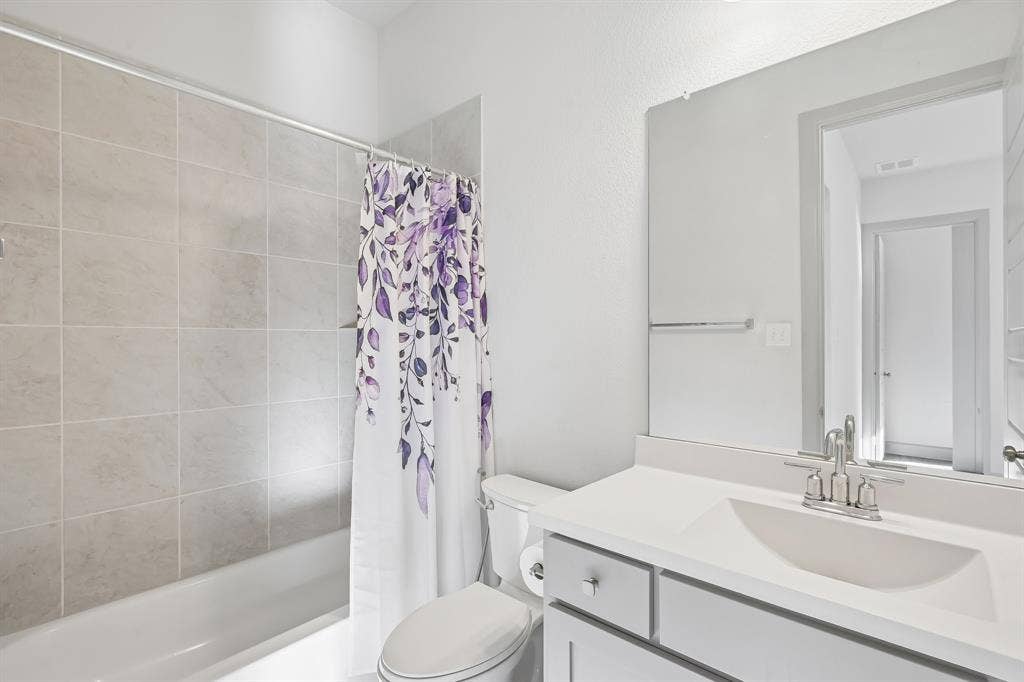
| Bathrooms Full: | 2 |
| Living Area: | 2,285 |
| Association Fee: | $267 |
| Unexempt Taxes: | $12,139 |
| Lot Size Square Feet: | 12,196.8000 |
| Lot Size Acres: | 0.28 |
| Architectural Style: | Traditional |
| Waterfront?: | No |
| City: | Aubrey |
| County Or Parish: | Denton |
| Subdivision Name: | Sandbrock Ranch Phas |
| Postal Code: | 76227 |
| Year Built: | 2020 |
| Accessibility Features Yn: | No |
| Accessory Unit?: | No |
| Appliances: | Dishwasher,Disposal,Gas Cooktop,Gas Oven,Microwave,Plumbed For Gas in Kitchen,Tankless Water Heater,Vented Exhaust Fan |
| Association Fee Frequency: | Quarterly |
| Association Fee Includes: | Full Use of Facilities, Maintenance Grounds, Maintenance Structure, Management Fees |
| Association Type: | Mandatory |
| Attached Garage?: | Yes |
| Basement Yn: | No |
| Bathrooms Total Decimal: | 2.00 |
| Bathrooms Total Integer: | 2 |
| Consent for Visitors to Record: | Audio, Video |
| Construction Materials: | Brick |
| Cooling: | Ceiling Fan(s), Central Air, Electric |
| Covered Spaces: | 3 |
| Directions: | From 380 go North on 1385, Left on Aubrey Pkwy, Left on Ranger Rd. |
| Elementary School: | Sandbrock Ranch |
| Elementary School Name: | Sandbrock Ranch |
| Exclusions: | Furniture. |
| Exterior Features: | Covered Patio/Porch, Rain Gutters |
| Fencing: | Back Yard, Fenced, Full, Privacy, Wood |
| Fireplace Features: | Brick, Gas Logs, Living Room |
| Fireplaces Total: | 1 |
| Flooring: | Luxury Vinyl Plank |
| Foundation Details: | Slab |
| Garage Spaces: | 3 |
| Garage?: | Yes |
| Heating: | Central, Fireplace(s), Natural Gas |
| High School Name: | Ray Braswell |
| Hoa Management Company: | Sandbrock Ranch HOA |
| Hoa Management Company Phone: | 940-440-5191 |
| Horse Permitted Yn: | No |
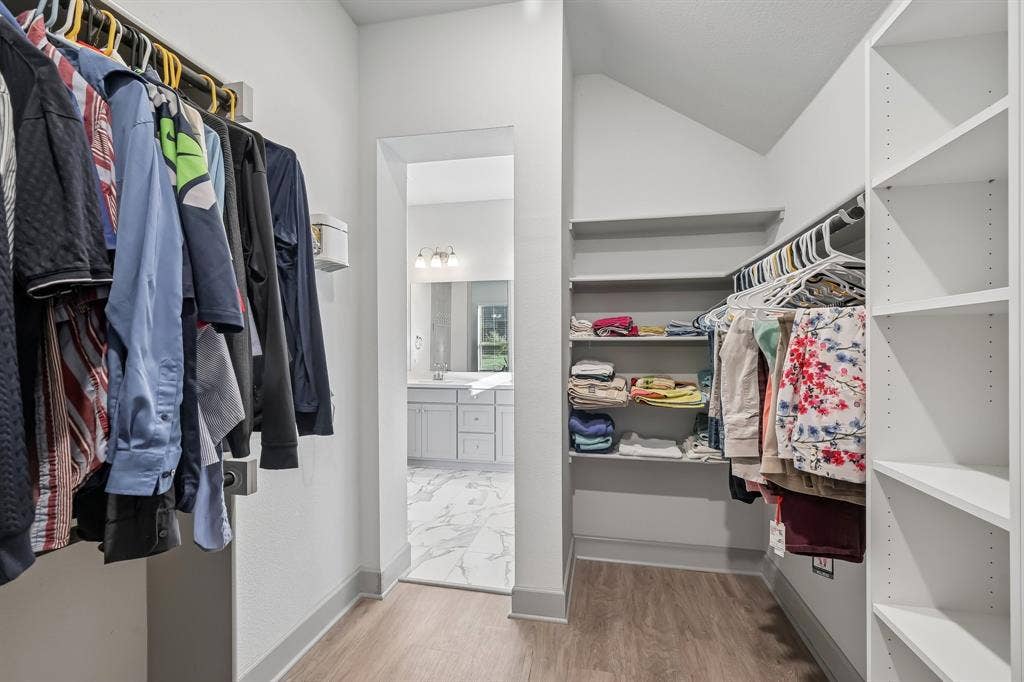
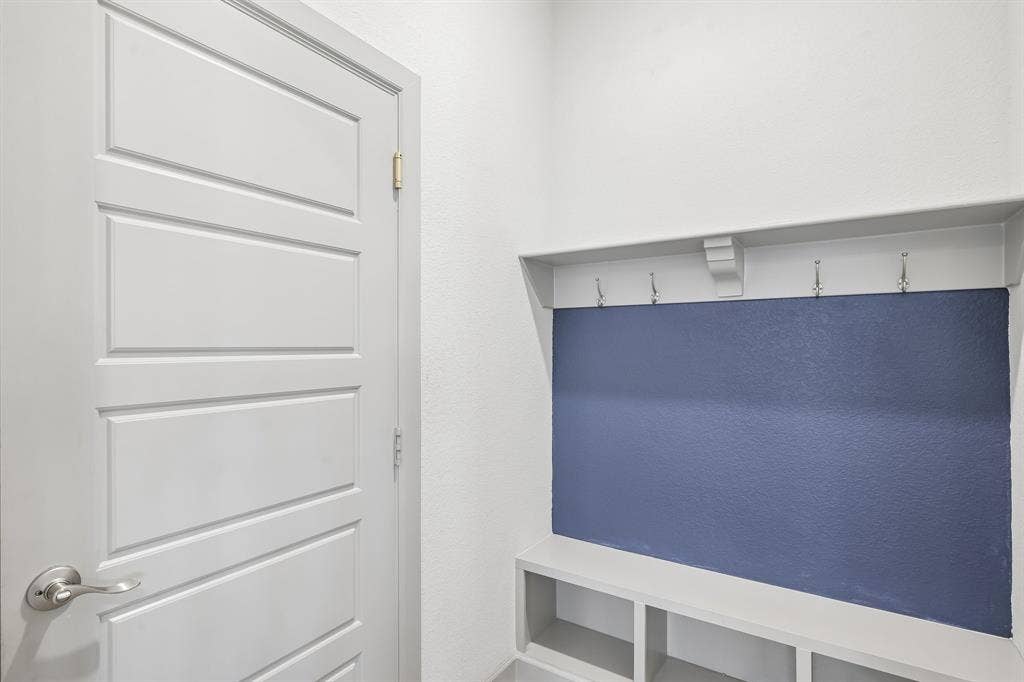
| Interior Features: | Built-in Features, Cable TV Available, Decorative Lighting, Eat-in Kitchen, High Speed Internet Available, Kitchen Island, Open Floorplan, Pantry, Walk-In Closet(s) |
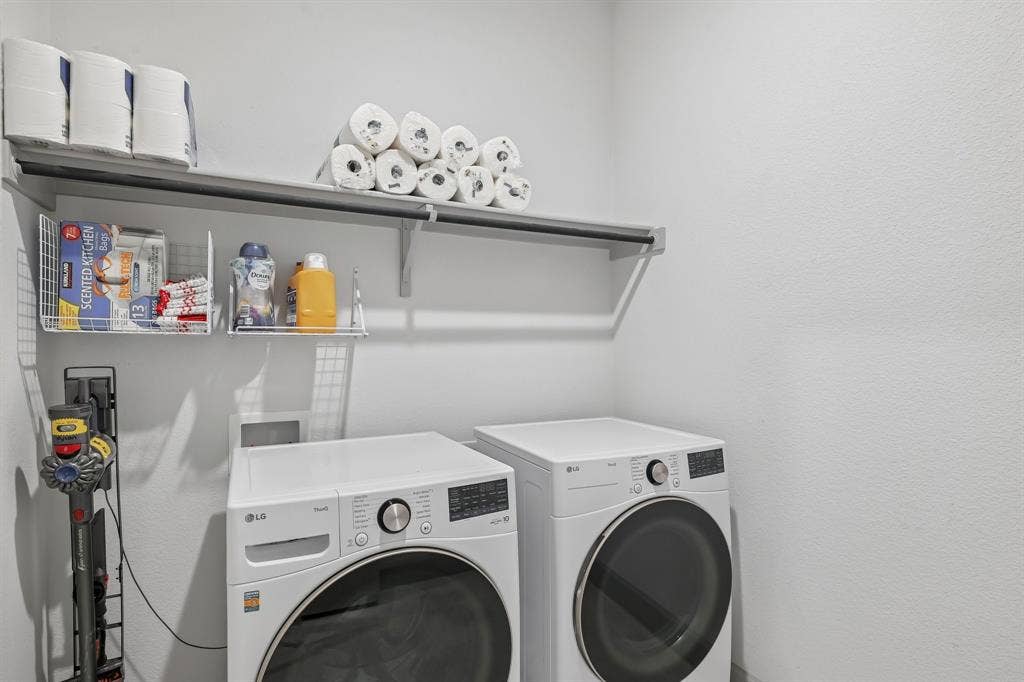
| Laundry Features: | Electric Dryer Hookup, Utility Room, Full Size W/D Area, Washer Hookup |
| Levels: | One |
| Listing Terms: | Cash, Conventional, FHA, VA Loan |
| Room Count: | 8 |
| Lot Features: | Adjacent to Greenbelt, Interior Lot, Landscaped, Lrg. Backyard Grass, Sprinkler System, Subdivision |
| Lot Size: | Less Than .5 Acre (not Zero) |
| Lot Size Area: | 0.2800 |
| Lot Size Units: | Acres |
| Middle School Name: | Pat Hagan Cheek |
| Multi Parcel ID: | No |
| Municipal Utility District?: | Yes |
| Number Of Dining Areas: | 1 |
| Number Of Living Areas: | 2 |
| Number Of Parking Spaces: | 3 |
| Parking Features: | Concrete, Driveway, Garage, Side By Side |
| Patio And Porch Features: | Covered, Patio |
| Pool?: | No |
| Possession: | Closing/Funding |
| Postal Code Plus 4: | 2059 |
| Property Attached?: | Yes |
| Roof: | Composition |
| School District: | Denton ISD |
| Security Features: | Smoke Detector(s) |
| Senior Community Yn: | No |
| Smart Home Features Appor Pass Y: | 0 |
| Special Taxing Entities: | 0 |
| Structural Style: | Single Detached |
| Transaction Type: | For Sale |
| Utilities: | All Weather Road, Cable Available, Concrete, Curbs, Electricity Connected, Individual Gas Meter, MUD Sewer, MUD Water, Natural Gas Available, Underground Utilities |
| Will Subdivide: | No |
| Year Built Details: | Preowned |
Listing Courtesy of: EXP REALTY
Listing Agent: Sean Schellsmidt
651-336-7612
Mortgage Calculator
All listings featuring the  icon are provided courtesy of North Texas Real Estate Information Systems, Inc. (NTREIS), Copyright 2026. All rights reserved.
All information is believed accurate but not guaranteed. The properties displayed may not be all of the properties available through the IDX Program. Any use of this site other than by potential buyers or sellers is strictly prohibited.
North Texas Real Estate Information Systems, Inc. data last updated on October 08, 2026 05:11 PM - CT
Property Last Updated: October 08, 2026 05:11 PM - CT
