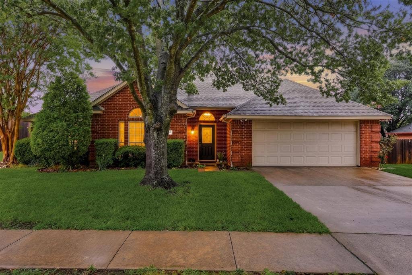
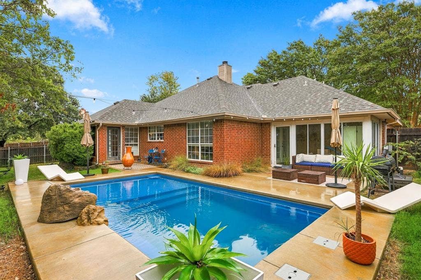
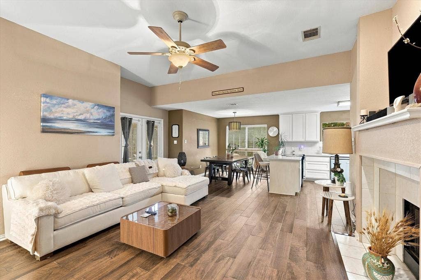
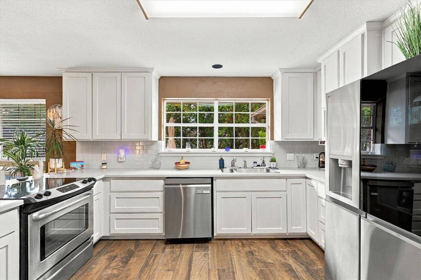
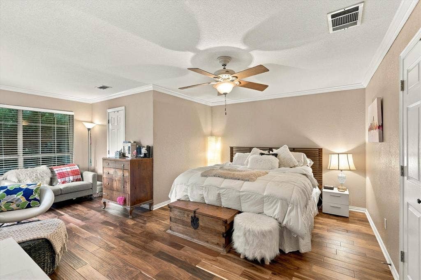
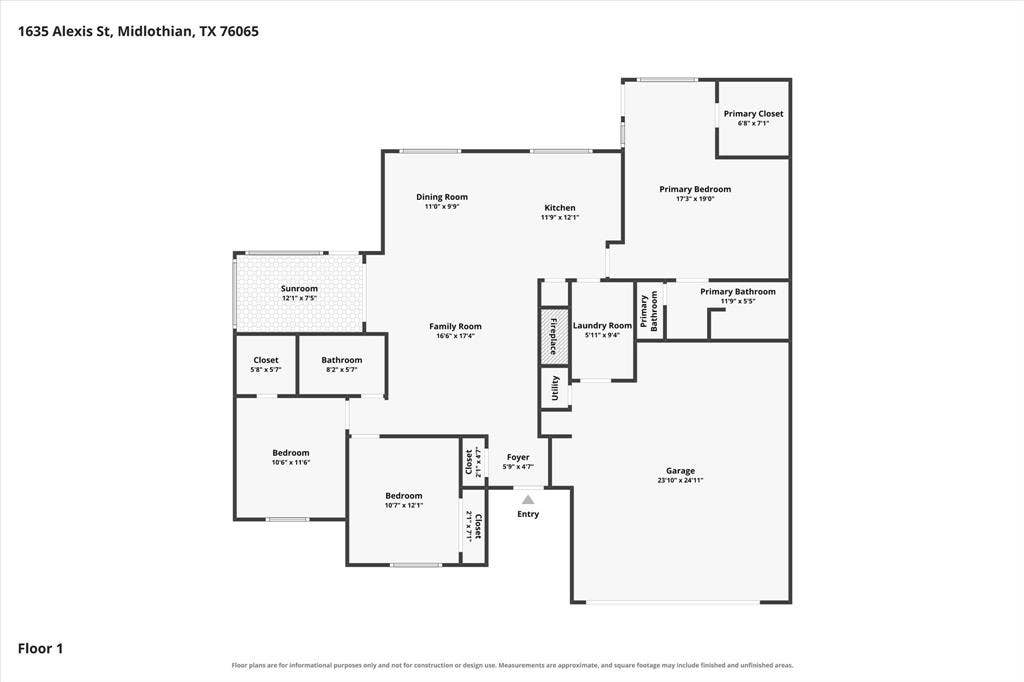
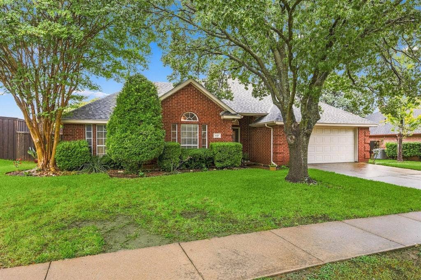
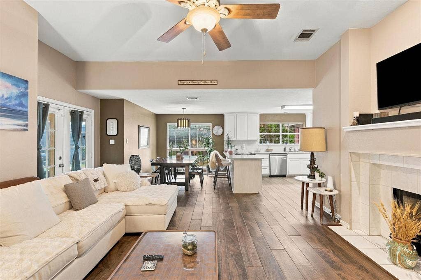
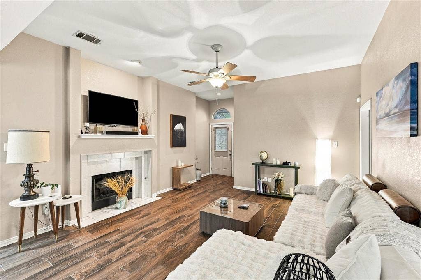
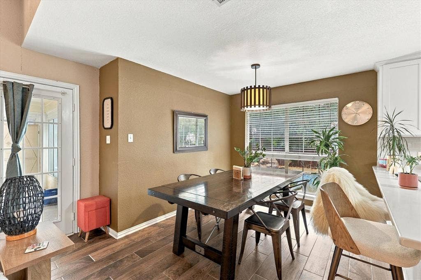
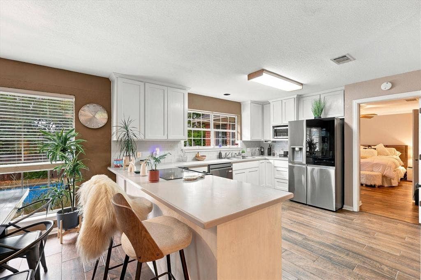
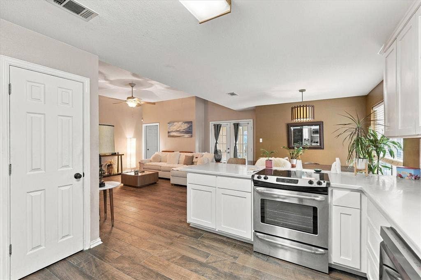
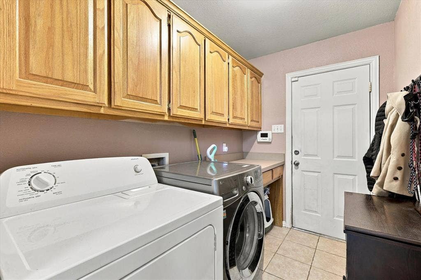
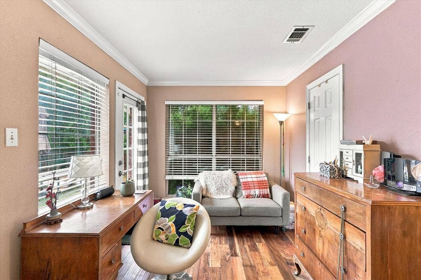
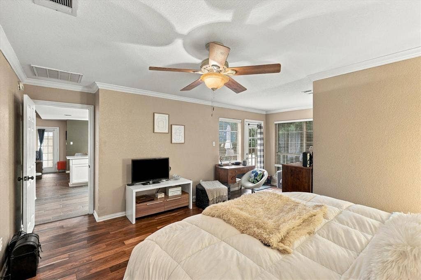
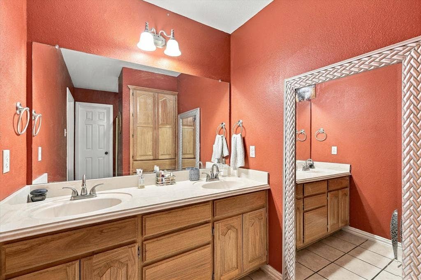
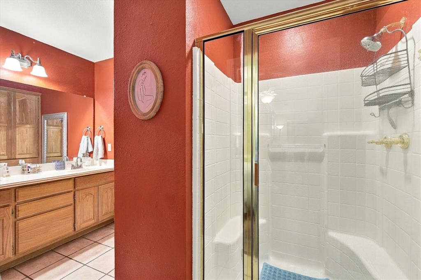
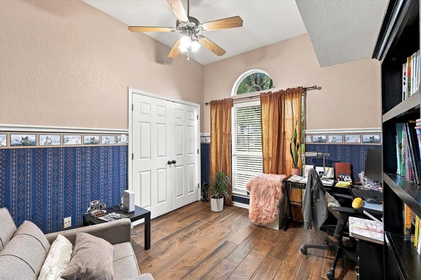
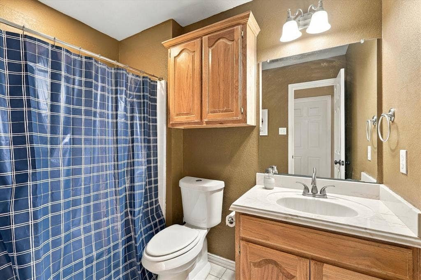
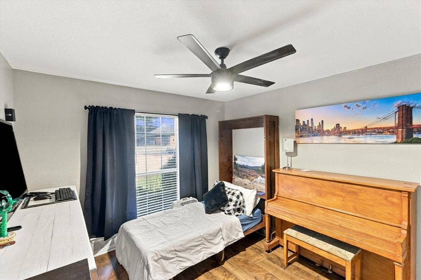
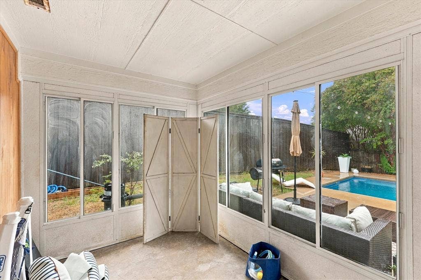
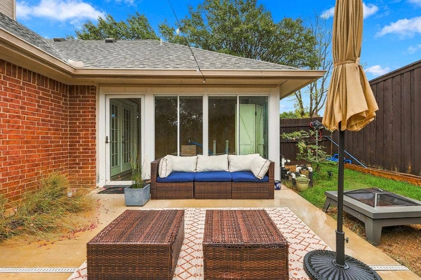
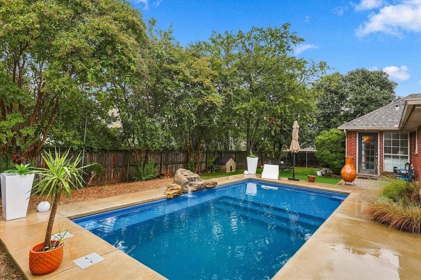
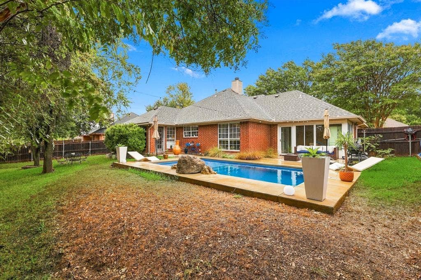
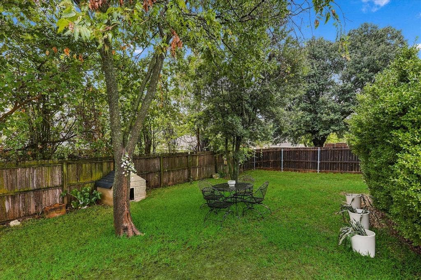
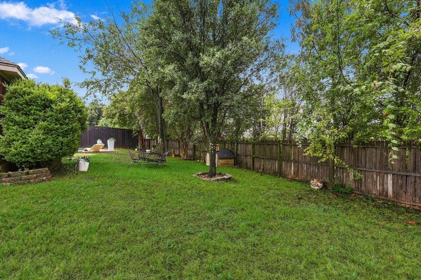
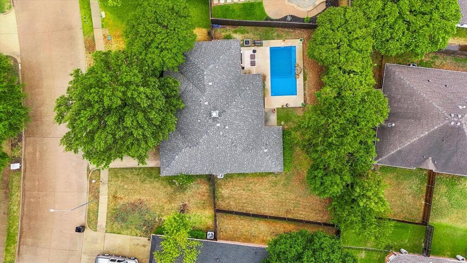
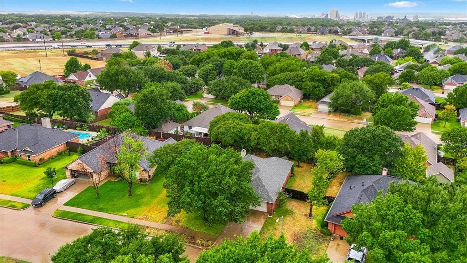
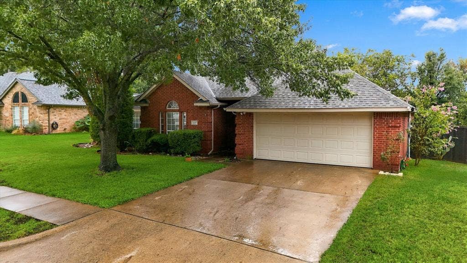
A sparkling in-ground pool AND a deep, grassy backyard under mature shade trees, a pairing that's hard to find in Midlothian. Concrete decking surrounds the pool with room for loungers, outdoor dining and grilling, plus a cozy seating area just outside the sunroom. Beyond the pool, the fenced lawn stretches back beneath a leafy canopy with space to garden, play or unwind. Inside, wood-look ceramic tile flows through an open living room with fireplace to the dining area and updated kitchen featuring white shaker cabinets, subway tile backsplash, stainless appliances and a breakfast bar with pool views. French doors open to a bright sunroom. The oversized primary suite offers wood floors, crown molding, a sitting area and walk-in closet. Split from the primary, two secondary bedrooms share a full bath, including a front bedroom with vaulted ceiling and arched window. Separate laundry room, two-car garage and classic brick curb appeal complete the package. Let's not forget location. Situated in close proximity to dining, shopping, schools and highways, location just doesn't get any better than this! All information deemed reliable. Buyer and buyer's agent to confirm.
| Listing Id: | 21404334 |
|---|---|
| List Price: | $355,000 |
| Property Type: | Residential |
| Property Sub Type: | Single Family Residence |
| Status: | Active |
| Bedrooms Total: | 3 |
| Bathrooms Full: | 2 |
| Living Area: | 1,542 |
| Unexempt Taxes: | $5,593 |
| Lot Size Square Feet: | 9,452.5200 |
| Lot Size Acres: | 0.217 |
| Architectural Style: | Traditional |
| Waterfront?: | No |
| City: | Midlothian |
| County Or Parish: | Ellis |
| Subdivision Name: | Midlothian Meadows Ph II |
| Postal Code: | 76065 |
| Year Built: | 1997 |
| Accessibility Features Yn: | No |
| Appliances: | Dishwasher,Electric Range |
| Association Type: | None |
| Attached Garage?: | Yes |
| Basement Yn: | No |
| Bathrooms Total Decimal: | 2.00 |
| Bathrooms Total Integer: | 2 |
| Community Features: | Curbs, Sidewalks |
| Consent for Visitors to Record: | Video |
| Construction Materials: | Brick |
| Cooling: | Ceiling Fan(s), Central Air, Electric |
| Covered Spaces: | 2 |
| Directions: | From Highway 287, exit 9th Street/FM 663. Head North on 9th Street/ FM 663. Turn left on Roundabout, and right on Alexis. Home will be on the left. |
| Easements: | Other |
| Elementary School: | Irvin |
| Elementary School Name: | Irvin |
| Exclusions: | Washer, Dryer, Refrigerator and Curtains |
| Fencing: | Back Yard, Privacy, Wood |
| Fireplace Features: | Gas Logs, Living Room |
| Fireplaces Total: | 1 |
| Flooring: | Ceramic Tile, Wood |
| Foundation Details: | Slab |
| Garage Length: | 23 |
| Garage Spaces: | 2 |
| Garage Width: | 24 |
| Garage?: | Yes |
| Heating: | Central, Electric |
| High School Name: | Midlothian |
| Interior Features: | Cable TV Available, Decorative Lighting, Eat-in Kitchen, High Speed Internet Available, Walk-In Closet(s) |
| Laundry Features: | Electric Dryer Hookup, Utility Room, Full Size W/D Area, Washer Hookup |
| Levels: | One |
| Listing Terms: | Cash, Conventional, FHA, VA Loan |
| Room Count: | 6 |
| Lot Features: | Few Trees, Interior Lot |
| Lot Size: | Less Than .5 Acre (not Zero) |
| Lot Size Area: | 0.2170 |
| Lot Size Units: | Acres |
| Middle School Name: | Frank Seale |
| Multi Parcel ID: | No |
| Municipal Utility District?: | No |
| Number Of Dining Areas: | 1 |
| Number Of Living Areas: | 1 |
| Number Of Parking Spaces: | 2 |
| Parking Features: | Concrete, Driveway, Garage, Garage Door Opener, Garage Faces Front |
| Patio And Porch Features: | Covered, Patio |
| Pool Features: | In Ground, Outdoor Pool, Sport, Waterfall |
| Pool?: | Yes |
| Possession: | Negotiable |
| Postal Code Plus 4: | 3681 |
| Property Attached?: | No |
| Roof: | Composition |
| School District: | Midlothian ISD |
| Senior Community Yn: | No |
| Smart Home Features Appor Pass Y: | 0 |
| Soil Type: | Unknown |
| Structural Style: | Single Detached |
| Transaction Type: | For Sale |
| Utilities: | City Sewer, City Water, Concrete, Curbs |
| Vegetation: | Grassed |
| Will Subdivide: | No |
| Window Features: | Window Coverings |
Listing Courtesy of: OnDemand Realty
Listing Agent: Stephanie Frankiewicz
972-268-5088
Mortgage Calculator
All listings featuring the  icon are provided courtesy of North Texas Real Estate Information Systems, Inc. (NTREIS), Copyright 2026. All rights reserved.
All information is believed accurate but not guaranteed. The properties displayed may not be all of the properties available through the IDX Program. Any use of this site other than by potential buyers or sellers is strictly prohibited.
North Texas Real Estate Information Systems, Inc. data last updated on October 08, 2026 05:11 PM - CT
Property Last Updated: October 08, 2026 05:11 PM - CT
