1720 Ashington Place
Midlothian, TX 76065
$539,000
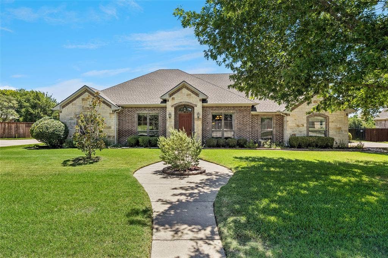
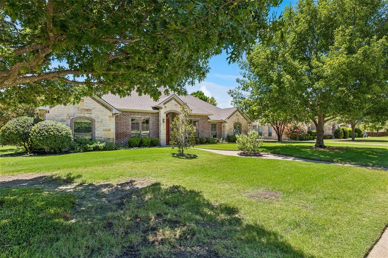
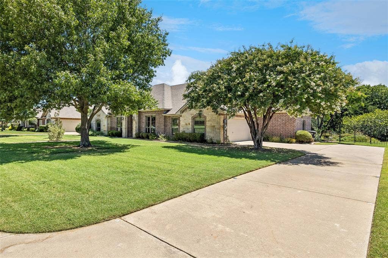
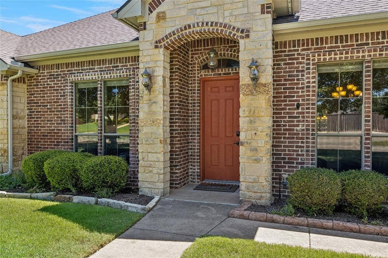
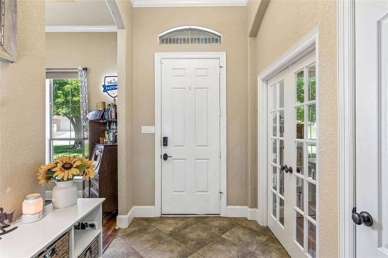
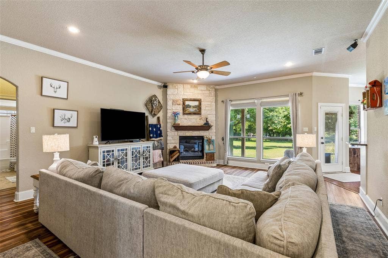
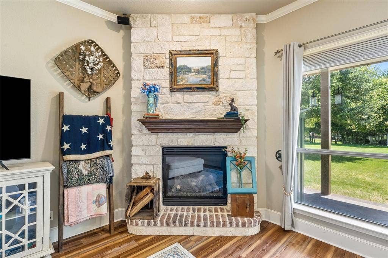
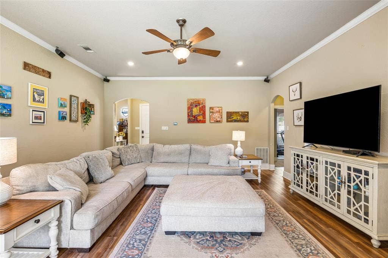
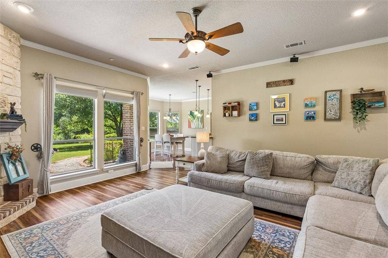
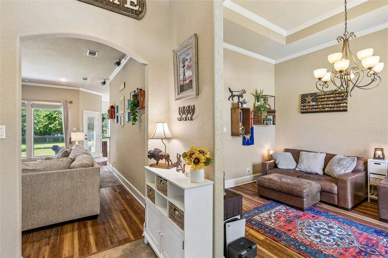
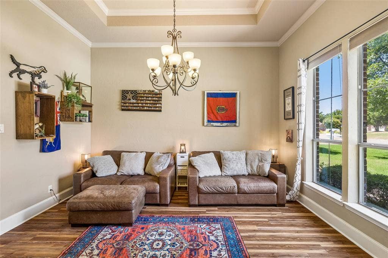
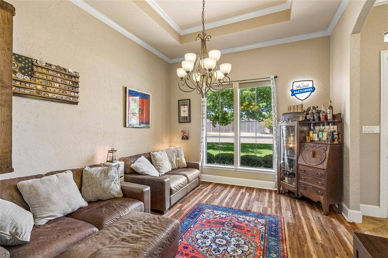
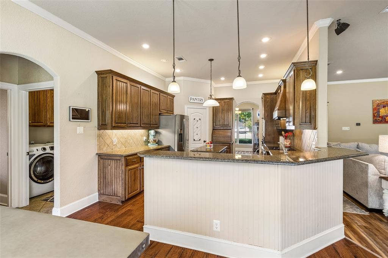
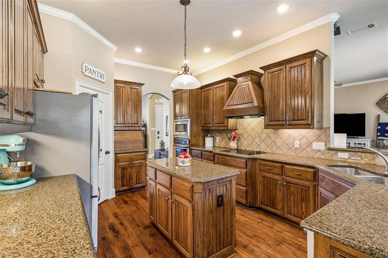
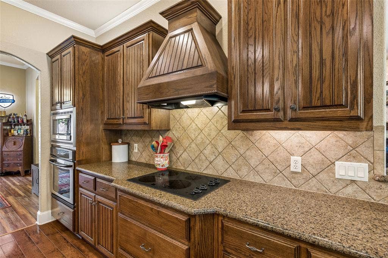
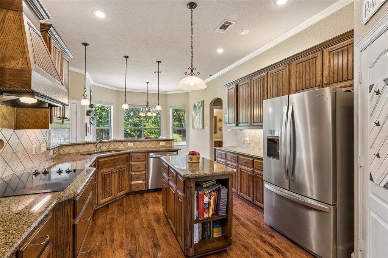
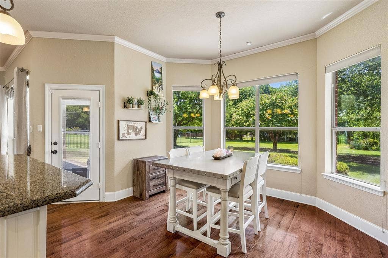
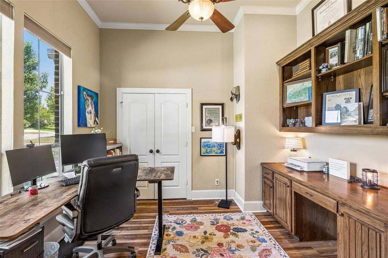
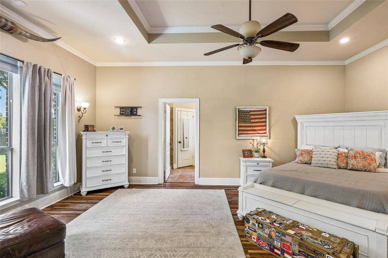
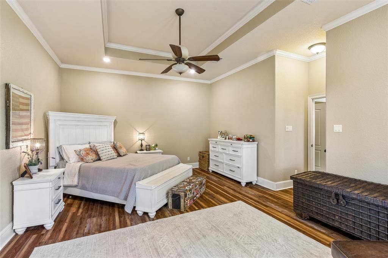
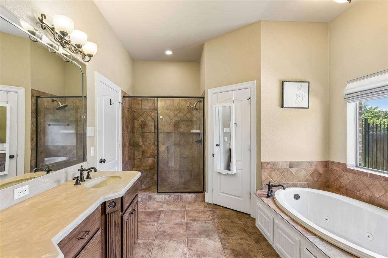
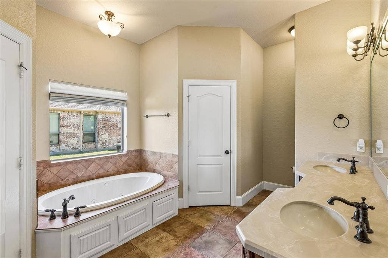
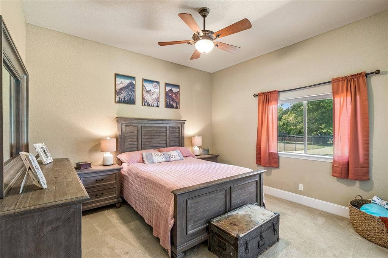
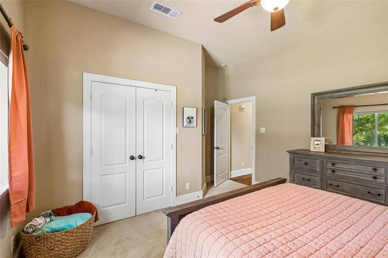
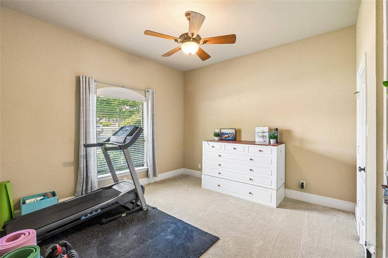
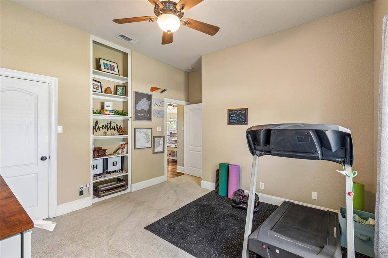
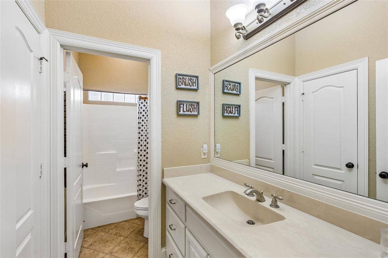
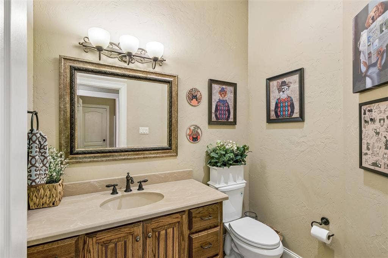
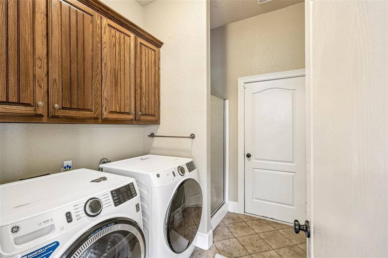
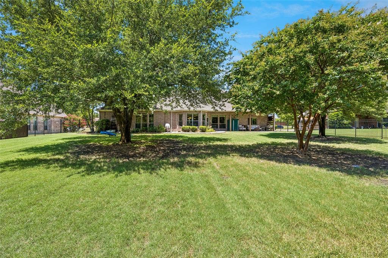
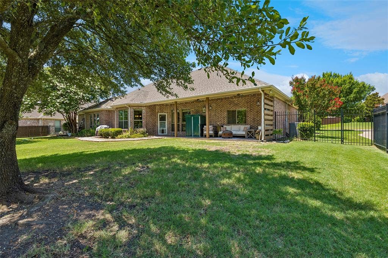
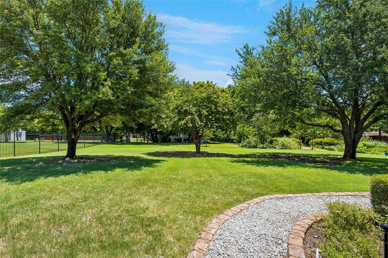
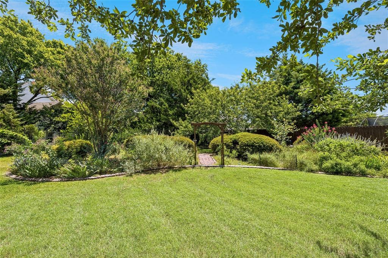
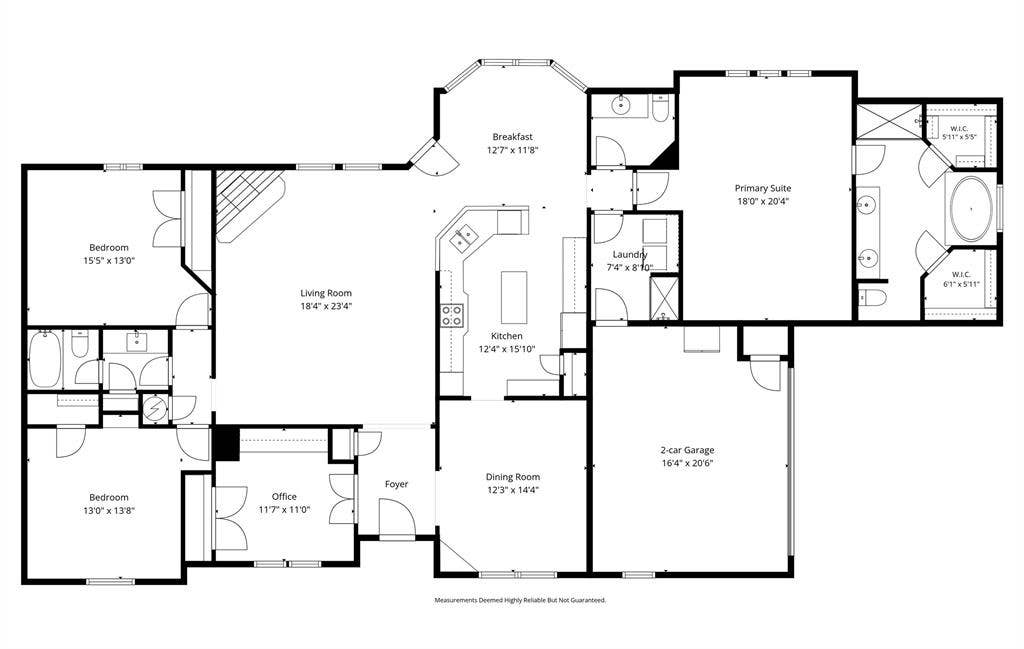
This country styled custom offers an oversized estate lot, built for those looking to enjoy a spacious outdoor setting without the expense of city taxes. With a low tax rate, you'll appreciate the affordability of this entry-level priced home for the neighborhood. Step inside to discover a light and inviting atmosphere, featuring a split-bedroom layout that ensures privacy and comfort. The enormous primary suite and bath are sure to impress, providing a relaxing retreat at the end of the day. A large island kitchen overlooks a stone-surrounded fireplace in the living area, and you'll also find a unique additional shower in the laundry room, perfect for quick clean-ups after outdoor activities or dog washing. The extra-deep, wide garage was designed for longer vehicles, boats and storage needs. And for a special touch, the home is adorned with permanent holiday soffit lights, adding a festive flair all year round.
| Listing Id: | 21346763 |
|---|---|
| List Price: | $539,000 |
| Property Type: | Residential |
| Property Sub Type: | Single Family Residence |
| Status: | Active |
| Bedrooms Total: | 4 |
| Bathrooms Full: | 2 |
| Bathrooms Half: | 1 |
| Living Area: | 2,442 |
| Association Fee: | $200 |
| Unexempt Taxes: | $7,185 |
| Lot Size Square Feet: | 26,440.9200 |
| Lot Size Acres: | 0.607 |
| Architectural Style: | Traditional |
| Waterfront?: | No |
| City: | Midlothian |
| County Or Parish: | Ellis |
| Subdivision Name: | Ashemore Ph I |
| Postal Code: | 76065 |
| Year Built: | 2004 |
| Accessibility Features Yn: | No |
| Appliances: | Dishwasher,Disposal,Electric Cooktop,Electric Oven,Microwave |
| Association Fee Frequency: | Annually |
| Association Fee Includes: | Management Fees |
| Association Type: | Mandatory |
| Attached Garage?: | Yes |
| Basement Yn: | No |
| Bathrooms Total Decimal: | 2.10 |
| Bathrooms Total Integer: | 3 |
| Community Features: | Curbs, Sidewalks |
| Consent for Visitors to Record: | Audio, Video |
| Construction Materials: | Brick |
| Cooling: | Ceiling Fan(s), Central Air, Electric |
| Covered Spaces: | 2 |
| Directions: | 1720 Ashington Place Midlothian, 76065 |
| Elementary School: | Longbranch |
| Elementary School Name: | Longbranch |
| Exterior Features: | Covered Patio/Porch, Rain Gutters, Lighting, Outdoor Living Center |
| Fencing: | Metal |
| Fireplace Features: | Gas Logs |
| Fireplaces Total: | 1 |
| Flooring: | Carpet, Ceramic Tile, Engineered Wood, Luxury Vinyl Plank |
| Foundation Details: | Slab |
| Garage Height: | 8 |
| Garage Length: | 25 |
| Garage Spaces: | 2 |
| Garage Width: | 28 |
| Garage?: | Yes |
| Heating: | Central, Electric, Fireplace(s) |
| High School Name: | Heritage |
| Hoa Management Company: | Ashemore Association |
| Hoa Management Company Phone: | 214-807-8847 |
| Interior Features: | Cable TV Available, Decorative Lighting, Eat-in Kitchen, Granite Counters, High Speed Internet Available, Kitchen Island, Walk-In Closet(s) |
| Laundry Features: | Electric Dryer Hookup, Utility Room, Full Size W/D Area, Washer Hookup |
| Levels: | One |
| Listing Terms: | Cash, Conventional, FHA, VA Loan |
| Room Count: | 10 |
| Lot Features: | Landscaped, Lrg. Backyard Grass, Many Trees, Sprinkler System, Subdivision |
| Lot Size: | .5 to < 1 Acre |
| Lot Size Area: | 0.6070 |
| Lot Size Units: | Acres |
| Middle School Name: | Walnut Grove |
| Multi Parcel ID: | No |
| Municipal Utility District?: | No |
| Number Of Dining Areas: | 2 |
| Number Of Living Areas: | 1 |
| Number Of Parking Spaces: | 2 |
| Parking Features: | Driveway, Garage Door Opener, Garage Faces Side, Oversized |
| Patio And Porch Features: | Covered |
| Pool?: | No |
| Possession: | Closing/Funding |
| Postal Code Plus 4: | 6938 |
| Property Attached?: | No |
| Roof: | Composition |
| School District: | Midlothian ISD |
| Smart Home Features Appor Pass Y: | 0 |
| Special Taxing Entities: | 0 |
| Structural Style: | Single Detached |
| Transaction Type: | For Sale |
| Utilities: | Aerobic Septic, Cable Available, Co-op Water, Concrete, Curbs, Outside City Limits |
| Will Subdivide: | No |
| Window Features: | Window Coverings |
| Year Built Details: | Preowned |
Listing Courtesy of: Success North Texas Realty
Listing Agent: Eric Stout
972-947-5500
Mortgage Calculator
All listings featuring the  icon are provided courtesy of North Texas Real Estate Information Systems, Inc. (NTREIS), Copyright 2026. All rights reserved.
All information is believed accurate but not guaranteed. The properties displayed may not be all of the properties available through the IDX Program. Any use of this site other than by potential buyers or sellers is strictly prohibited.
North Texas Real Estate Information Systems, Inc. data last updated on October 08, 2026 05:11 PM - CT
Property Last Updated: October 08, 2026 05:11 PM - CT
