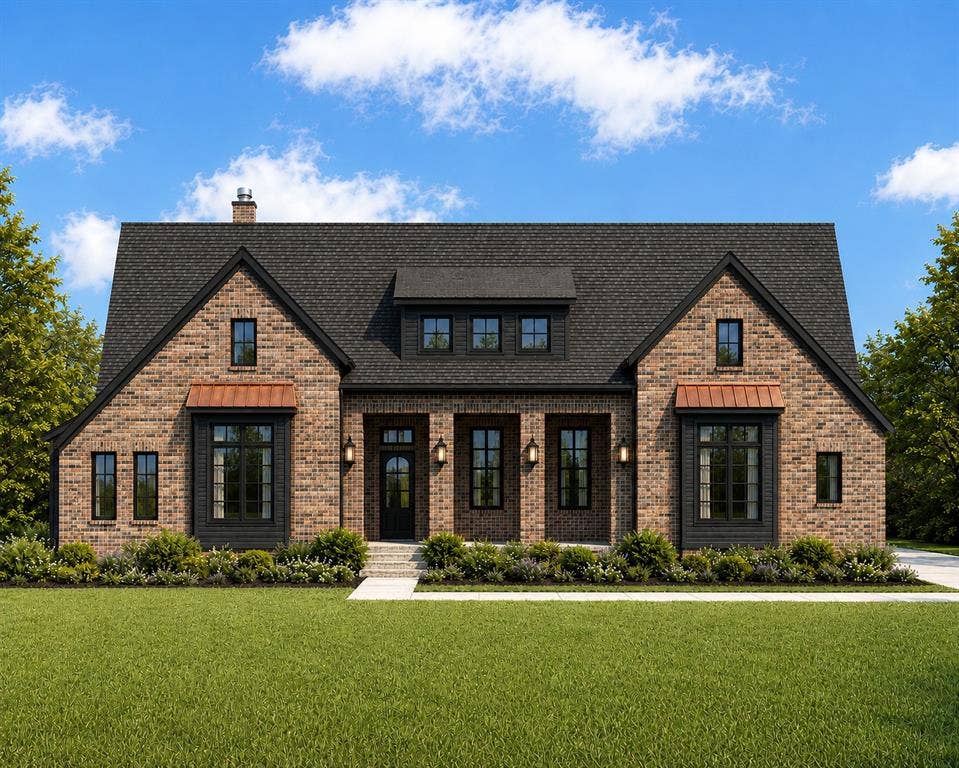
1740 Springer Road
Midlothian, TX 76065
$769,000
Luxury Living Meets Family Living at 1740 Springer Road. Set on a private acre in the sought-after West Highland Estates, this exquisite new construction estate by AGC Custom Homes delivers 3,250 SF of refined craftsmanship, from soaring vaulted ceilings and stained wood beams to designer brick, copper accents, and custom lighting throughout. The chef's kitchen with a 36 inch propane cooktop, double ovens, and an oversized island anchors an open living space made for effortless entertaining, while 4 bedrooms, a dedicated study, and an expansive game room offer room for every stage of family life. The primary suite is a true retreat, complete with a vaulted ceiling, walk in shower, soaking tub, and a spa - inspired bath. Gather around the fireplace in the vaulted living room, or unwind on the covered back porch overlooking mature trees and preserved green space. Zoned to acclaimed Midlothian ISD, this home pairs elevated design with the warmth of a close-knit community - a rare and refined balance of luxury and everyday family living. Completion scheduled for January 2027.
| Listing Id: | 21376978 |
|---|---|
| List Price: | $769,000 |
| Property Type: | Residential |
| Property Sub Type: | Single Family Residence |
| Status: | Active |
| Bedrooms Total: | 4 |
| Bathrooms Full: | 3 |
| Living Area: | 3,250 |
| Association Fee: | $600 |
| Unexempt Taxes: | $2,314 |
| Lot Size Square Feet: | 43,603.5600 |
| Lot Size Acres: | 1.001 |
| Waterfront?: | No |
| City: | Midlothian |
| County Or Parish: | Ellis |
| Subdivision Name: | West Highland Estates |
| Postal Code: | 76065 |
| Year Built: | 2026 |
| Accessibility Features Yn: | No |
| Appliances: | Dishwasher,Disposal,Gas Cooktop,Double Oven,Plumbed For Gas in Kitchen,Tankless Water Heater |
| Association Fee Frequency: | Annually |
| Association Fee Includes: | Management Fees |
| Association Type: | Mandatory |
| Attached Garage?: | Yes |
| Basement Yn: | No |
| Bathrooms Total Decimal: | 3.00 |
| Bathrooms Total Integer: | 3 |
| Construction Materials: | Brick |
| Cooling: | Ceiling Fan(s), Central Air |
| Covered Spaces: | 3 |
| Directions: | From 287 in Midlothian Exit Walnut Grove and head north, Right on Mockingbird, left at stop sign, Right on West Highland, Right on Springer, Home will be on the left, SOP |
| Elementary School: | Longbranch |
| Elementary School Name: | Longbranch |
| Fencing: | None |
| Fireplace Features: | Brick, Gas Starter, Wood Burning |
| Fireplaces Total: | 2 |
| Flooring: | Carpet, Ceramic Tile, Wood |
| Foundation Details: | Slab |
| Garage Length: | 24 |
| Garage Spaces: | 3 |
| Garage Width: | 33 |
| Garage?: | Yes |
| Heating: | Central |
| High School Name: | Heritage |
| Hoa Management Company: | Goodwin Mgmt |
| Hoa Management Company Phone: | 972-546-4801 |
| Interior Features: | Cable TV Available |
| Laundry Features: | Electric Dryer Hookup, Full Size W/D Area, Dryer Hookup |
| Levels: | One |
| Listing Terms: | Cash, Conventional, VA Loan |
| Room Count: | 10 |
| Lot Features: | Acreage, Few Trees, Landscaped, Sprinkler System, Subdivision |
| Lot Size: | 1 to < 3 Acres |
| Lot Size Area: | 1.0010 |
| Lot Size Units: | Acres |
| Middle School Name: | Walnut Grove |
| Multi Parcel ID: | No |
| Municipal Utility District?: | No |
| Number Of Dining Areas: | 1 |
| Number Of Living Areas: | 1 |
| Number Of Parking Spaces: | 3 |
| Parking Features: | Garage |
| Pool?: | No |
| Possession: | Closing/Funding |
| Postal Code Plus 4: | 7594 |
| Property Attached?: | Yes |
| Roof: | Composition |
| School District: | Midlothian ISD |
| Security Features: | Prewired |
| Smart Home Features Appor Pass Y: | 0 |
| Special Taxing Entities: | 0 |
| Structural Style: | Single Detached |
| Transaction Type: | For Sale |
| Utilities: | Aerobic Septic, Co-op Electric, Community Mailbox |
| Will Subdivide: | No |
Listing Courtesy of: Oliver Realty
Listing Agent: Chris Oliver
972-921-5797
Mortgage Calculator
All listings featuring the  icon are provided courtesy of North Texas Real Estate Information Systems, Inc. (NTREIS), Copyright 2026. All rights reserved.
All information is believed accurate but not guaranteed. The properties displayed may not be all of the properties available through the IDX Program. Any use of this site other than by potential buyers or sellers is strictly prohibited.
North Texas Real Estate Information Systems, Inc. data last updated on October 08, 2026 05:11 PM - CT
Property Last Updated: October 08, 2026 05:11 PM - CT
