1805 Nelson Street
Anna, TX 75409
$2,595
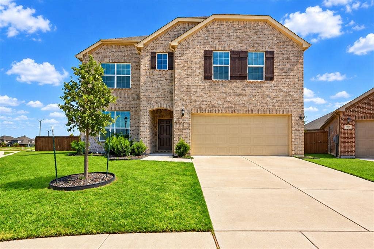
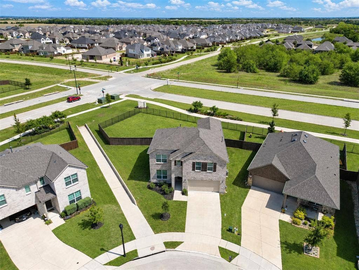
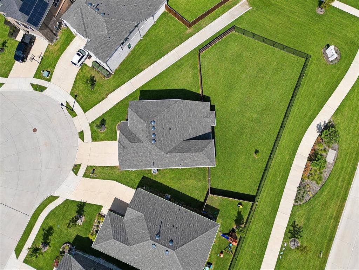
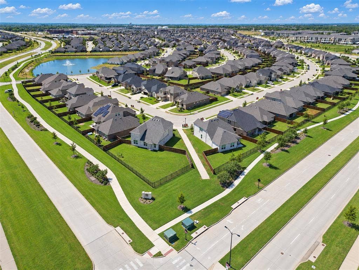
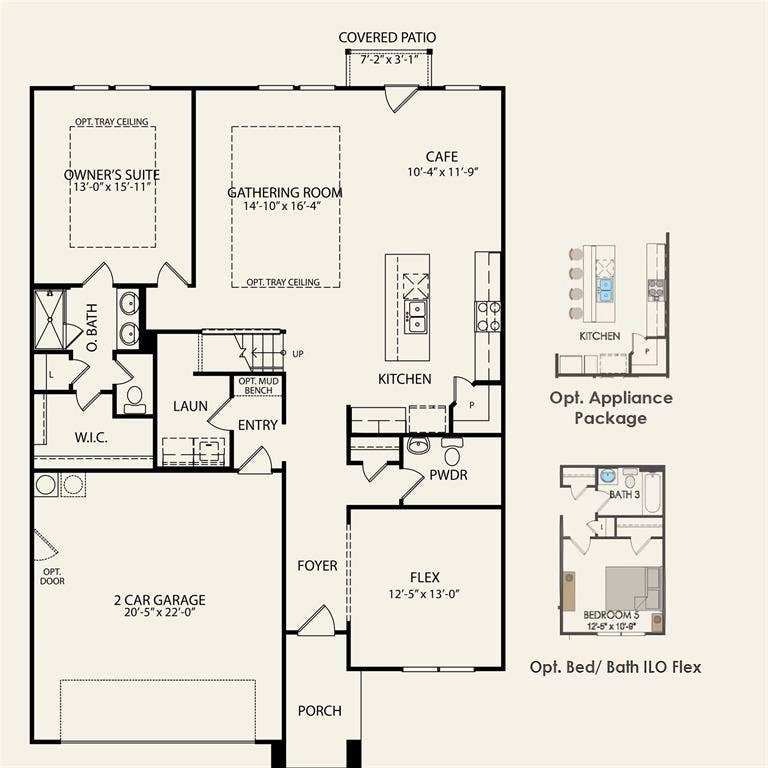
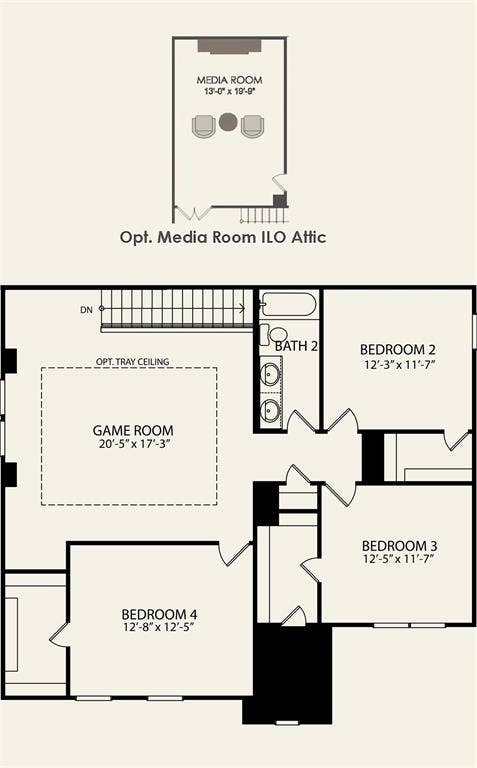
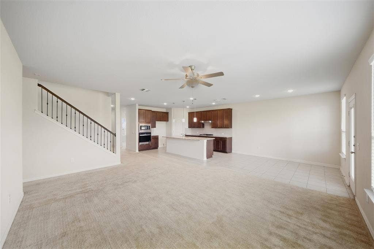
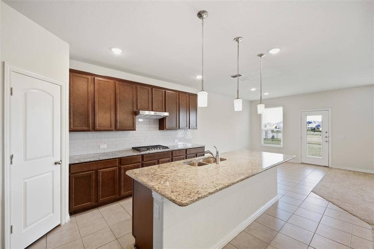
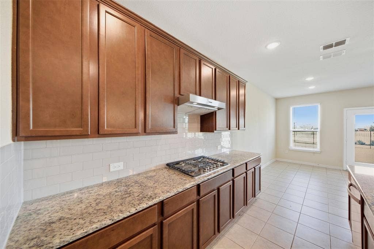
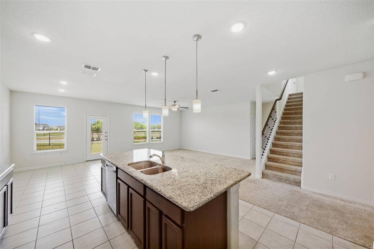
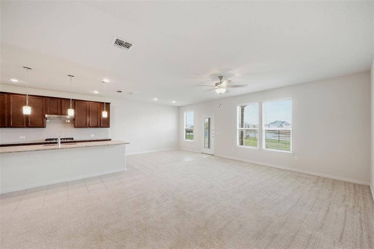
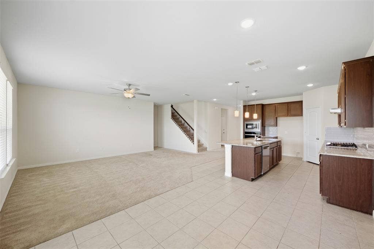
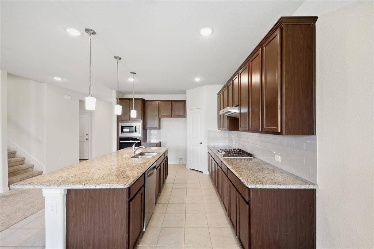
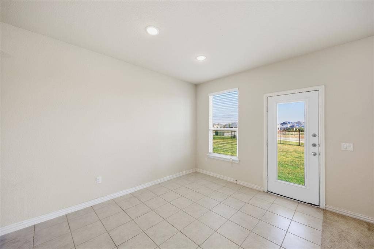
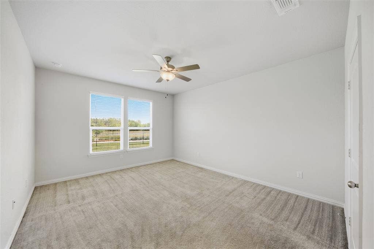
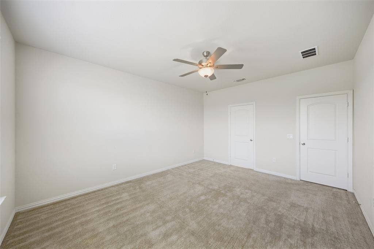
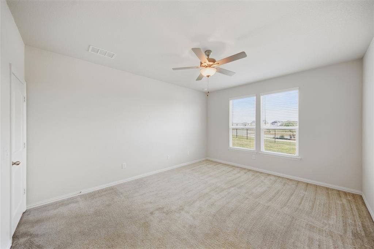
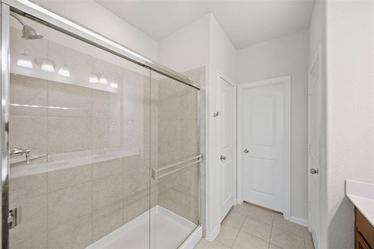
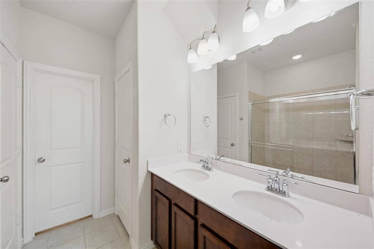
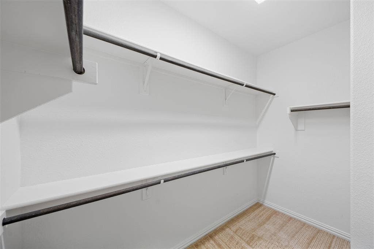
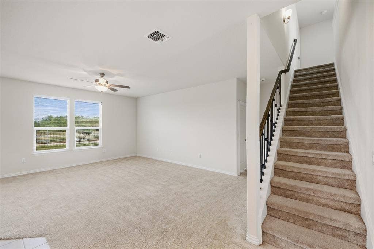
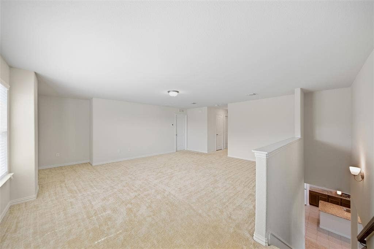
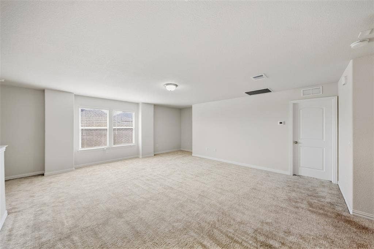
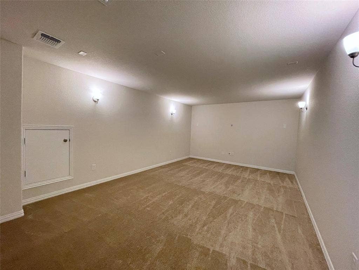
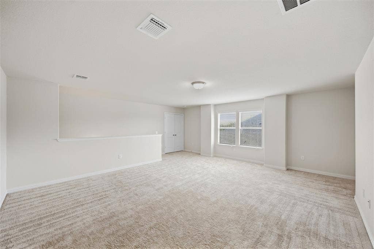
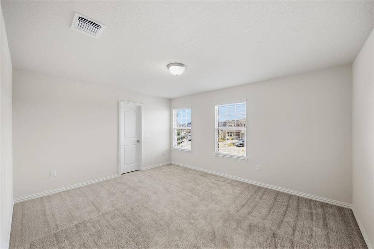
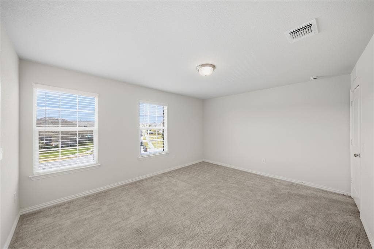
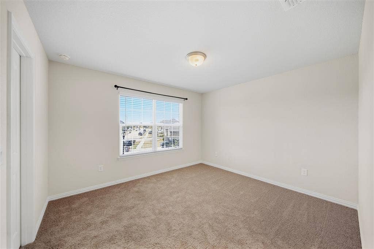
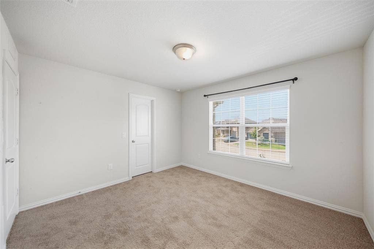
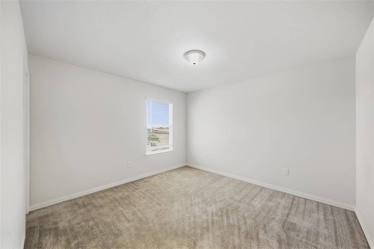
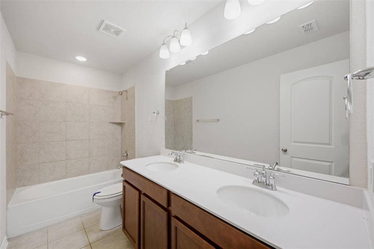
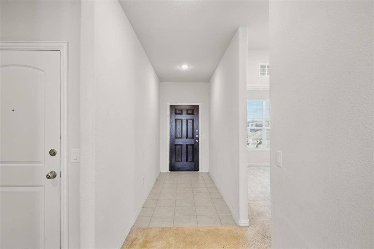
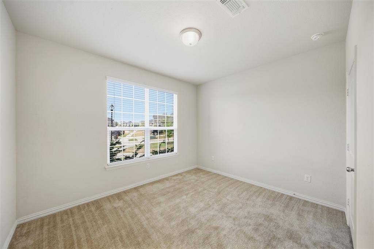
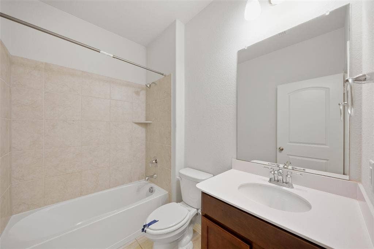
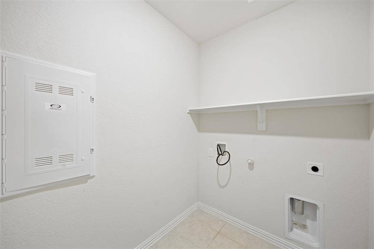
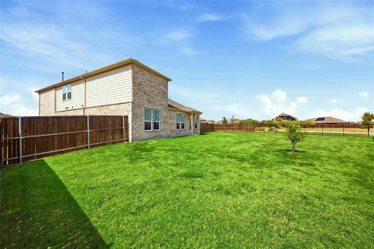
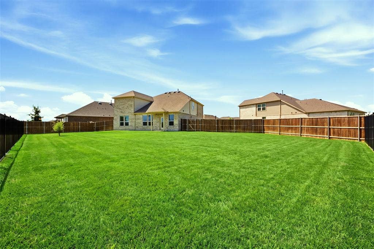
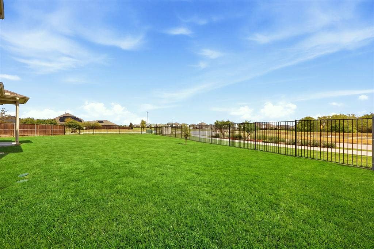
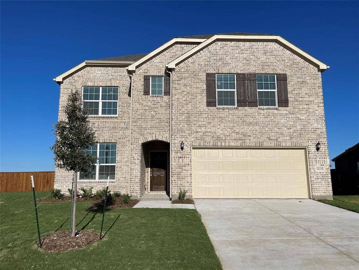
Set on an OVERSIZED CORNER LOT, one of the largest in the community, this 5 bedroom, 3 full bath, 3,021 sq ft two story home offers space inside and out. The main level features a private primary suite plus a SECOND BEDROOM AND FULL BATH DOWNSTAIRS, an ideal setup for multi generational living, guests, or a home office. The kitchen is the heart of the home with a massive granite island, designer tile, NEW STAINLESS Steel appliances, a built in gas range, and a walk in pantry, all open to the living and dining areas. Upstairs, a huge GAME ROOM loft and a dedicated MEDIA ROOM with brand new carpet give everyone room to spread out. Three more bedrooms, each with a walk in closet, complete the second floor. Everyday convenience starts at the garage entry, where a drop zone hall with room for a bench connects to the laundry room, which has space for a freezer, and opens to the main hall. An attached 2 car garage completes the package. Outside, the backyard is a BLANK CANVAS with room for outdoor living, patio, play set, and garden all at once, a rare amount of space for a newer home in the area. Anna Crossing residents enjoy walking paths, playgrounds, access to 2 community pools, and ONSITE ELEMENTARY AND MIDDLE SCHOOLS within Anna ISD. This home is MOVE IN READY and offers exceptional value. Schedule your showing today before this ...
+ Read More| Listing Id: | 21406492 |
|---|---|
| List Price: | $2,595 |
| Property Type: | Residential Lease |
| Property Sub Type: | Single Family Residence |
| Status: | Active |
| Bedrooms Total: | 5 |
| Bathrooms Full: | 3 |
| Living Area: | 3,021 |
| Association Fee: | $600 |
| Lot Size Square Feet: | 9,583.2000 |
| Lot Size Acres: | 0.22 |
| Architectural Style: | Traditional |
| Waterfront?: | No |
| City: | Anna |
| County Or Parish: | Collin |
| Subdivision Name: | Anna Crossing Phase 6, |
| Postal Code: | 75409 |
| Year Built: | 2022 |
| Appliances: | Built-in Gas Range,Dishwasher,Disposal,Gas Water Heater,Microwave,Plumbed For Gas in Kitchen |
| Application Fee Amount: | $60 |
| Association Fee Frequency: | Annually |
| Association Fee Includes: | Full Use of Facilities, Maintenance Grounds, Maintenance Structure, Management Fees |
| Association Type: | Mandatory |
| Attached Garage?: | Yes |
| Availability Date: | 2026-10-08 |
| Basement Yn: | No |
| Bathrooms Total Decimal: | 3.00 |
| Bathrooms Total Integer: | 3 |
| Community Features: | Community Pool, Park, Playground, Sidewalks |
| Consent for Visitors to Record: | Audio, Video |
| Construction Materials: | Brick, Rock/Stone |
| Cooling: | Central Air |
| Covered Spaces: | 2 |
| Deposit Amount: | $2,595 |
| Deposit Pet: | $500 |
| Directions: | See GPS. |
| Elementary School: | Judith Harlow |
| Elementary School Name: | Judith Harlow |
| Exterior Features: | Covered Patio/Porch |
| Fencing: | Wood, Wrought Iron |
| Flooring: | Carpet, Ceramic Tile |
| Foundation Details: | Slab |
| Furnished?: | No |
| Garage Height: | 0 |
| Garage Length: | 20 |
| Garage Spaces: | 2 |
| Garage Width: | 20 |
| Garage?: | Yes |
| Green Energy Efficient: | Thermostat, Waterheater |
| Heating: | Central |
| High School Name: | Anna |
| Hoa Management Company: | Neighborhood Management |
| Hoa Management Company Phone: | 972-359-1548 |
| Interior Features: | Eat-in Kitchen, Granite Counters, High Speed Internet Available, Kitchen Island, Open Floorplan, Pantry, Sound System Wiring, Walk-In Closet(s) |
| Laundry Features: | Electric Dryer Hookup, Utility Room, Full Size W/D Area, Washer Hookup |
| Lease Conditions: | Application Fee, Credit Report, Prior Residence Info., Written Application (+) |
| Lease Term: | 12 Months |
| Lease Term Description: | 12-24 Month Lease Available. |
| Lease Type: | Yearly, 1 Year Plus |
| Levels: | Two |
| Room Count: | 11 |
| Lot Features: | Corner Lot, Few Trees, Lrg. Backyard Grass, Sprinkler System, Subdivision |
| Lot Size: | Less Than .5 Acre (not Zero) |
| Lot Size Area: | 0.2200 |
| Lot Size Source: | Estimated |
| Lot Size Units: | Acres |
| Middle School Name: | Clemons Creek |
| Monies Required: | First Months Rent, Pet Deposit, Security Deposit |
| Multi Parcel ID: | No |
| Municipal Utility District?: | No |
| Non Refundable Pet Fee?: | Yes |
| Notice Surveillance Devices Pres: | Audio, Video |
| Number Of Days Guests Allowed: | 21 |
| Number Of Dining Areas: | 1 |
| Number Of Living Areas: | 3 |
| Number Of Parking Spaces: | 2 |
| Number Of Pets Allowed: | 1 |
| Number Of Vehicles: | 3 |
| Other Equipment: | Irrigation Equipment |
| Parking Features: | Driveway, Garage, Garage Door Opener, Garage Double Door, Garage Faces Front |
| Patio And Porch Features: | Front Porch, Rear Porch |
| Pets Allowed: | Yes Pets Allowed, Breed Restrictions, Dogs OK, Number Limit, Size Limit |
| Pool?: | No |
| Property Attached?: | No |
| Restrictions: | No Smoking, No Sublease, No Waterbeds |
| Roof: | Composition |
| School District: | Anna ISD |
| Security Features: | Smoke Detector(s) |
| Smart Home Features Appor Pass Y: | 0 |
| Special Taxing Entities: | 0 |
| Stories Total: | 2 |
| Structural Style: | Single Detached |
| Tenant Pays: | All Utilities, Grounds Care, Insurance, Pest Control |
| Transaction Type: | For Lease |
| Utilities: | City Sewer, City Water, Co-op Electric, Community Mailbox, Individual Gas Meter |
| Will Subdivide: | No |
| Year Built Details: | Preowned |
Listing Courtesy of: REKonnection, LLC
Listing Agent: Rachael Patel
214-560-0506
All listings featuring the  icon are provided courtesy of North Texas Real Estate Information Systems, Inc. (NTREIS), Copyright 2026. All rights reserved.
All information is believed accurate but not guaranteed. The properties displayed may not be all of the properties available through the IDX Program. Any use of this site other than by potential buyers or sellers is strictly prohibited.
North Texas Real Estate Information Systems, Inc. data last updated on October 08, 2026 05:11 PM - CT
Property Last Updated: October 08, 2026 05:11 PM - CT
