1806 Whisperwood Way
Midlothian, TX 76065
$724,000
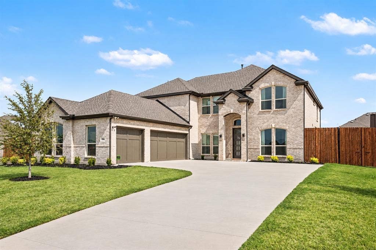
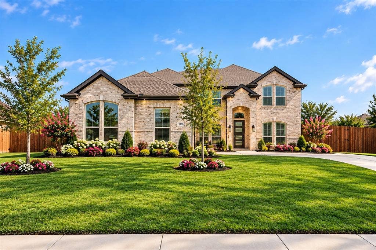
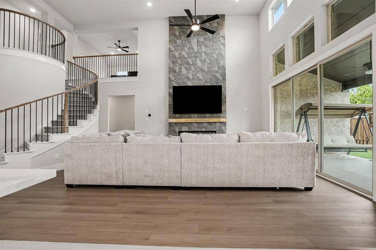
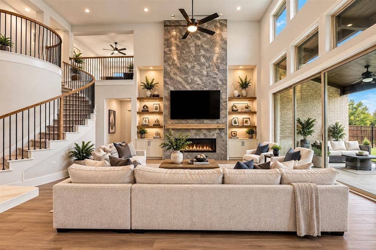
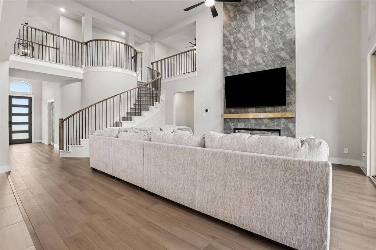
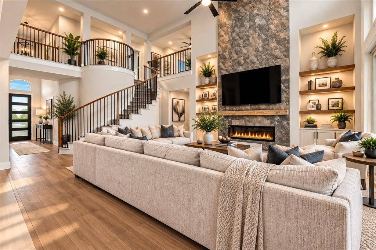
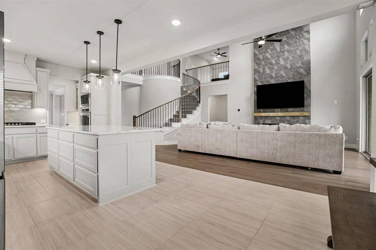
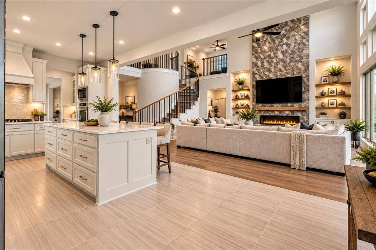
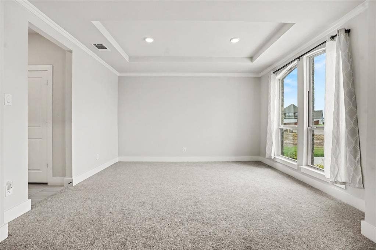
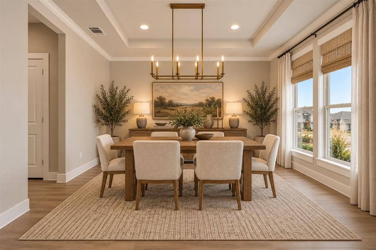
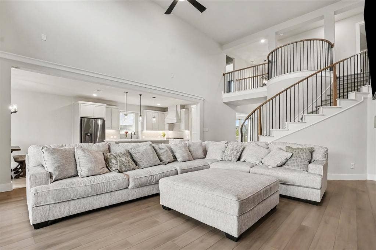
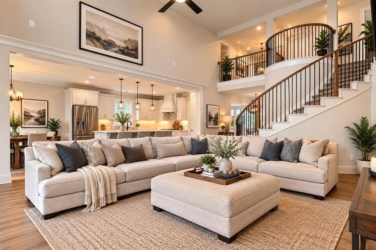
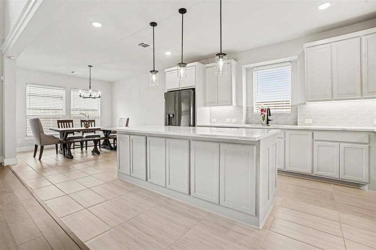
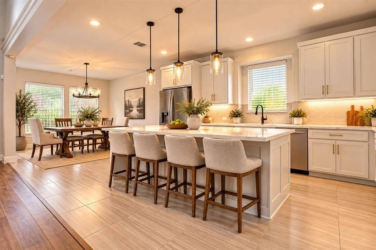
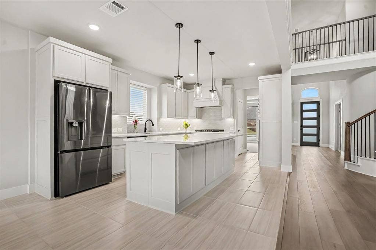
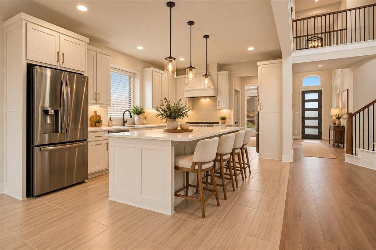
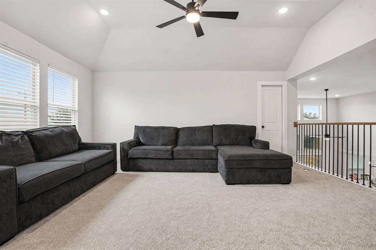
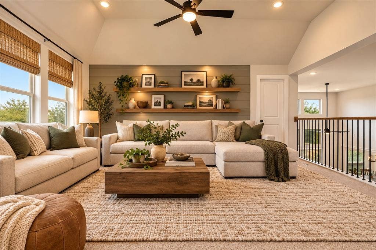
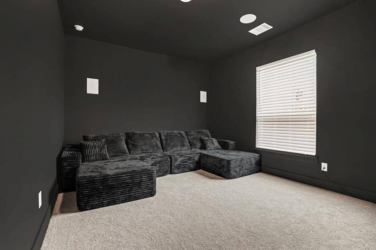
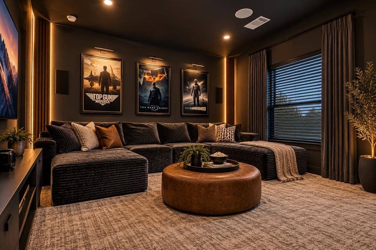
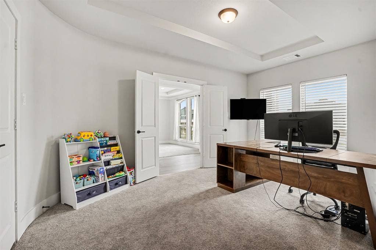
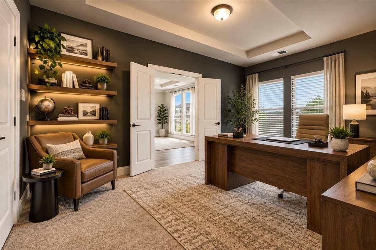
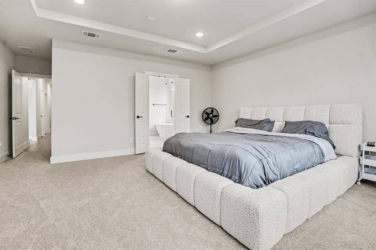
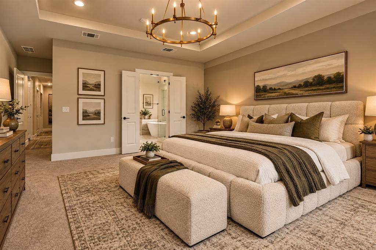
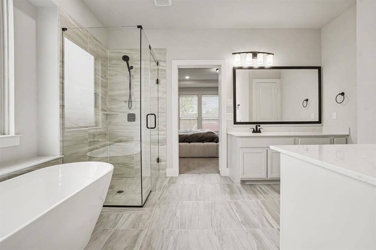
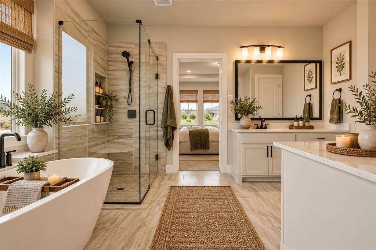
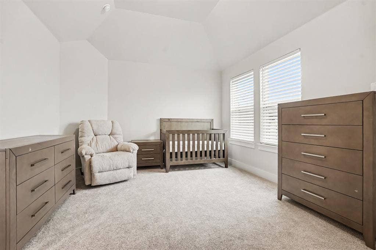
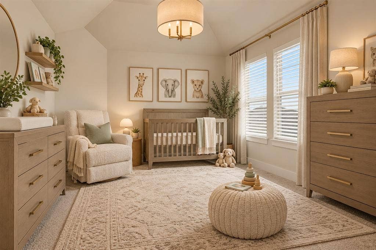
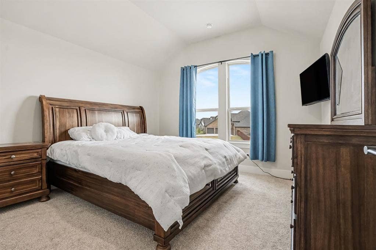
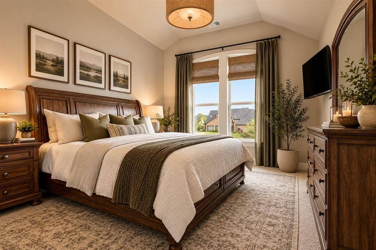
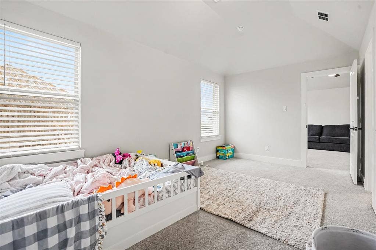
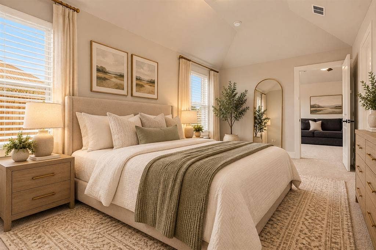
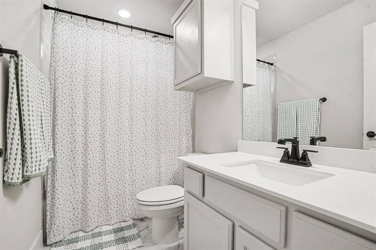
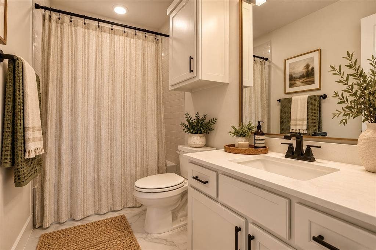
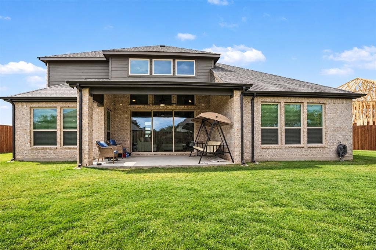
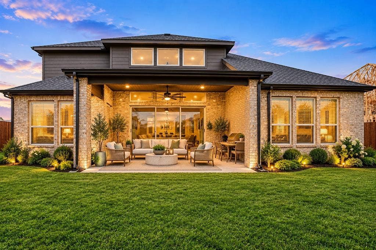
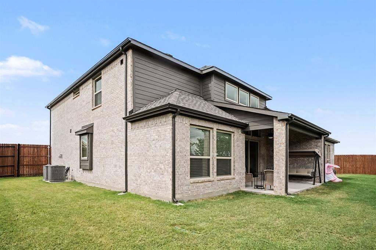
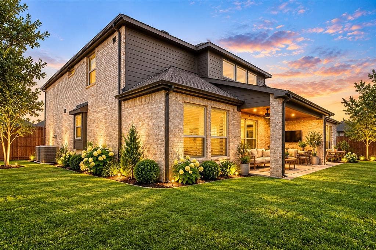
Completed in July 2026, practically brand new with too many upgrades to list! Welcome to this beautifully designed home in Shady Valley Estates offering 3,950 square feet, 5 bedrooms, 4 full baths, multiple living spaces, and a 3-car garage on approximately one-third of an acre with no HOA. The sellers are relocating, creating a great opportunity to own a recently completed home without the wait of new construction. The open-concept main level is designed for entertaining. The spacious family room features a fireplace and an oversized multi-panel sliding glass door that opens the living space directly to the backyard seating area, creating a seamless indoor-outdoor experience. The chef-inspired kitchen features granite countertops, a large center island, gas cooktop, double ovens, built-in cabinetry, butler’s pantry, and walk-in pantry.The oversized first-floor primary suite is a private retreat with dual vanities, a garden tub, separate walk-in shower, and custom walk-in closet. Also downstairs is a versatile flex room that can easily adapt to your needs, along with a dedicated media room. Upstairs, the thoughtfully designed bedroom layout provides privacy and flexibility with one split bedroom plus additional bedrooms connected by a Jack-and-Jill bath, along with a spacious 18' x 18' game room—ideal for kids, guests, or extended family.
Outside, enjoy a large fenced backyard, covered patio, outdoor living area, landscaping, and sprinkler system, with plenty of space to create your own backyard oasis. Smart-home technology, sound-system wiring, home-theater equipment, security features, and a ...
| Listing Id: | 21393270 |
|---|---|
| List Price: | $724,000 |
| Property Type: | Residential |
| Property Sub Type: | Single Family Residence |
| Status: | Active |
| Bedrooms Total: | 5 |
| Bathrooms Full: | 4 |
| Living Area: | 3,950 |
| Unexempt Taxes: | $1,436 |
| Lot Size Square Feet: | 14,461.9200 |
| Lot Size Acres: | 0.332 |
| Architectural Style: | Traditional |
| Waterfront?: | No |
| City: | Midlothian |
| County Or Parish: | Ellis |
| Subdivision Name: | Shady Valley Estates |
| Postal Code: | 76065 |
| Year Built: | 2026 |
| Accessibility Features Yn: | No |
| Appliances: | Dishwasher,Disposal,Gas Cooktop,Gas Water Heater,Microwave,Convection Oven,Double Oven,Plumbed For Gas in Kitchen,Tankless Water Heater,Vented Exhaust Fan |
| Association Type: | None |
| Attached Garage?: | Yes |
| Basement Yn: | No |
| Bathrooms Total Decimal: | 4.00 |
| Bathrooms Total Integer: | 4 |
| Construction Materials: | Brick, Radiant Barrier, Wood |
| Cooling: | Ceiling Fan(s), Central Air |
| Covered Spaces: | 3 |
| Directions: | Look at GPS |
| Elementary School: | Larue Miller |
| Elementary School Name: | Larue Miller |
| Exclusions: | Refrigerator and Washer/Dryer |
| Exterior Features: | Covered Patio/Porch, Lighting, Outdoor Living Center, Private Yard |
| Fencing: | Gate, High Fence, Wood |
| Fireplace Features: | Family Room |
| Fireplaces Total: | 1 |
| Flooring: | Carpet, Hardwood |
| Foundation Details: | Slab |
| Garage Length: | 20 |
| Garage Spaces: | 3 |
| Garage Width: | 30 |
| Garage?: | Yes |
| Green Energy Efficient: | Appliances, HVAC, Insulation |
| Heating: | Central, Fireplace(s) |
| High School Name: | Midlothian |
| Interior Features: | Cable TV Available, Decorative Lighting, Eat-in Kitchen, Flat Screen Wiring, Granite Counters, High Speed Internet Available, Kitchen Island, Open Floorplan, Pantry, Smart Home System, Sound System Wiring, Walk-In Closet(s), Wired for Data |
| Laundry Features: | Electric Dryer Hookup, Gas Dryer Hookup, Utility Room, Full Size W/D Area, Dryer Hookup, Washer Hookup |
| Levels: | Two |
| Room Count: | 16 |
| Lot Features: | Few Trees, Interior Lot, Landscaped, Lrg. Backyard Grass, Sprinkler System |
| Lot Size: | Less Than .5 Acre (not Zero) |
| Lot Size Area: | 0.3320 |
| Lot Size Units: | Acres |
| Middle School Name: | Dieterich |
| Multi Parcel ID: | No |
| Municipal Utility District?: | No |
| Number Of Dining Areas: | 2 |
| Number Of Living Areas: | 2 |
| Number Of Parking Spaces: | 3 |
| Other Equipment: | Home Theater, Irrigation Equipment |
| Parking Features: | Covered, Garage, Garage Door Opener, Garage Double Door, Garage Faces Side, Garage Single Door, Inside Entrance, Kitchen Level, On Street |
| Patio And Porch Features: | Covered, Front Porch |
| Pool?: | No |
| Possession: | Closing/Funding |
| Postal Code Plus 4: | 3192 |
| Property Attached?: | No |
| Roof: | Composition |
| School District: | Midlothian ISD |
| Security Features: | Burglar, Carbon Monoxide Detector(s), Fire Alarm, Security System, Smoke Detector(s) |
| Smart Home Features Appor Pass Y: | 1 |
| Special Taxing Entities: | 0 |
| Structural Style: | Single Detached |
| Transaction Type: | For Sale |
| Utilities: | Cable Available, City Sewer, City Water, Electricity Available, Electricity Connected, Individual Gas Meter, Individual Water Meter |
| Vegetation: | Grassed |
| Will Subdivide: | No |
| Window Features: | Window Coverings |
Listing Courtesy of: Coldwell Banker Realty
Listing Agent: Frank Capovilla
817-329-9005
Mortgage Calculator
All listings featuring the  icon are provided courtesy of North Texas Real Estate Information Systems, Inc. (NTREIS), Copyright 2026. All rights reserved.
All information is believed accurate but not guaranteed. The properties displayed may not be all of the properties available through the IDX Program. Any use of this site other than by potential buyers or sellers is strictly prohibited.
North Texas Real Estate Information Systems, Inc. data last updated on October 08, 2026 05:11 PM - CT
Property Last Updated: October 08, 2026 05:11 PM - CT
