1914 Winter Court
Midlothian, TX 76065
$535,000
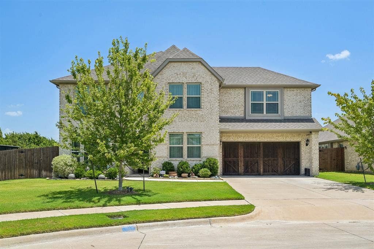
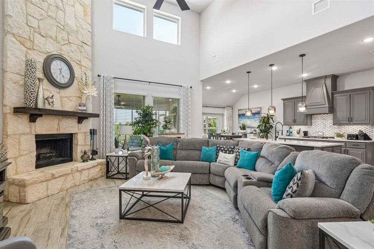
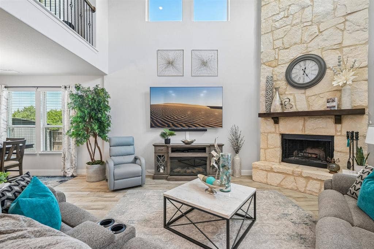
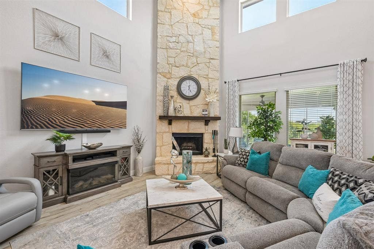
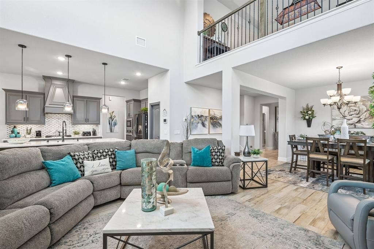
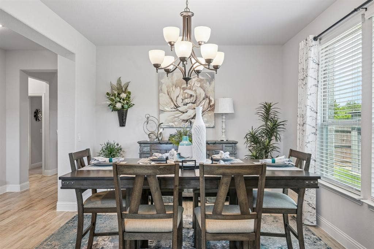
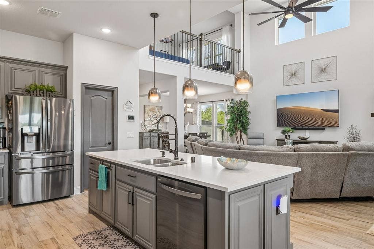
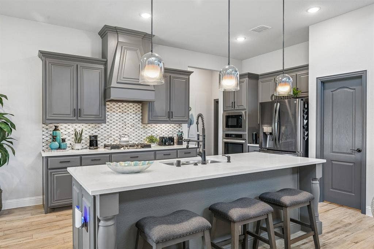
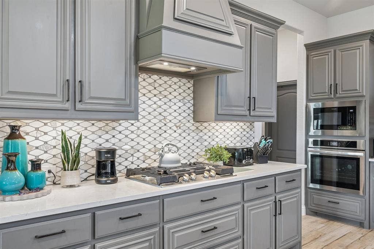
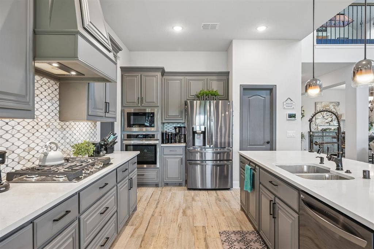
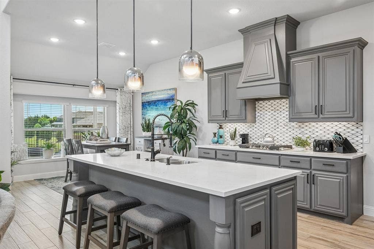
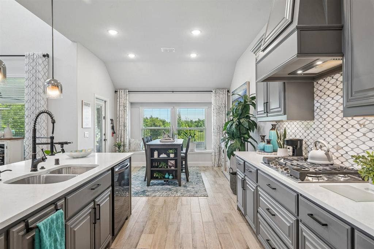
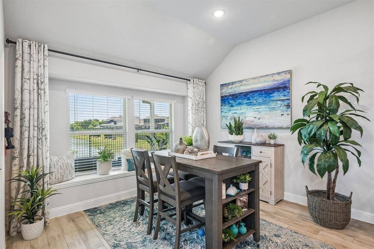
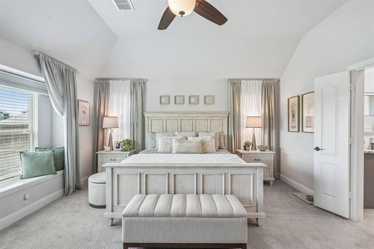
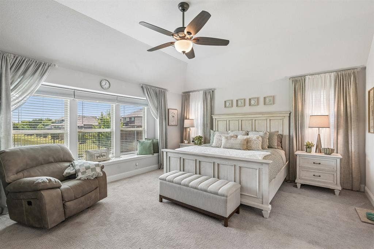
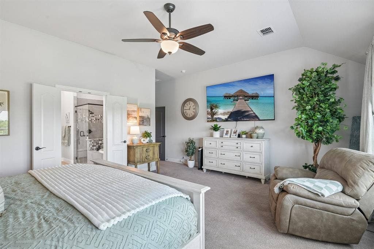
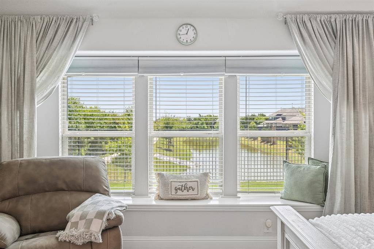
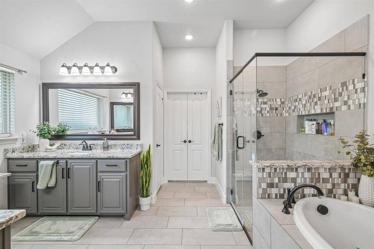
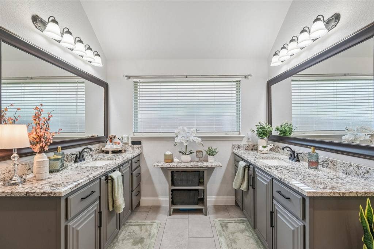
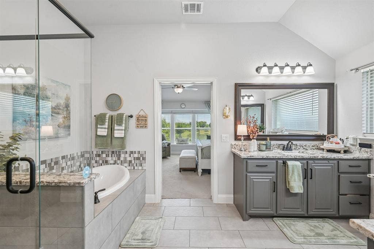
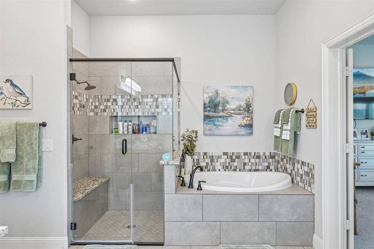
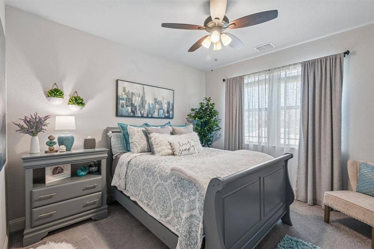
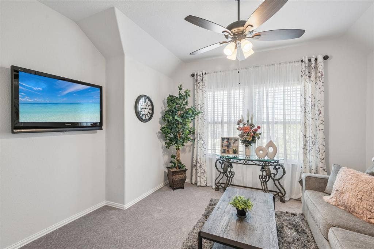
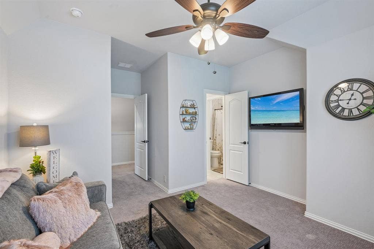
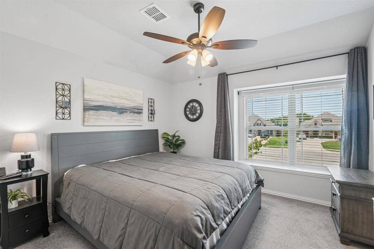
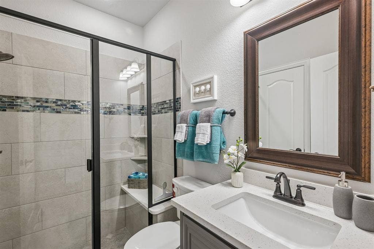
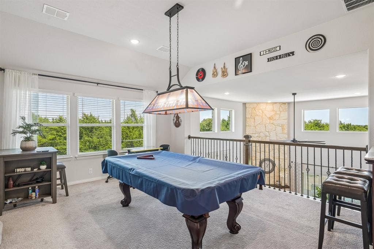
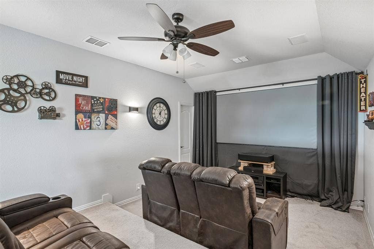
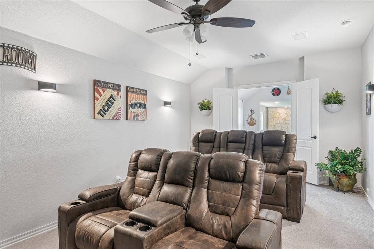
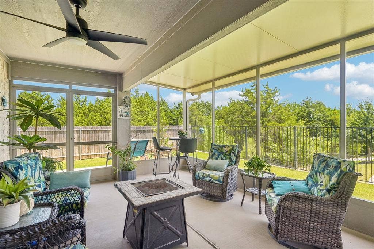
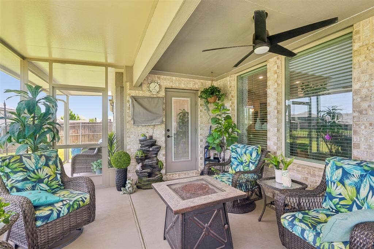
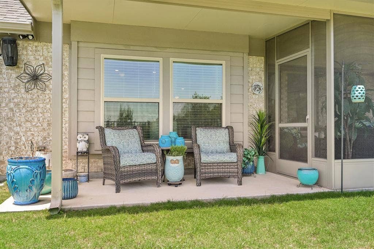
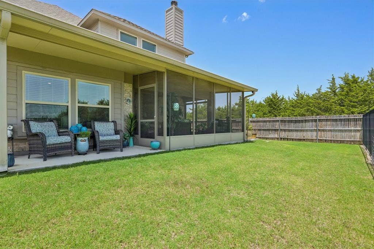
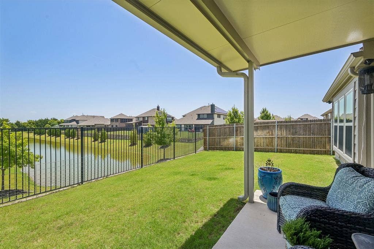
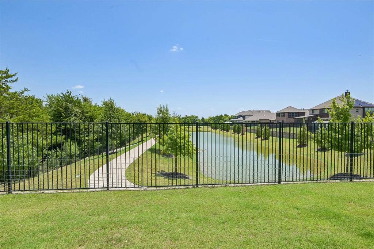
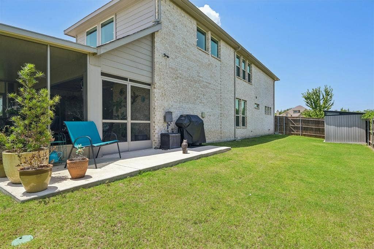
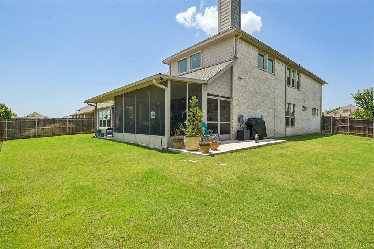
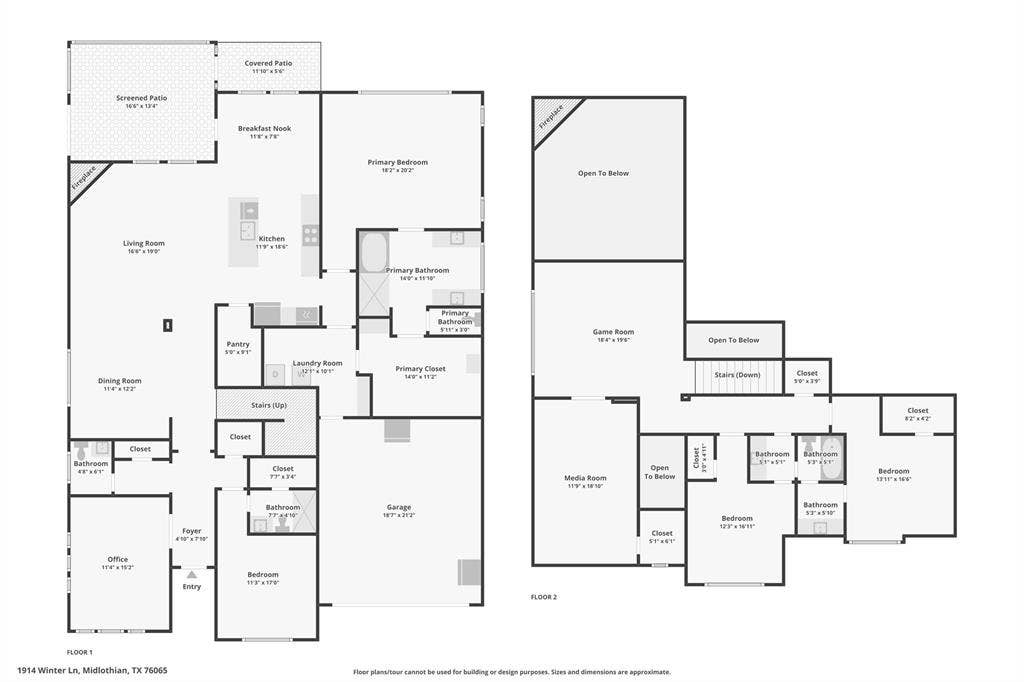
Beautiful Bloomfield Built popular Bellflower II plan. This lovely home is at the end of a cul-de-sac street with a backyard view of the community pond! Wood look tile floors adorn the entry, halls, dining, family and kitchen. Family room features soaring ceilings, natural light, and corner fireplace with stone surround and hearth. Gourmet kitchen with quartz counters, stylish backsplash, stainless appliances, pendant lights, wood hood, and gas cooktop. Primary Bedroom is perfect for king size furniture. Primary bath with dual sinks, separate shower, & garden soaking tub. Media room with sconce lights, built in speakers, and two-level seating. Backyard screened in covered porch and unobstructed view of the pond is perfect for outdoor living & entertaining. You can enjoy additional piece of mind with the transfer of the remaining years of the builder structural warranty. This home is a MUST SEE!
| Listing Id: | 21338225 |
|---|---|
| List Price: | $535,000 |
| Property Type: | Residential |
| Property Sub Type: | Single Family Residence |
| Status: | Active |
| Bedrooms Total: | 4 |
| Bathrooms Full: | 3 |
| Bathrooms Half: | 1 |
| Living Area: | 3,780 |
| Association Fee: | $825 |
| Unexempt Taxes: | $11,293 |
| Lot Size Square Feet: | 9,583.2000 |
| Lot Size Acres: | 0.22 |
| Waterfront?: | No |
| City: | Midlothian |
| County Or Parish: | Ellis |
| Subdivision Name: | Parkside North |
| Postal Code: | 76065 |
| Year Built: | 2021 |
| Accessibility Features Yn: | No |
| Appliances: | Dishwasher,Disposal,Gas Cooktop,Microwave |
| Association Fee Frequency: | Annually |
| Association Fee Includes: | Management Fees |
| Association Type: | Mandatory |
| Attached Garage?: | Yes |
| Basement Yn: | No |
| Bathrooms Total Decimal: | 3.10 |
| Bathrooms Total Integer: | 4 |
| Cooling: | Central Air, Electric |
| Covered Spaces: | 2 |
| Directions: | Use GPS |
| Elementary School: | Baxter |
| Elementary School Name: | Baxter |
| Exclusions: | All wall mounted tvs and mounts, all drapery and rods, media room screen |
| Fireplace Features: | Wood Burning |
| Fireplaces Total: | 1 |
| Flooring: | Carpet, Ceramic Tile |
| Foundation Details: | Slab |
| Garage Spaces: | 2 |
| Garage?: | Yes |
| Heating: | Central, Natural Gas |
| High School Name: | Heritage |
| Hoa Management Company: | Blue Hawk Management |
| Hoa Management Company Phone: | 972-674-3791 |
| Interior Features: | Cable TV Available, Granite Counters, Kitchen Island |
| Levels: | Two |
| Listing Terms: | Cash, Conventional, FHA, VA Loan |
| Room Count: | 8 |
| Lot Features: | Cul-De-Sac |
| Lot Size: | Less Than .5 Acre (not Zero) |
| Lot Size Area: | 0.2200 |
| Lot Size Units: | Acres |
| Middle School Name: | Frank Seale |
| Multi Parcel ID: | No |
| Municipal Utility District?: | No |
| Number Of Dining Areas: | 2 |
| Number Of Living Areas: | 1 |
| Number Of Parking Spaces: | 2 |
| Parking Features: | Garage Faces Front |
| Pool?: | No |
| Possession: | Closing/Funding |
| Property Attached?: | No |
| School District: | Midlothian ISD |
| Smart Home Features Appor Pass Y: | 0 |
| Structural Style: | Single Detached |
| Transaction Type: | For Sale |
| Utilities: | City Sewer, City Water |
| Will Subdivide: | No |
Listing Courtesy of: Keller Williams Frisco Stars
Listing Agent: Leonard McManaman
972-332-0008
Mortgage Calculator
All listings featuring the  icon are provided courtesy of North Texas Real Estate Information Systems, Inc. (NTREIS), Copyright 2026. All rights reserved.
All information is believed accurate but not guaranteed. The properties displayed may not be all of the properties available through the IDX Program. Any use of this site other than by potential buyers or sellers is strictly prohibited.
North Texas Real Estate Information Systems, Inc. data last updated on October 08, 2026 05:11 PM - CT
Property Last Updated: October 08, 2026 05:11 PM - CT
