




2405 Long Horizon Lane
Midlothian, TX 76065
$475,000
Open Houses
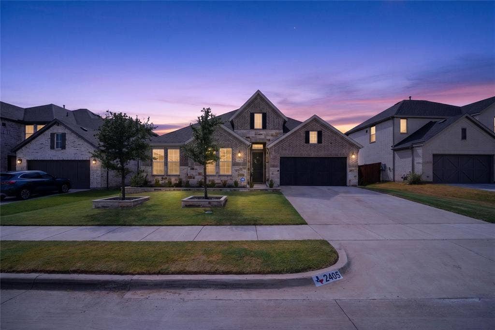
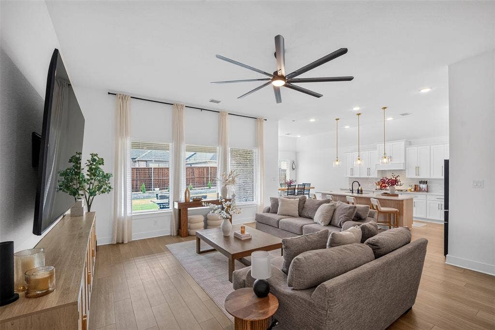
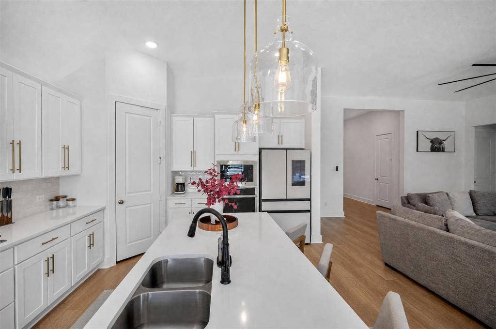
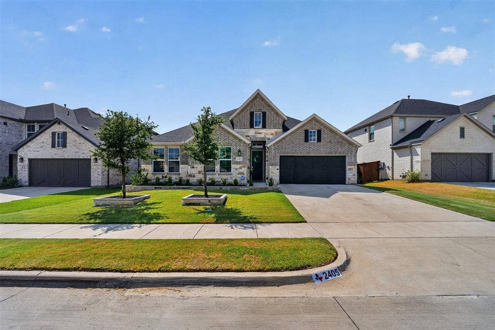
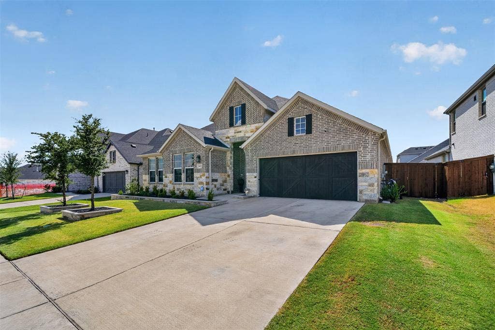
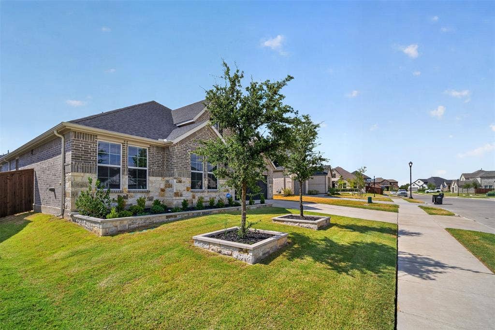
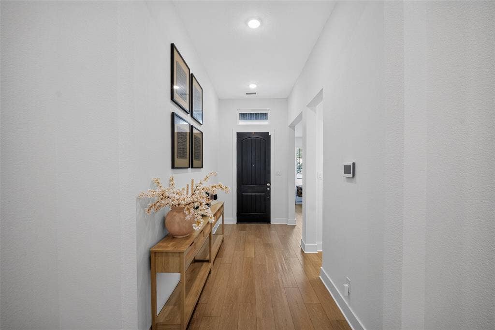
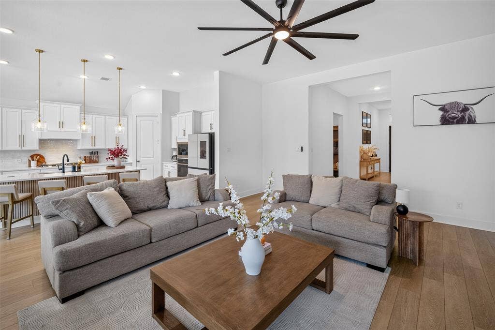
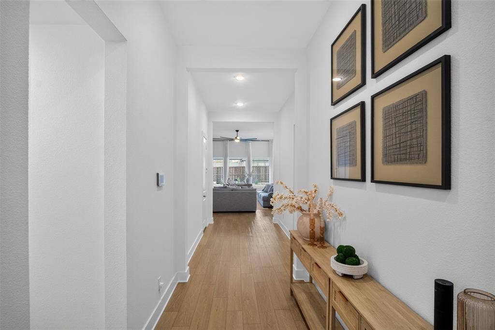
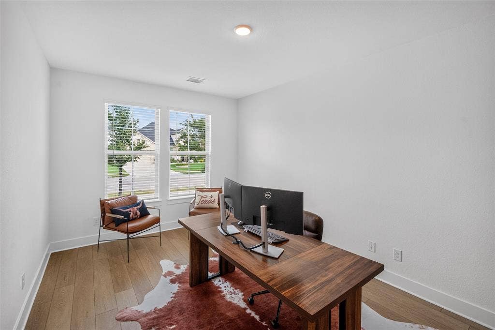
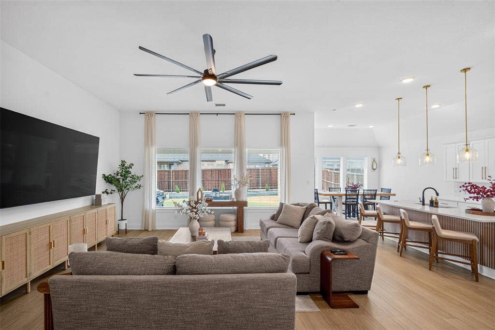
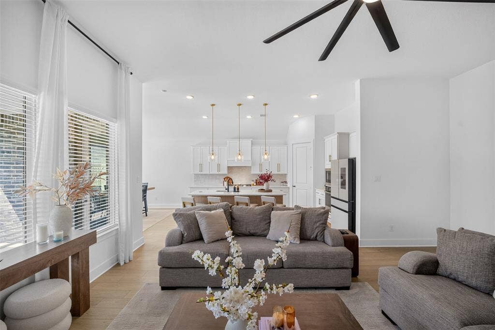
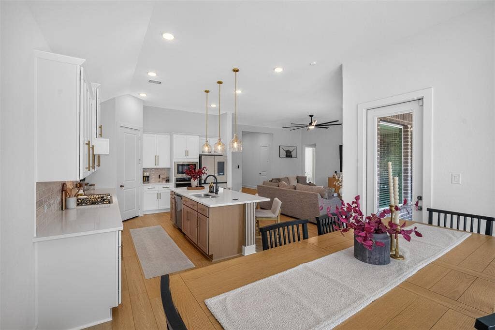
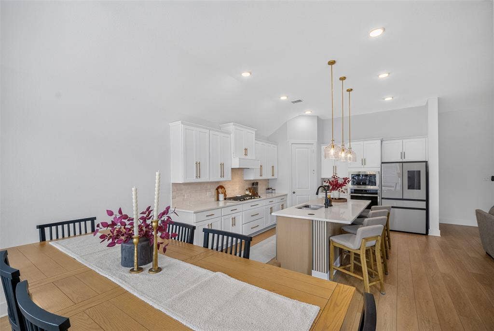
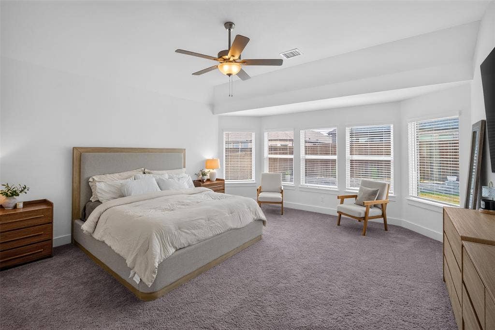
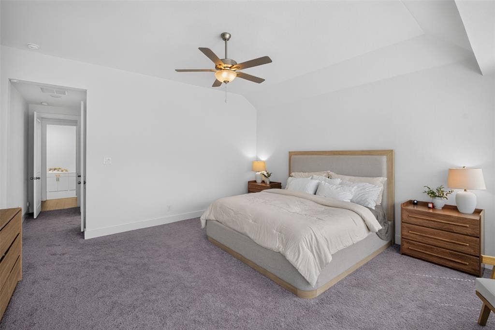
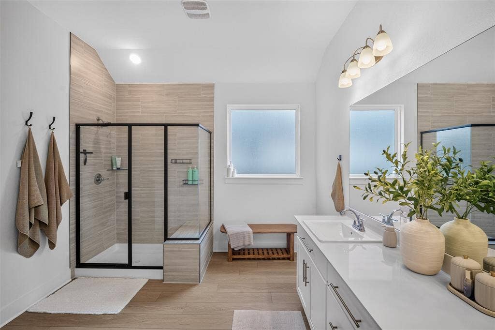
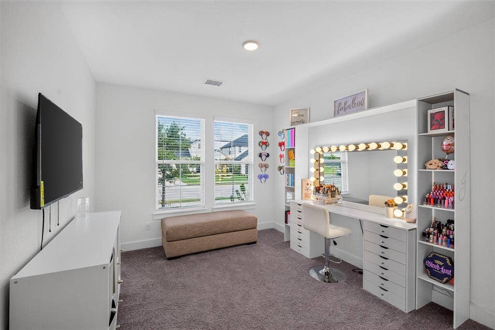
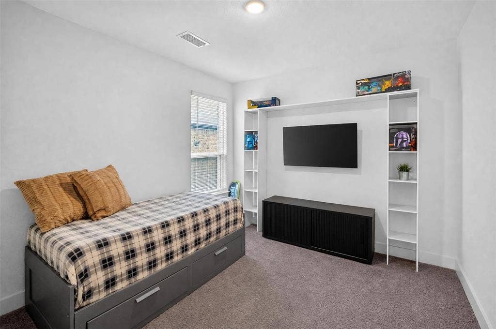
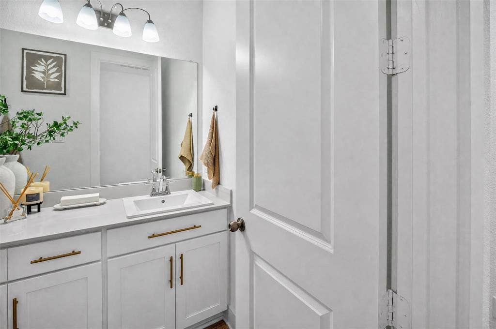
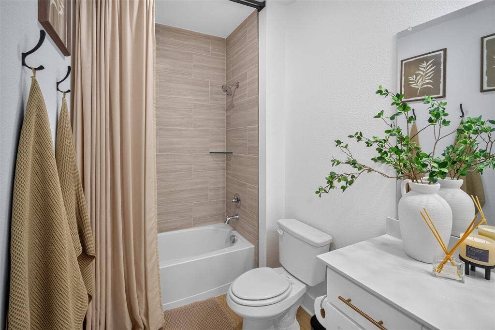
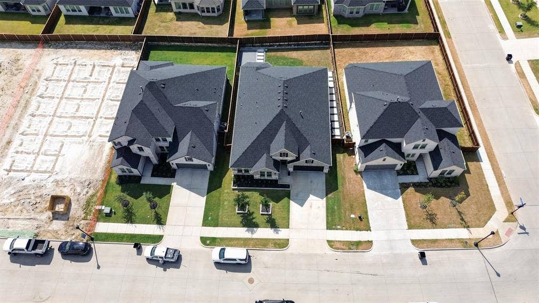
Immaculate, beautifully maintained and truly move-in ready, 2405 Long Horizon Lane offers easy living in BridgeWater, one of Midlothian’s most exciting master-planned communities. Pride of ownership is evident throughout this thoughtfully cared-for home, with inviting interiors designed for comfortable everyday living and effortless entertaining.
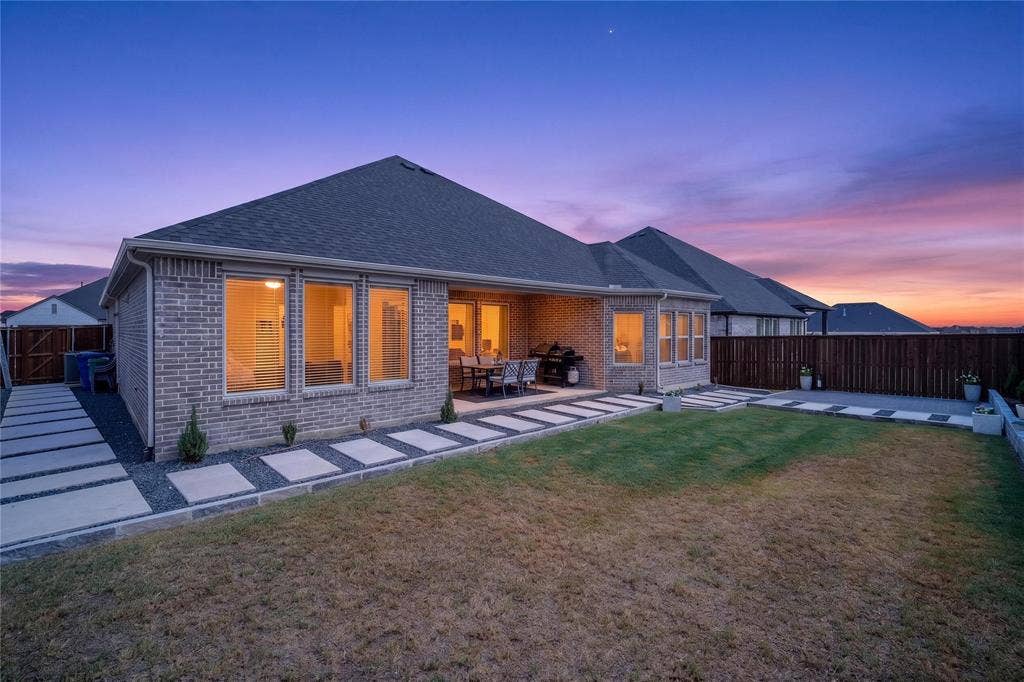
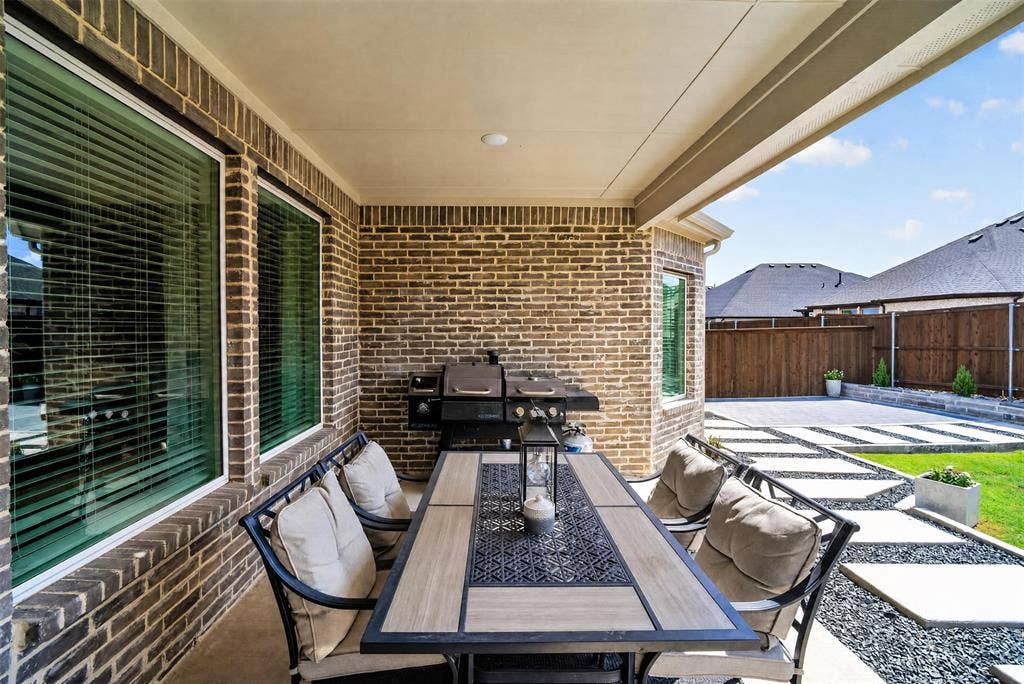
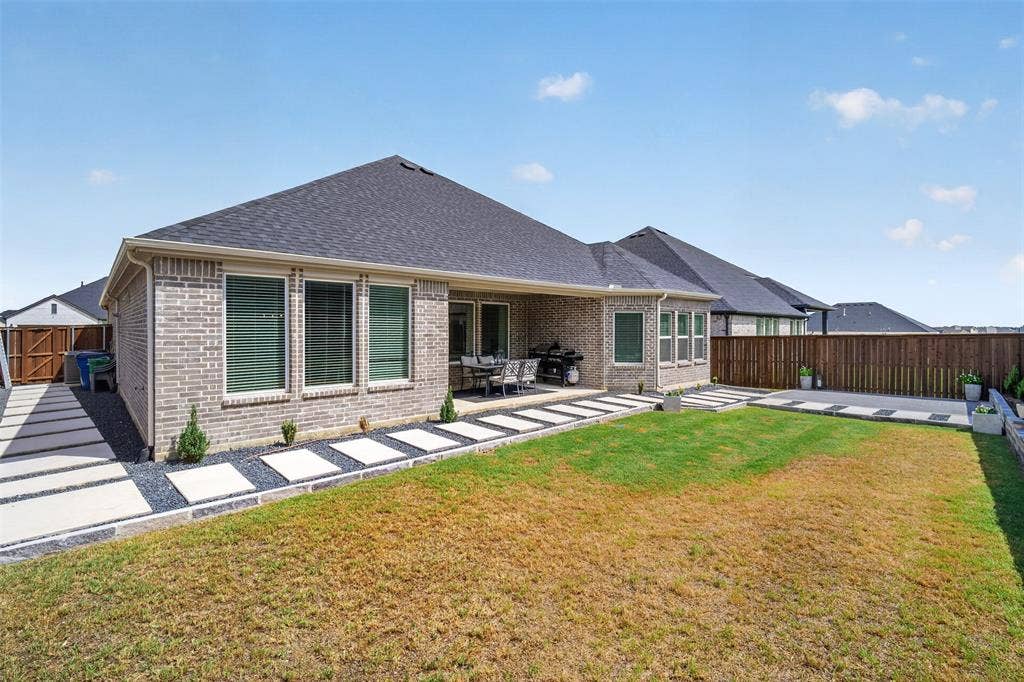
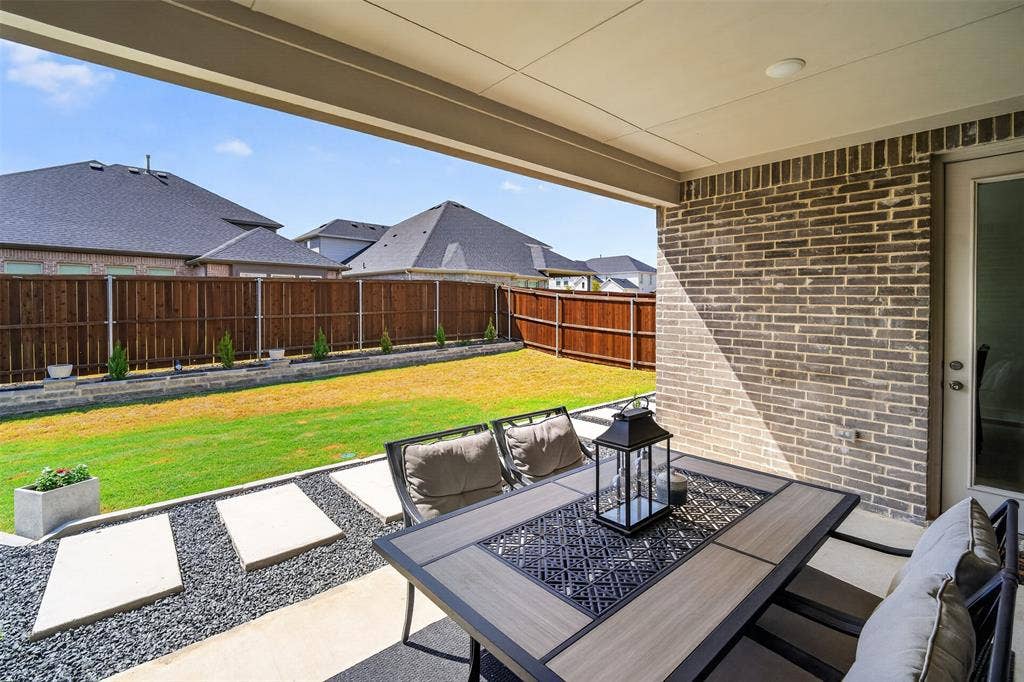
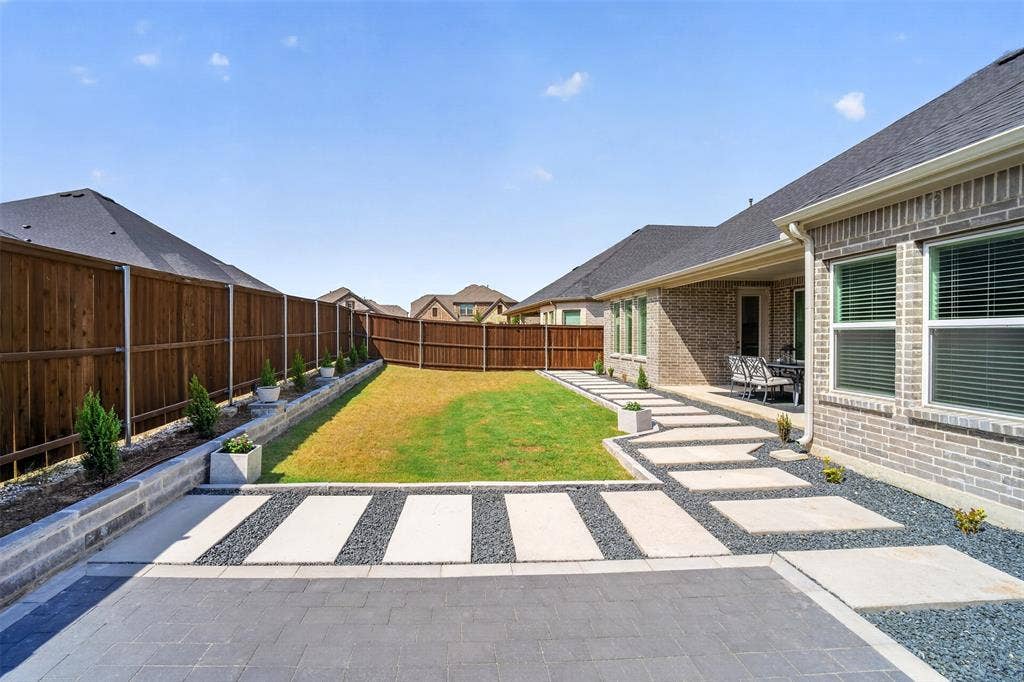
Step outside and discover another standout feature: an extensive recent backyard landscaping project has transformed the outdoor space into a polished, welcoming retreat. Thoughtfully designed plantings and refreshed landscape beds create an established setting for morning coffee, outdoor dining, entertaining or simply enjoying a little breathing room at the end of the day.
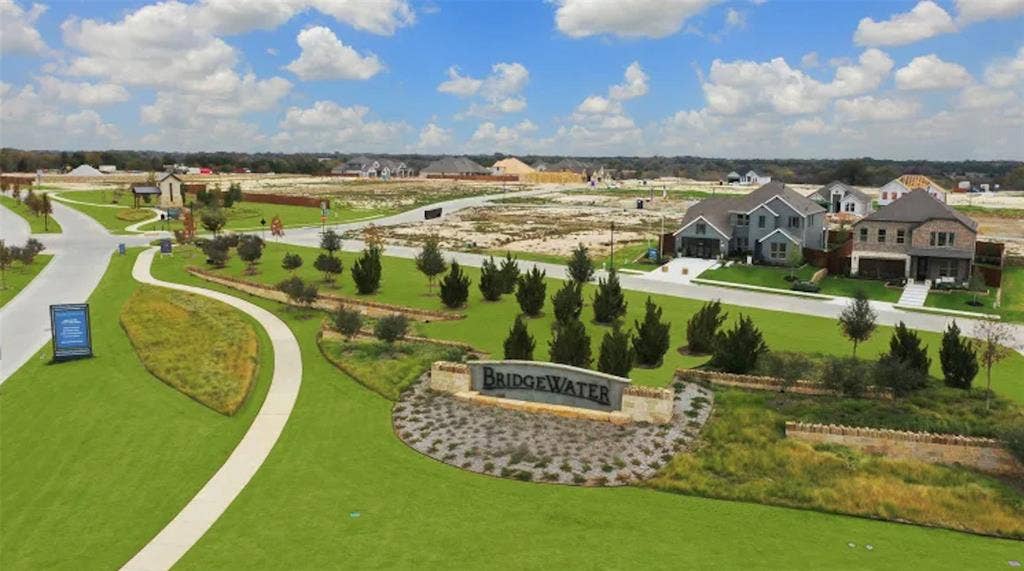
Beyond the backyard, the BridgeWater lifestyle is an amenity all its own. The community’s resort-style amenity center overlooking Hidden Haven Lake features family and lap pools, a splash pad, clubhouse, pickleball courts, putting green and playground. Promenade Park adds an event lawn, amphitheater, covered pavilion and grilling areas, while miles of hike-and-bike trails meander through greenbelts, creeks and open spaces.
All of this is set against the backdrop of Midlothian, one of North Texas’ most dynamic growth communities, offering an increasingly compelling combination of small-town character and big-city accessibility. Continued growth in shopping, dining, healthcare, recreation and employment adds convenience close to home, while access to US-287 and US-67 provides connections throughout the greater DFW area.
Beautifully maintained, extensively landscaped and surrounded by exceptional community amenities, 2405 Long Horizon offers more than a move-in-ready home. It offers a lifestyle, in a community with tremendous momentum.
| Listing Id: | 21378547 |
|---|---|
| List Price: | $475,000 |
| Property Type: | Residential |
| Property Sub Type: | Single Family Residence |
| Status: | Active |
| Bedrooms Total: | 3 |
| Bathrooms Full: | 2 |
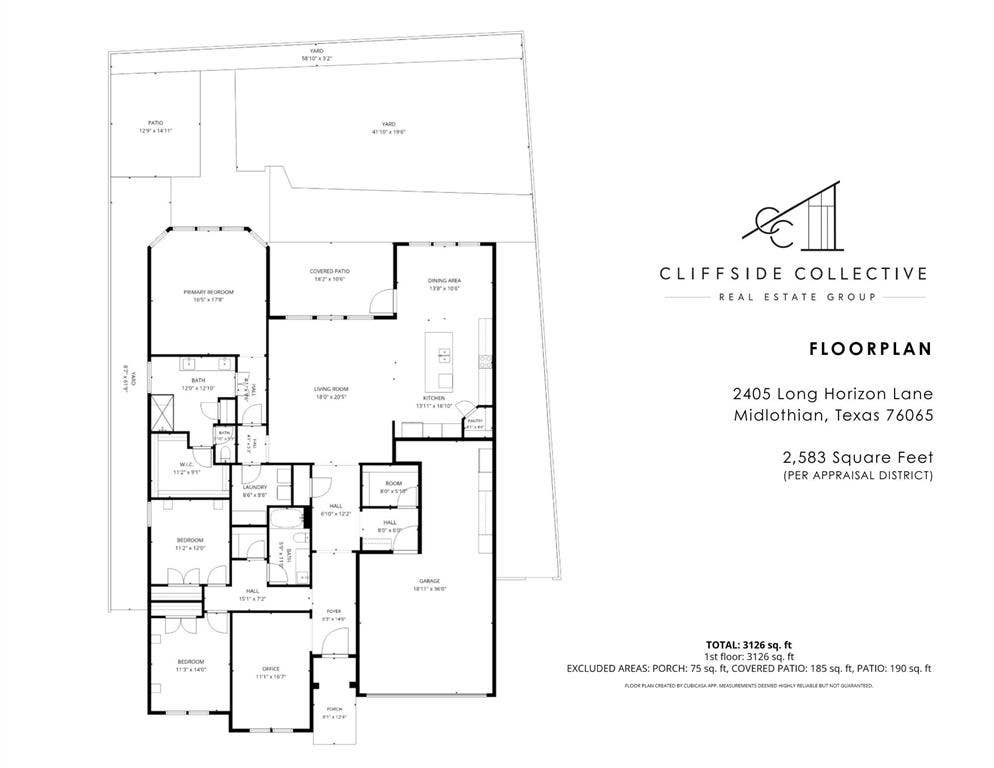
| Living Area: | 2,583 |
| Association Fee: | $850 |
| Unexempt Taxes: | $13,081 |
| Lot Size Square Feet: | 7,840.8000 |
| Lot Size Acres: | 0.18 |
| Architectural Style: | Traditional |
| Waterfront?: | No |
| City: | Midlothian |
| County Or Parish: | Ellis |
| Subdivision Name: | Bridgewater Ph 1b |
| Postal Code: | 76065 |
| Year Built: | 2024 |
| Accessibility Features Yn: | No |
| Appliances: | Dishwasher,Disposal,Electric Oven,Gas Cooktop,Microwave,Plumbed For Gas in Kitchen |
| Association Fee Frequency: | Annually |
| Association Fee Includes: | Full Use of Facilities, Management Fees |
| Association Type: | Mandatory |
| Attached Garage?: | Yes |
| Basement Yn: | No |
| Bathrooms Total Decimal: | 2.00 |
| Bathrooms Total Integer: | 2 |
| Consent for Visitors to Record: | None |
| Construction Materials: | Brick |
| Cooling: | Central Air, Electric |
| Covered Spaces: | 3 |
| Directions: | Please use Navigation. |
| Elementary School: | Wedgeworth |
| Elementary School Name: | Wedgeworth |
| Exclusions: | Any and all personal belongings NOT considered a Fixture. |
| Exterior Features: | Covered Patio/Porch, Rain Gutters, Private Yard |
| Fencing: | Wood |
| Flooring: | Carpet, Ceramic Tile, Luxury Vinyl Plank |
| Foundation Details: | Slab |
| Garage Length: | 36 |
| Garage Spaces: | 3 |
| Garage Width: | 19 |
| Garage?: | Yes |
| Heating: | Central, Electric |
| High School Name: | Waxahachie |
| Hoa Management Company: | FirstService Residential |
| Hoa Management Company Phone: | 877-378-2388 |
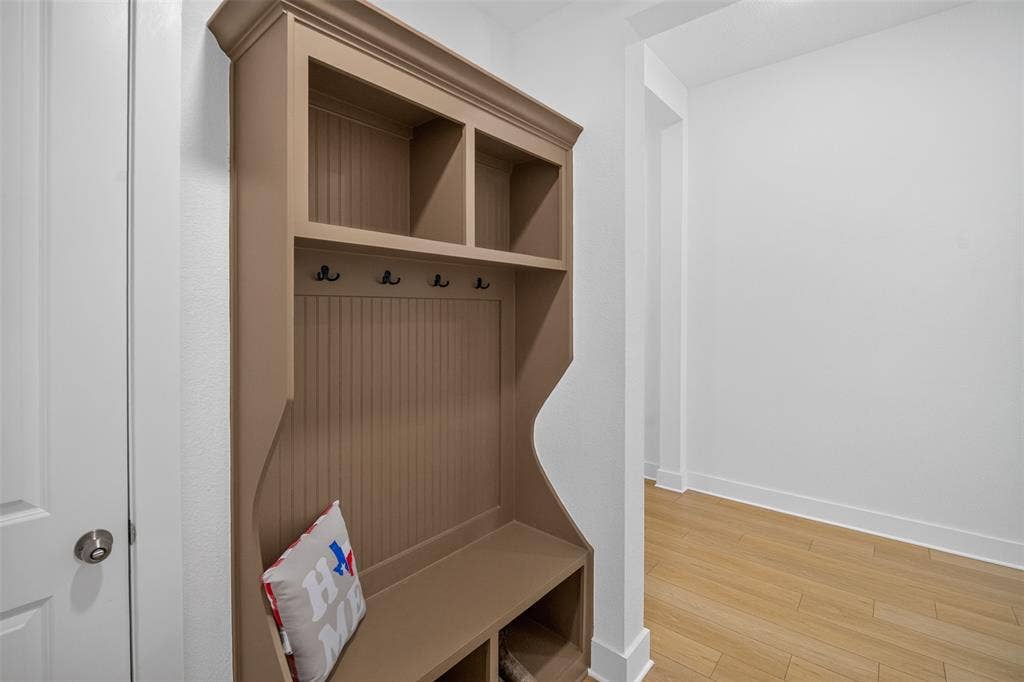
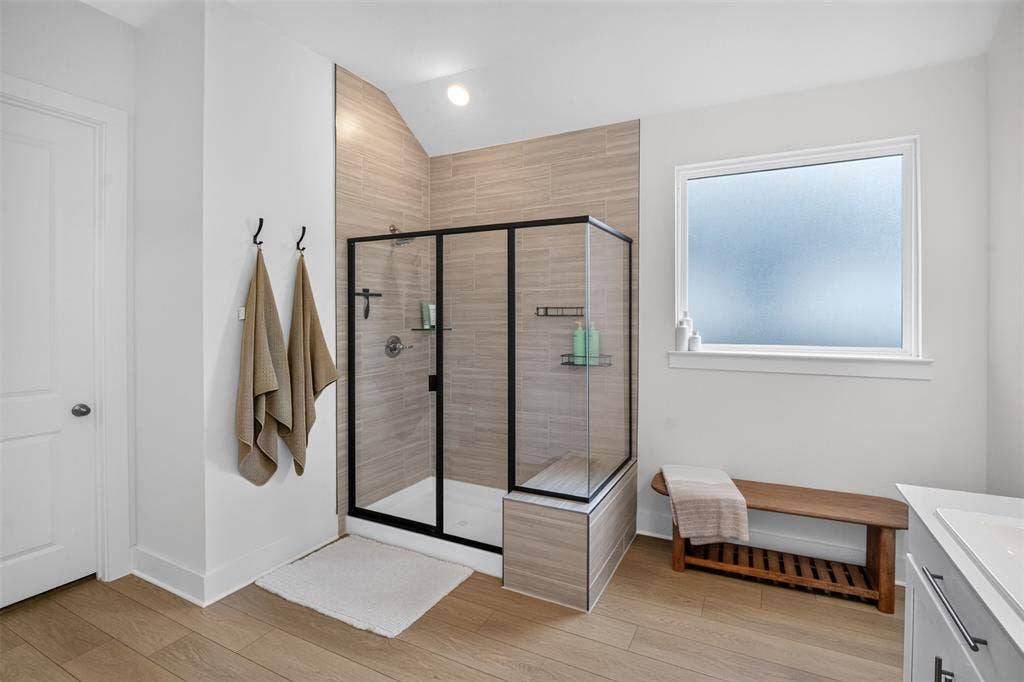
| Interior Features: | Built-in Features, Cable TV Available, Decorative Lighting, Double Vanity, High Speed Internet Available, Kitchen Island, Open Floorplan, Pantry, Walk-In Closet(s) |
| Junior High School Name: | Evelyn Love Coleman |
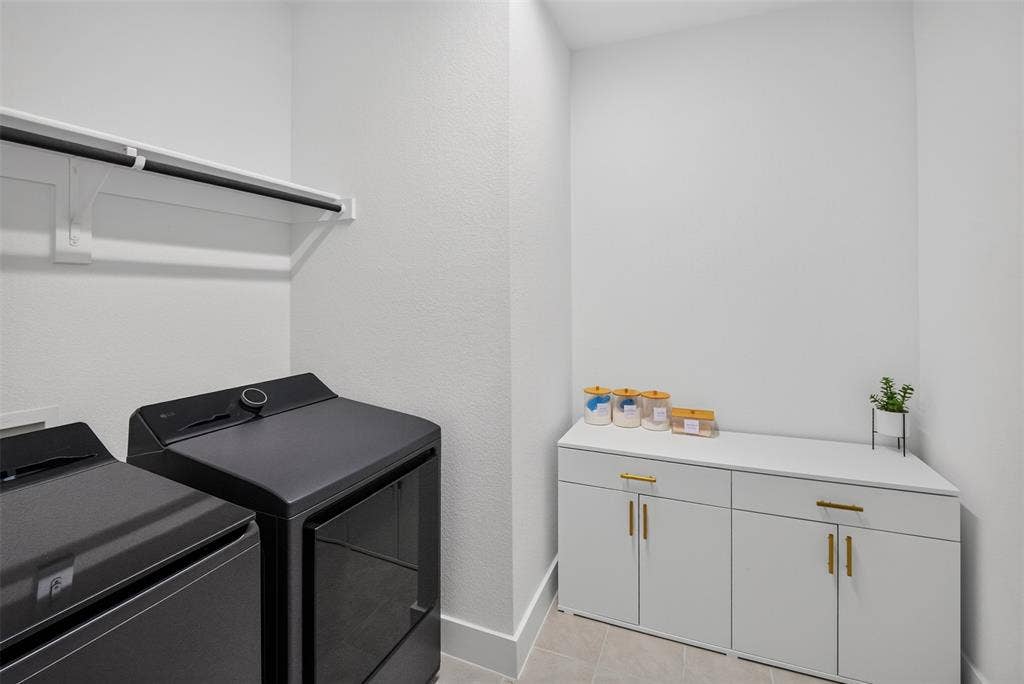
| Laundry Features: | Full Size W/D Area |
| Levels: | One |
| Listing Terms: | Cash, Conventional, FHA, VA Loan |
| Room Count: | 11 |
| Lot Features: | Few Trees, Landscaped, Sprinkler System, Subdivision |
| Lot Size: | Less Than .5 Acre (not Zero) |
| Lot Size Area: | 0.1800 |
| Lot Size Units: | Acres |
| Multi Parcel ID: | No |
| Municipal Utility District?: | Yes |
| Notice Surveillance Devices Pres: | Audio, Video |
| Number Of Dining Areas: | 1 |
| Number Of Living Areas: | 2 |
| Number Of Parking Spaces: | 3 |
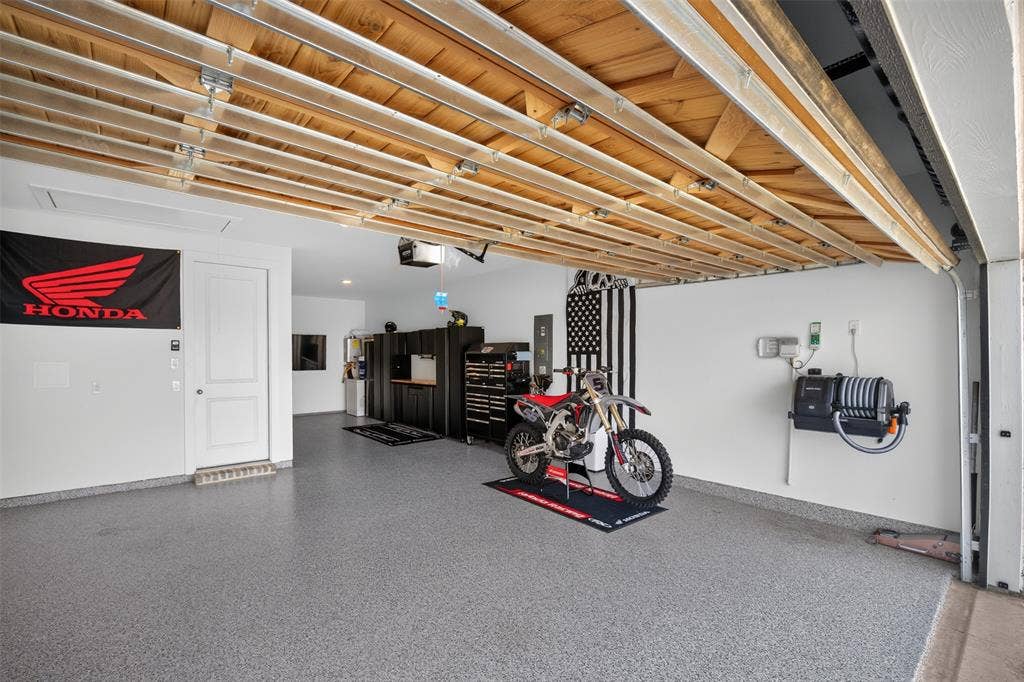
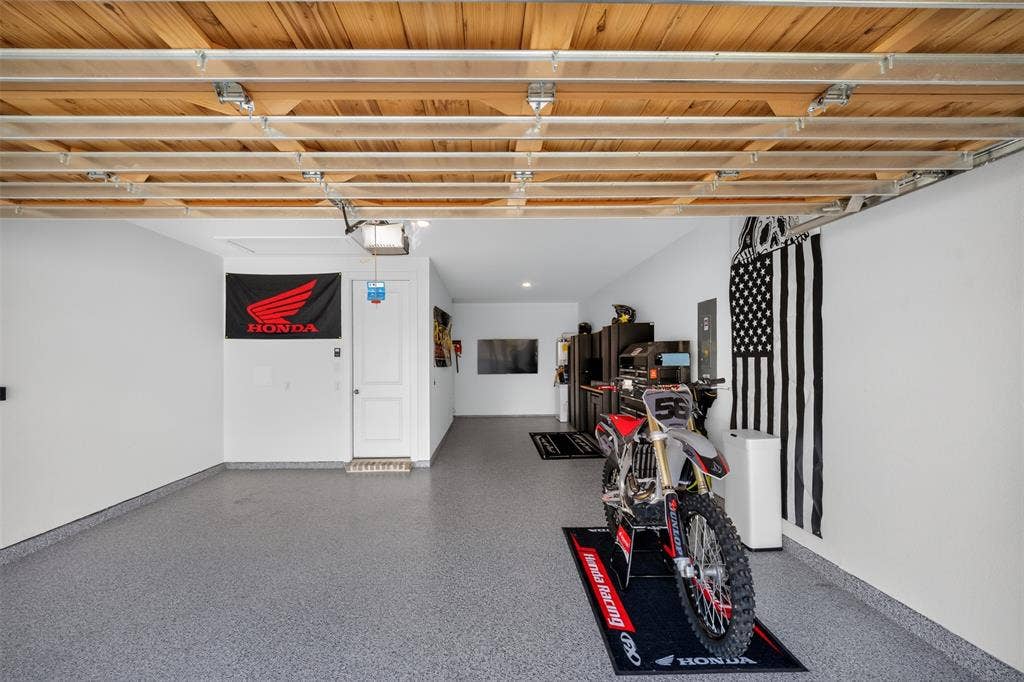
| Parking Features: | Additional Parking, Driveway, Epoxy Flooring, Garage, Garage Door Opener, Garage Faces Front, Garage Single Door, Golf Cart Garage, Kitchen Level, Lighted, Oversized, Side By Side, Storage, Workshop in Garage |
| Patio And Porch Features: | Covered |
| Pool?: | No |
| Possession: | Closing/Funding, Negotiable |
| Postal Code Plus 4: | 2990 |
| Property Attached?: | No |
| Roof: | Composition |
| School District: | Waxahachie ISD |
| Security Features: | Security System Leased, Smoke Detector(s) |
| Smart Home Features Appor Pass Y: | 0 |
| Special Taxing Entities: | 1 |
| Structural Style: | Single Detached |
| Transaction Type: | For Sale |
| Utilities: | MUD Sewer, MUD Water |
| Will Subdivide: | No |
Listing Courtesy of: Compass RE Texas, LLC.
Listing Agent: Travis-Lee Moore
817-751-4221
Mortgage Calculator
All listings featuring the  icon are provided courtesy of North Texas Real Estate Information Systems, Inc. (NTREIS), Copyright 2026. All rights reserved.
All information is believed accurate but not guaranteed. The properties displayed may not be all of the properties available through the IDX Program. Any use of this site other than by potential buyers or sellers is strictly prohibited.
North Texas Real Estate Information Systems, Inc. data last updated on October 08, 2026 05:11 PM - CT
Property Last Updated: October 08, 2026 05:11 PM - CT
