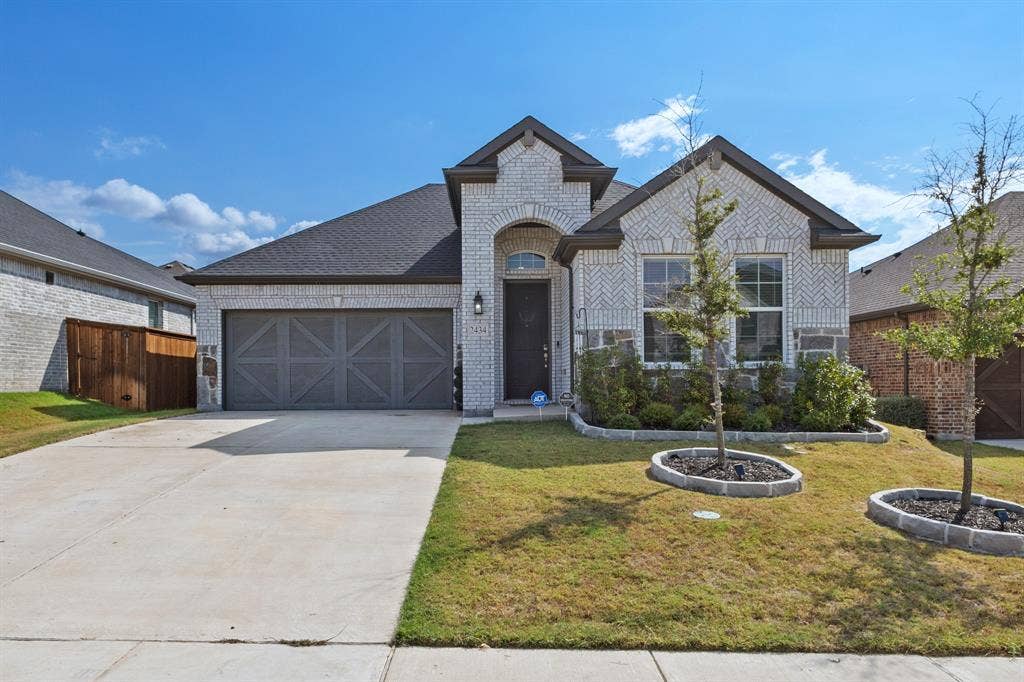
2434 Pebble Bank Lane
Midlothian, TX 76065
$399,999
Open Houses
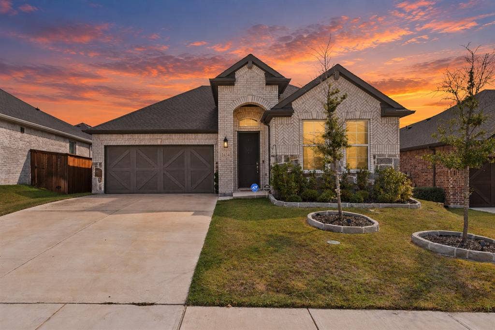
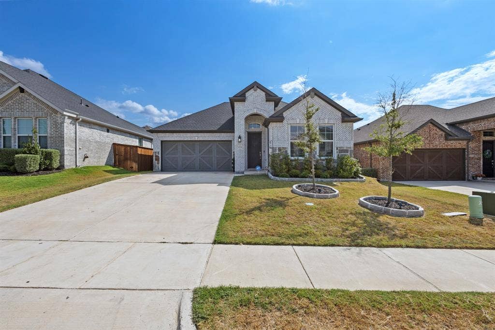
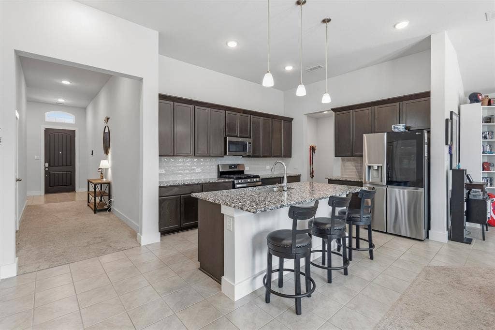
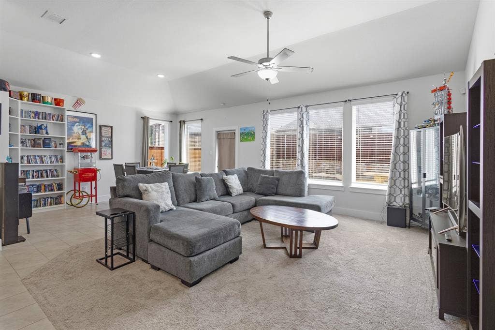
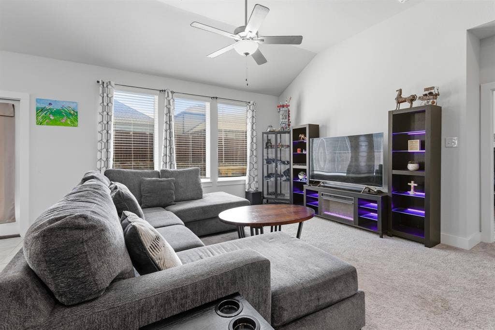
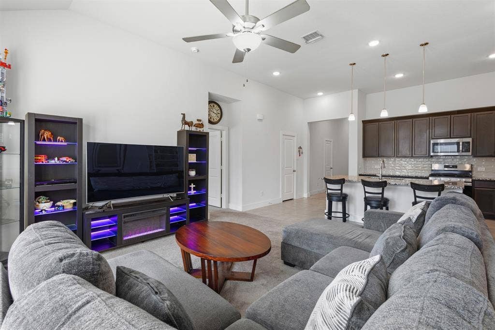
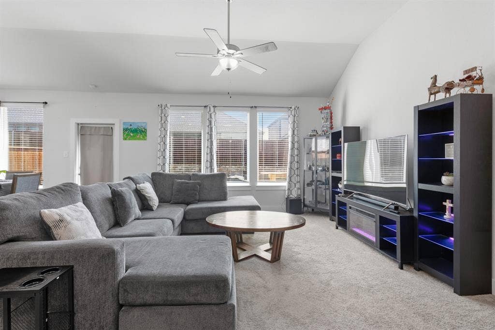
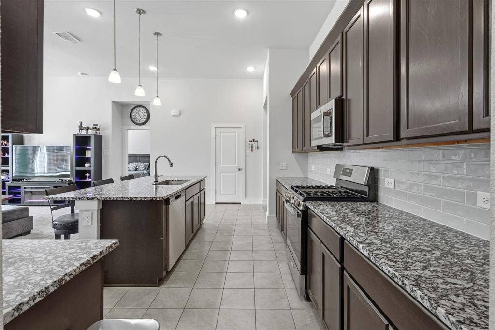
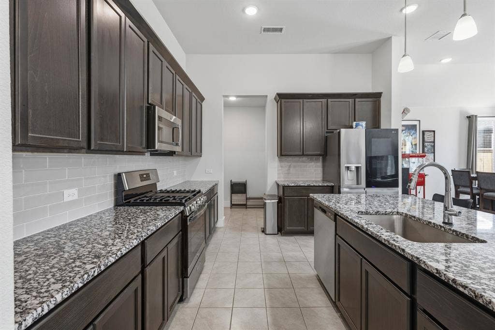
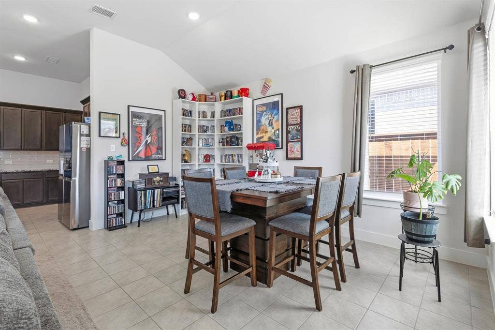
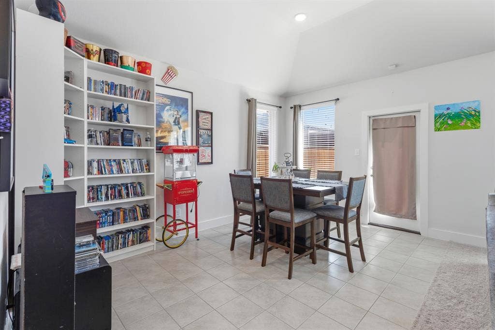
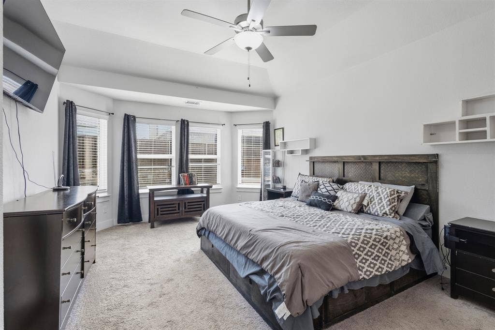
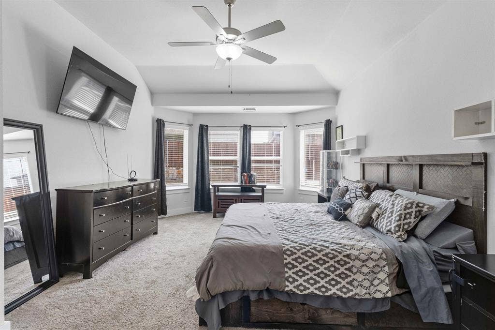
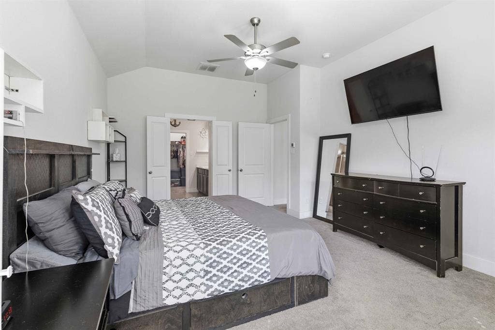
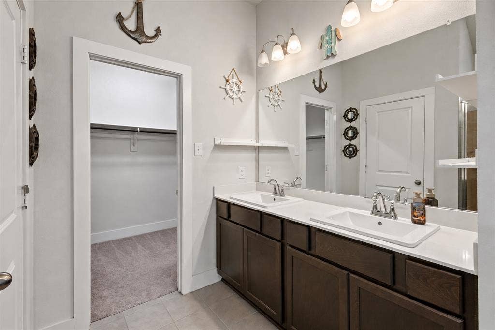
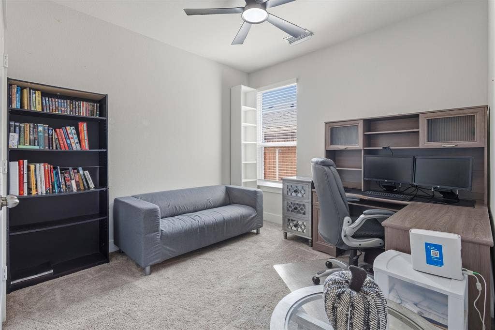
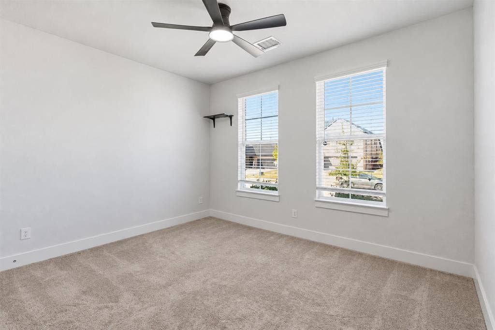
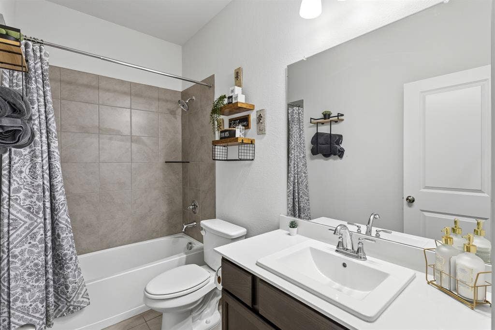
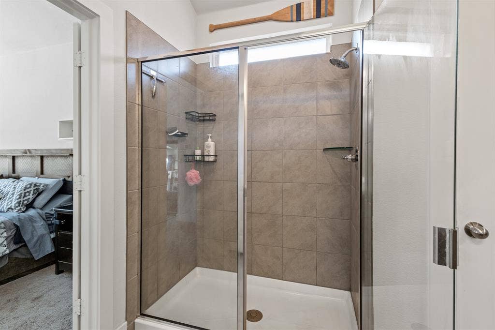
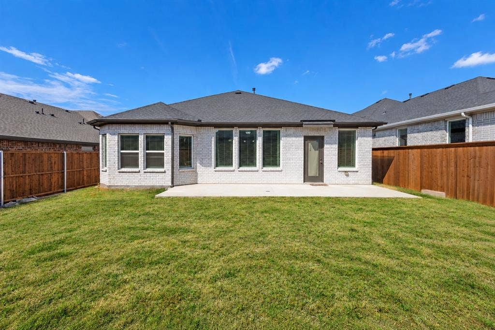
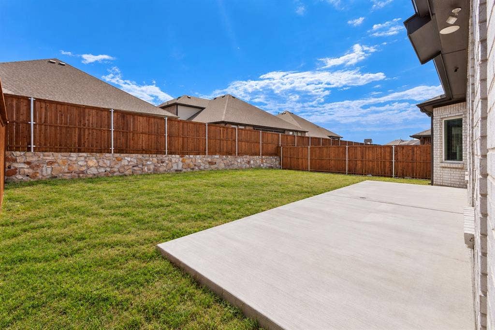
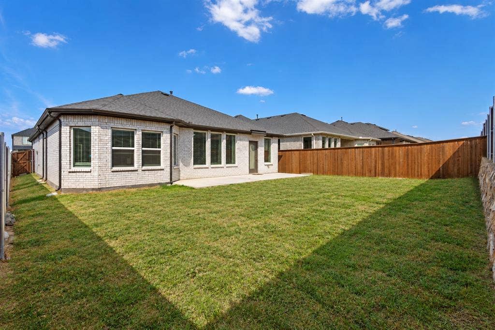
Built in 2023 and move-in ready, this single-story Ava plan in Bridgewater offers 3 bedrooms, 2 baths, and 1,839 sq ft with a 2-car garage. The open-concept layout features tall ceilings, 8-ft interior doors, and a kitchen with a walk-in pantry at the center of it all. The primary suite is a true retreat with a soaking tub, and a bay window brings in beautiful natural light. Out back, the sellers extended the covered patio, an upgrade not found on every model, giving you extra space to relax, grill, or entertain. HomeSmart features add everyday convenience. Enjoy the benefits of newer construction without the wait of building. Schedule your showing today!
| Listing Id: | 21401431 |
|---|---|
| List Price: | $399,999 |
| Property Type: | Residential |
| Property Sub Type: | Single Family Residence |
| Status: | Active |
| Bedrooms Total: | 3 |
| Bathrooms Full: | 2 |
| Living Area: | 1,839 |
| Association Fee: | $850 |
| Unexempt Taxes: | $9,961 |
| Lot Size Square Feet: | 6,054.8400 |
| Lot Size Acres: | 0.139 |
| Architectural Style: | Traditional |
| Waterfront?: | No |
| City: | Midlothian |
| County Or Parish: | Ellis |
| Subdivision Name: | Bridgewater Ph 1b |
| Postal Code: | 76065 |
| Year Built: | 2023 |
| Accessibility Features Yn: | No |
| Appliances: | Dishwasher,Disposal,Gas Water Heater,Plumbed For Gas in Kitchen,Refrigerator,Tankless Water Heater,Vented Exhaust Fan |
| Association Fee Frequency: | Annually |
| Association Fee Includes: | Full Use of Facilities, Management Fees |
| Association Type: | Mandatory |
| Attached Garage?: | Yes |
| Basement Yn: | No |
| Bathrooms Total Decimal: | 2.00 |
| Bathrooms Total Integer: | 2 |
| Community Features: | Club House, Greenbelt, Jogging Path/Bike Path, Lake, Park, Playground, Pool, Other |
| Cooling: | Attic Fan, Ceiling Fan(s), Central Air, Zoned |
| Covered Spaces: | 2 |
| Directions: | From US-287, turn right onto Presidential Way, right onto Wildwood Way, then right onto Pebble Bank Lane. Home will be on the left. |
| Elementary School: | Wedgeworth |
| Elementary School Name: | Wedgeworth |
| Exterior Features: | Covered Patio/Porch, Rain Gutters |
| Fencing: | Wood |
| Flooring: | Carpet, Ceramic Tile, Laminate |
| Foundation Details: | Slab |
| Garage Length: | 20 |
| Garage Spaces: | 2 |
| Garage Width: | 20 |
| Garage?: | Yes |
| Heating: | Central, Natural Gas |
| High School Name: | Waxahachie |
| Hoa Management Company: | First Service Residential |
| Hoa Management Company Phone: | 817-953-2733 |
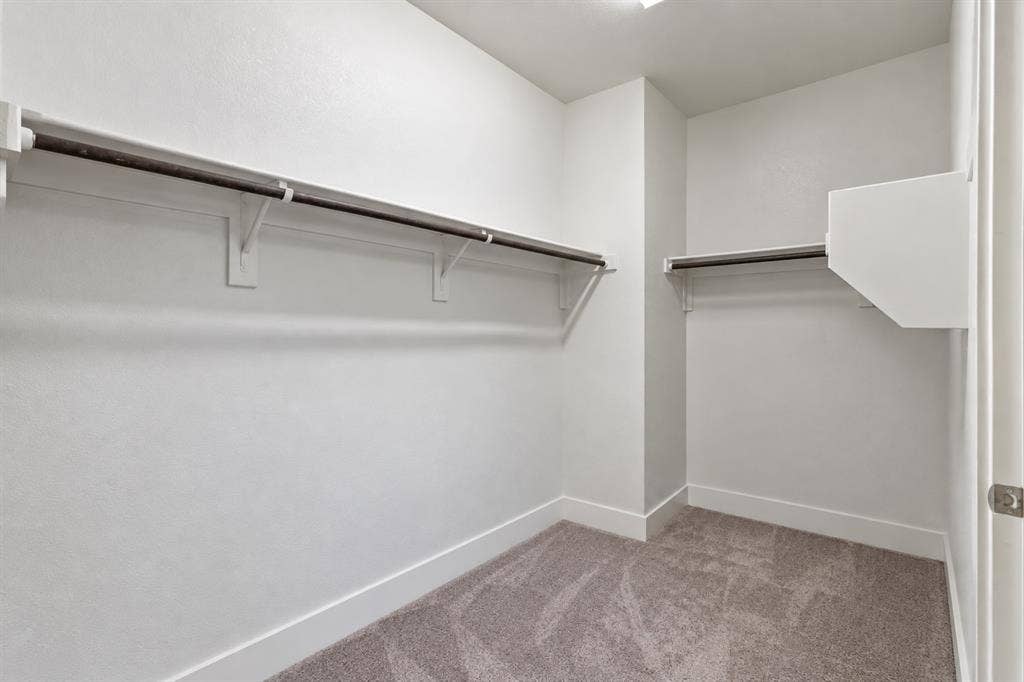
| Interior Features: | Cable TV Available, Double Vanity, Granite Counters, High Speed Internet Available, Kitchen Island, Open Floorplan, Smart Home System, Walk-In Closet(s), Wired for Data |
| Junior High School Name: | Evelyn Love Coleman |
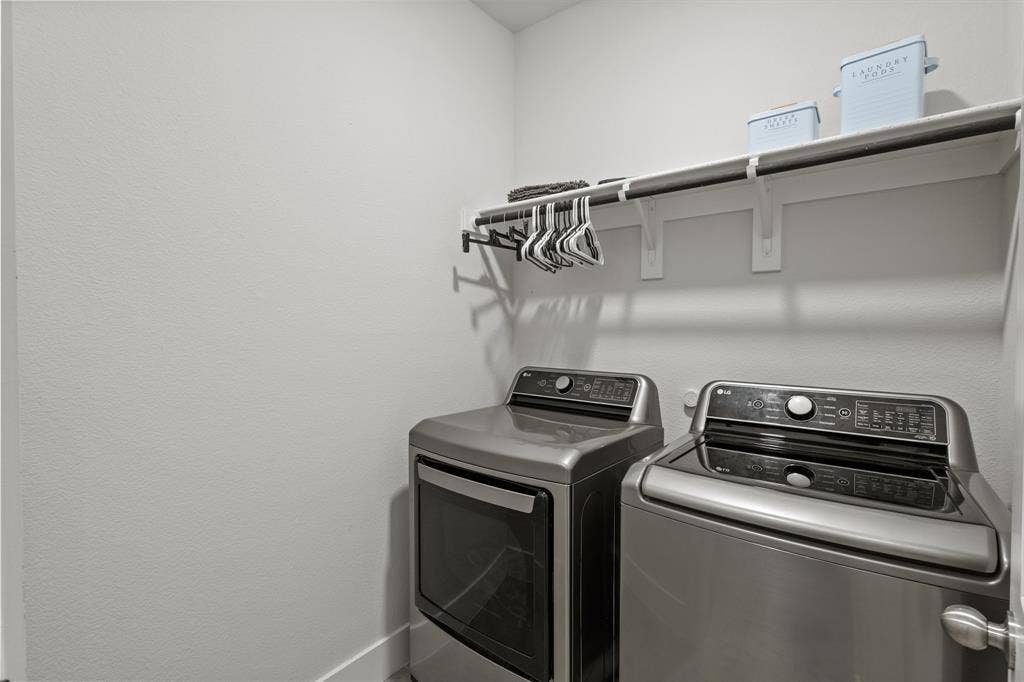
| Laundry Features: | Electric Dryer Hookup, Utility Room, Full Size W/D Area, Washer Hookup |
| Levels: | One |
| Room Count: | 6 |
| Lot Features: | Interior Lot, Landscaped, Sprinkler System |
| Lot Size: | Less Than .5 Acre (not Zero) |
| Lot Size Area: | 0.1390 |
| Lot Size Dimensions: | 50x120 |
| Lot Size Units: | Acres |
| Multi Parcel ID: | No |
| Municipal Utility District?: | No |
| Number Of Dining Areas: | 1 |
| Number Of Living Areas: | 1 |
| Number Of Parking Spaces: | 2 |
| Parking Features: | Driveway, Garage |
| Pool?: | No |
| Possession: | Closing/Funding |
| Postal Code Plus 4: | 2992 |
| Property Attached?: | Yes |
| Roof: | Composition |
| School District: | Waxahachie ISD |
| Security Features: | Carbon Monoxide Detector(s), Smoke Detector(s) |
| Smart Home Features Appor Pass Y: | 0 |
| Structural Style: | Single Detached |
| Transaction Type: | For Sale |
| Utilities: | City Sewer, City Water, Community Mailbox, Concrete, Curbs, Sidewalk, Underground Utilities |
| Will Subdivide: | No |
Listing Courtesy of: Signature Real Estate Group
Listing Agent: Carlos Frias
469-370-9601
Mortgage Calculator
All listings featuring the  icon are provided courtesy of North Texas Real Estate Information Systems, Inc. (NTREIS), Copyright 2026. All rights reserved.
All information is believed accurate but not guaranteed. The properties displayed may not be all of the properties available through the IDX Program. Any use of this site other than by potential buyers or sellers is strictly prohibited.
North Texas Real Estate Information Systems, Inc. data last updated on October 08, 2026 05:11 PM - CT
Property Last Updated: October 08, 2026 05:11 PM - CT
