2605 Tall Meadows Drive
Midlothian, TX 76065
$525,000
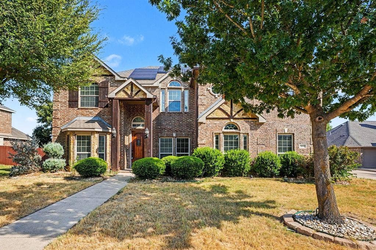
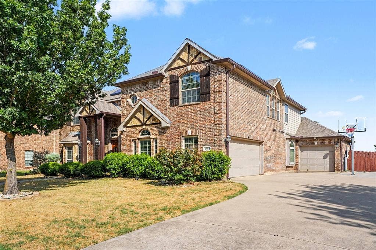
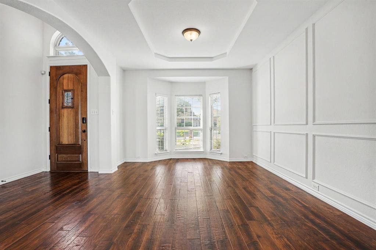
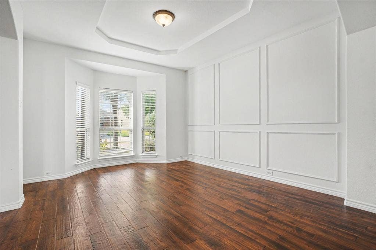
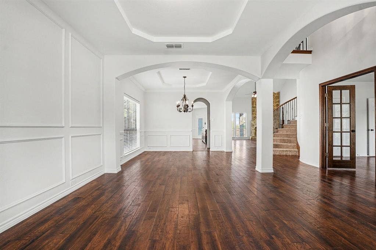
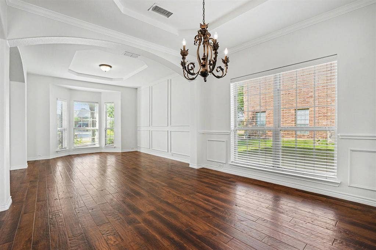
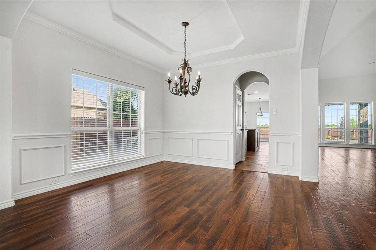
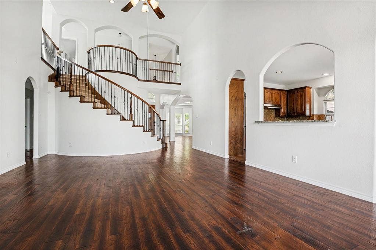
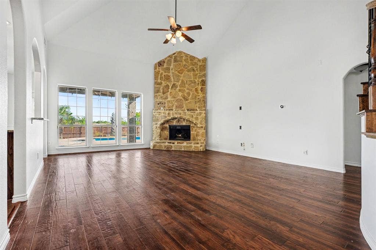
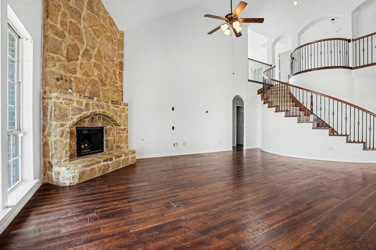
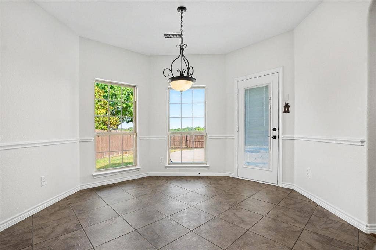
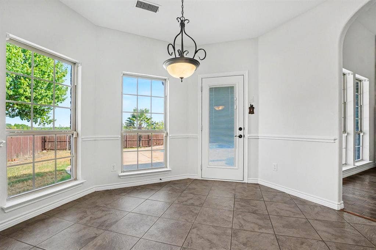
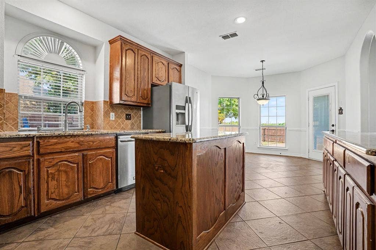
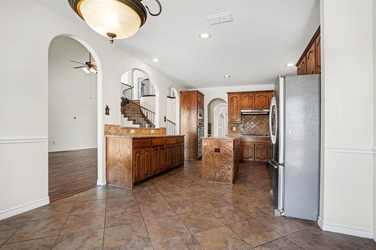
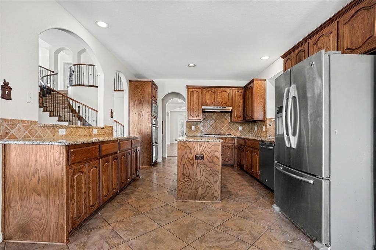
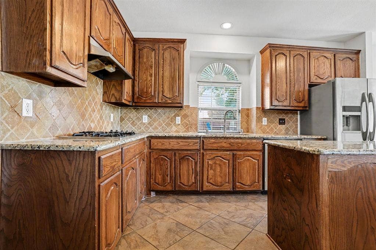
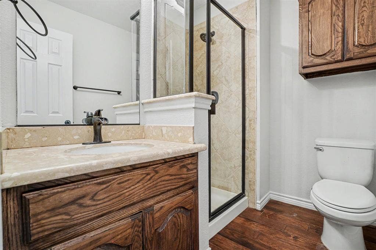
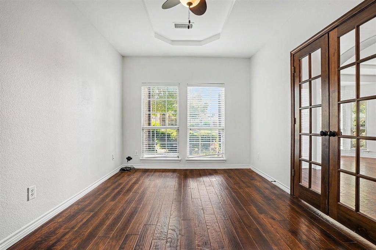
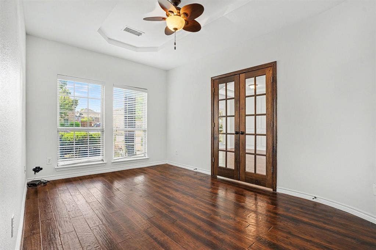
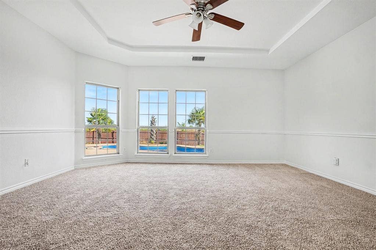
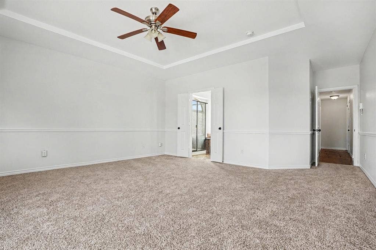
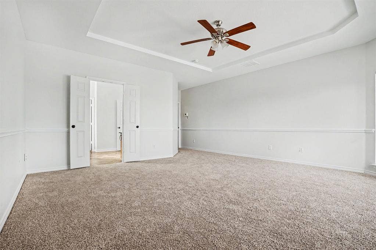
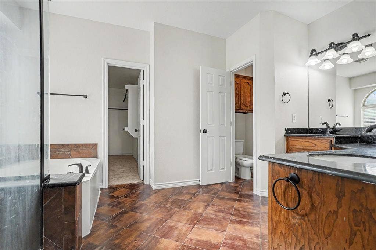
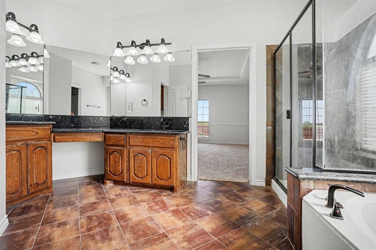
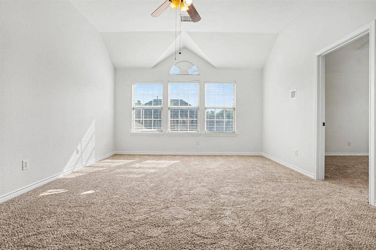
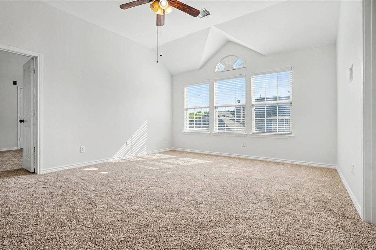
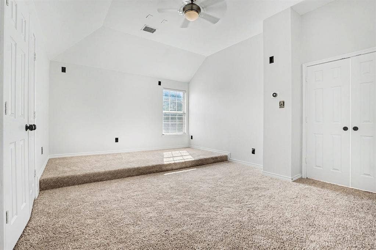
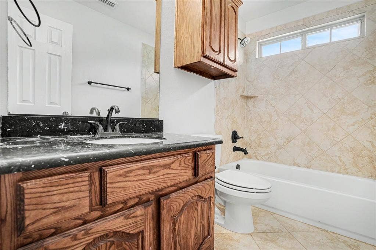
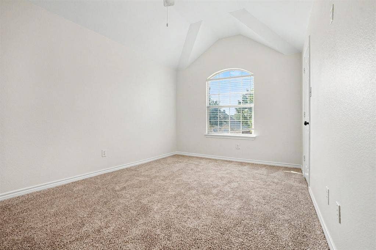
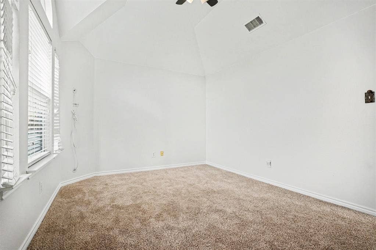
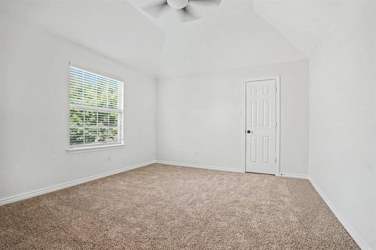
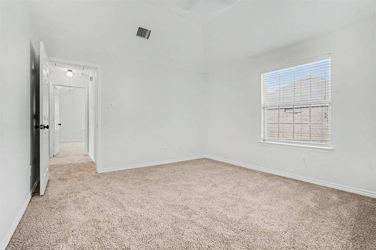
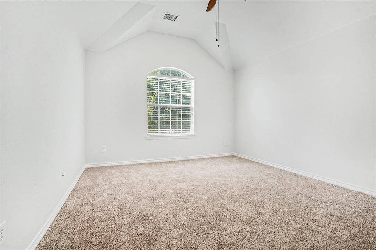
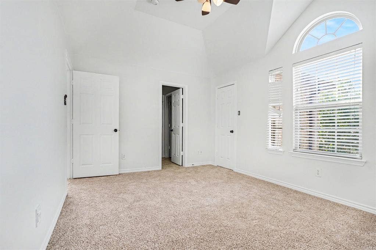
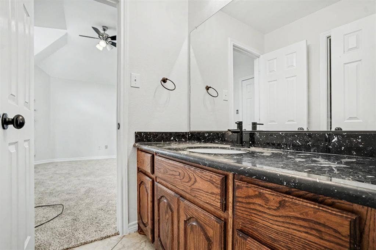
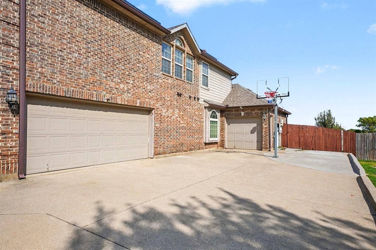
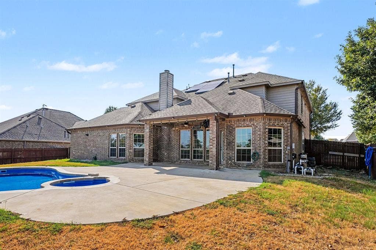
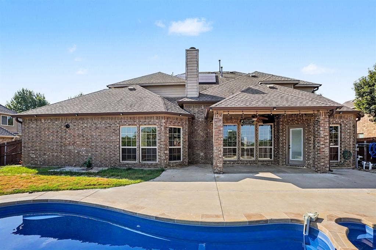
. ****FHA Available 08-20-2026.****. Ask about the available 2–3% Homeward lender incentive. This stunning custom home showcases quality finishes throughout, including a beautiful kitchen with granite countertops, stainless steel appliances, upgraded backsplash, and a convenient butler's pantry. Additional highlights include a three-car garage, elegant curved staircase with iron railings, wood flooring, and a spacious 16' x 10' covered patio—perfect for relaxing or entertaining.
| Listing Id: | 21326479 |
|---|---|
| List Price: | $525,000 |
| Property Type: | Residential |
| Property Sub Type: | Single Family Residence |
| Status: | Active Option Contract |
| Bedrooms Total: | 5 |
| Bathrooms Full: | 4 |
| Living Area: | 3,809 |
| Association Fee: | $400 |
| Unexempt Taxes: | $12,195 |
| Lot Size Square Feet: | 12,027.0000 |
| Lot Size Acres: | 0.2761 |
| Architectural Style: | Traditional |
| Waterfront?: | No |
| City: | Midlothian |
| County Or Parish: | Ellis |
| Subdivision Name: | Spring Creek Estates Ph One |
| Postal Code: | 76065 |
| Year Built: | 2011 |
| Accessibility Features Yn: | No |
| Appliances: | Dishwasher,Disposal |
| Association Fee Frequency: | Annually |
| Association Fee Includes: | Management Fees |
| Association Type: | Mandatory |
| Attached Garage?: | Yes |
| Basement Yn: | No |
| Bathrooms Total Decimal: | 4.00 |
| Bathrooms Total Integer: | 4 |
| Construction Materials: | Brick |
| Cooling: | Central Air |
| Covered Spaces: | 3 |
| Directions: | Please use GPS for accurate directions. |
| Elementary School: | Longbranch |
| Elementary School Name: | Longbranch |
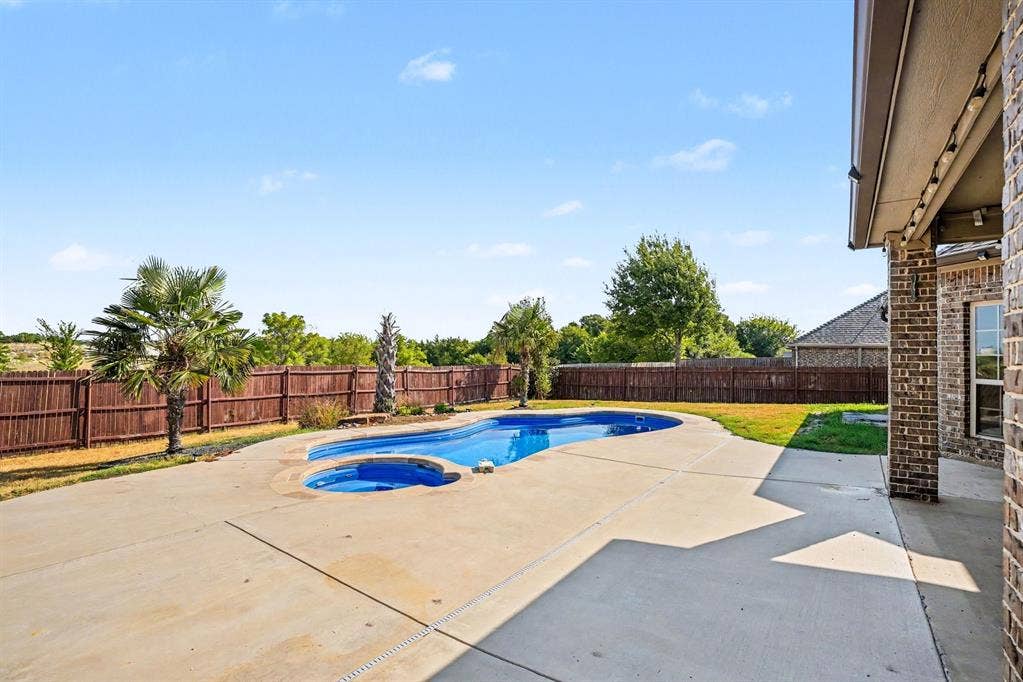
| Fencing: | Wood |
| Fireplace Features: | Living Room |
| Fireplaces Total: | 1 |
| Foundation Details: | Slab |
| Garage Spaces: | 3 |
| Garage?: | Yes |
| Heating: | Central |
| High School Name: | Midlothian |
| Hoa Management Company: | Spring Creek Estates HOA |
| Hoa Management Company Phone: | 000-000-0000 |
| Interior Features: | Pantry, Walk-In Closet(s) |
| Laundry Features: | Utility Room, Full Size W/D Area |
| Levels: | Two |
| Listing Terms: | Cash, Conventional, VA Loan |
| Room Count: | 8 |
| Lot Size: | Less Than .5 Acre (not Zero) |
| Lot Size Area: | 12,027.0000 |
| Lot Size Source: | Public Records |
| Lot Size Units: | Square Feet |
| Middle School Name: | Frank Seale |
| Multi Parcel ID: | No |
| Municipal Utility District?: | No |
| Number Of Dining Areas: | 2 |
| Number Of Living Areas: | 2 |
| Number Of Parking Spaces: | 3 |
| Parking Features: | Driveway, Garage Faces Rear |
| Patio And Porch Features: | Patio |
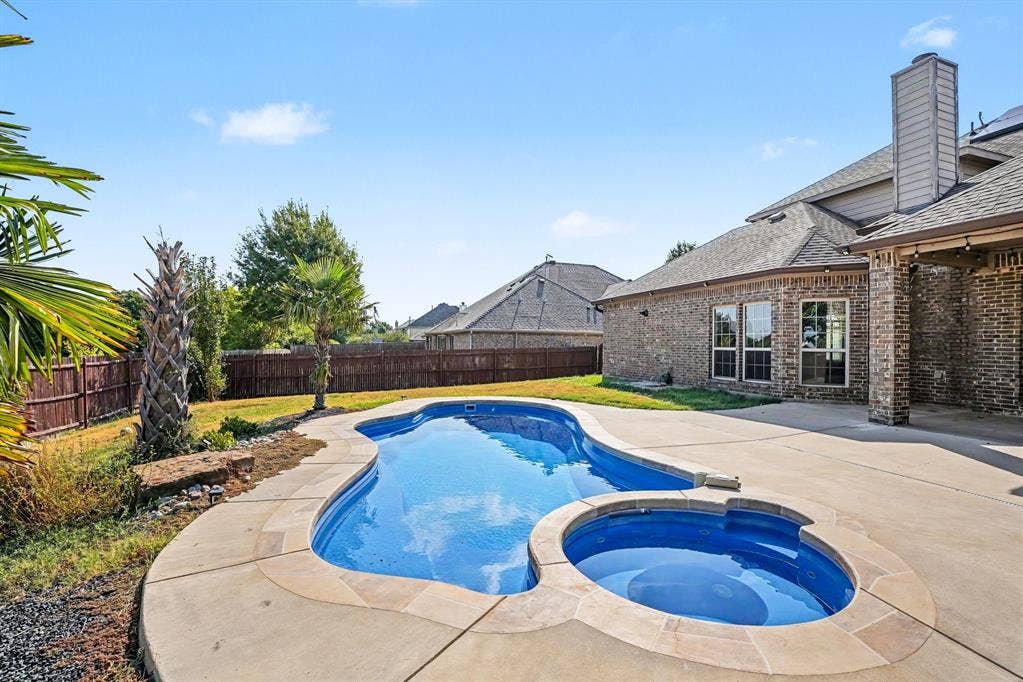
| Pool Features: | In Ground |
| Pool?: | Yes |
| Possession: | Closing/Funding |
| Postal Code Plus 4: | 7505 |
| Property Attached?: | Yes |
| Restrictions: | Unknown Encumbrance(s) |
| School District: | Midlothian ISD |
| Smart Home Features Appor Pass Y: | 0 |
| Structural Style: | Single Detached |
| Transaction Type: | For Sale/Lease |
| Utilities: | City Sewer, City Water |
| Will Subdivide: | No |
| Year Built Details: | Preowned |
Listing Courtesy of: Mark Spain Real Estate
Listing Agent: Bella Jenkins
855-299-7653
Mortgage Calculator
All listings featuring the  icon are provided courtesy of North Texas Real Estate Information Systems, Inc. (NTREIS), Copyright 2026. All rights reserved.
All information is believed accurate but not guaranteed. The properties displayed may not be all of the properties available through the IDX Program. Any use of this site other than by potential buyers or sellers is strictly prohibited.
North Texas Real Estate Information Systems, Inc. data last updated on October 08, 2026 05:11 PM - CT
Property Last Updated: October 08, 2026 05:11 PM - CT
