2810 Fossil Creek Drive
Midlothian, TX 76065
$750,000
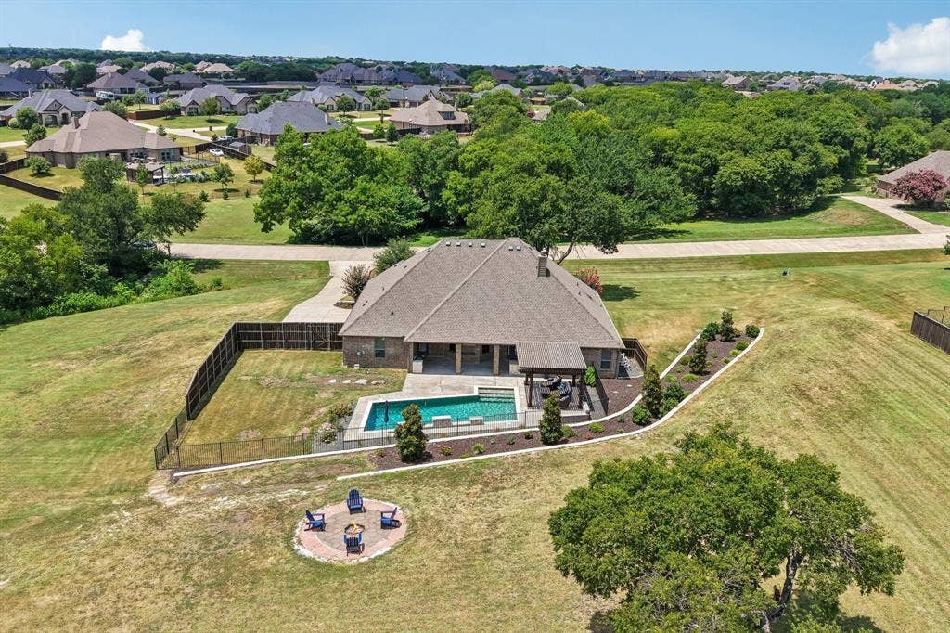
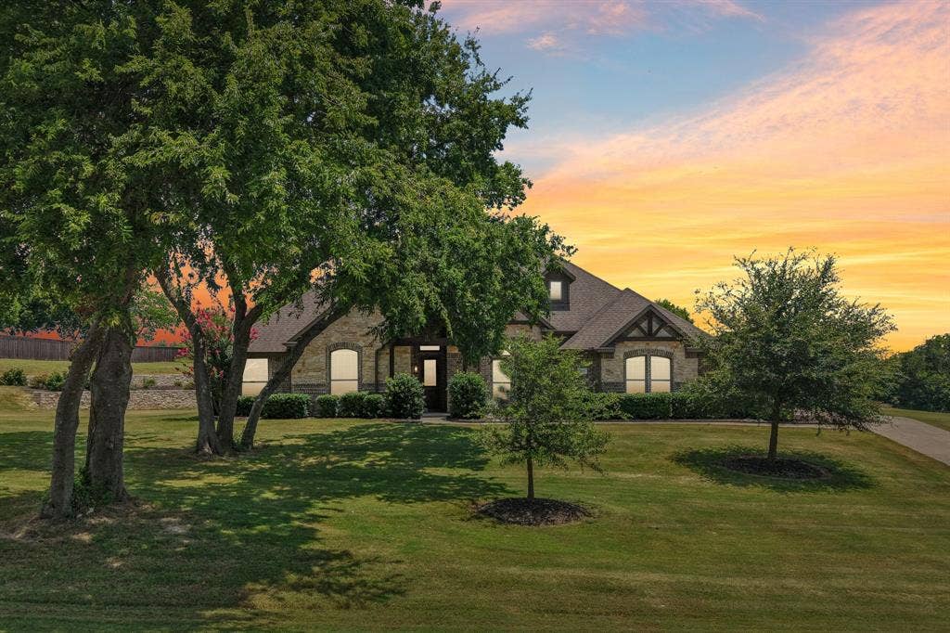
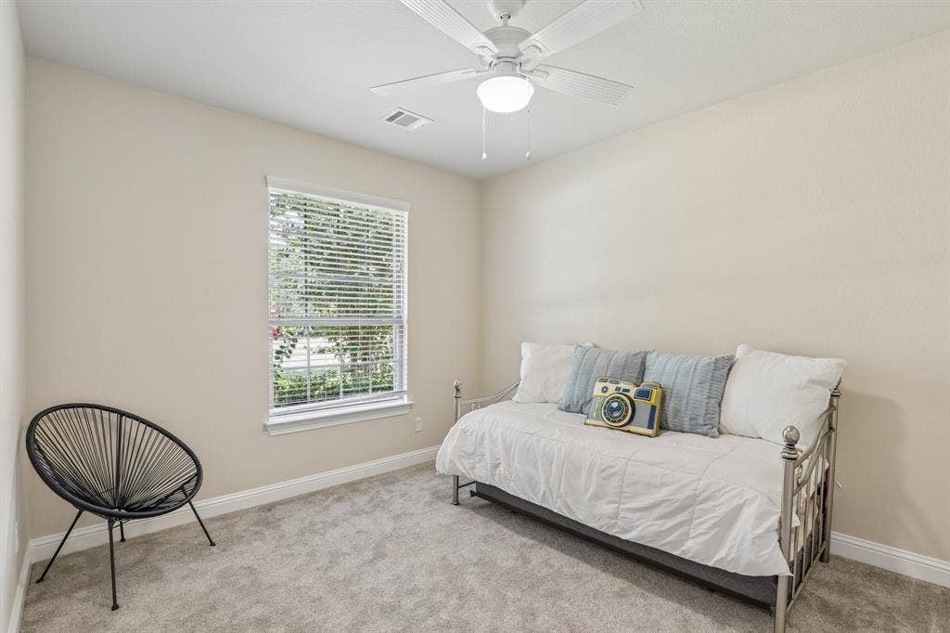
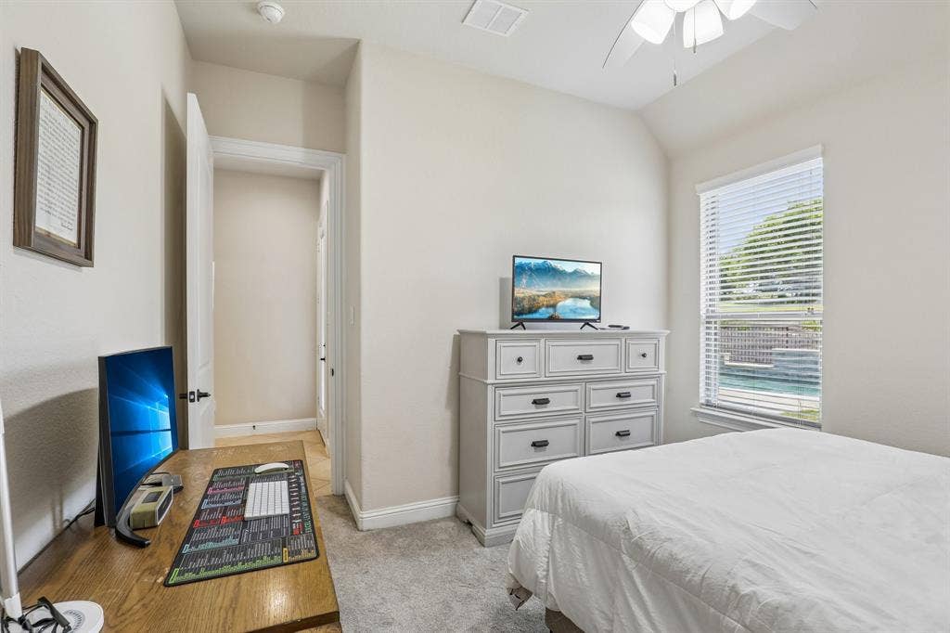
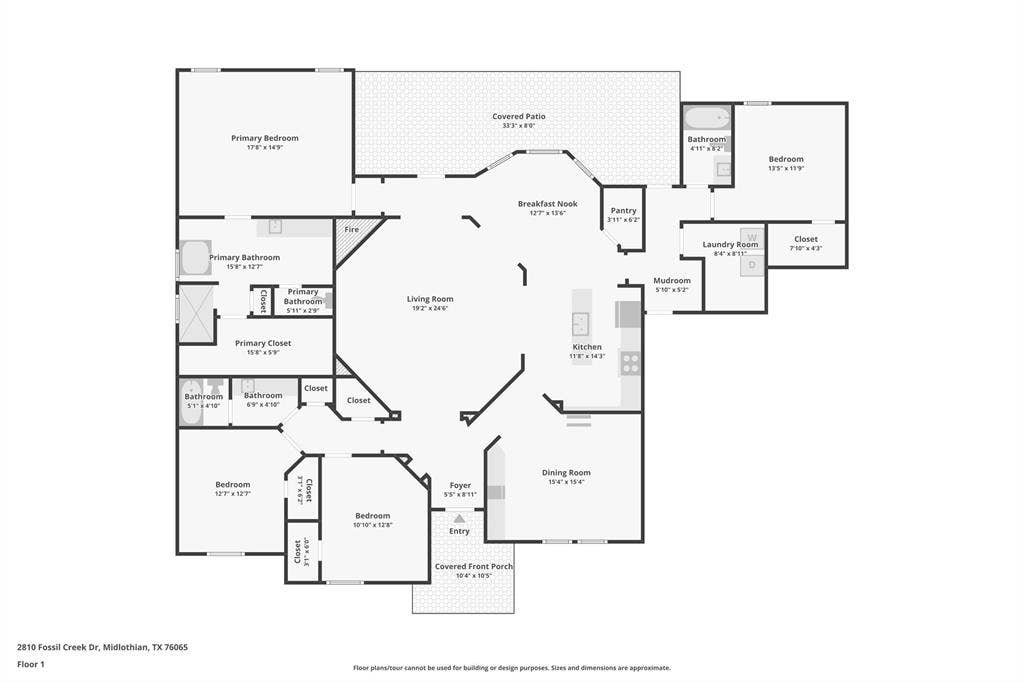
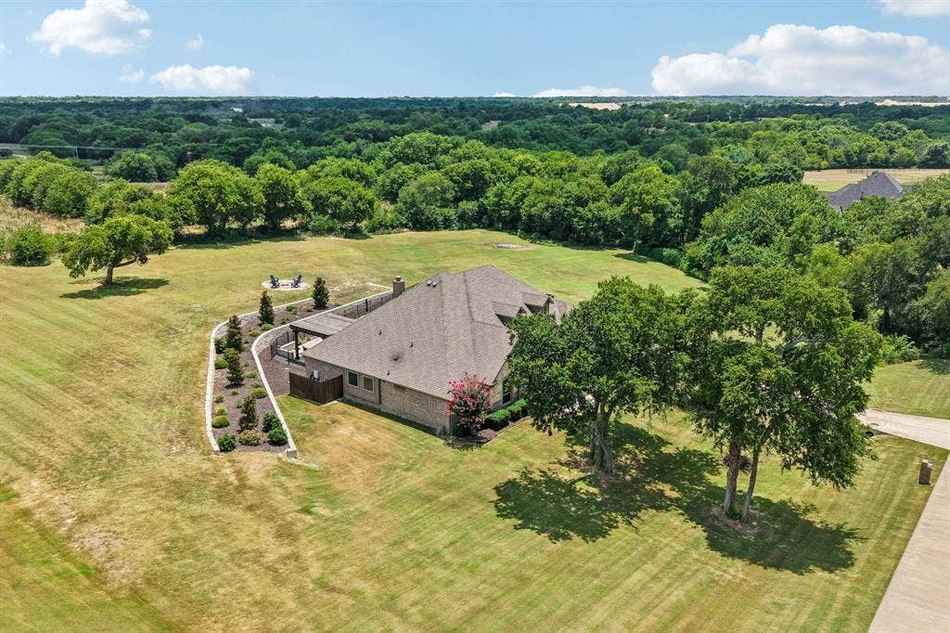
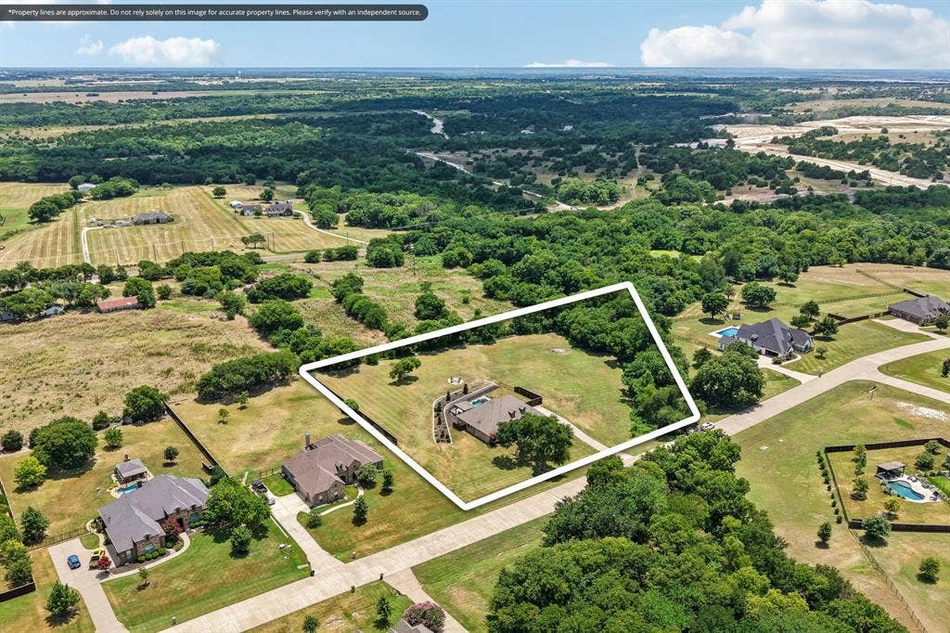
Nestled on a private, tree-lined 3.14-acre lot, this rare Midlothian retreat offers the perfect combination of privacy, luxury, and everyday comfort. Featuring 4 bedrooms, 3 bathrooms, and a 3-car garage, this home was thoughtfully designed for both entertaining and easy living.
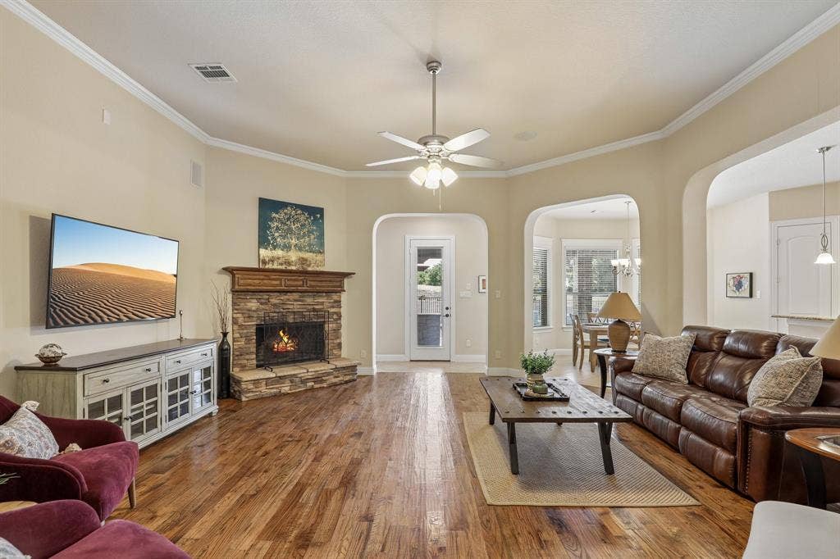
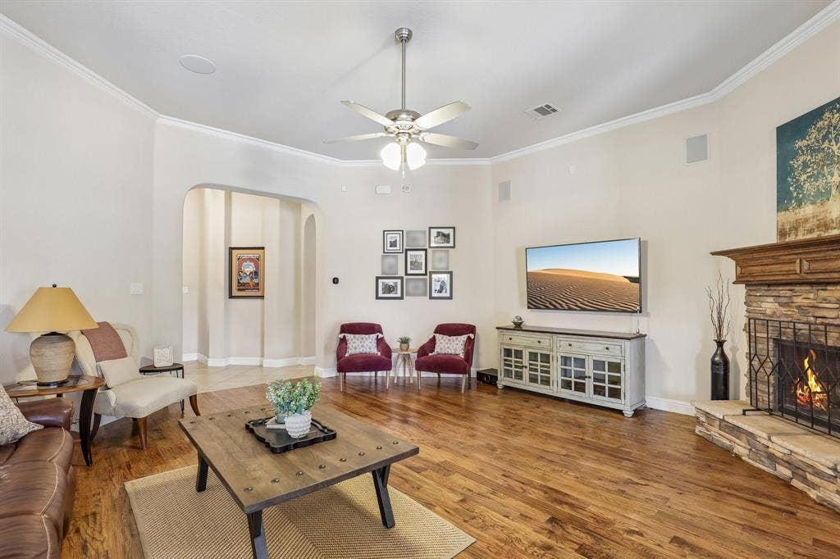
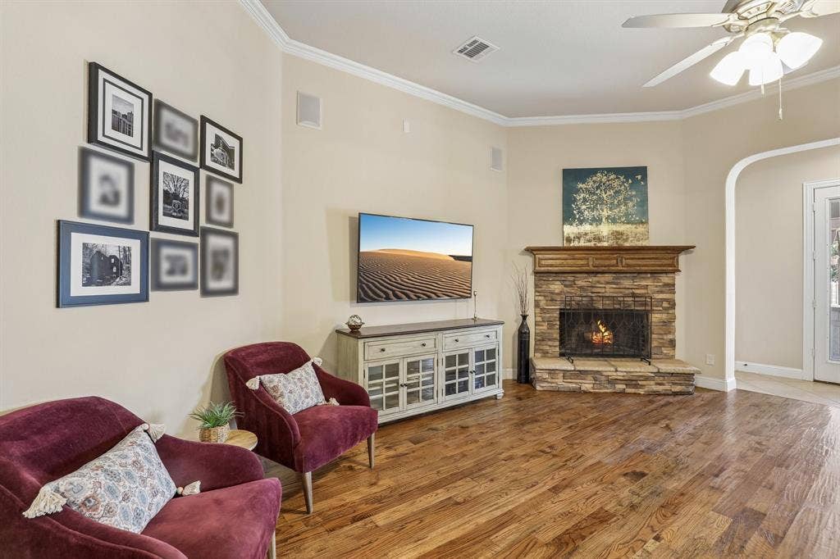
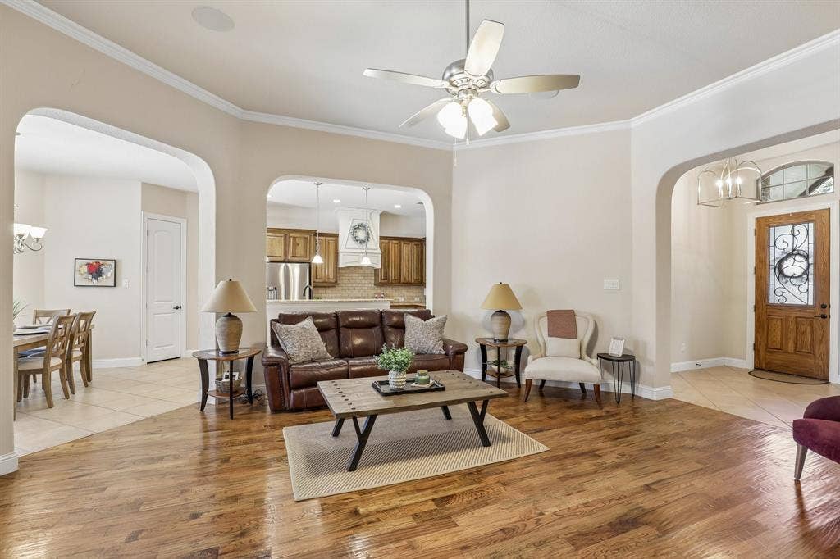
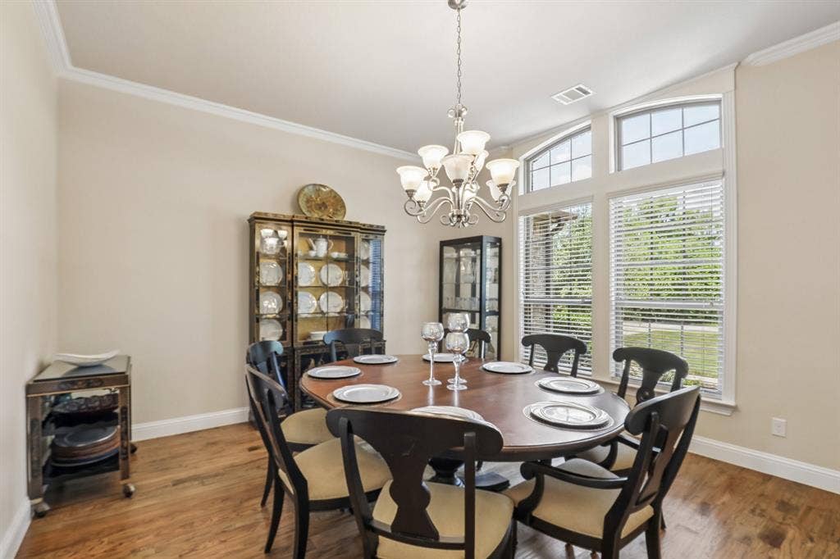
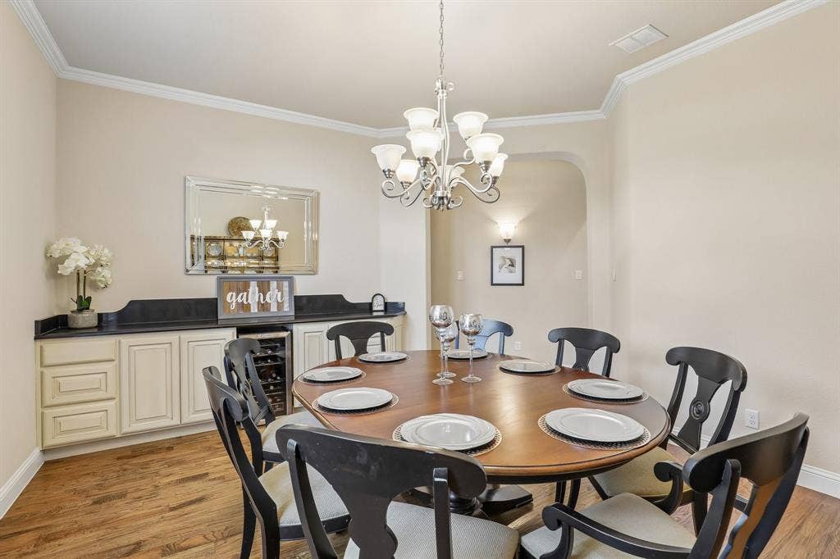
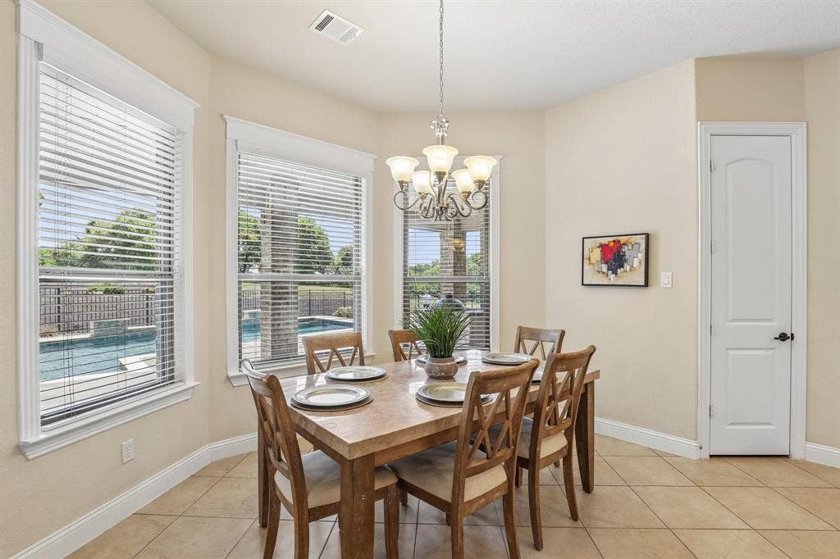
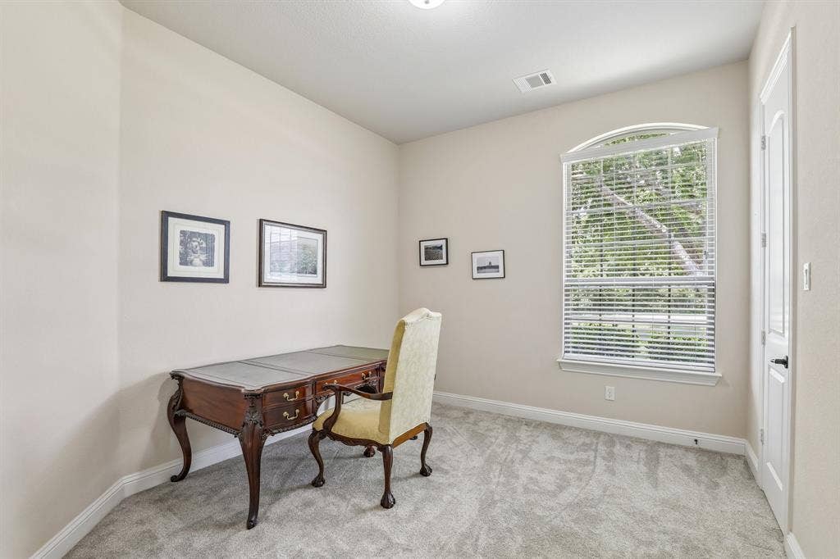
Inside, you’ll appreciate the timeless beauty of real hardwood floors, soaring 8-foot doors, elegant archways, oversized windows, spacious living areas, and abundant storage with large closets throughout. The inviting living room is anchored by a cozy fireplace, while the versatile formal dining room can also serve as a second living area or game room and features a built-in buffet with a wine refrigerator.
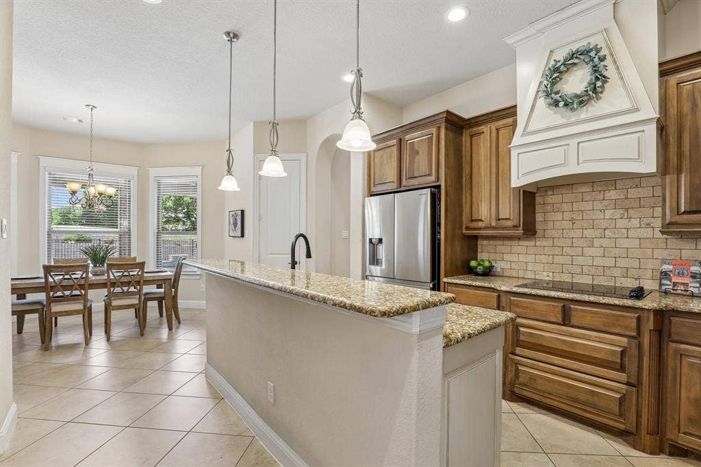
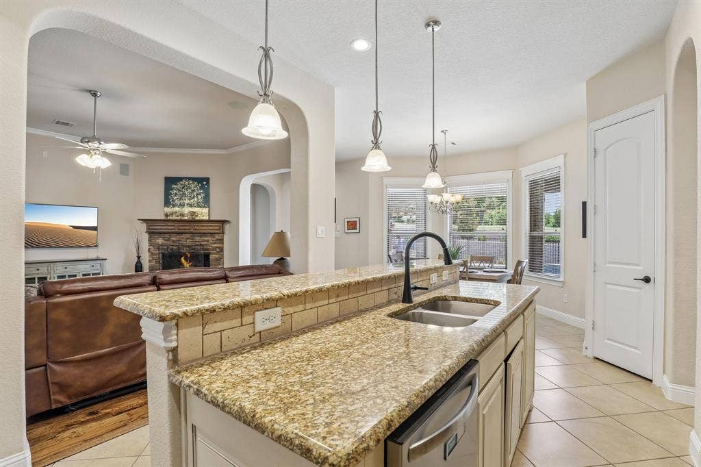
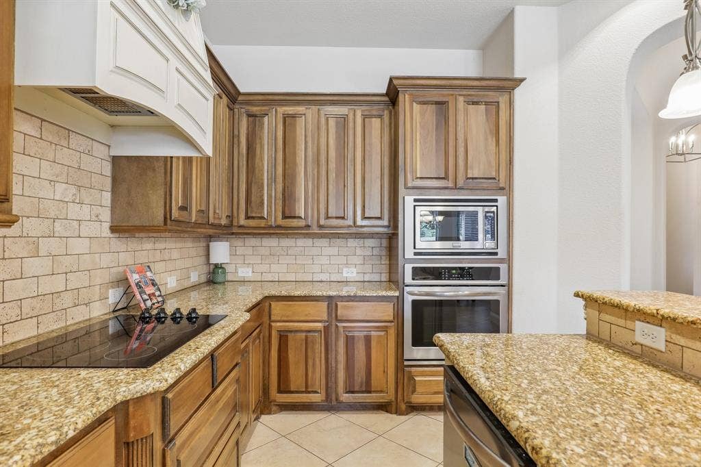
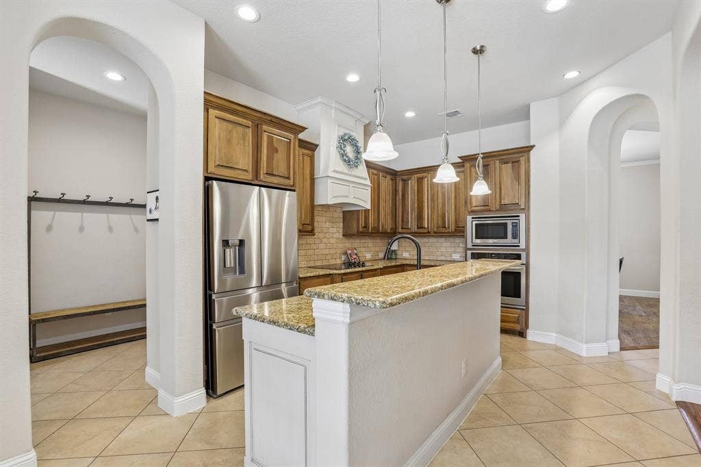
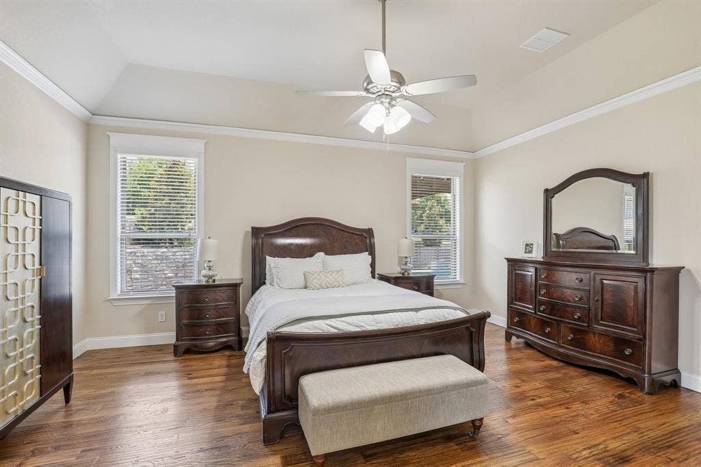
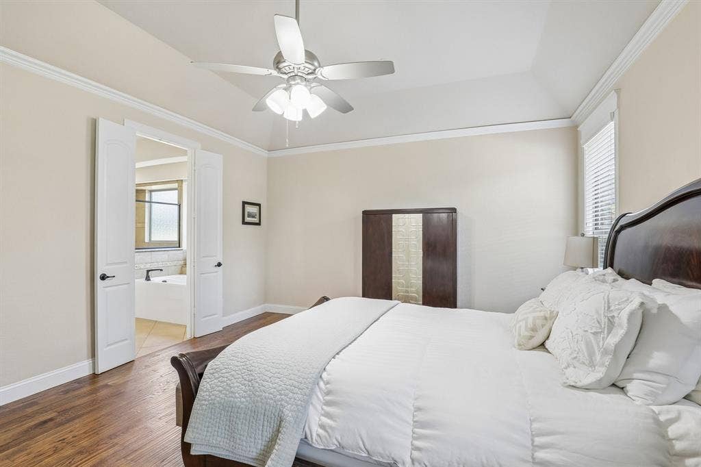
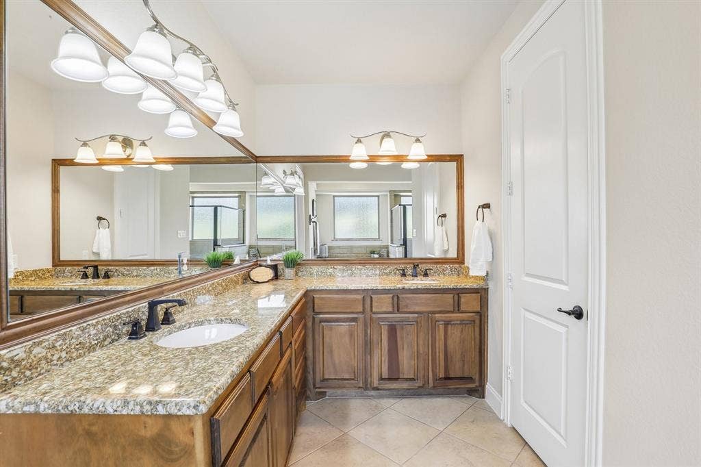
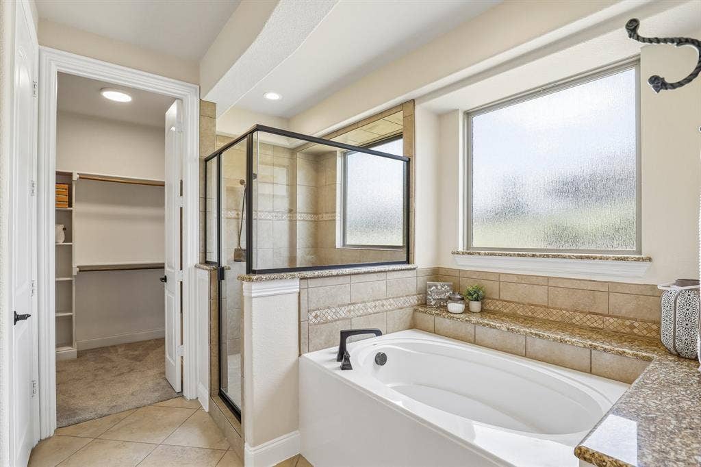
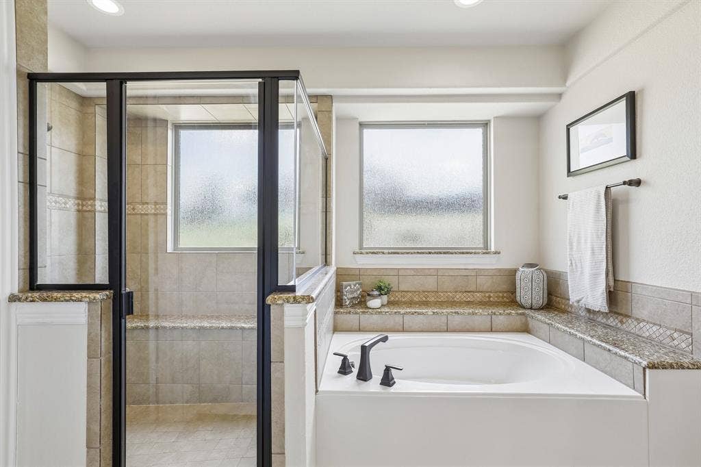
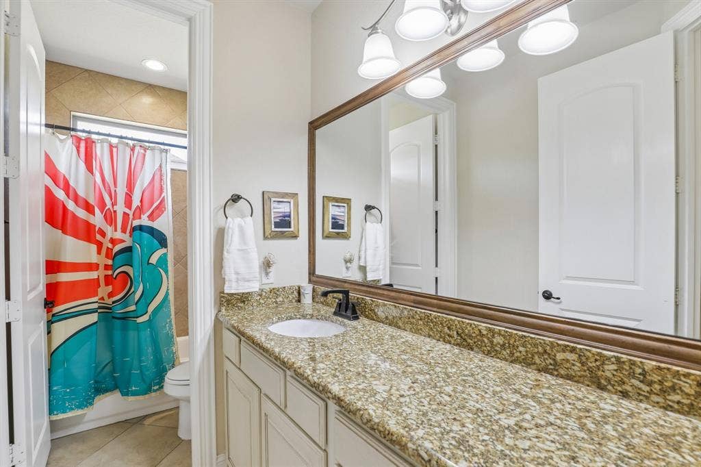
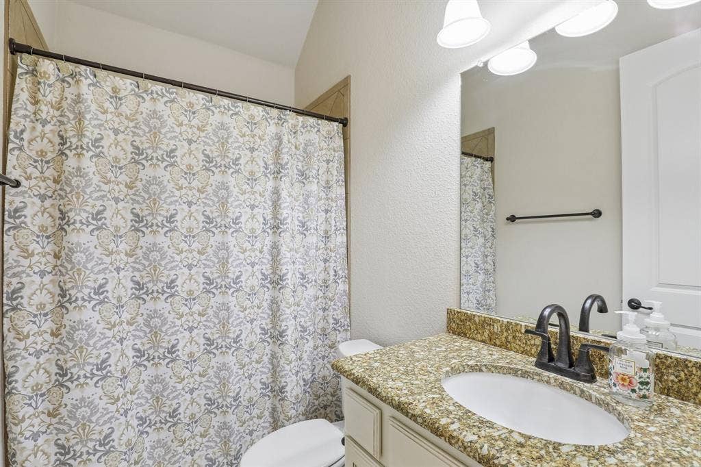
The kitchen is both functional and inviting, complete with granite countertops, breakfast bar with island, convenient trash drawer, abundant cabinetry, and a generous walk-in pantry. The private primary suite is a true retreat, offering a relaxing soaking tub, massive walk-in shower, spacious walk-in closet, and separate linen closet. A split guest wing with its own full bath provides the perfect setup for visitors or multigenerational living.
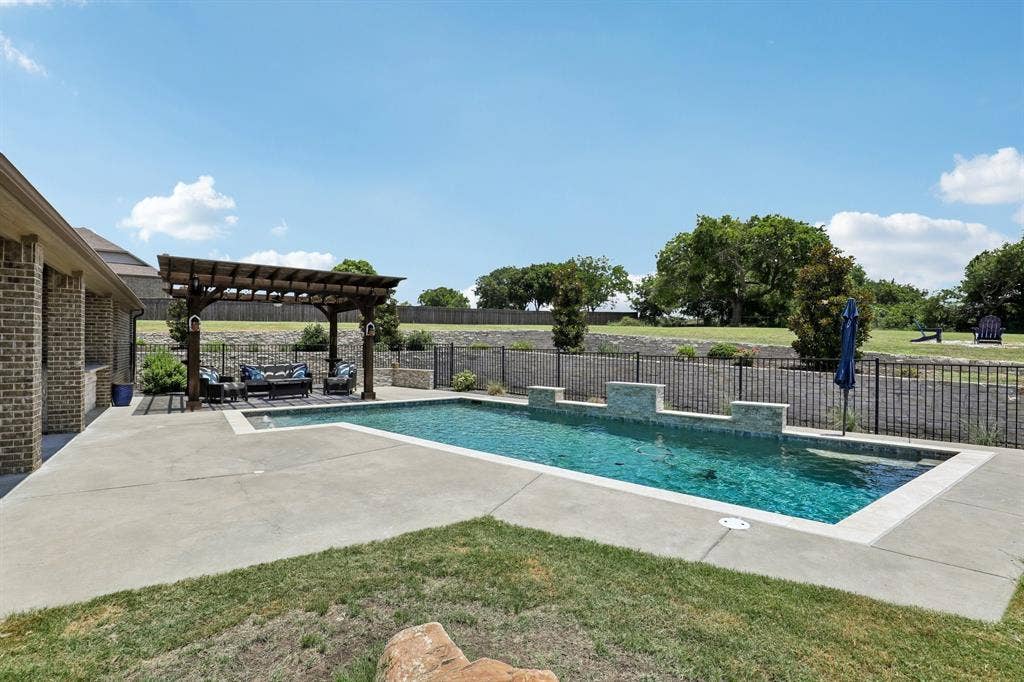
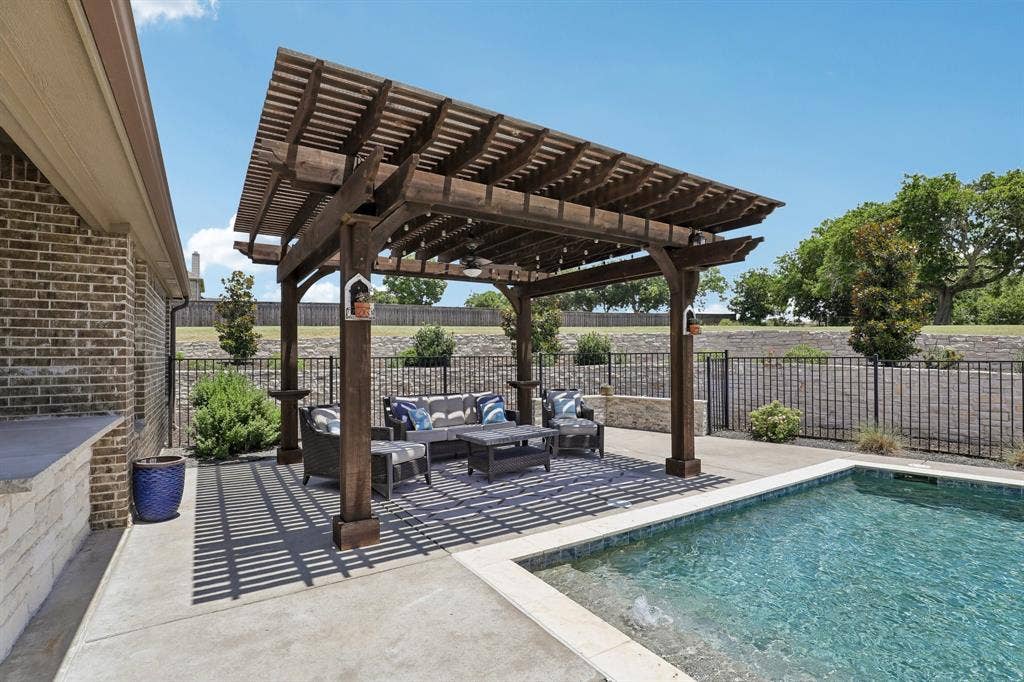
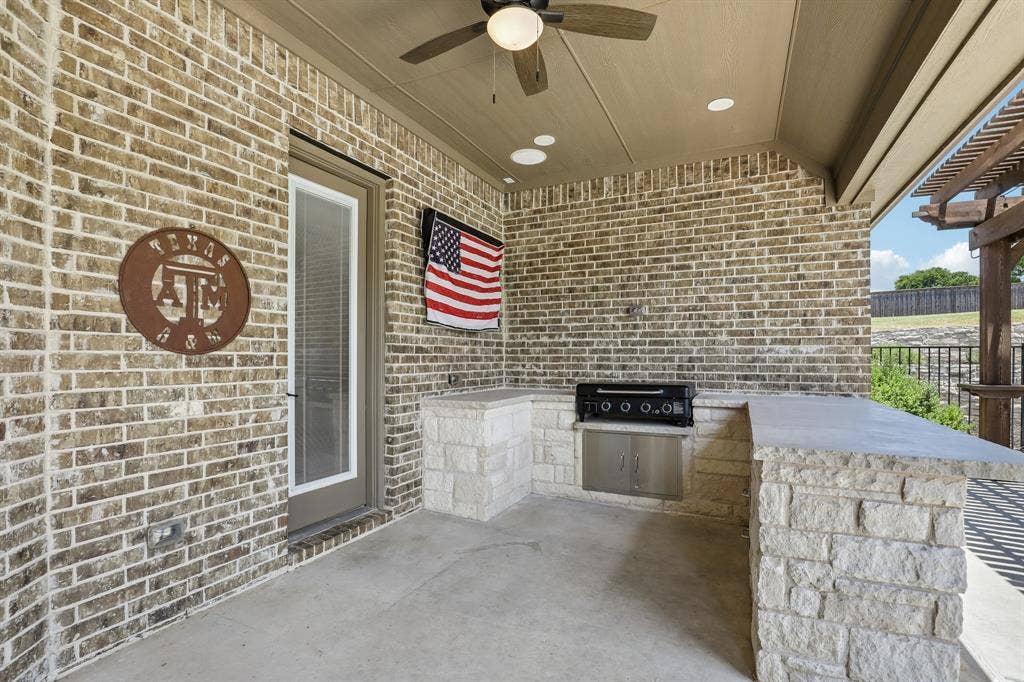
Step outside and discover the backyard everyone dreams about. Whether you’re hosting friends or enjoying a quiet evening at home, you’ll love the sparkling pool, pergola, covered patio, outdoor kitchen, and everyone’s favorite—the Big Green Egg—all surrounded by mature trees that create a peaceful, secluded setting. The long driveway provides ample parking for family and guests.
Located in the highly sought-after McAlpin Manor, one of Midlothian’s premier acreage communities, this exceptional home offers the ...
+ Read More| Listing Id: | 21323179 |
|---|---|
| List Price: | $750,000 |
| Property Type: | Residential |
| Property Sub Type: | Single Family Residence |
| Status: | Active |
| Bedrooms Total: | 4 |
| Bathrooms Full: | 3 |
| Living Area: | 2,708 |
| Association Fee: | $400 |
| Unexempt Taxes: | $16,062 |
| Lot Size Square Feet: | 136,821.9600 |
| Lot Size Acres: | 3.141 |
| Architectural Style: | Traditional |
| Waterfront?: | No |
| City: | Midlothian |
| County Or Parish: | Ellis |
| Subdivision Name: | Mcalpin Manor Ph 1 |
| Postal Code: | 76065 |
| Year Built: | 2017 |
| Accessibility Features Yn: | No |
| Appliances: | Dishwasher,Disposal,Electric Cooktop,Electric Oven,Electric Water Heater,Microwave,Vented Exhaust Fan |
| Association Fee Frequency: | Annually |
| Association Fee Includes: | Maintenance Grounds, Management Fees |
| Association Type: | Mandatory |
| Attached Garage?: | Yes |
| Basement Yn: | No |
| Bathrooms Total Decimal: | 3.00 |
| Bathrooms Total Integer: | 3 |
| Construction Materials: | Brick, Rock/Stone |
| Cooling: | Ceiling Fan(s), Central Air, Electric |
| Covered Spaces: | 3 |
| Directions: | GPS |
| Elementary School: | Larue Miller |
| Elementary School Name: | Larue Miller |
| Exclusions: | Fridge |
| Exterior Features: | Covered Patio/Porch, Fire Pit, Rain Gutters, Outdoor Grill, Outdoor Kitchen, Private Yard |
| Fireplace Features: | Living Room, Raised Hearth, Stone |
| Fireplaces Total: | 1 |
| Flooring: | Carpet, Ceramic Tile, Wood |
| Foundation Details: | Slab |
| Garage Spaces: | 3 |
| Garage?: | Yes |
| Heating: | Central, Electric |
| High School Name: | Midlothian |
| Hoa Management Company: | McAlpin Manor HOA |
| Hoa Management Company Phone: | 972-920-5474 |
| Interior Features: | Built-in Features, Built-in Wine Cooler, Cable TV Available, Chandelier, Decorative Lighting, Double Vanity, Dry Bar, Eat-in Kitchen, Granite Counters, High Speed Internet Available, In-Law Suite Floorplan, Kitchen Island, Natural Woodwork, Open Floorplan, Pantry, Sound System Wiring, Walk-In Closet(s) |
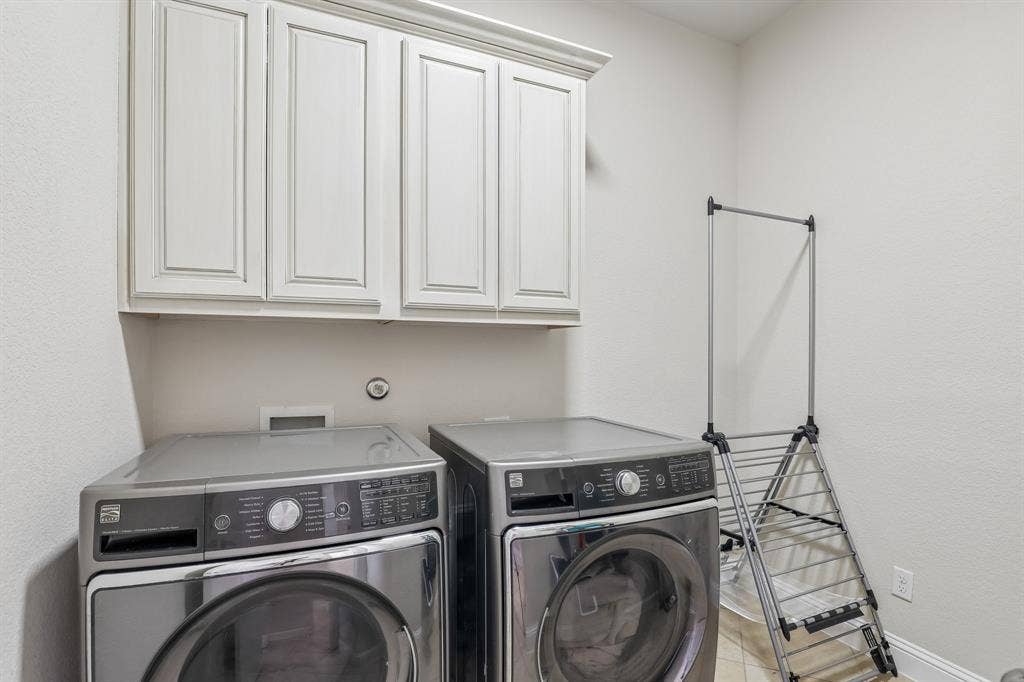
| Laundry Features: | Electric Dryer Hookup, Utility Room, Full Size W/D Area, Washer Hookup |
| Levels: | One |
| Listing Terms: | Cash, Conventional, FHA, VA Loan |
| Room Count: | 2 |
| Lot Features: | Acreage, Landscaped, Lrg. Backyard Grass, Many Trees, Sprinkler System |
| Lot Size: | 3 to < 5 Acres |
| Lot Size Area: | 3.1410 |
| Lot Size Units: | Acres |
| Middle School Name: | Dieterich |
| Multi Parcel ID: | No |
| Municipal Utility District?: | No |
| Number Of Dining Areas: | 1 |
| Number Of Living Areas: | 2 |
| Number Of Parking Spaces: | 3 |
| Parking Features: | Concrete, Driveway, Garage, Garage Door Opener, Garage Faces Side, Kitchen Level |
| Patio And Porch Features: | Covered, Patio |
| Pool Features: | Fenced, Gunite, In Ground, Outdoor Pool, Pool Sweep, Water Feature |
| Pool?: | Yes |
| Possession: | Negotiable |
| Postal Code Plus 4: | 1869 |
| Property Attached?: | No |
| Roof: | Composition |
| School District: | Midlothian ISD |
| Security Features: | Security System, Smoke Detector(s) |
| Smart Home Features Appor Pass Y: | 0 |
| Structural Style: | Single Detached |
| Transaction Type: | For Sale |
| Utilities: | Aerobic Septic, City Sewer, Co-op Water, Concrete, Underground Utilities |
| Will Subdivide: | No |
| Window Features: | Window Coverings |
| Year Built Details: | Preowned |
Listing Courtesy of: RE/MAX FRONTIER
Listing Agent: Mary Eubanks
(740) 360-7975
Mortgage Calculator
All listings featuring the  icon are provided courtesy of North Texas Real Estate Information Systems, Inc. (NTREIS), Copyright 2026. All rights reserved.
All information is believed accurate but not guaranteed. The properties displayed may not be all of the properties available through the IDX Program. Any use of this site other than by potential buyers or sellers is strictly prohibited.
North Texas Real Estate Information Systems, Inc. data last updated on October 08, 2026 05:11 PM - CT
Property Last Updated: October 08, 2026 05:11 PM - CT
