2825 Shane Drive
Midlothian, TX 76065
$595,000
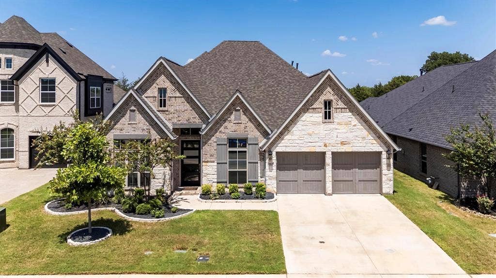
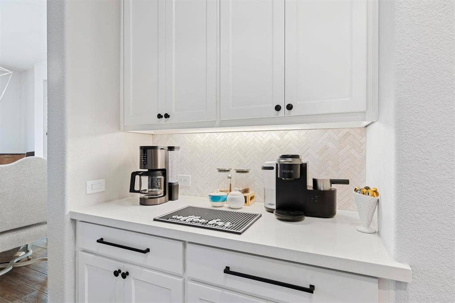
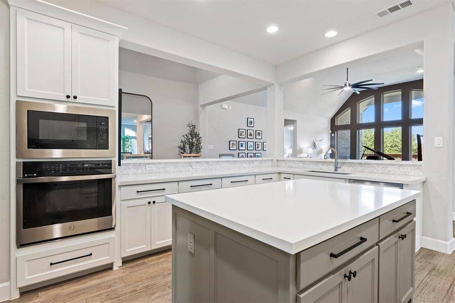
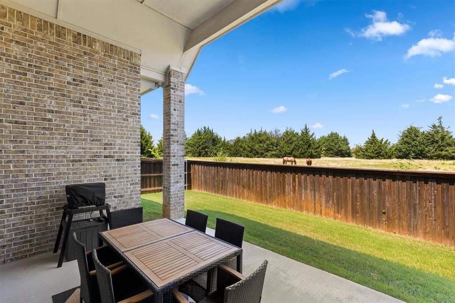
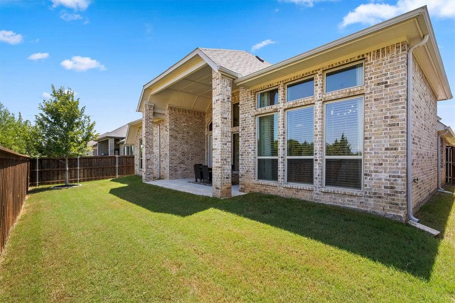
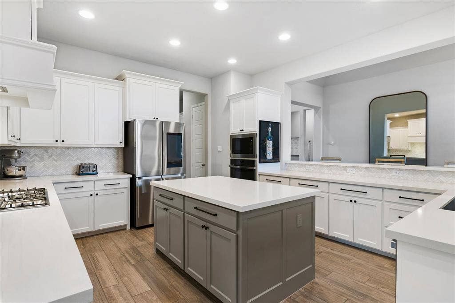
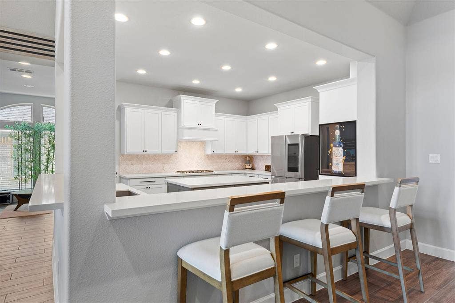
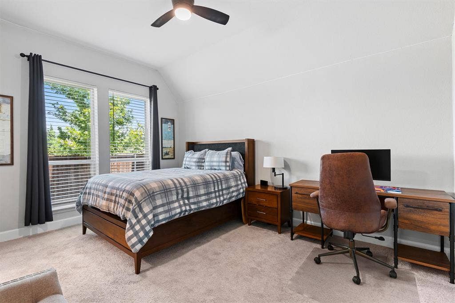
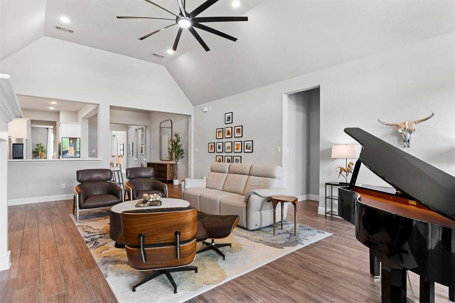
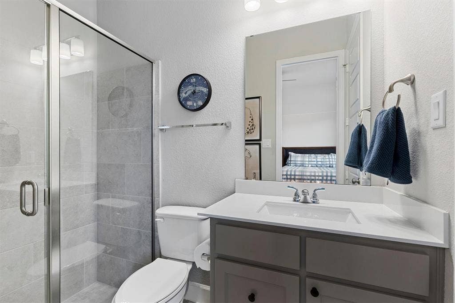
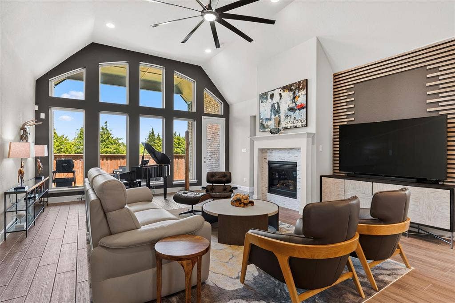
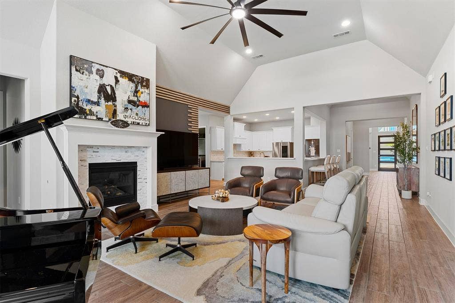
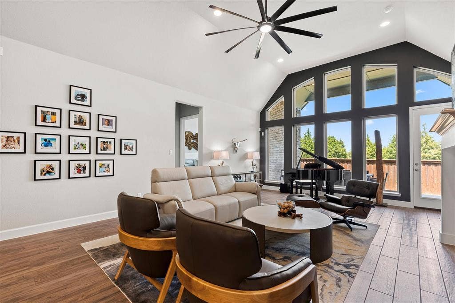
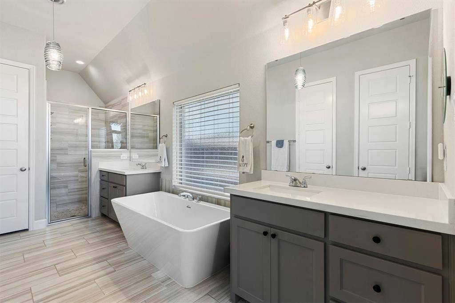
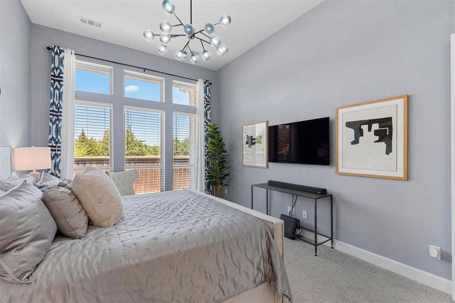
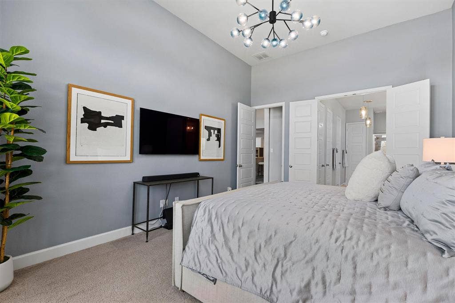
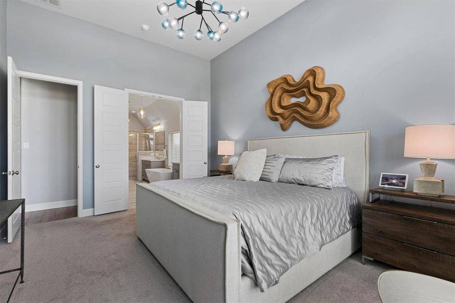
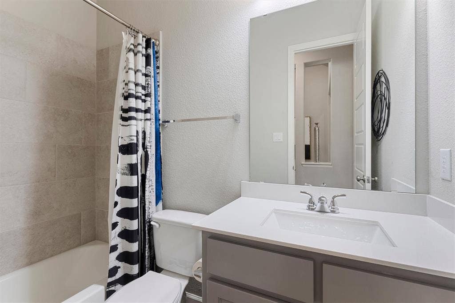
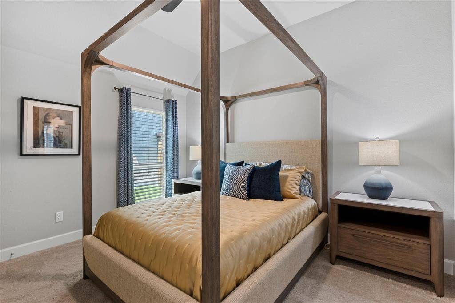
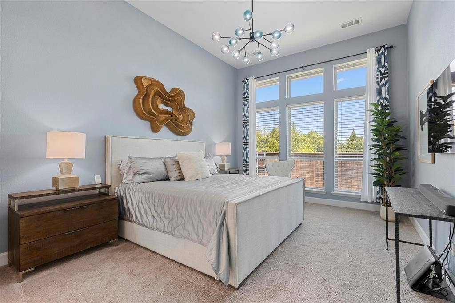
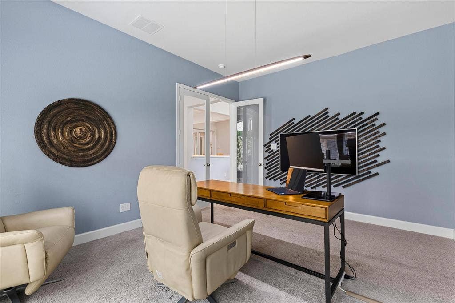
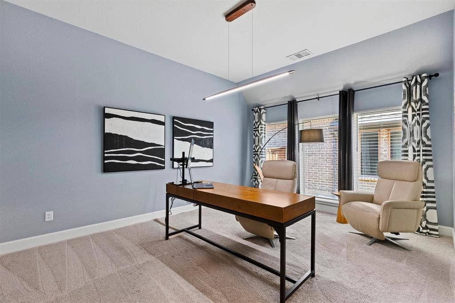
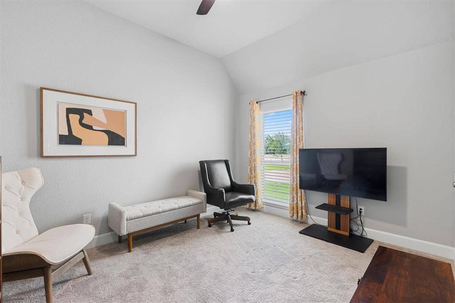
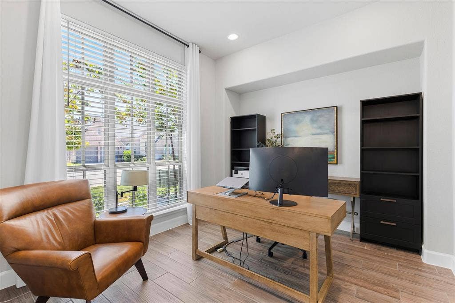
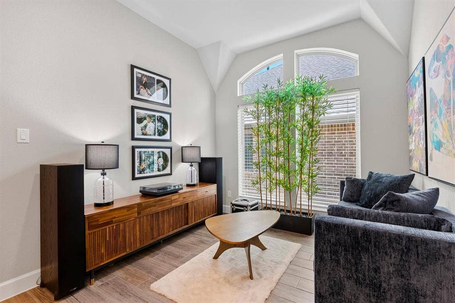
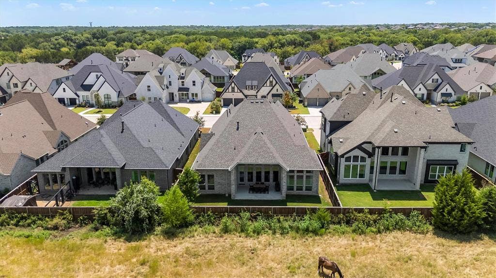
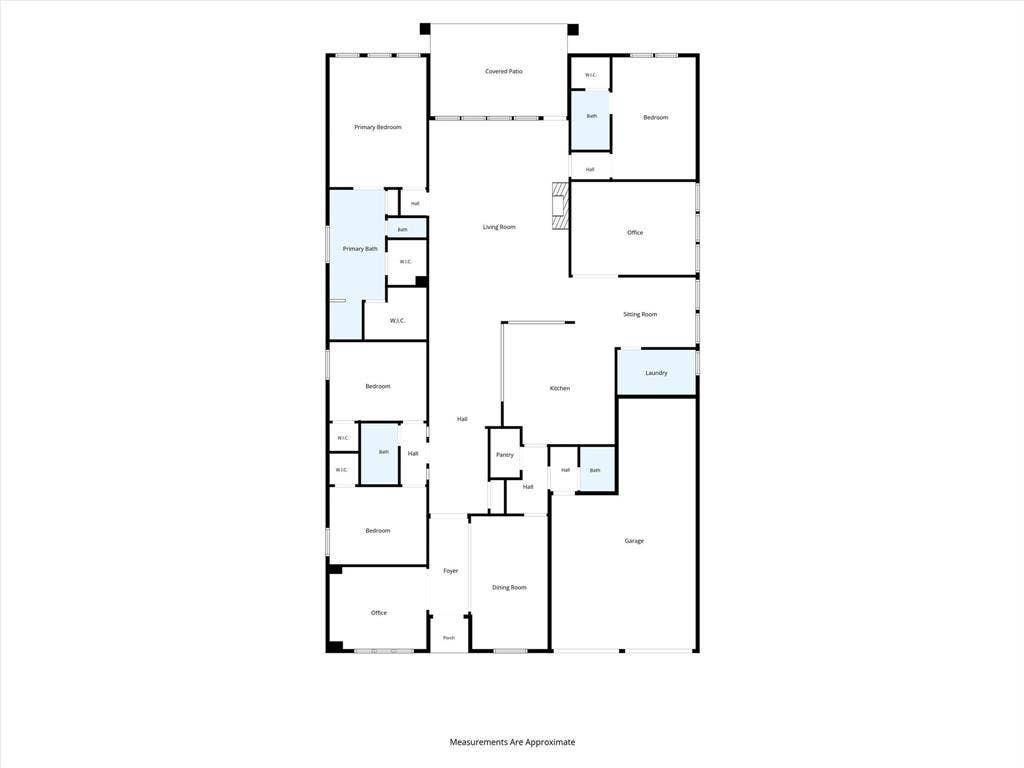
Experience breathtaking views and effortless one-story living in this stunning home at The Lakes at Summer Crest, a gated community conveniently located near highly rated schools. Soaring 22-foot floor-to-ceiling windows overlook a picturesque, pine-filled pasture complete with horses, creating a truly serene backdrop. The elongated entry opens to a private home office with French doors and an elegant formal dining room. The spacious, open-concept family room flows seamlessly into a large kitchen featuring a coffee bar and oversized pantry. A game room is thoughtfully positioned off the morning area, offering a versatile space for entertaining or relaxing. The luxurious primary suite features dual vanities, a freestanding garden tub, separate glass-enclosed shower, and two large closets. A generously sized guest room includes its own private ensuite bath. 5.5% assumable!
| Listing Id: | 21362105 |
|---|---|
| List Price: | $595,000 |
| Property Type: | Residential |
| Property Sub Type: | Single Family Residence |
| Status: | Active |
| Bedrooms Total: | 4 |
| Bathrooms Full: | 3 |
| Bathrooms Half: | 1 |
| Living Area: | 3,306 |
| Association Fee: | $1,336 |
| Unexempt Taxes: | $11,769 |
| Lot Size Square Feet: | 7,405.2000 |
| Lot Size Acres: | 0.17 |
| Architectural Style: | Contemporary/Modern |
| Waterfront?: | No |
| City: | Midlothian |
| County Or Parish: | Ellis |
| Subdivision Name: | Lakes Somercrest |
| Postal Code: | 76065 |
| Year Built: | 2022 |
| Accessibility Features Yn: | No |
| Appliances: | Built-in Gas Range,Disposal,Gas Oven,Microwave,Vented Exhaust Fan |
| Association Fee Frequency: | Annually |
| Association Fee Includes: | Full Use of Facilities, Maintenance Grounds |
| Association Type: | Mandatory |
| Attached Garage?: | Yes |
| Basement Yn: | No |
| Bathrooms Total Decimal: | 3.10 |
| Bathrooms Total Integer: | 4 |
| Community Features: | Lake |
| Cooling: | Ceiling Fan(s), Central Air |
| Directions: | From Hwy 287, exit toward Walnut Grove Rd and head west. Turn left onto Shiloh Rd, then right onto Midlothian Pkwy. Continue to Bryson Manor entrance and turn onto Shane Dr. Home will be on the right. For best results, use GPS |
| Elementary School: | Larue Miller |
| Elementary School Name: | Larue Miller |
| Exterior Features: | Rain Gutters, Private Yard |
| Fencing: | Back Yard, Gate, Wood |
| Fireplace Features: | Electric |
| Fireplaces Total: | 1 |
| Flooring: | Carpet, Tile |
| Garage Spaces: | 3 |
| Garage?: | Yes |
| Heating: | ENERGY STAR/ACCA RSI Qualified Installation, Natural Gas |
| High School Name: | Midlothian |
| Hoa Management Company: | Worth Ross Management |
| Hoa Management Company Phone: | 855-435-4596 |
| Interior Features: | Built-in Features, Cable TV Available, Double Vanity, Flat Screen Wiring, Kitchen Island, Open Floorplan, Pantry, Smart Home System, Vaulted Ceiling(s), Walk-In Closet(s) |
| Laundry Features: | Full Size W/D Area |
| Levels: | One |
| Room Count: | 10 |
| Lot Size: | Less Than .5 Acre (not Zero) |
| Lot Size Area: | 0.1700 |
| Lot Size Units: | Acres |
| Middle School Name: | Dieterich |
| Multi Parcel ID: | No |
| Municipal Utility District?: | No |
| Number Of Dining Areas: | 1 |
| Number Of Living Areas: | 1 |
| Number Of Parking Spaces: | 3 |
| Parking Features: | Electric Vehicle Charging Station(s), Garage, Garage Door Opener, Garage Double Door, Garage Faces Front, Off Street, On Site |
| Patio And Porch Features: | Rear Porch |
| Pool?: | No |
| Possession: | Closing/Funding |
| Postal Code Plus 4: | 2725 |
| Property Attached?: | No |
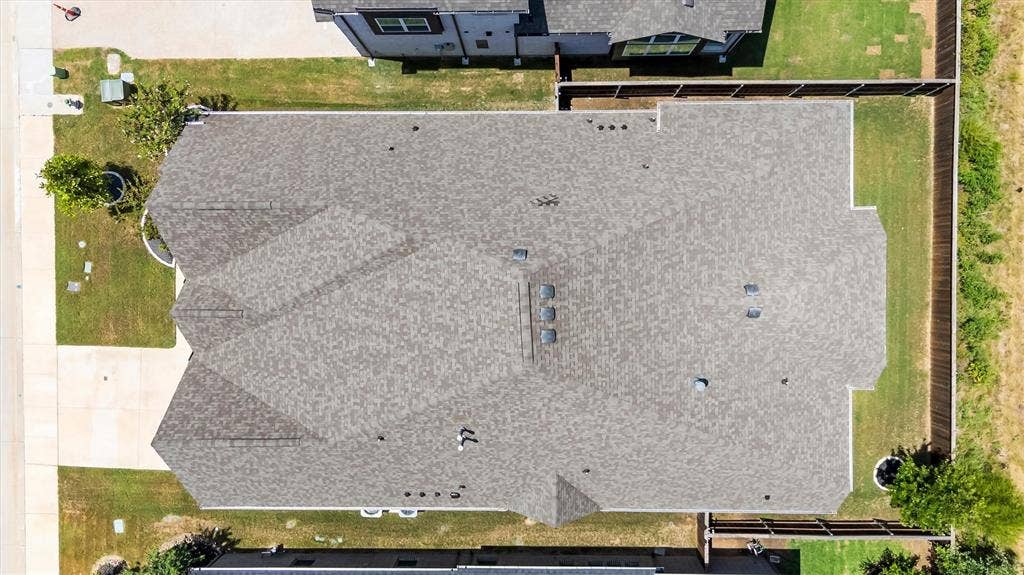
| Roof: | Shingle |
| School District: | Midlothian ISD |
| Security Features: | Burglar, Carbon Monoxide Detector(s), Fire Alarm, Security System, Smoke Detector(s) |
| Smart Home Features Appor Pass Y: | 0 |
| Structural Style: | Single Detached |
| Transaction Type: | For Sale |
| Utilities: | Cable Available, City Sewer, City Water, Co-op Electric, Electricity Available, Master Gas Meter, Underground Utilities |
| Will Subdivide: | No |
| Window Features: | Window Coverings |
Listing Courtesy of: Newfound Real Estate
Listing Agent: Jeff Robillard
972-715-1983
Mortgage Calculator
All listings featuring the  icon are provided courtesy of North Texas Real Estate Information Systems, Inc. (NTREIS), Copyright 2026. All rights reserved.
All information is believed accurate but not guaranteed. The properties displayed may not be all of the properties available through the IDX Program. Any use of this site other than by potential buyers or sellers is strictly prohibited.
North Texas Real Estate Information Systems, Inc. data last updated on October 08, 2026 05:11 PM - CT
Property Last Updated: October 08, 2026 05:11 PM - CT
