
2837 Midlake Drive
Midlothian, TX 76065
$685,000
Open Houses
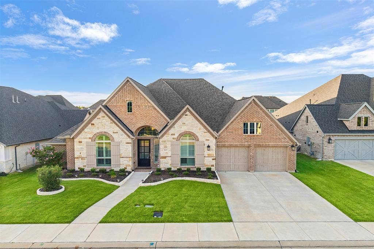
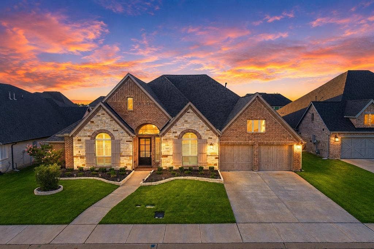
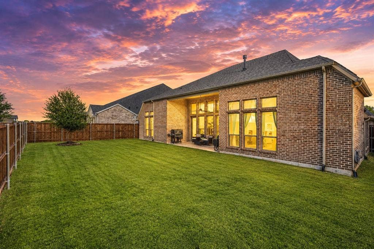
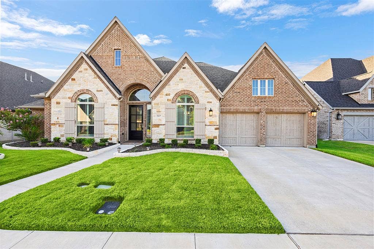
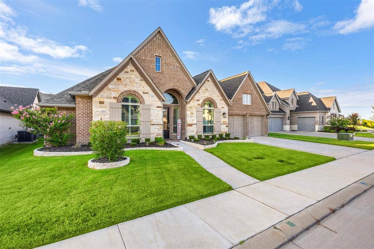
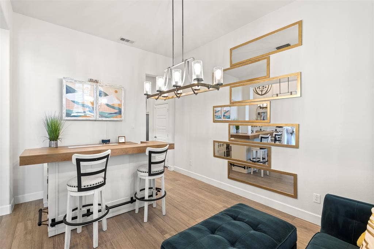
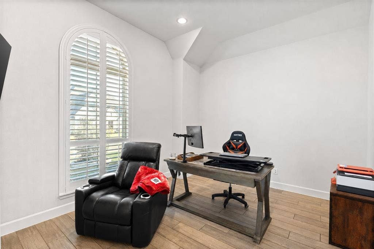
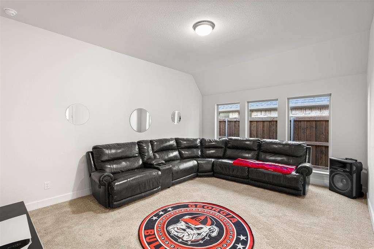
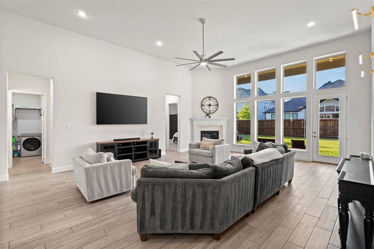
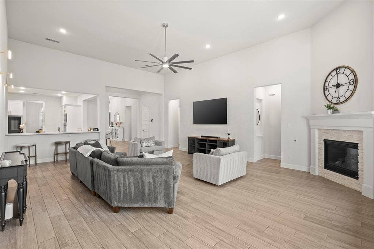
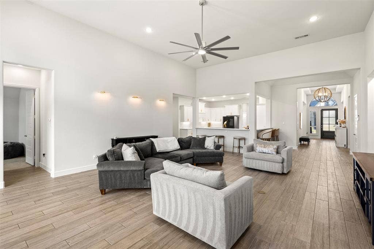
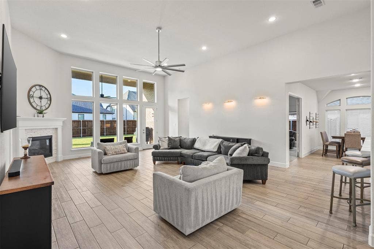
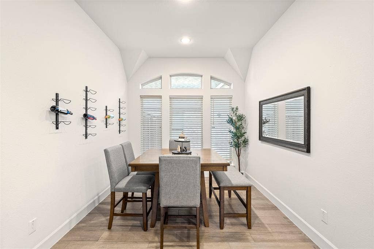
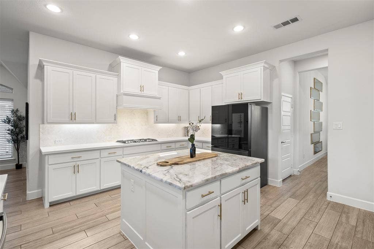
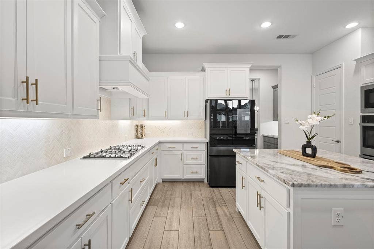
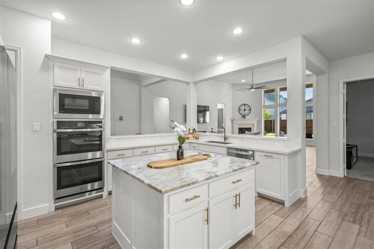
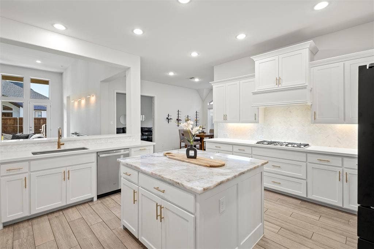
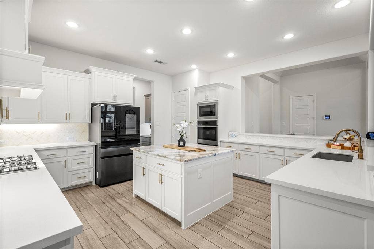
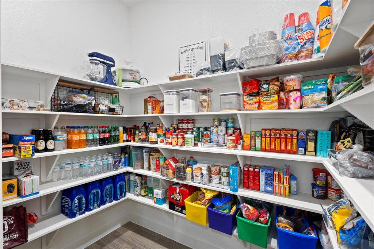
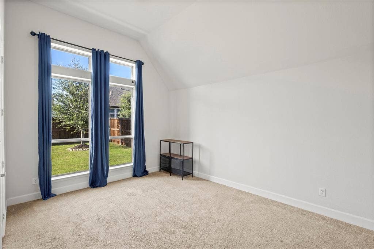
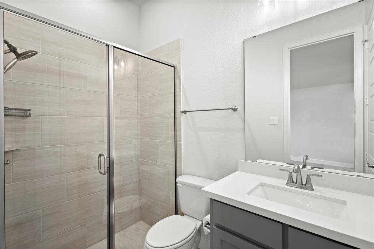
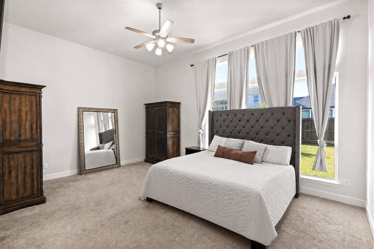
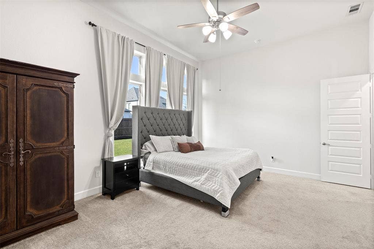
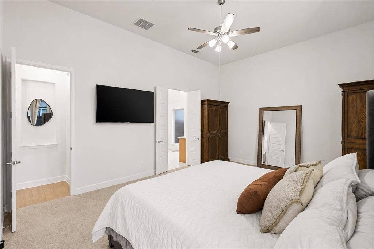
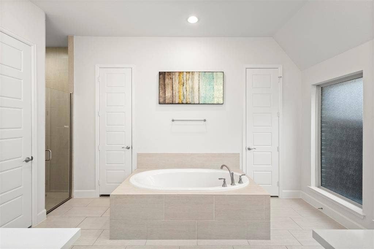
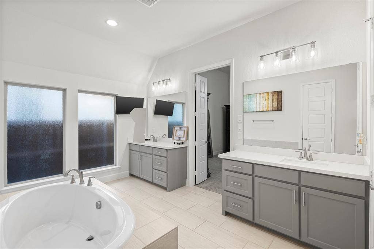
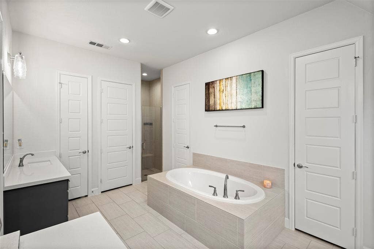
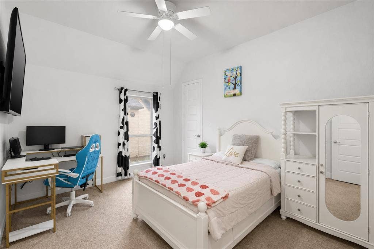
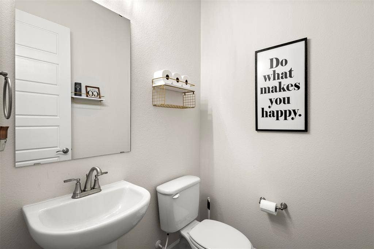
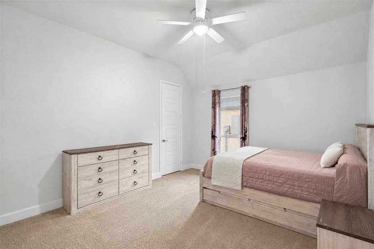
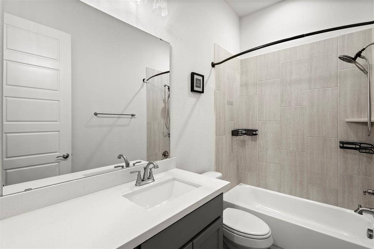
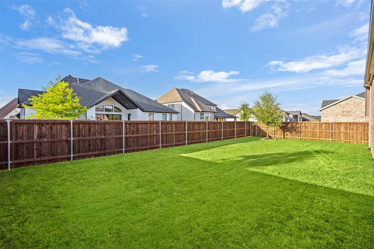
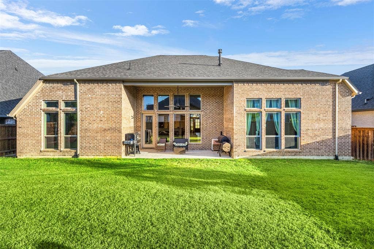
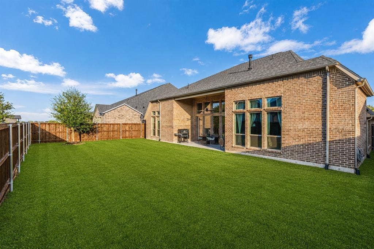
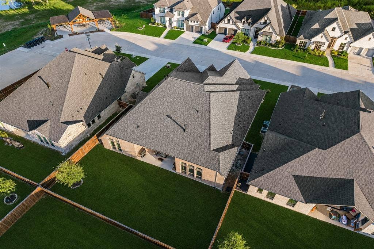
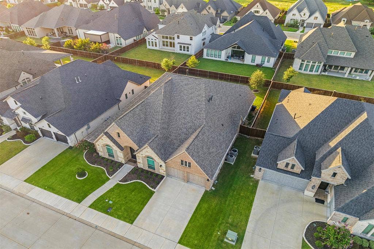
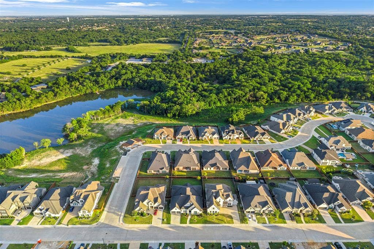
Set behind the gates of Lakes of Somercrest, 2837 Midlake Drive delivers the space, flexibility, and finish buyers are searching for in a nearly new Midlothian home. Built by Perry Homes in 2023, this 3,714-square-foot single-story residence offers 4 bedrooms, 3.5 baths, a private study, a second office or sitting room, game room, and 3-car garage. Inside, soaring ceilings, expansive windows, and an open layout create a bright, impressive living space centered around a spacious family room with fireplace. The kitchen is built to gather, featuring an oversized island, abundant cabinetry, walk-in pantry, and butler’s pantry with easy connection to the dining areas. The private primary suite is thoughtfully separated from the secondary bedrooms and includes dual walk-in closets and a generously sized ensuite bath. Multiple flex spaces make it easy to create dedicated areas for working from home, entertaining, hobbies, or multigenerational living. Out back, a covered patio overlooks a manageable backyard with room to personalize without the upkeep of an oversized lot. Residents of Lakes of Somercrest enjoy gated access, a community lake, park, and walking and biking trails, all within Midlothian ISD and convenient to shopping, dining, schools, and major commuter routes. If you’ve been looking for newer construction without sacrificing space, storage, or versatility, this one deserves a closer look.
| Listing Id: | 21342374 |
|---|---|
| List Price: | $685,000 |
| Property Type: | Residential |
| Property Sub Type: | Single Family Residence |
| Status: | Active |
| Bedrooms Total: | 4 |
| Bathrooms Full: | 3 |
| Bathrooms Half: | 1 |
| Living Area: | 3,714 |
| Association Fee: | $1,150 |
| Unexempt Taxes: | $13,612 |
| Lot Size Square Feet: | 9,147.6000 |
| Lot Size Acres: | 0.21 |
| Architectural Style: | Traditional |
| Waterfront?: | No |
| City: | Midlothian |
| County Or Parish: | Ellis |
| Subdivision Name: | Lakes Of Somercrest |
| Postal Code: | 76065 |
| Year Built: | 2023 |
| Accessibility Features Yn: | No |
| Appliances: | Built-in Gas Range,Dishwasher,Disposal,Gas Oven,Microwave,Double Oven,Plumbed For Gas in Kitchen,Tankless Water Heater,Vented Exhaust Fan |
| Association Fee Frequency: | Annually |
| Association Fee Includes: | Full Use of Facilities, Maintenance Grounds, Maintenance Structure |
| Association Type: | Mandatory |
| Attached Garage?: | Yes |
| Basement Yn: | No |
| Bathrooms Total Decimal: | 3.10 |
| Bathrooms Total Integer: | 4 |
| Community Features: | Fishing, Gated, Jogging Path/Bike Path, Lake, Park, Sidewalks |
| Construction Materials: | Brick |
| Cooling: | Ceiling Fan(s), Central Air |
| Covered Spaces: | 3 |
| Directions: | From US-287, exit Midlothian Parkway and travel south. Turn left on Mt. Zion Rd. At the second stop sign, turn right on Ledgestone Ln. Continue through the gated entrance and turn left on Shane Dr. Follow Shane Dr, then turn right on Midlake Dr. Property will be on the right. |
| Elementary School: | Larue Miller |
| Elementary School Name: | Larue Miller |
| Fencing: | Back Yard, Wood |
| Fireplace Features: | Gas, Living Room |
| Fireplaces Total: | 1 |
| Flooring: | Carpet, Ceramic Tile |
| Foundation Details: | Slab |
| Garage Spaces: | 3 |
| Garage?: | Yes |
| Heating: | Central |
| High School Name: | Midlothian |
| Hoa Management Company: | Somercrest HOA, Inc |
| Hoa Management Company Phone: | 817-253-8007 |
| Interior Features: | Built-in Features, Chandelier, Decorative Lighting, Double Vanity, Dry Bar, Eat-in Kitchen, Flat Screen Wiring, Granite Counters, High Speed Internet Available, In-Law Suite Floorplan, Kitchen Island, Open Floorplan, Pantry, Smart Home System, Walk-In Closet(s), Second Primary Bedroom |
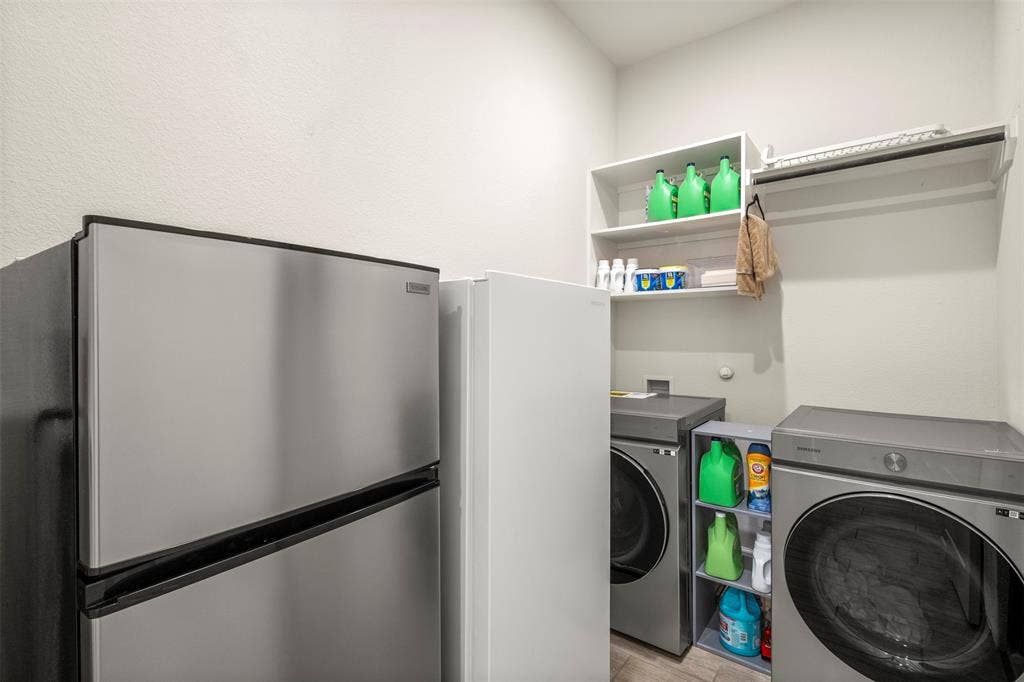
| Laundry Features: | Electric Dryer Hookup, Utility Room, Full Size W/D Area, Washer Hookup |
| Levels: | One |
| Room Count: | 16 |
| Lot Size: | Less Than .5 Acre (not Zero) |
| Lot Size Area: | 0.2100 |
| Lot Size Units: | Acres |
| Middle School Name: | Dieterich |
| Multi Parcel ID: | No |
| Municipal Utility District?: | No |
| Number Of Dining Areas: | 2 |
| Number Of Living Areas: | 2 |
| Number Of Parking Spaces: | 3 |
| Parking Features: | Additional Parking |
| Patio And Porch Features: | Covered, Rear Porch |
| Pool?: | No |
| Possession: | Negotiable |
| Postal Code Plus 4: | 2736 |
| Property Attached?: | No |
| Restrictions: | Development |
| Roof: | Composition |
| School District: | Midlothian ISD |
| Smart Home Features Appor Pass Y: | 1 |
| Structural Style: | Single Detached |
| Transaction Type: | For Sale |
| Utilities: | City Sewer, City Water, Individual Gas Meter, Individual Water Meter, Underground Utilities |
| Will Subdivide: | No |
| Year Built Details: | Preowned |
Listing Courtesy of: Keller Williams Realty
Listing Agent: Eric Janszen
254-592-3808
Mortgage Calculator
All listings featuring the  icon are provided courtesy of North Texas Real Estate Information Systems, Inc. (NTREIS), Copyright 2026. All rights reserved.
All information is believed accurate but not guaranteed. The properties displayed may not be all of the properties available through the IDX Program. Any use of this site other than by potential buyers or sellers is strictly prohibited.
North Texas Real Estate Information Systems, Inc. data last updated on October 08, 2026 05:11 PM - CT
Property Last Updated: October 08, 2026 05:11 PM - CT
