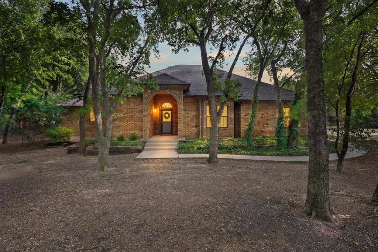
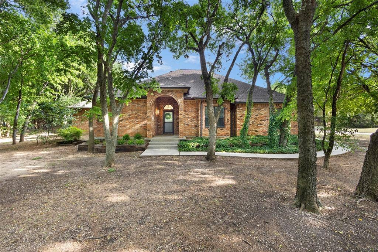
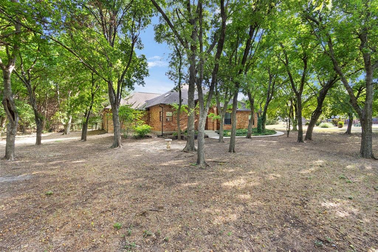
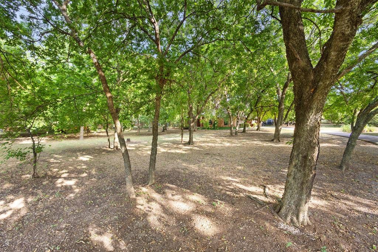
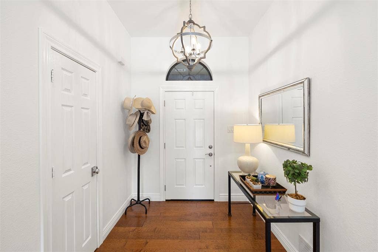
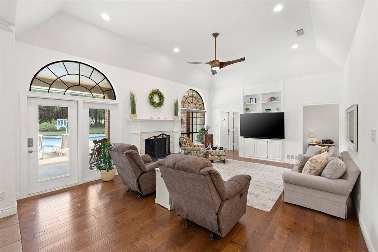
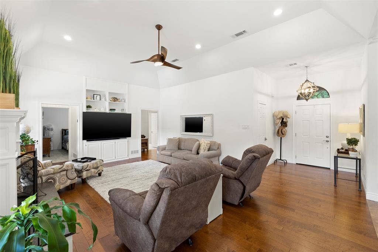
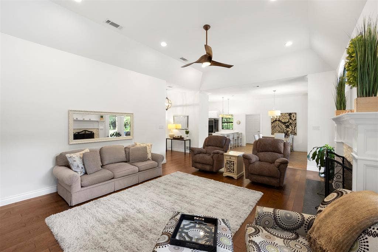
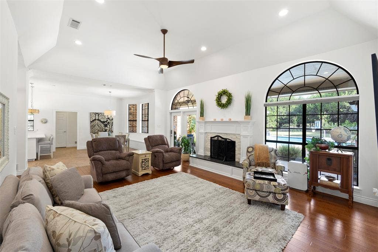
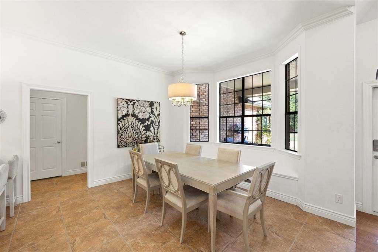
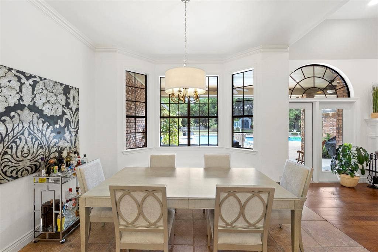
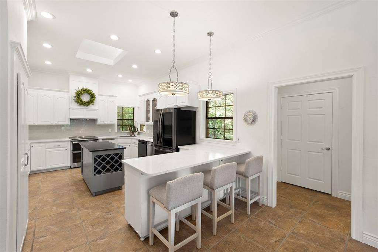
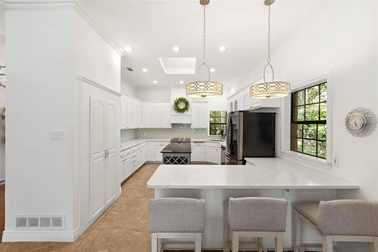
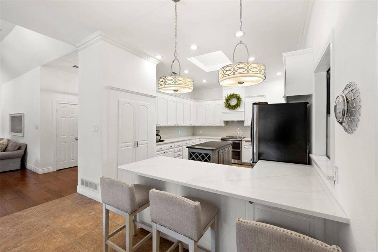
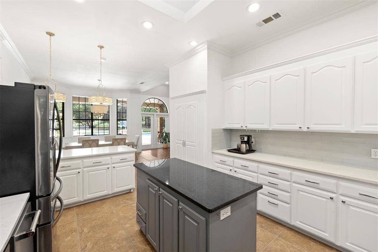
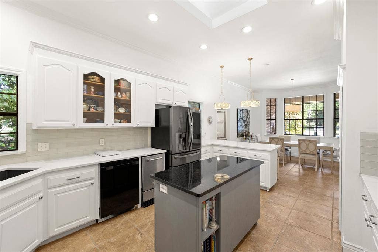
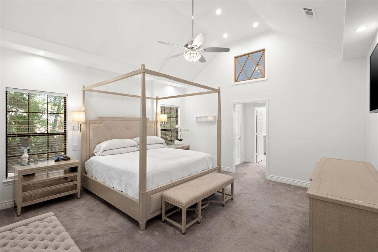
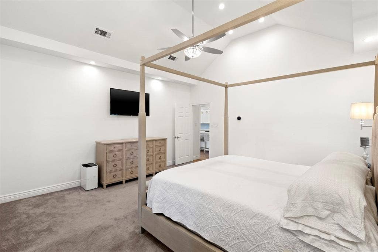
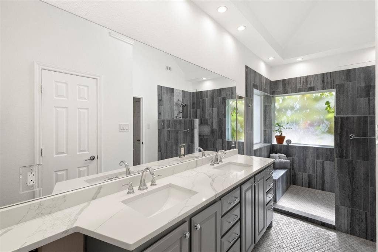
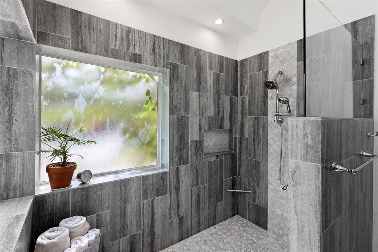
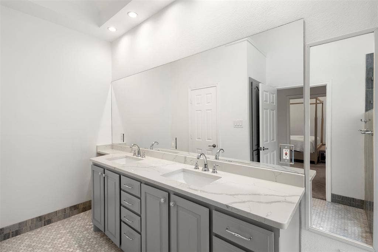
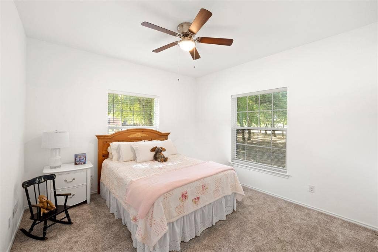
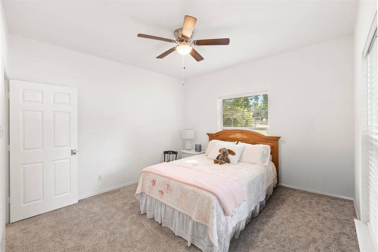
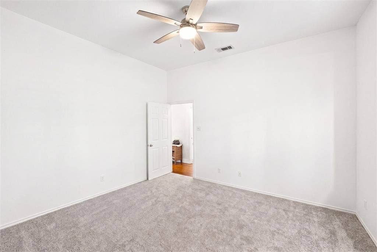
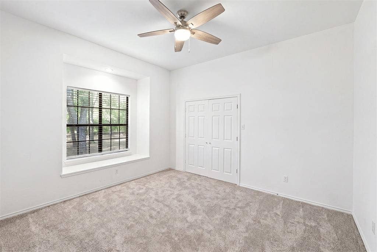
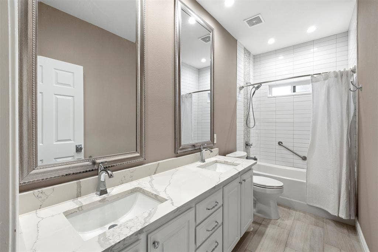
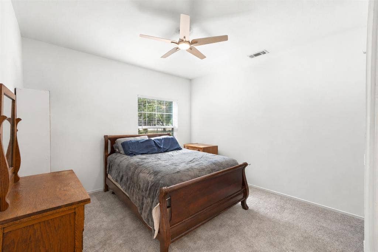
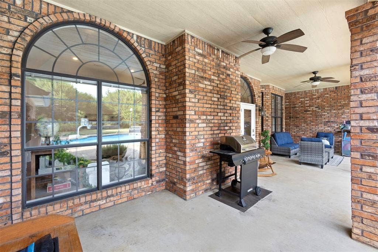
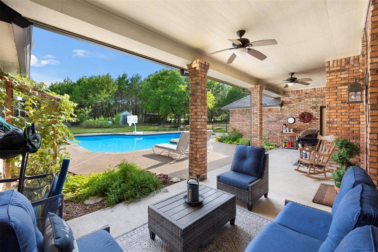
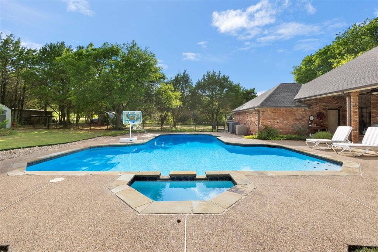
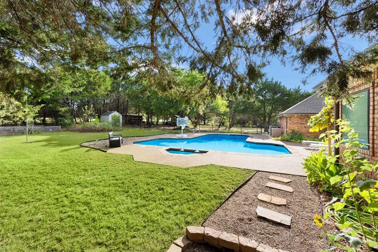
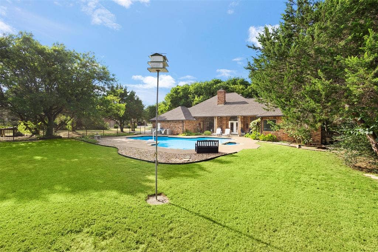
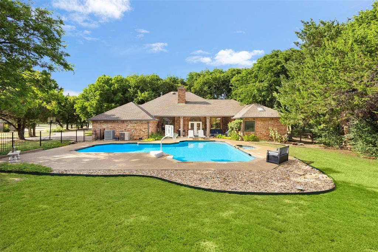
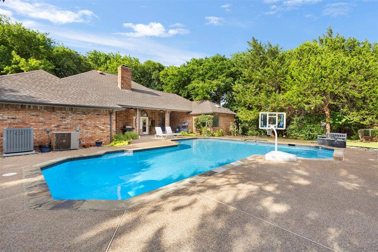
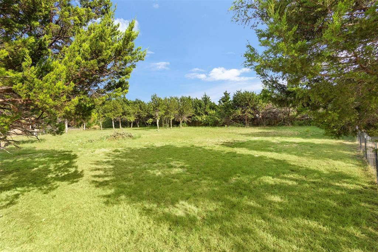
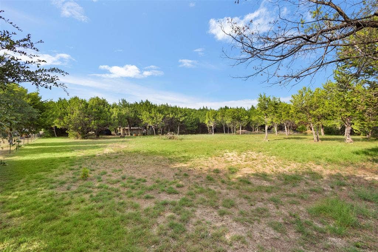
Welcome to 290 Ashford Lane, a beautifully updated home tucked beneath a canopy of mature trees in an established Midlothian neighborhood. The wooded setting creates a sense of privacy and character rarely found, while extensive recent improvements make this home ready for its next owner. Inside, soaring ceilings, abundant natural light, hardwood flooring, and distinctive arched windows create an open and inviting living space centered around a fireplace with views of the backyard and pool. The renovated kitchen features crisp white cabinetry, updated countertops, generous workspace, breakfast bar seating, and ample storage, with an adjoining dining area ideal for everyday meals or entertaining. The spacious primary suite offers vaulted ceilings and a beautifully renovated bath featuring dual sinks, extensive tilework, and an oversized walk-in shower. Fresh interior paint and updated flooring completed in 2026 further refresh the home. Outside, enjoy a large swimming pool surrounded by mature trees and a backyard designed for relaxing and entertaining. Recent improvements include a new HVAC system in 2023, new electrical panel in 2026, EV outlet in the garage, radiant barrier in the attic, full gutter system with leaf guards, new pool pump in 2026, and pool plaster updated in 2022. With its combination of mature trees, extensive updates, inviting pool, and convenient Midlothian location, 290 Ashford Lane offers a distinctive blend of comfort, character, and functionality.
| Listing Id: | 21373688 |
|---|---|
| List Price: | $590,000 |
| Property Type: | Residential |
| Property Sub Type: | Single Family Residence |
| Status: | Active Contingent |
| Bedrooms Total: | 4 |
| Bathrooms Full: | 2 |
| Living Area: | 2,258 |
| Unexempt Taxes: | $8,411 |
| Lot Size Square Feet: | 91,301.7600 |
| Lot Size Acres: | 2.096 |
| Architectural Style: | Traditional |
| Waterfront?: | No |
| City: | Midlothian |
| County Or Parish: | Ellis |
| Subdivision Name: | Ashford Lane Estates Ph 2 |
| Postal Code: | 76065 |
| Year Built: | 1993 |
| Accessibility Features Yn: | No |
| Appliances: | Dishwasher,Disposal,Electric Cooktop,Electric Oven |
| Association Type: | None |
| Attached Garage?: | Yes |
| Basement Yn: | No |
| Bathrooms Total Decimal: | 2.00 |
| Bathrooms Total Integer: | 2 |
| Consent for Visitors to Record: | None |
| Construction Materials: | Brick |
| Cooling: | Attic Fan, Ceiling Fan(s), Central Air, Electric |
| Covered Spaces: | 2 |
| Directions: | From US HWY 287, exit FM 663 or 14th Street. Travel south 4 miles. Take a left on to Ashford Lane. House is the 6th on the right. |
| Elementary School: | Mtpeak |
| Elementary School Name: | Mtpeak |
| Exterior Features: | Outdoor Living Center |
| Fireplace Features: | Living Room |
| Fireplaces Total: | 1 |
| Flooring: | Combination |
| Foundation Details: | Slab |
| Garage Spaces: | 2 |
| Garage?: | Yes |
| Heating: | Central, Electric |
| High School Name: | Midlothian |
| Interior Features: | Built-in Features, Built-in Wine Cooler, Chandelier, Decorative Lighting, Double Vanity, Eat-in Kitchen, Kitchen Island, Open Floorplan, Pantry, Walk-In Closet(s) |
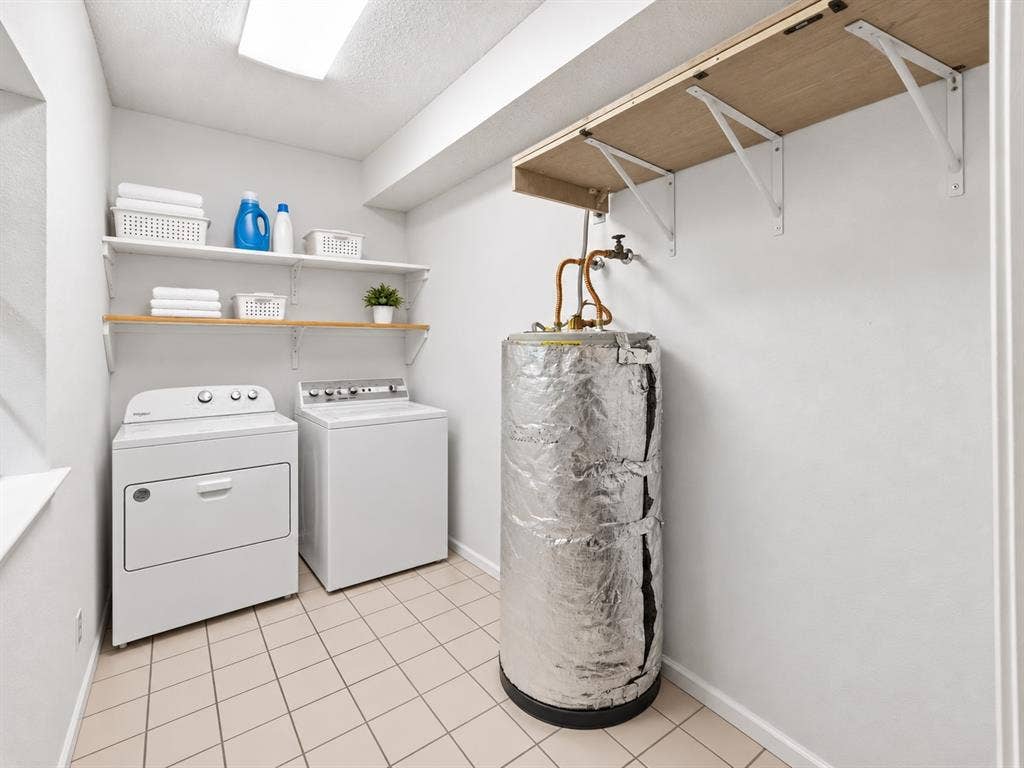
| Laundry Features: | Electric Dryer Hookup, Utility Room, Full Size W/D Area |
| Levels: | One |
| Listing Terms: | Cash, Conventional, FHA, VA Loan |
| Room Count: | 10 |
| Lot Features: | Acreage, Interior Lot, Lrg. Backyard Grass, Many Trees |
| Lot Size: | 1 to < 3 Acres |
| Lot Size Area: | 2.0960 |
| Lot Size Source: | Public Records |
| Lot Size Units: | Acres |
| Middle School Name: | Dieterich |
| Multi Parcel ID: | No |
| Municipal Utility District?: | No |
| Notice Surveillance Devices Pres: | Audio, Video |
| Number Of Dining Areas: | 1 |
| Number Of Living Areas: | 1 |
| Number Of Parking Spaces: | 2 |
| Other Structures: | Poultry Coop |
| Parking Features: | Additional Parking, Garage, Garage Door Opener, Garage Faces Side, RV Access/Parking |
| Patio And Porch Features: | Covered, Patio, Rear Porch |
| Pool Features: | Gunite, In Ground, Outdoor Pool, Private |
| Pool?: | Yes |
| Possession: | Negotiable |
| Postal Code Plus 4: | 5632 |
| Property Attached?: | No |
| Roof: | Composition |
| School District: | Midlothian ISD |
| Smart Home Features Appor Pass Y: | 0 |
| Special Taxing Entities: | 0 |
| Structural Style: | Single Detached |
| Transaction Type: | For Sale |
| Utilities: | Aerobic Septic, Co-op Water |
| Will Subdivide: | No |
| Window Features: | Bay Window(s) |
| Year Built Details: | Preowned |
Listing Courtesy of: Keller Williams Realty
Listing Agent: Eric Janszen
254-592-3808
Mortgage Calculator
All listings featuring the  icon are provided courtesy of North Texas Real Estate Information Systems, Inc. (NTREIS), Copyright 2026. All rights reserved.
All information is believed accurate but not guaranteed. The properties displayed may not be all of the properties available through the IDX Program. Any use of this site other than by potential buyers or sellers is strictly prohibited.
North Texas Real Estate Information Systems, Inc. data last updated on October 08, 2026 05:11 PM - CT
Property Last Updated: October 08, 2026 05:11 PM - CT
