

2931 N Mockingbird Lane
Midlothian, TX 76065
$1,250,000
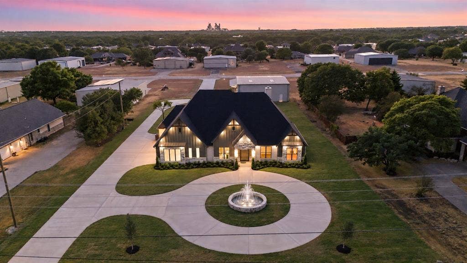
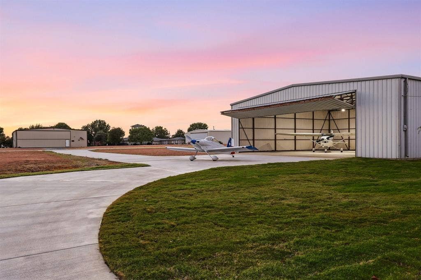
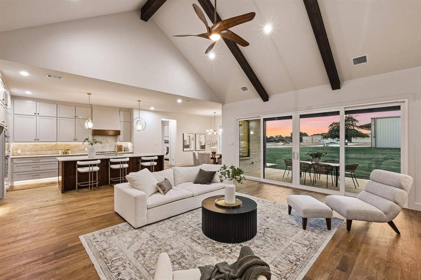
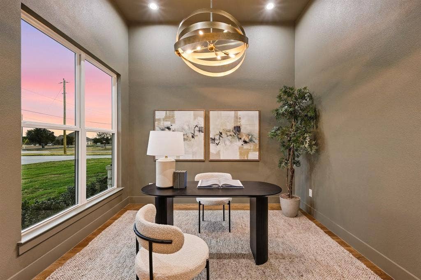
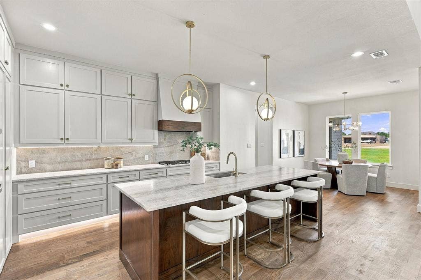
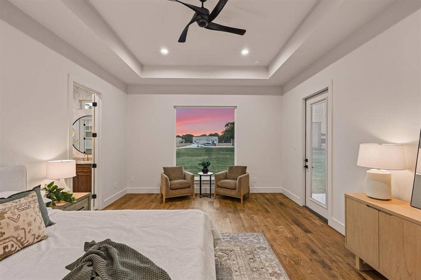
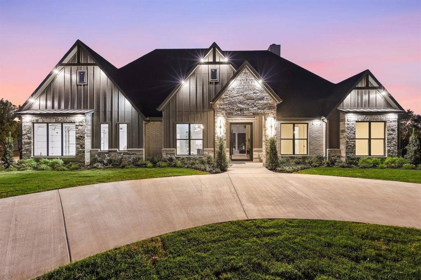
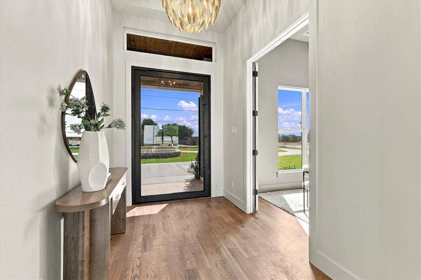
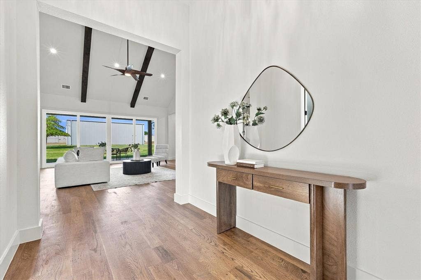
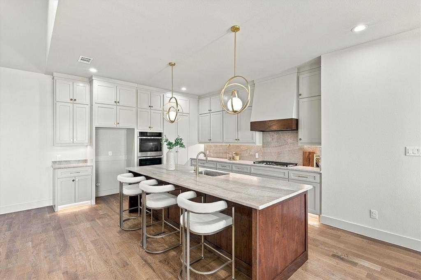
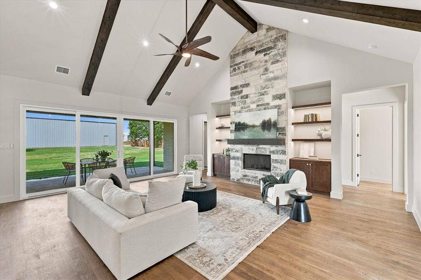
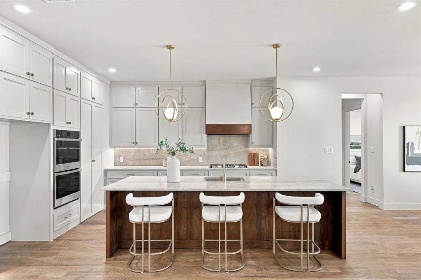
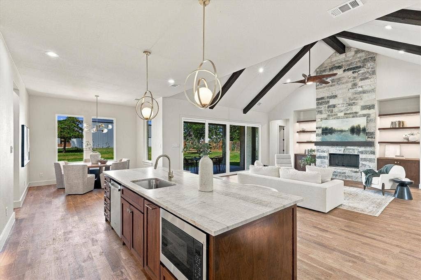
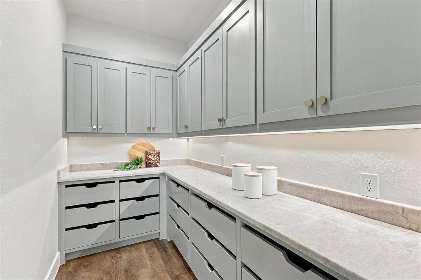
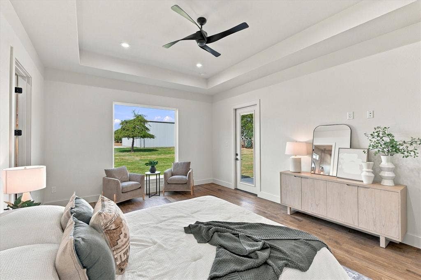
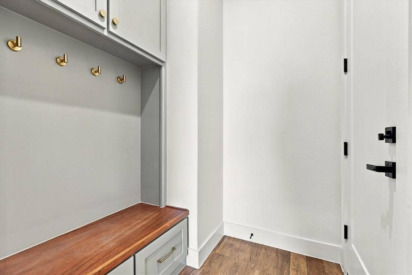
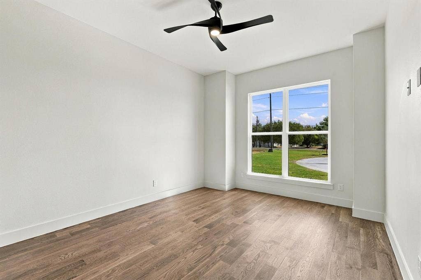
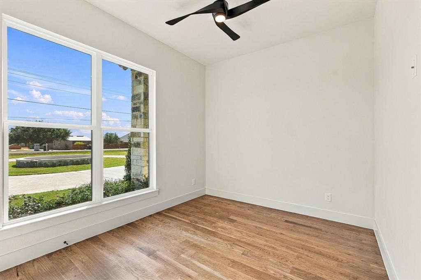
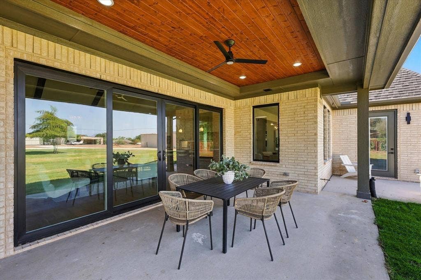
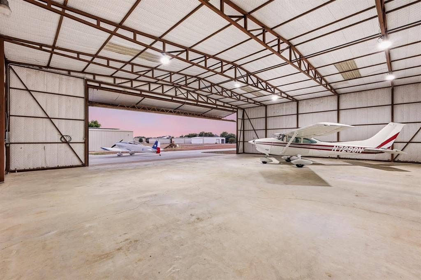
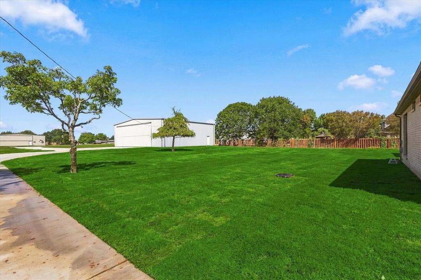
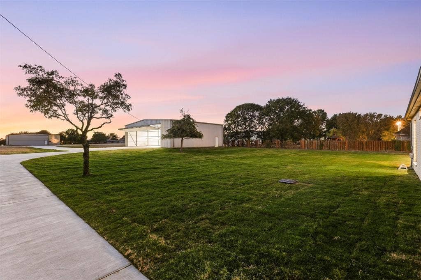
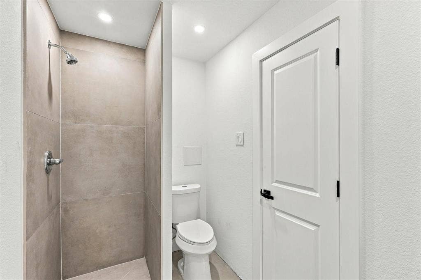
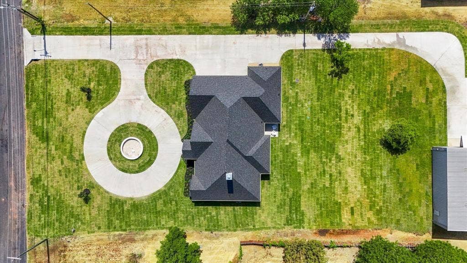
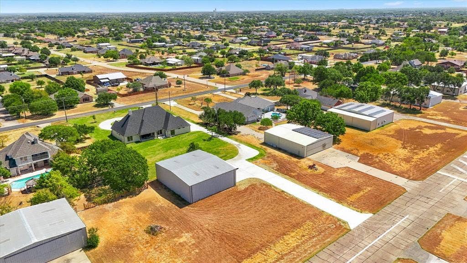
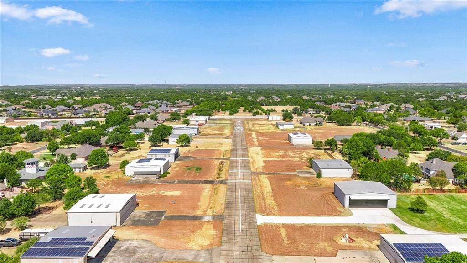
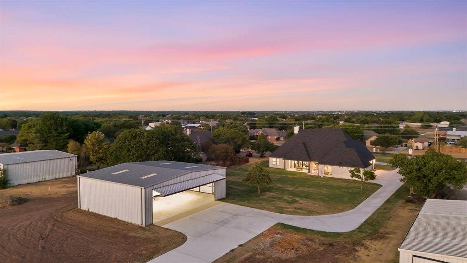
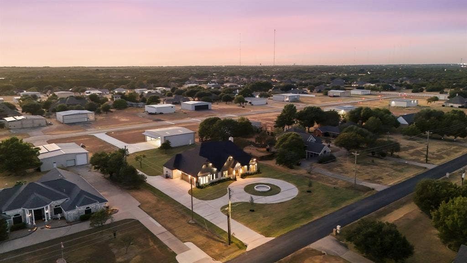
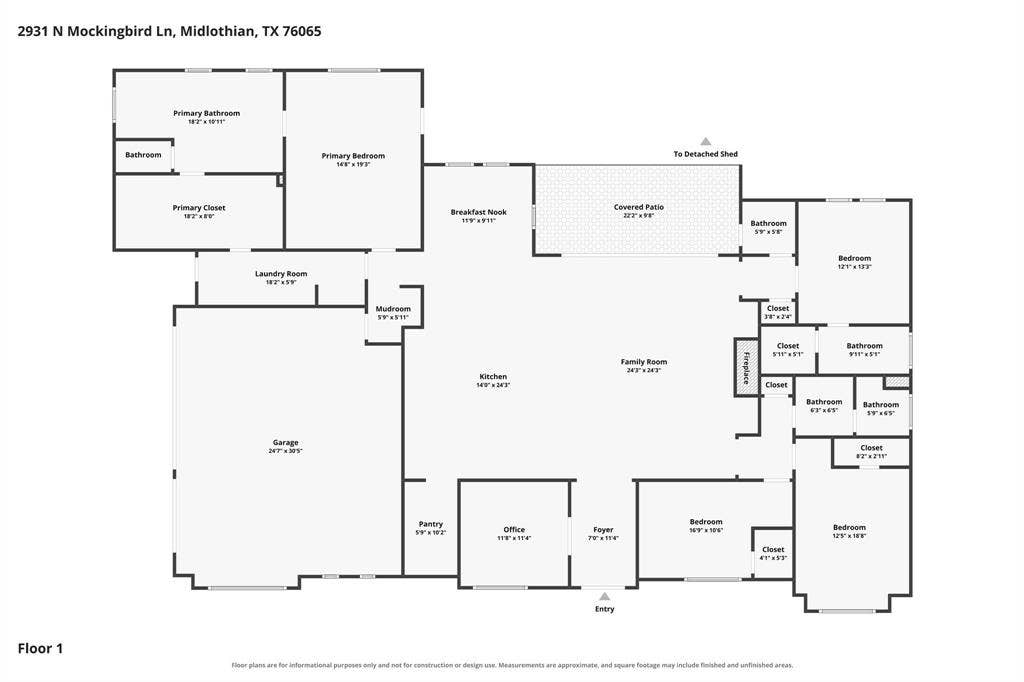
A rare opportunity for NEW CONSTRUCTION in the established Eagles Nest Estates Airpark community! This beautifully designed 4 bedroom, 3.5 bath home with 3 car garage offers direct access to the 3,200-ft T56 runway, less than 45 minutes from DFW International Airport. For the AVIATION ENTHUSIAST, the property includes a PRE-EXISTING 3,000 SF private hangar with automatic door and full bath. The NEW HOME features spray foam insulation and a tankless water heater for added energy efficiency and comfort. Enter through a custom iron and glass front door with an office and French doors just off the entry. The living room features cathedral ceilings and an eye-catching stone fireplace, while large windows showcase the backyard and runway beyond. The kitchen is made for entertaining with an oversized island and plenty of seating, Taj Mahal quartzite countertops and full backsplash, gas cooktop and double ovens. A hidden pantry offers abundant cabinetry and counter space for a coffee bar, appliances and storage. Enjoy your morning coffee while watching planes take off and land from your own backyard!
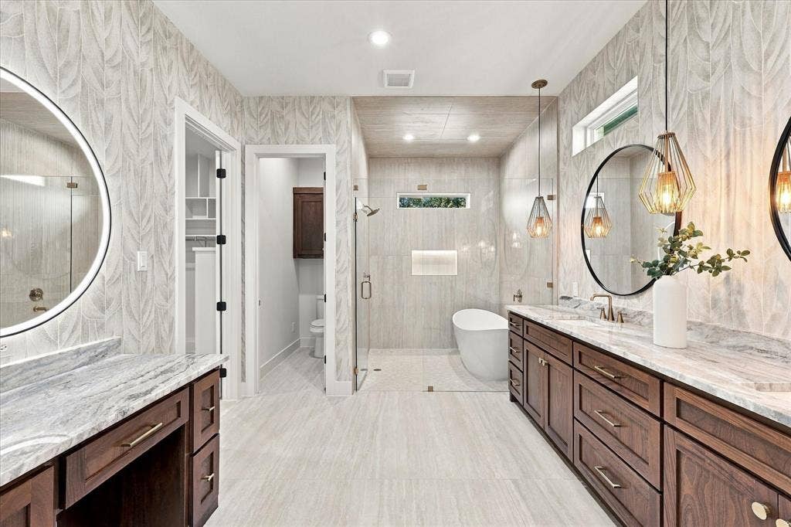
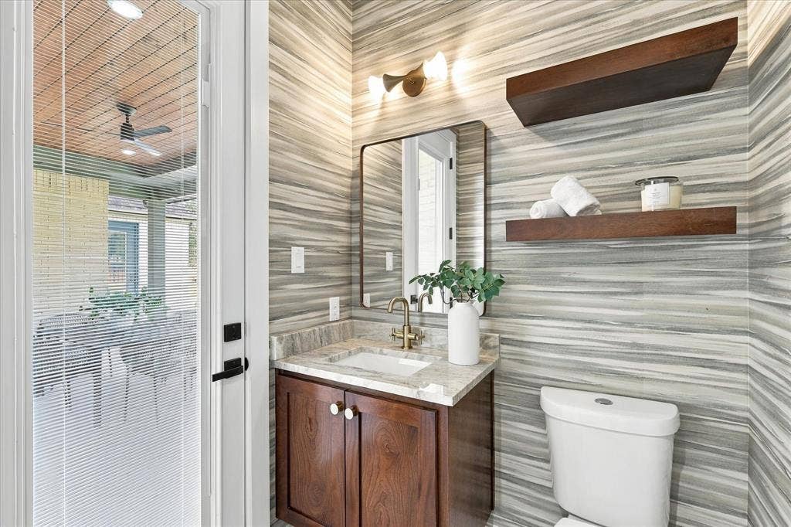
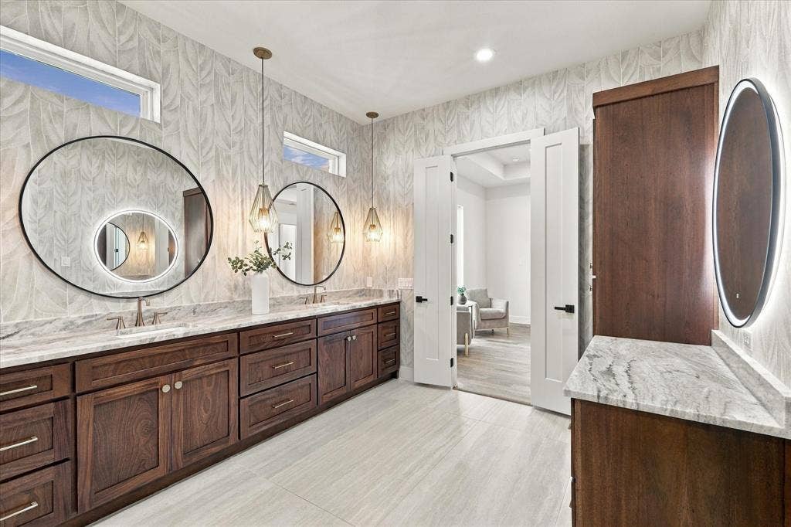
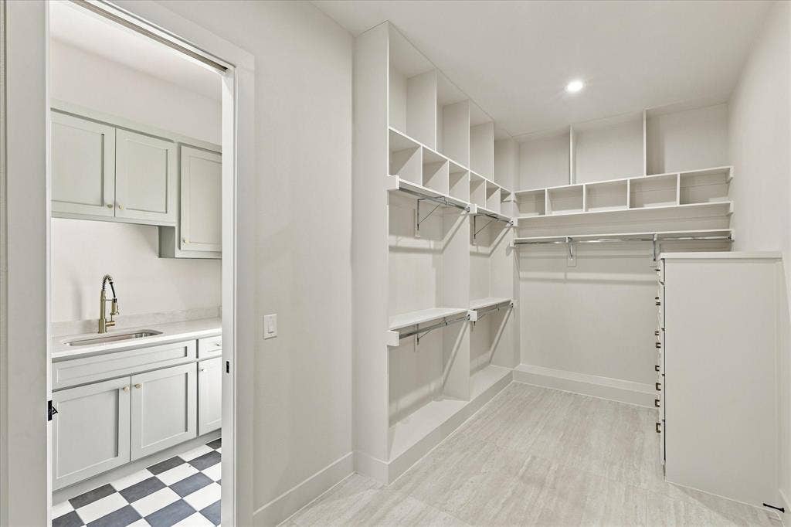
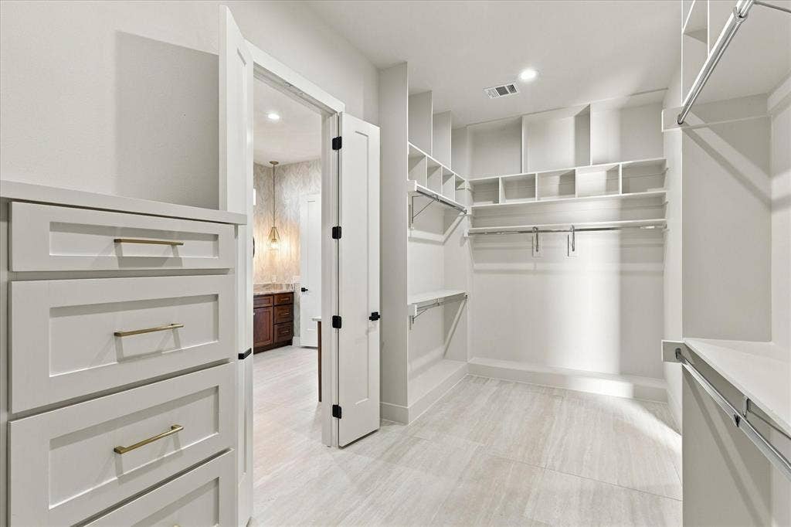
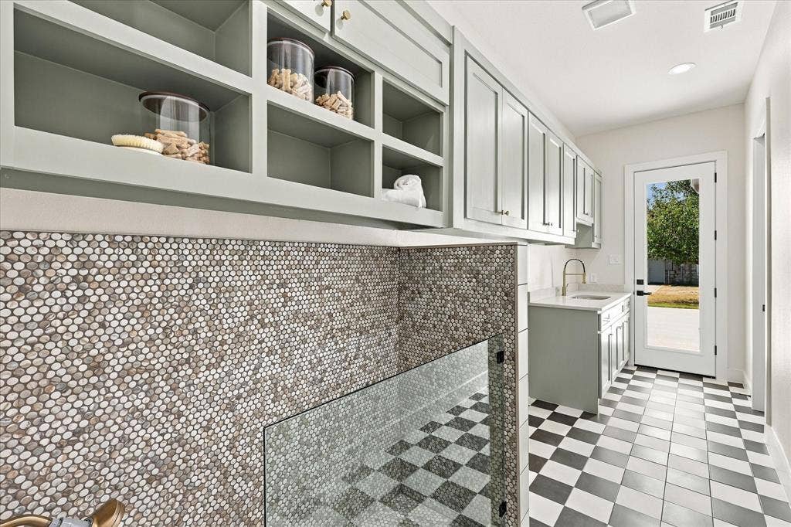
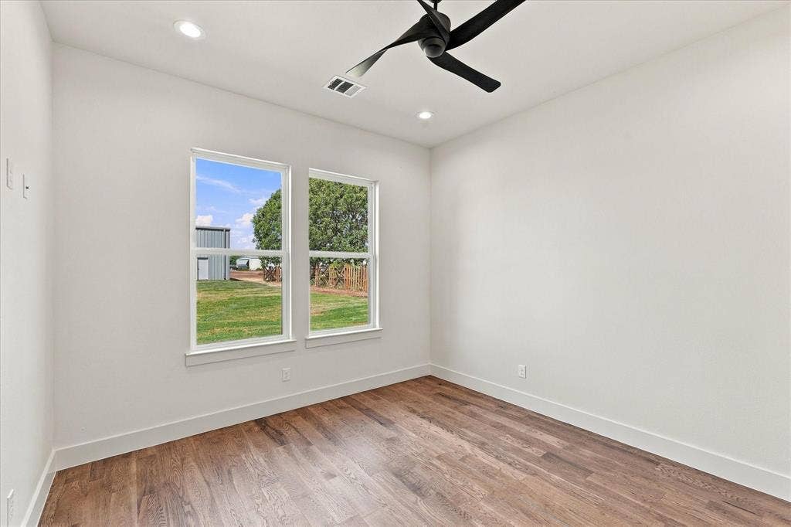
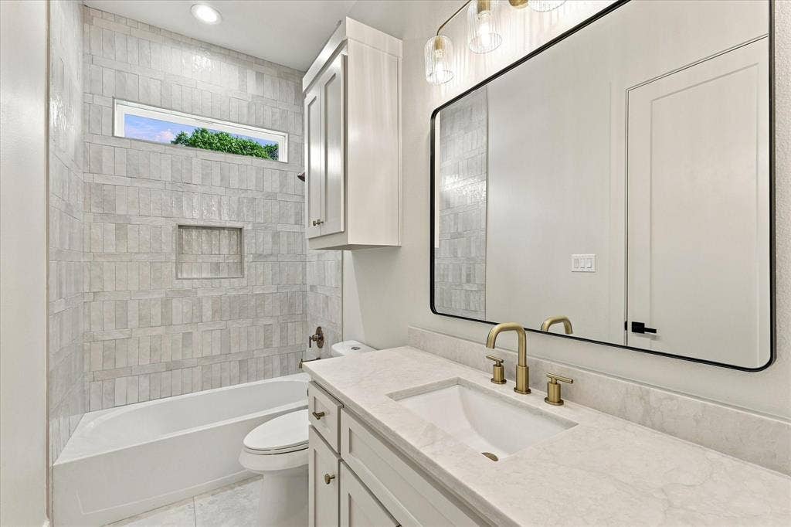
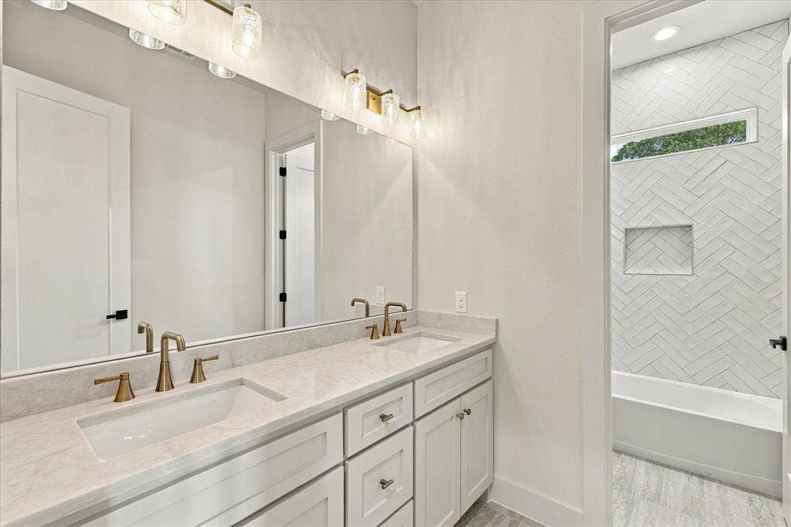
The spa inspired primary bath features dual sinks, custom finishes and a glass-enclosed wet area with soaking tub and shower. A separate vanity leads to an oversized walk in closet with direct access to the laundry room, complete with a dog wash for the pups! A private rear bedroom offers an ensuite bath and walk-in closet, while two additional bedrooms are located toward the front ...
+ Read More| Listing Id: | 21376600 |
|---|---|
| List Price: | $1,250,000 |
| Property Type: | Residential |
| Property Sub Type: | Single Family Residence |
| Status: | Active |
| Bedrooms Total: | 4 |
| Bathrooms Full: | 3 |
| Bathrooms Half: | 1 |
| Living Area: | 3,064 |
| Association Fee: | $360 |
| Unexempt Taxes: | $3,315 |
| Lot Size Square Feet: | 59,459.4000 |
| Lot Size Acres: | 1.365 |
| Architectural Style: | Modern Farmhouse |
| Waterfront?: | No |
| City: | Midlothian |
| County Or Parish: | Ellis |
| Subdivision Name: | Eagles Nest Estate |
| Postal Code: | 76065 |
| Year Built: | 2026 |
| Accessibility Features Yn: | No |
| Accessory Unit Sf: | 3,000 |
| Accessory Unit Type: | Other |
| Accessory Unit?: | Yes |
| Appliances: | Dishwasher,Disposal,Electric Oven,Gas Cooktop,Double Oven,Plumbed For Gas in Kitchen,Tankless Water Heater,Vented Exhaust Fan |
| Association Fee Frequency: | Annually |
| Association Fee Includes: | Full Use of Facilities |
| Association Type: | Mandatory |
| Attached Garage?: | Yes |
| Basement Yn: | No |
| Bathrooms Total Decimal: | 3.10 |
| Bathrooms Total Integer: | 4 |
| Community Features: | Airport/Runway |
| Consent for Visitors to Record: | Audio, Video |
| Construction Materials: | Board & Batten Siding, Brick, Rock/Stone |
| Cooling: | Ceiling Fan(s), Central Air, Electric, ENERGY STAR Qualified Equipment |
| Covered Spaces: | 3 |
| Directions: | I35 S, Exit Ovilla, Turn R, Turn R on Shiloh, L on Mockingbird, home on right. |
| Elementary School: | Dolores McClatchey |
| Elementary School Name: | Dolores McClatchey |
| Exterior Features: | Covered Patio/Porch, Lighting, Storage |
| Fireplace Features: | Gas Starter, Living Room, Masonry, Wood Burning |
| Fireplaces Total: | 1 |
| Flooring: | Ceramic Tile, Hardwood |
| Foundation Details: | Slab |
| Garage Height: | 10 |
| Garage Length: | 20 |
| Garage Spaces: | 3 |
| Garage Width: | 30 |
| Garage?: | Yes |
| Green Energy Efficient: | Insulation, Low Flow Commode, Rain / Freeze Sensors |
| Heating: | Electric, ENERGY STAR Qualified Equipment, ENERGY STAR/ACCA RSI Qualified Installation, Fireplace(s), Heat Pump |
| High School Name: | Heritage |
| Hoa Management Company: | ENPOA |
| Hoa Management Company Phone: | 817-470-1242 |
| Horse Permitted Yn: | No |
| Interior Features: | Cathedral Ceiling(s), Decorative Lighting, Double Vanity, Dry Bar, Eat-in Kitchen, Flat Screen Wiring, High Speed Internet Available, Kitchen Island, Natural Woodwork, Open Floorplan, Pantry, Vaulted Ceiling(s), Walk-In Closet(s), Wired for Data |
| Laundry Features: | Electric Dryer Hookup, Utility Room, Full Size W/D Area, Washer Hookup, On Site |
| Levels: | One |
| Listing Terms: | Cash, FHA, Fixed, VA Loan |
| Room Count: | 2 |
| Lot Features: | Airstrip, Landscaped |
| Lot Size: | 1 to < 3 Acres |
| Lot Size Area: | 1.3650 |
| Lot Size Source: | Assessor |
| Lot Size Units: | Acres |
| Middle School Name: | Walnut Grove |
| Multi Parcel ID: | No |
| Municipal Utility District?: | No |
| Notice Surveillance Devices Pres: | Audio, Video |
| Number Of Dining Areas: | 1 |
| Number Of Living Areas: | 1 |
| Number Of Parking Spaces: | 3 |
| Other Structures: | Airplane Hangar, Private Hangar |
| Parking Features: | Additional Parking, Circular Driveway, Garage Door Opener, Garage Double Door, Garage Faces Side, Kitchen Level |
| Patio And Porch Features: | Covered, Rear Porch |
| Pool?: | No |
| Possession: | Closing/Funding |
| Postal Code Plus 4: | 4723 |
| Property Attached?: | No |
| Restrictions: | No Known Restriction(s) |
| Roof: | Composition |
| School District: | Midlothian ISD |
| Senior Community Yn: | No |
| Smart Home Features Appor Pass Y: | 0 |
| Special Taxing Entities: | 0 |
| Structural Style: | Single Detached |
| Transaction Type: | For Sale |
| Utilities: | Aerobic Septic, Asphalt, Co-op Electric, Co-op Water, Outside City Limits, Propane |
| Will Subdivide: | No |
| Year Built Details: | New Construction - Complete |
Listing Courtesy of: CENTURY 21 Judge Fite Company
Listing Agent: Andria Moore
972-723-8231
Mortgage Calculator
All listings featuring the  icon are provided courtesy of North Texas Real Estate Information Systems, Inc. (NTREIS), Copyright 2026. All rights reserved.
All information is believed accurate but not guaranteed. The properties displayed may not be all of the properties available through the IDX Program. Any use of this site other than by potential buyers or sellers is strictly prohibited.
North Texas Real Estate Information Systems, Inc. data last updated on October 08, 2026 05:11 PM - CT
Property Last Updated: October 08, 2026 05:11 PM - CT
