
3018 Ashlawn Court
Midlothian, TX 76065
$420,000
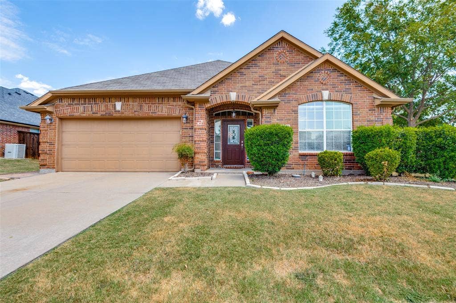
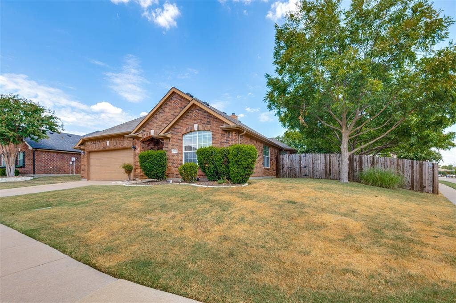
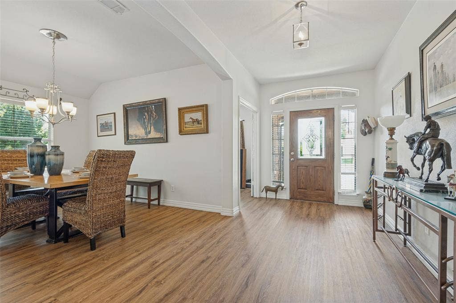
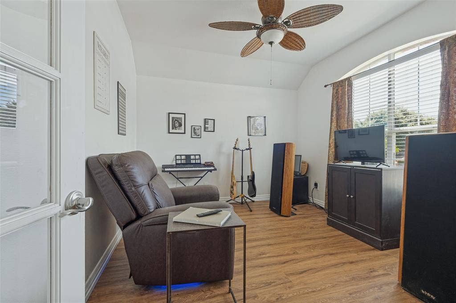
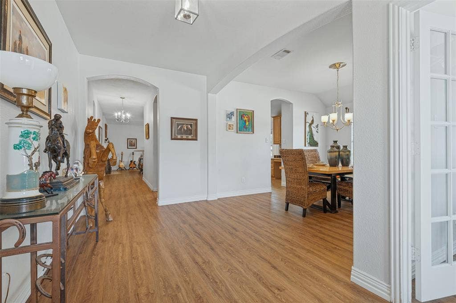
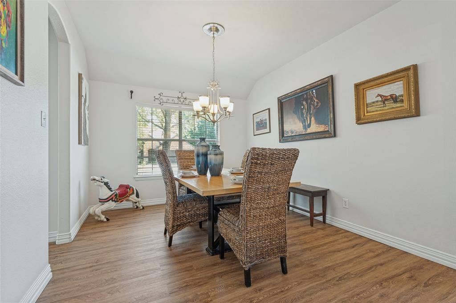
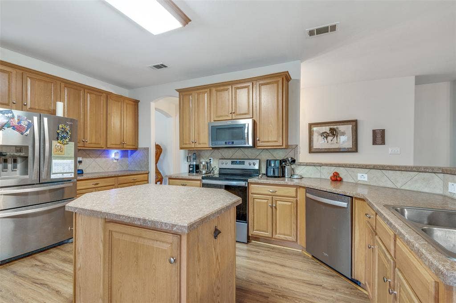
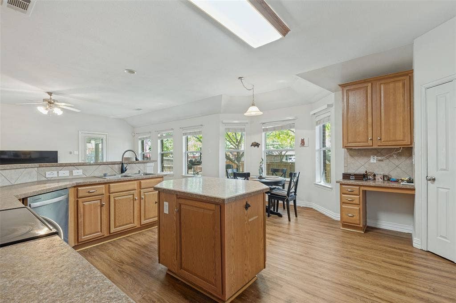
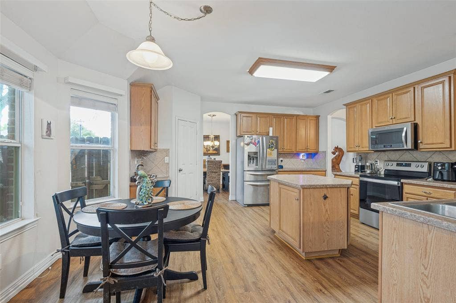
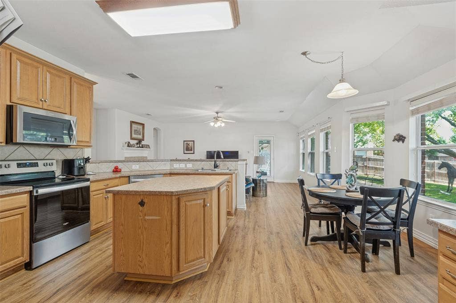
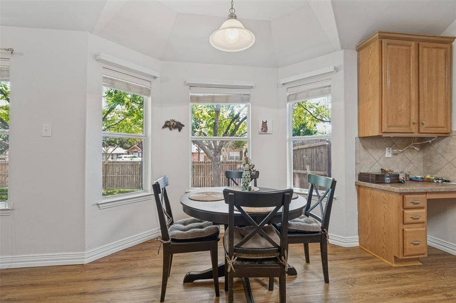
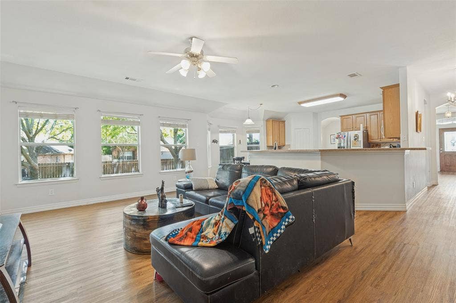
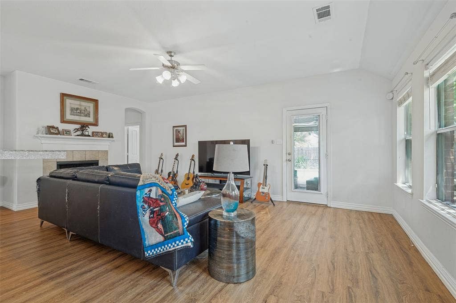
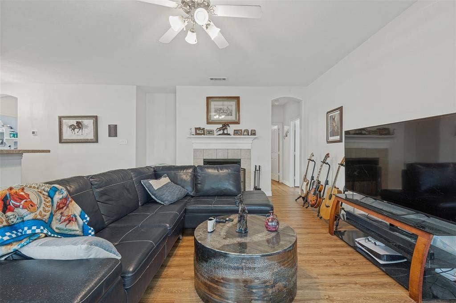
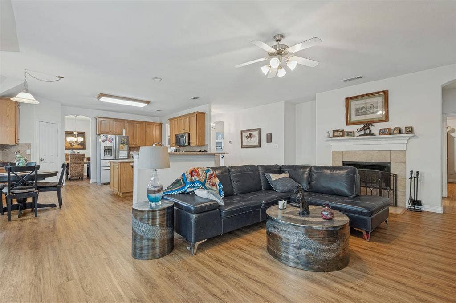
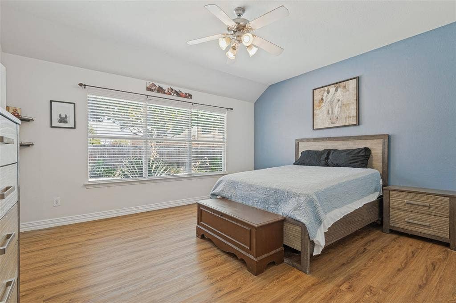
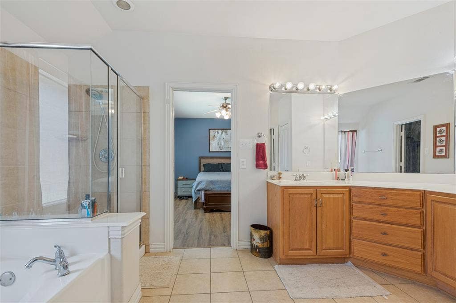
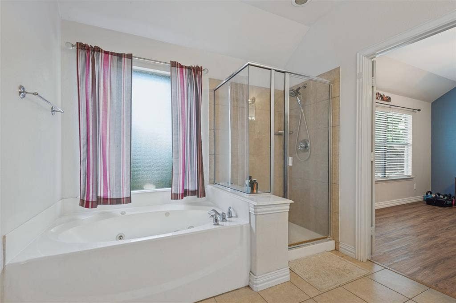
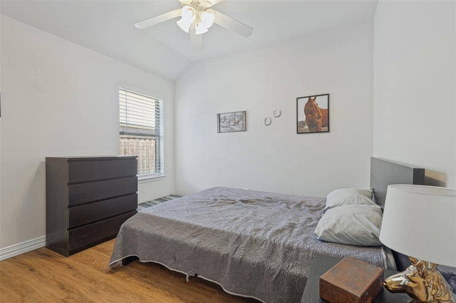
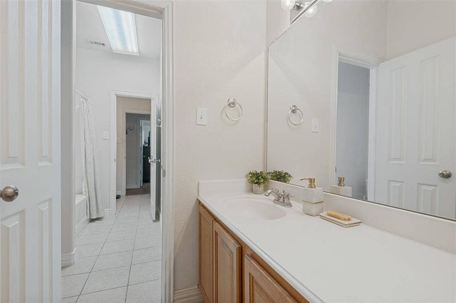
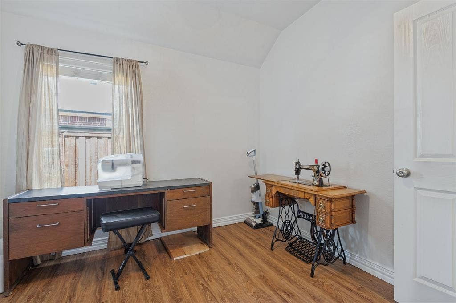
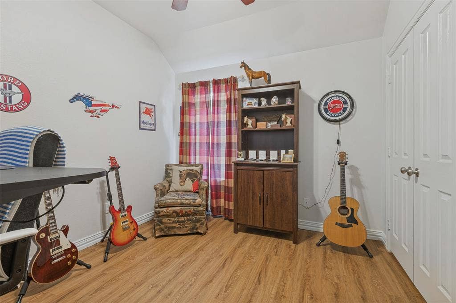
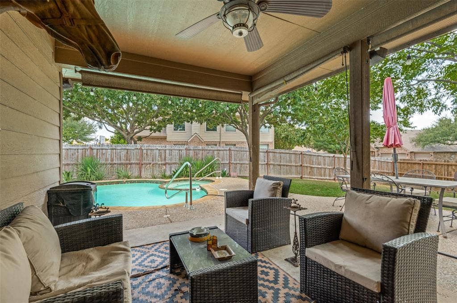
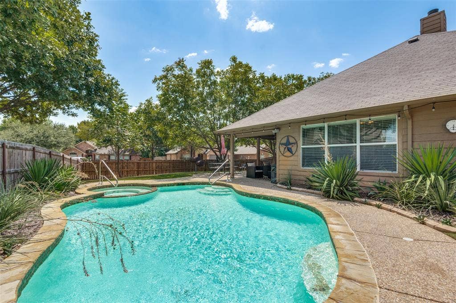
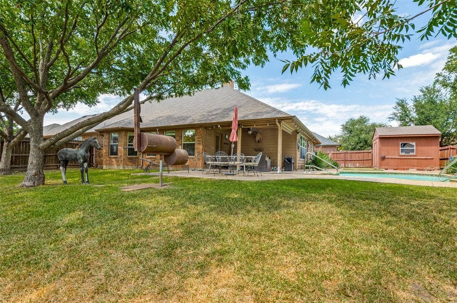
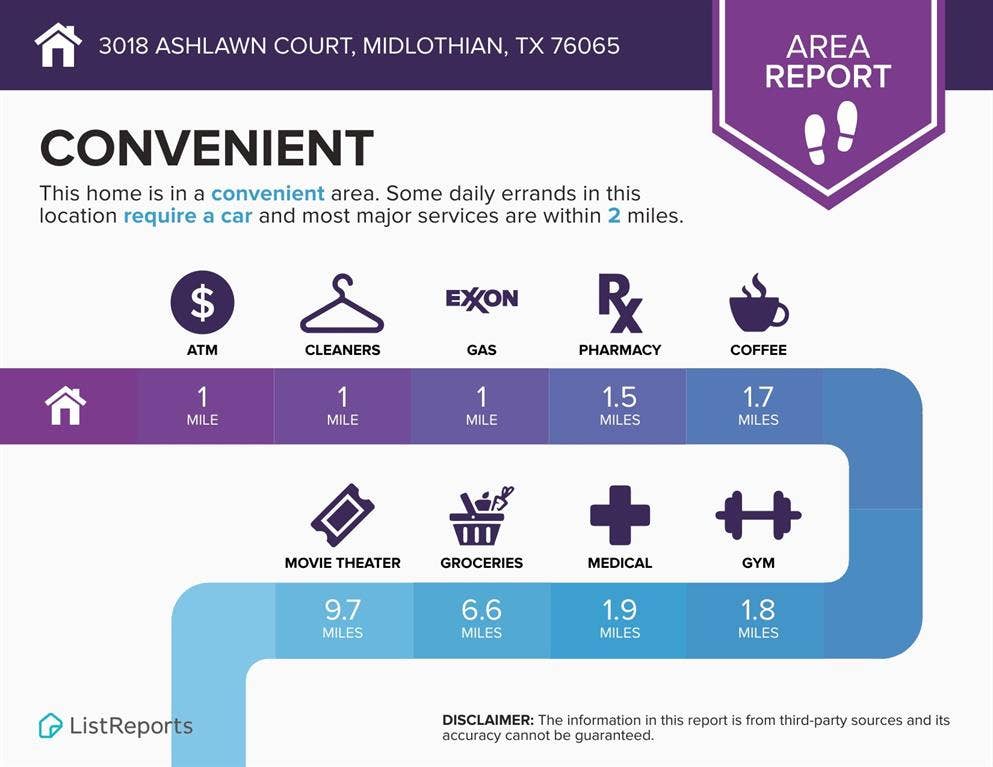
This home offers a large yard with shade trees, a covered porch, AND a pool! It's also within walking distance to a park, grocery, retail, and restaurants. It's move-in ready, including fresh paint, and updated flooring with no carpet anywhere. This floorplan is idea for a work-from-home situation because of the office at the front of the home, and bedrooms at the back; 2 of the bedrooms are also separate from the primary suite for those who want privacy. The nearby Park includes baseball, tennis, splash pool, hiking and jogging trails. Just minutes away from major highways, making your commute a breeze.
| Listing Id: | 21378065 |
|---|---|
| List Price: | $420,000 |
| Property Type: | Residential |
| Property Sub Type: | Single Family Residence |
| Status: | Active |
| Bedrooms Total: | 4 |
| Bathrooms Full: | 2 |
| Bathrooms Half: | 2 |
| Living Area: | 2,367 |
| Association Fee: | $465 |
| Unexempt Taxes: | $8,343 |
| Lot Size Square Feet: | 10,193.0400 |
| Lot Size Acres: | 0.234 |
| Architectural Style: | Traditional |
| Waterfront?: | No |
| City: | Midlothian |
| County Or Parish: | Ellis |
| Subdivision Name: | Lawson Farms Ph 1 |
| Postal Code: | 76065 |
| Year Built: | 2007 |
| Accessibility Features Yn: | No |
| Accessory Unit?: | No |
| Appliances: | Dishwasher,Disposal,Electric Range |
| Association Fee Frequency: | Annually |
| Association Fee Includes: | Full Use of Facilities |
| Association Type: | Mandatory |
| Attached Garage?: | Yes |
| Basement Yn: | No |
| Bathrooms Total Decimal: | 2.20 |
| Bathrooms Total Integer: | 4 |
| Construction Materials: | Brick |
| Cooling: | Central Air, Electric |
| Covered Spaces: | 2 |
| Directions: | Just south of 287, east of FM 663 |
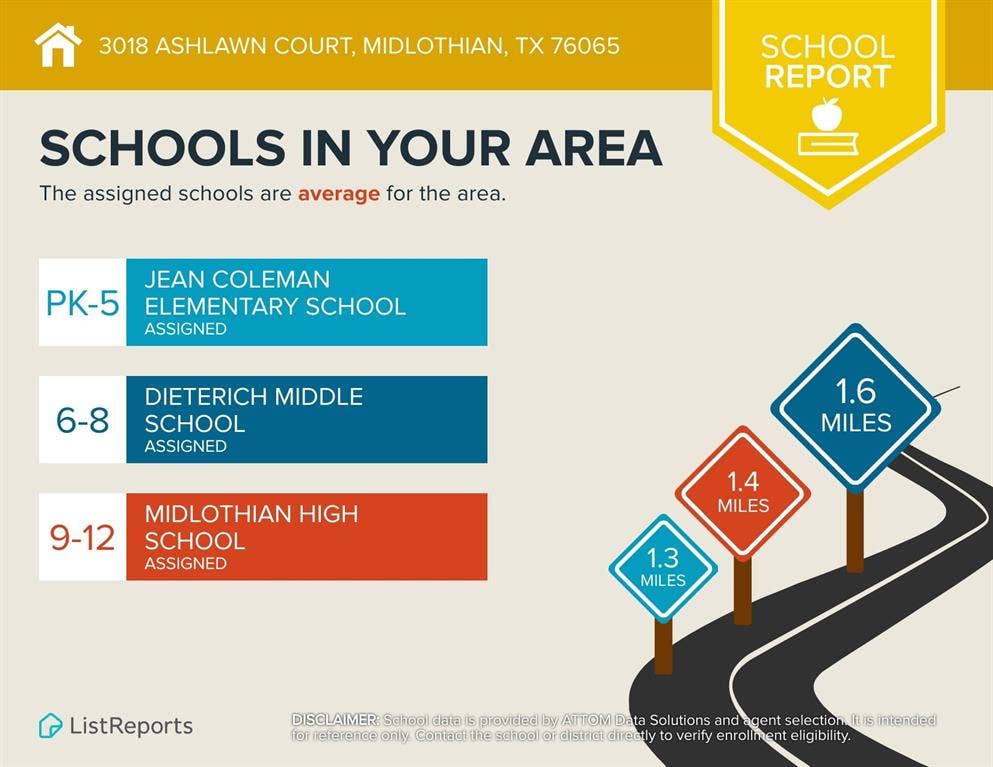
| Elementary School: | Jean Coleman |
| Elementary School Name: | Jean Coleman |
| Exterior Features: | Covered Patio/Porch |
| Fencing: | Wood |
| Fireplace Features: | Wood Burning |
| Fireplaces Total: | 1 |
| Garage Spaces: | 2 |
| Garage?: | Yes |
| Heating: | Central, Electric |
| High School Name: | Midlothian |
| Hoa Management Company: | Goddard Management |
| Hoa Management Company Phone: | 972-920-5474 |
| Interior Features: | High Speed Internet Available |
| Levels: | One |
| Listing Terms: | Cash, Conventional, FHA, VA Loan |
| Room Count: | 8 |
| Lot Features: | Corner Lot, Cul-De-Sac |
| Lot Size: | Less Than .5 Acre (not Zero) |
| Lot Size Area: | 0.2340 |
| Lot Size Dimensions: | 120x103 |
| Lot Size Source: | Assessor |
| Lot Size Units: | Acres |
| Middle School Name: | Dieterich |
| Multi Parcel ID: | No |
| Municipal Utility District?: | No |
| Number Of Dining Areas: | 2 |
| Number Of Living Areas: | 1 |
| Number Of Parking Spaces: | 2 |
| Parking Features: | Garage Faces Front |
| Pool?: | Yes |
| Possession: | Closing/Funding |
| Postal Code Plus 4: | 5695 |
| Property Attached?: | No |
| School District: | Midlothian ISD |
| Senior Community Yn: | No |
| Smart Home Features Appor Pass Y: | 0 |
| Soil Type: | Unknown |
| Special Taxing Entities: | 0 |
| Structural Style: | Single Detached |
| Transaction Type: | For Sale |
| Utilities: | City Sewer, City Water |
| Will Subdivide: | No |
| Year Built Details: | Preowned |
Listing Courtesy of: Ebby Halliday, REALTORS
Listing Agent: Chris Gonzales
214-826-0316
Mortgage Calculator
All listings featuring the  icon are provided courtesy of North Texas Real Estate Information Systems, Inc. (NTREIS), Copyright 2026. All rights reserved.
All information is believed accurate but not guaranteed. The properties displayed may not be all of the properties available through the IDX Program. Any use of this site other than by potential buyers or sellers is strictly prohibited.
North Texas Real Estate Information Systems, Inc. data last updated on October 08, 2026 05:11 PM - CT
Property Last Updated: October 08, 2026 05:11 PM - CT
