


3022 Le Manns Street
Midlothian, TX 76065
$569,900
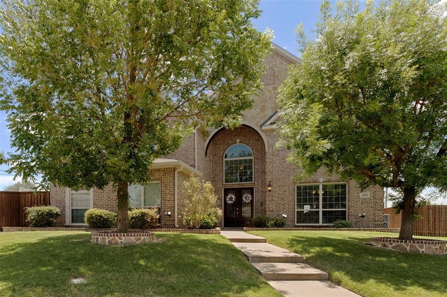
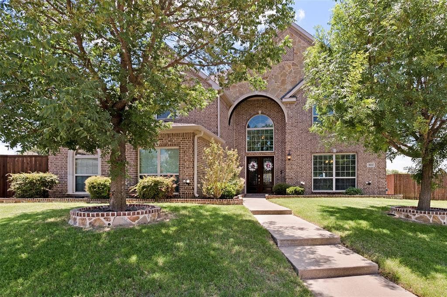
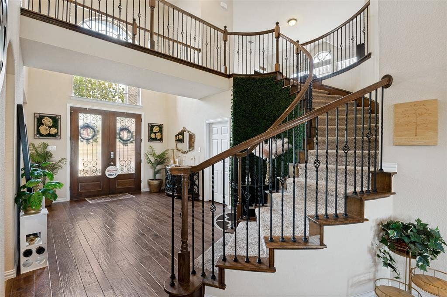
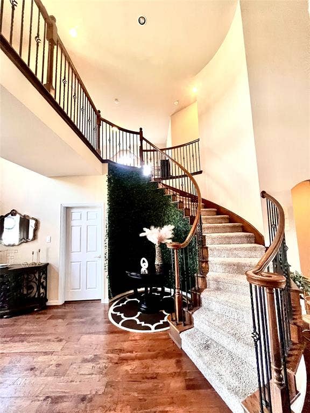
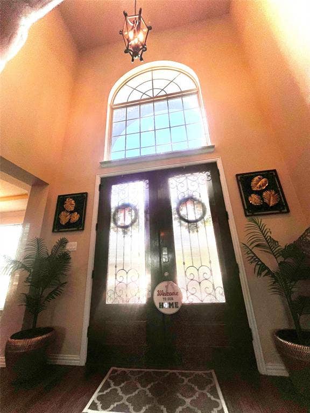
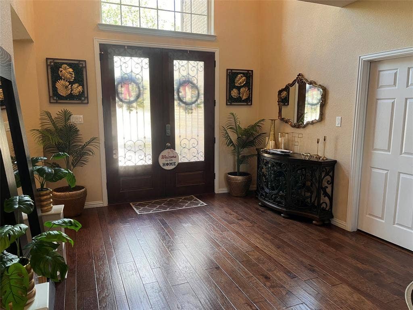
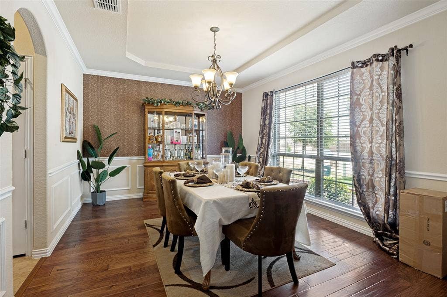
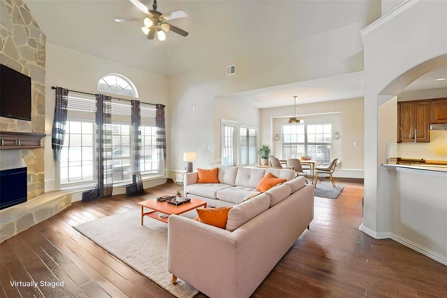
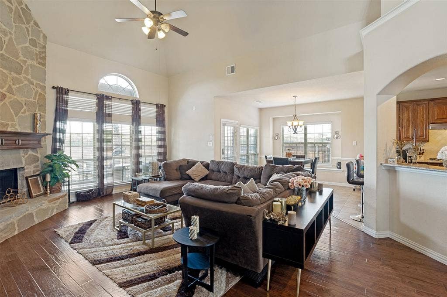
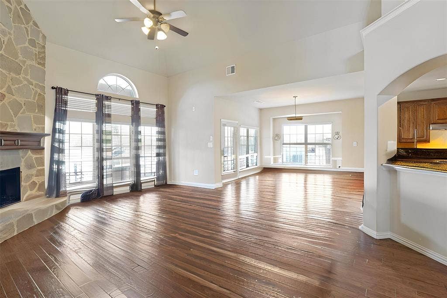
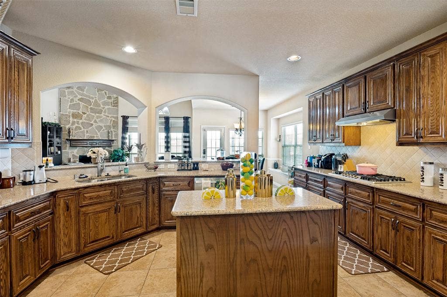
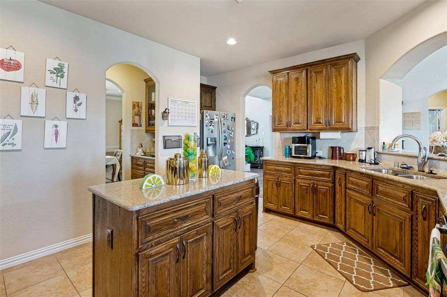
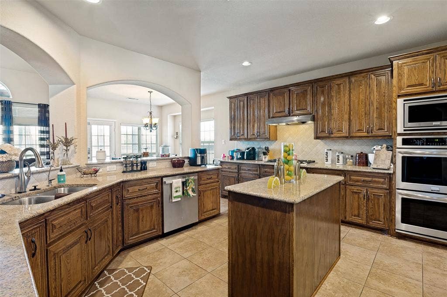
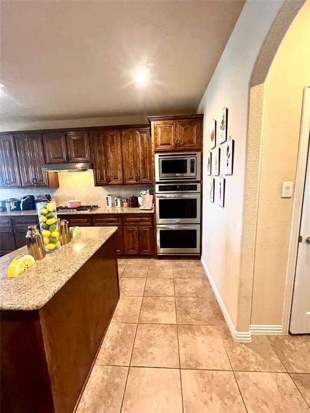
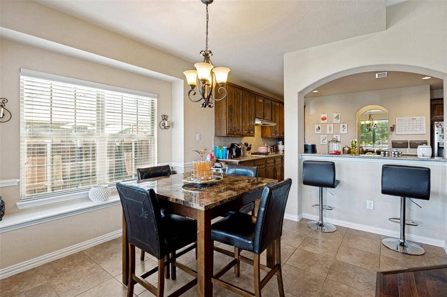
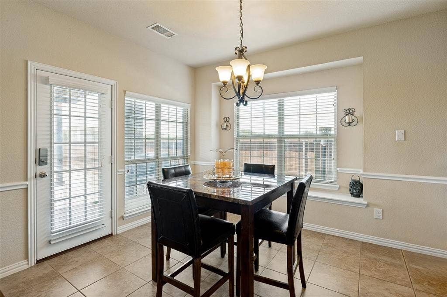
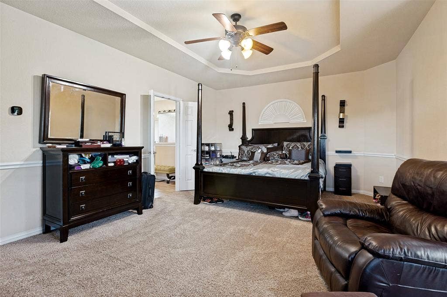
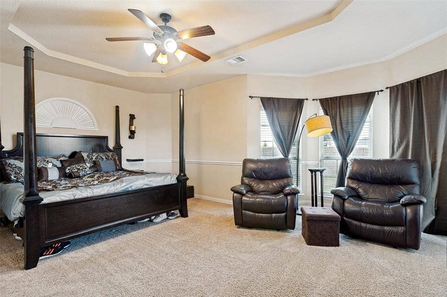
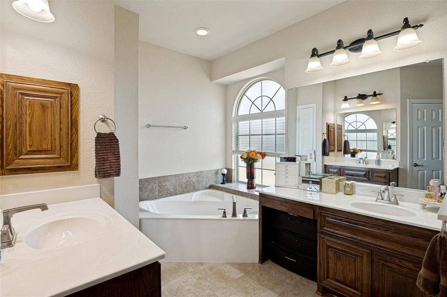
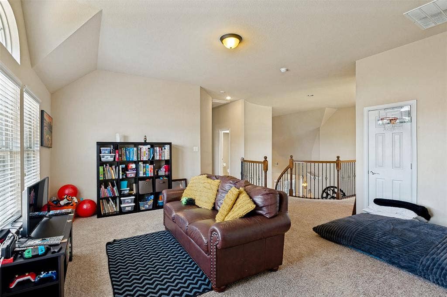
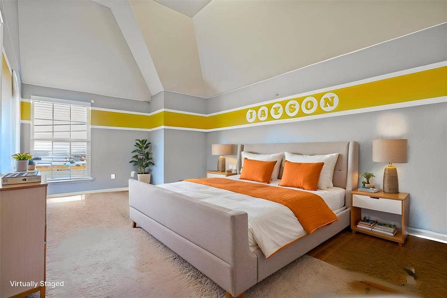
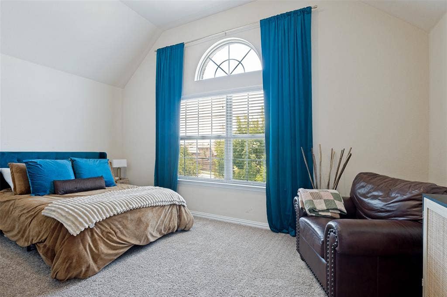
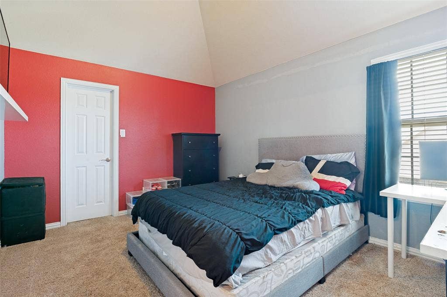
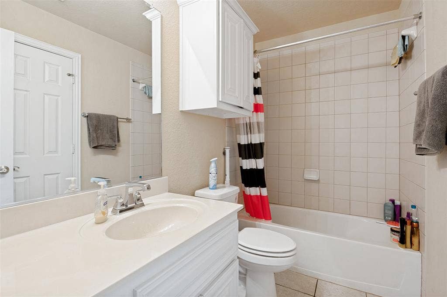
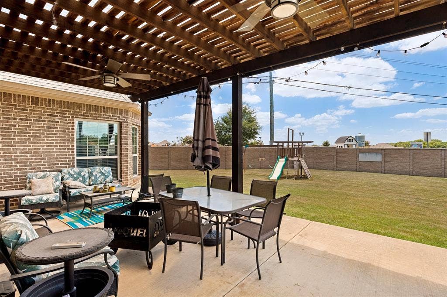
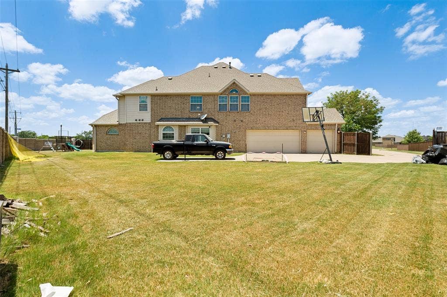
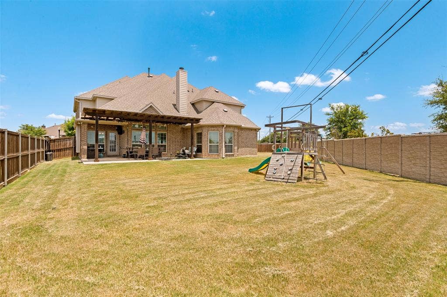
Spectacular 5-bedroom 3 and half bath home offering an abundance of living and outdoor living, Situated on a huge pie shape lot in the most appealing Windemere Estates subdivision. This home exudes pride prestige and luxury. As you approach the double door entrance 20 feet high foyer dramatic catwalk and Juliet landing accented with a spiral staircase onto the first floor living area that boast with separate formal dining with a butler's pantry adjacent to a large island kitchen with double wall ovens and a microwave tower enjoy a large cooktop oven boasting with gorgeous granite counters and extended serving bar, overlooking an above average family room floor to ceiling natural stone fireplace 20-foot ceiling with views of the covered patio open breakfast area, Juliett landing spiral staircase and catwalk its truly at the center of the house. Primary suite is absolutely what you want separate tub and shower Walkin closet sitting area and large sleeping area. The office is right off the entrance area for immediate study and engagement. Upstairs features an Open living area and media room for fun movies and more. Unsuits bath the muti generational living or guest. in addition to another shared bath for other family members. Enjoy the covered patio and huge backyard large enough for a pool and more.
| Listing Id: | 21322155 |
|---|---|
| List Price: | $569,900 |
| Property Type: | Residential |
| Property Sub Type: | Single Family Residence |
| Status: | Active |
| Bedrooms Total: | 5 |
| Bathrooms Full: | 3 |
| Bathrooms Half: | 1 |
| Living Area: | 4,177 |
| Association Fee: | $300 |
| Unexempt Taxes: | $11,098 |
| Lot Size Square Feet: | 13,198.6800 |
| Lot Size Acres: | 0.303 |
| Waterfront?: | No |
| City: | Midlothian |
| County Or Parish: | Ellis |
| Subdivision Name: | Windermere Estates |
| Postal Code: | 76065 |
| Year Built: | 2016 |
| Accessibility Features Yn: | No |
| Appliances: | Dishwasher,Disposal,Electric Oven,Gas Cooktop,Gas Water Heater |
| Association Fee Frequency: | Annually |
| Association Fee Includes: | Management Fees |
| Association Type: | Mandatory |
| Attached Garage?: | Yes |
| Basement Yn: | No |
| Bathrooms Total Decimal: | 3.10 |
| Bathrooms Total Integer: | 4 |
| Consent for Visitors to Record: | Video |
| Construction Materials: | Brick |
| Cooling: | Central Air |
| Covered Spaces: | 2 |
| Directions: | GPs 67 South from I 20 Exit 14TH Midlothian Parkway Left to |
| Elementary School: | Baxter |
| Elementary School Name: | Baxter |
| Fireplace Features: | Gas Logs |
| Fireplaces Total: | 1 |
| Foundation Details: | Slab |
| Garage Length: | 24 |
| Garage Spaces: | 3 |
| Garage Width: | 22 |
| Garage?: | Yes |
| Heating: | Central |
| High School Name: | Midlothian |
| Hoa Management Company: | Windermere Estates HOA |
| Hoa Management Company Phone: | 214-506-8656 |
| Interior Features: | Flat Screen Wiring, Granite Counters, Kitchen Island, Open Floorplan, Pantry, Vaulted Ceiling(s), Walk-In Closet(s) |
| Levels: | Two |
| Room Count: | 12 |
| Lot Size: | Less Than .5 Acre (not Zero) |
| Lot Size Area: | 0.3030 |
| Lot Size Units: | Acres |
| Middle School Name: | Walnut Grove |
| Multi Parcel ID: | No |
| Municipal Utility District?: | No |
| Notice Surveillance Devices Pres: | Video |
| Number Of Dining Areas: | 2 |
| Number Of Living Areas: | 3 |
| Number Of Parking Spaces: | 3 |
| Parking Features: | Driveway, Electric Gate |
| Pool?: | No |
| Possession: | Closing/Funding |
| Postal Code Plus 4: | 1290 |
| Property Attached?: | No |
| School District: | Midlothian ISD |
| Security Features: | Burglar, Carbon Monoxide Detector(s), Fire Alarm |
| Senior Community Yn: | No |
| Smart Home Features Appor Pass Y: | 1 |
| Structural Style: | Single Detached |
| Transaction Type: | For Sale |
| Utilities: | City Sewer, City Water |
| Will Subdivide: | No |
Listing Courtesy of: Anthony Long Realty
Listing Agent: Anthony Long
469-323-9392
Mortgage Calculator
All listings featuring the  icon are provided courtesy of North Texas Real Estate Information Systems, Inc. (NTREIS), Copyright 2026. All rights reserved.
All information is believed accurate but not guaranteed. The properties displayed may not be all of the properties available through the IDX Program. Any use of this site other than by potential buyers or sellers is strictly prohibited.
North Texas Real Estate Information Systems, Inc. data last updated on October 08, 2026 05:11 PM - CT
Property Last Updated: October 08, 2026 05:11 PM - CT
