Open Houses
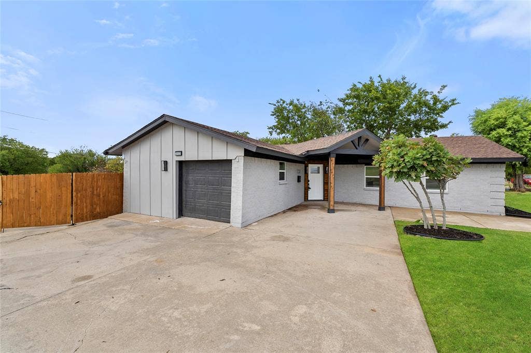
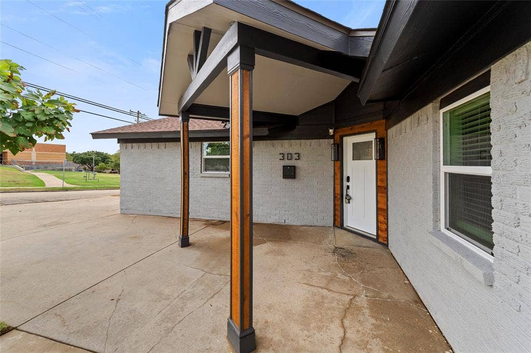
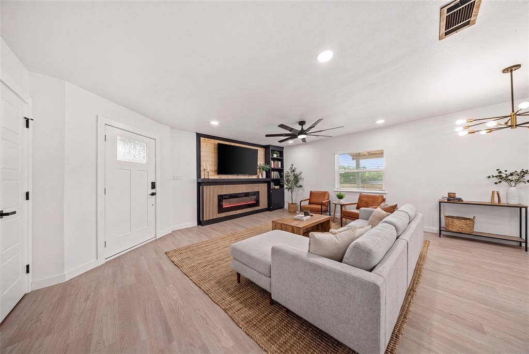
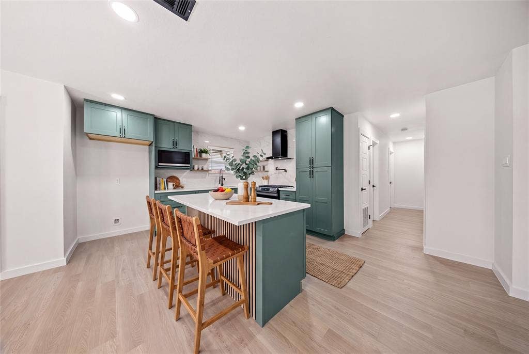
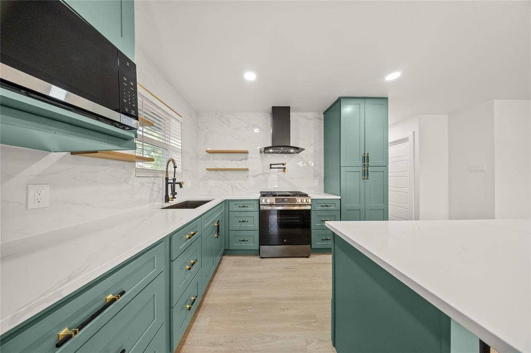
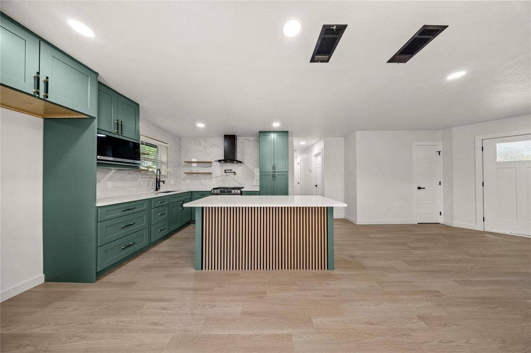
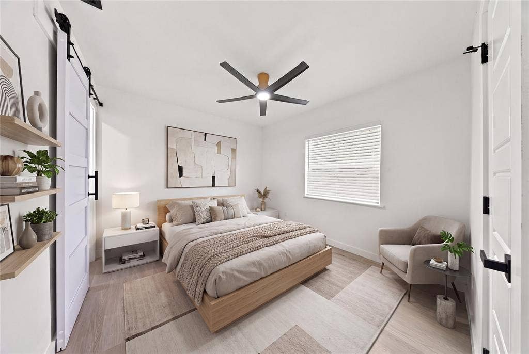
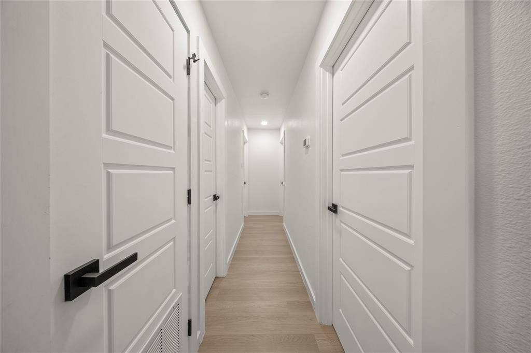
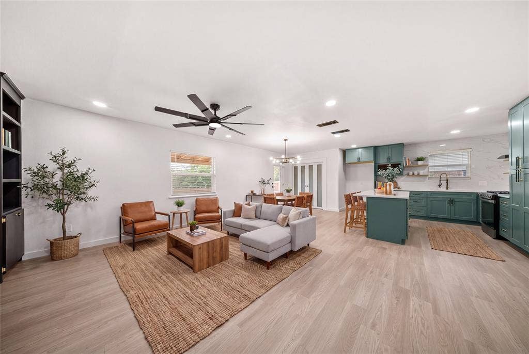
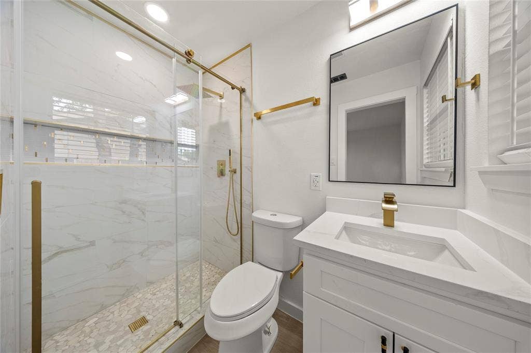
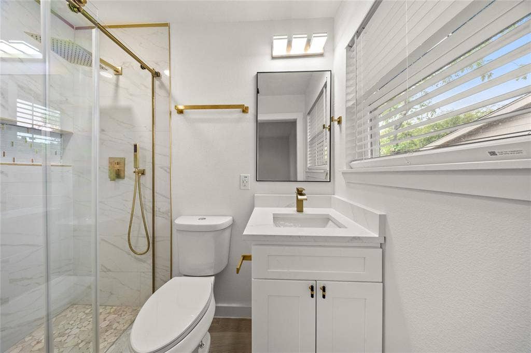
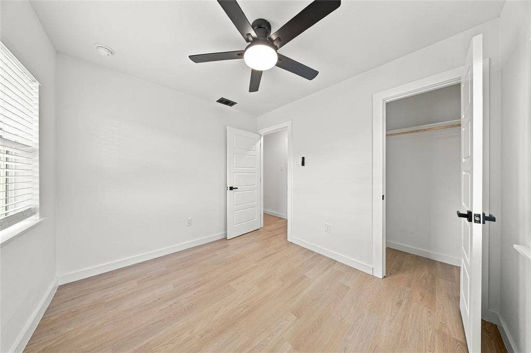
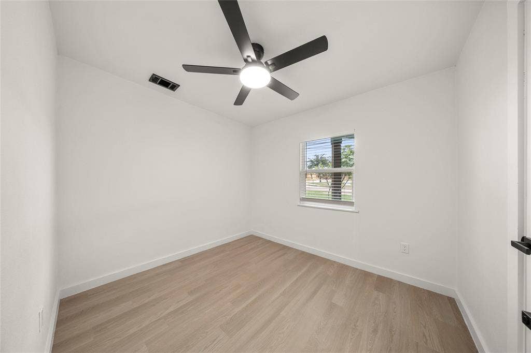
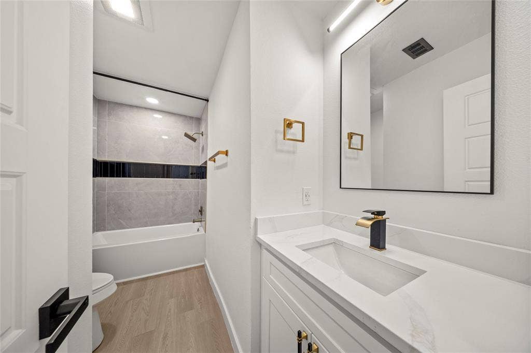
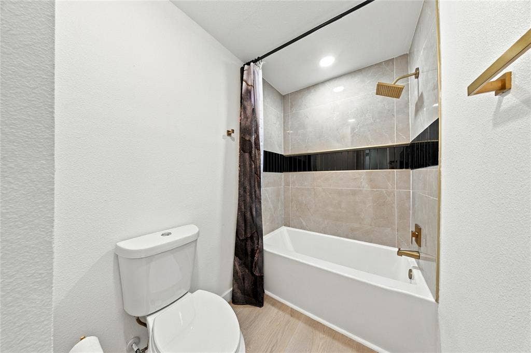
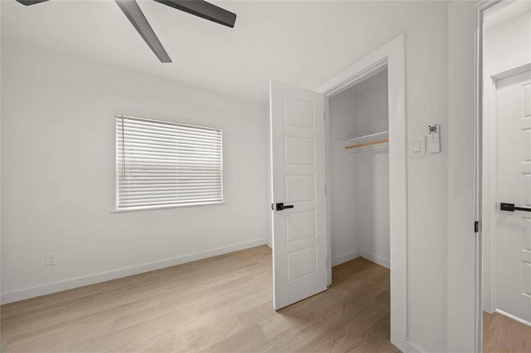
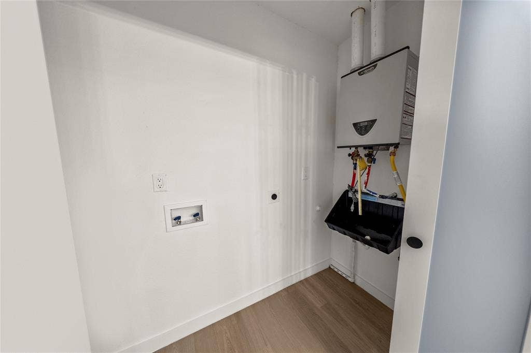
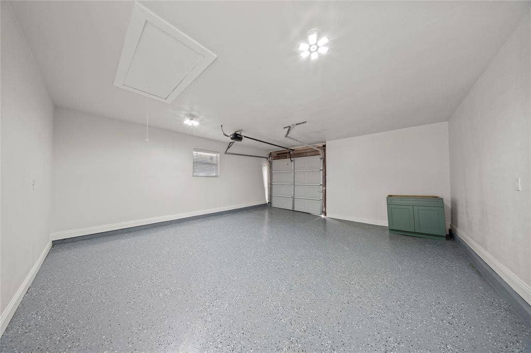
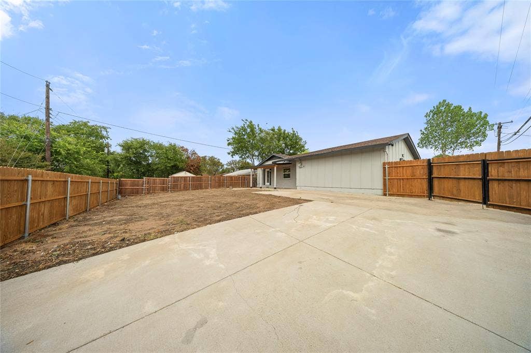
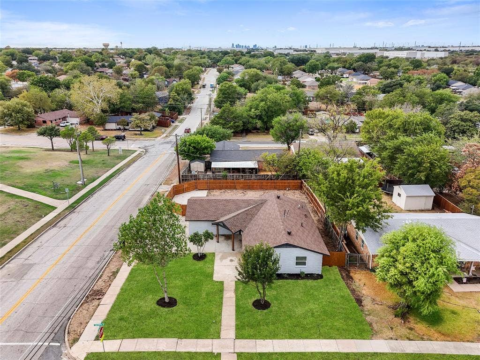
Completely renovated and thoughtfully reimagined, 303 Saffron Circle offers modern style, updated systems, and move-in-ready convenience in this beautifully transformed 3-bedroom, 2-bath home. The stunning renovated kitchen is the centerpiece, featuring rich deep-green cabinetry, sleek quartz countertops, elegant brass hardware, warm wood accents, open shelving, and striking vertical wood detailing. The combination of contemporary finishes and natural textures creates a kitchen that is both stylish and functional. Additional updates include beautiful new flooring, modern fixtures and finishes, adding durability and a polished touch to the home. Every detail has been thoughtfully selected to create a cohesive, contemporary look while maintaining a warm and inviting atmosphere. With major updates already completed—including roof, HVAC, tankless water heater, flooring, epoxy in the garage, and extensive interior renovations—this home is a turn-key opportunity.
| Listing Id: | 21402151 |
|---|---|
| List Price: | $299,999 |
| Property Type: | Residential |
| Property Sub Type: | Single Family Residence |
| Status: | Active |
| Bedrooms Total: | 3 |
| Bathrooms Full: | 2 |
| Living Area: | 1,135 |
| Unexempt Taxes: | $5,441 |
| Lot Size Square Feet: | 9,016.9200 |
| Lot Size Acres: | 0.207 |
| Architectural Style: | Traditional |
| Waterfront?: | No |
| City: | Mesquite |
| County Or Parish: | Dallas |
| Subdivision Name: | Skyline 01 |
| Postal Code: | 75149 |
| Year Built: | 1962 |
| Accessibility Features Yn: | No |
| Appliances: | Gas Range |
| Association Type: | None |
| Attached Garage?: | Yes |
| Basement Yn: | No |
| Bathrooms Total Decimal: | 2.00 |
| Bathrooms Total Integer: | 2 |
| Consent for Visitors to Record: | Video |
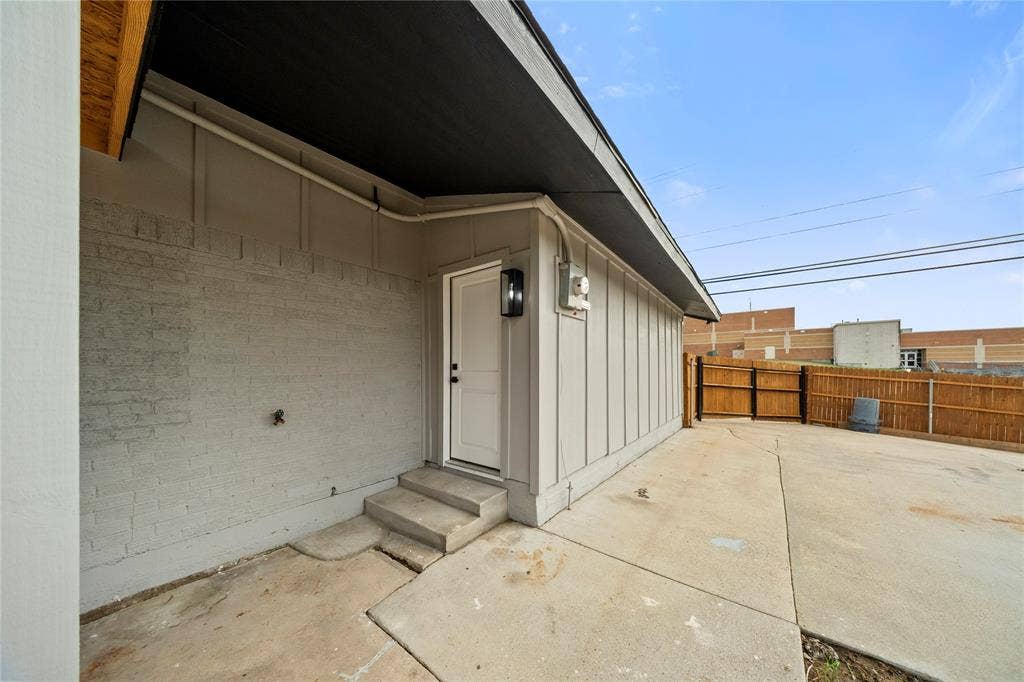
| Construction Materials: | Brick |
| Cooling: | Central Air |
| Covered Spaces: | 1 |
| Directions: | SEE GPS. |
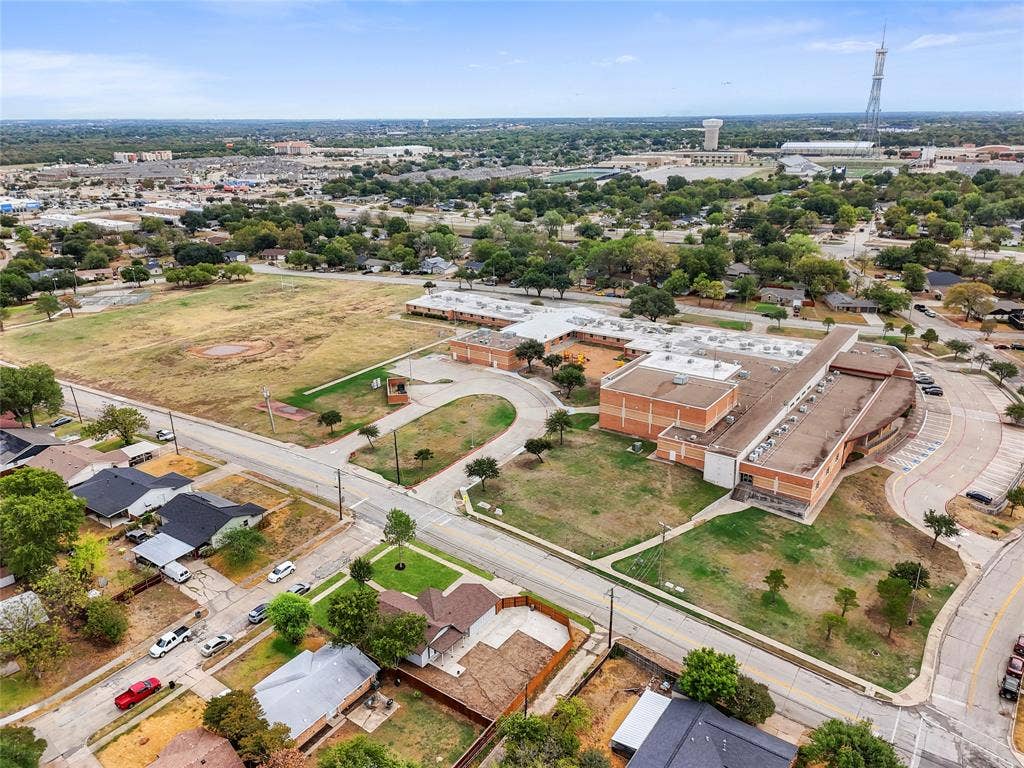
| Elementary School: | Galloway |
| Elementary School Name: | Galloway |
| Exclusions: | Front door Keypad. ALL EXTERIOR CAMERAS AND CAMERA EQUIPMENT. |
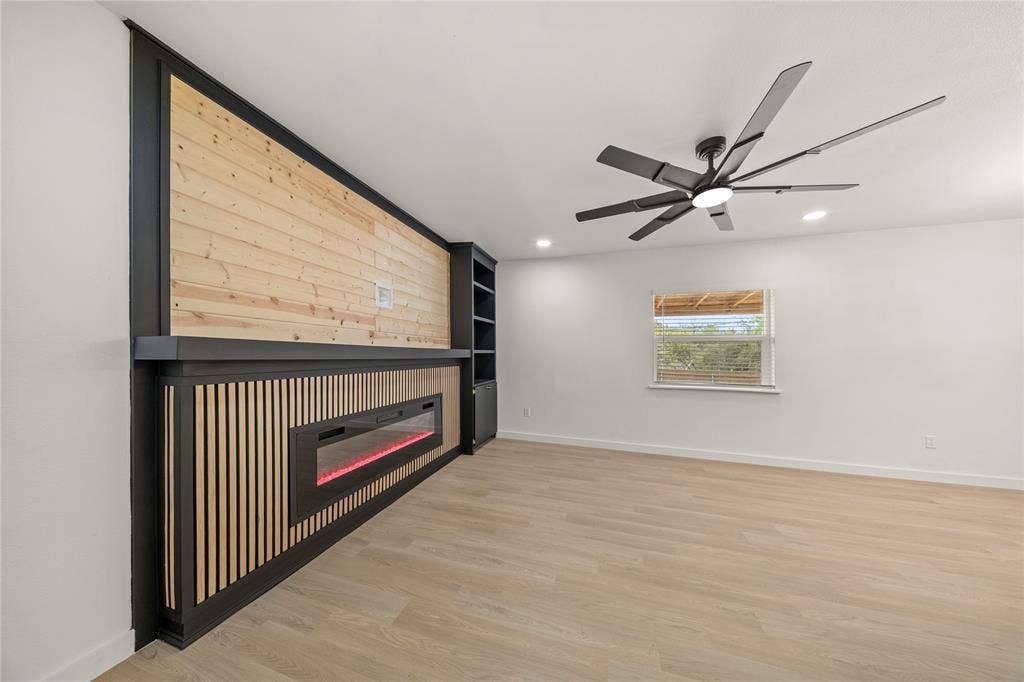
| Fireplace Features: | Electric |
| Fireplaces Total: | 1 |
| Flooring: | Laminate |
| Foundation Details: | Slab |
| Garage Spaces: | 1 |
| Garage?: | Yes |
| Heating: | Central |
| High School Name: | Westmesqui |
| Interior Features: | Built-in Features, Decorative Lighting, Kitchen Island, Open Floorplan |
| Laundry Features: | Dryer Hookup, Washer Hookup |
| Levels: | One |
| Listing Terms: | Cash, Conventional, FHA |
| Room Count: | 6 |
| Lot Features: | Corner Lot, No Backyard Grass |
| Lot Size: | Less Than .5 Acre (not Zero) |
| Lot Size Area: | 0.2070 |
| Lot Size Units: | Acres |
| Middle School Name: | Lanny Frasier |
| Multi Parcel ID: | No |
| Municipal Utility District?: | No |
| Notice Surveillance Devices Pres: | Video |
| Number Of Dining Areas: | 1 |
| Number Of Living Areas: | 1 |
| Number Of Parking Spaces: | 1 |
| Parking Features: | Covered, Driveway, Enclosed, Garage |
| Pool?: | No |
| Possession: | Closing/Funding |
| Postal Code Plus 4: | 3027 |
| Property Attached?: | Yes |
| School District: | Mesquite ISD |
| Smart Home Features Appor Pass Y: | 0 |
| Structural Style: | Single Detached |
| Transaction Type: | For Sale |
| Utilities: | City Sewer, City Water |
| Will Subdivide: | No |
| Year Built Details: | Preowned |
Listing Courtesy of: Only 1 Realty Group North Dallas
Listing Agent: Sarai Nieto
214-560-0422
Mortgage Calculator
All listings featuring the  icon are provided courtesy of North Texas Real Estate Information Systems, Inc. (NTREIS), Copyright 2026. All rights reserved.
All information is believed accurate but not guaranteed. The properties displayed may not be all of the properties available through the IDX Program. Any use of this site other than by potential buyers or sellers is strictly prohibited.
North Texas Real Estate Information Systems, Inc. data last updated on October 08, 2026 05:11 PM - CT
Property Last Updated: October 08, 2026 05:11 PM - CT
