3141 Claire Drive
Midlothian, TX 76065
$584,999
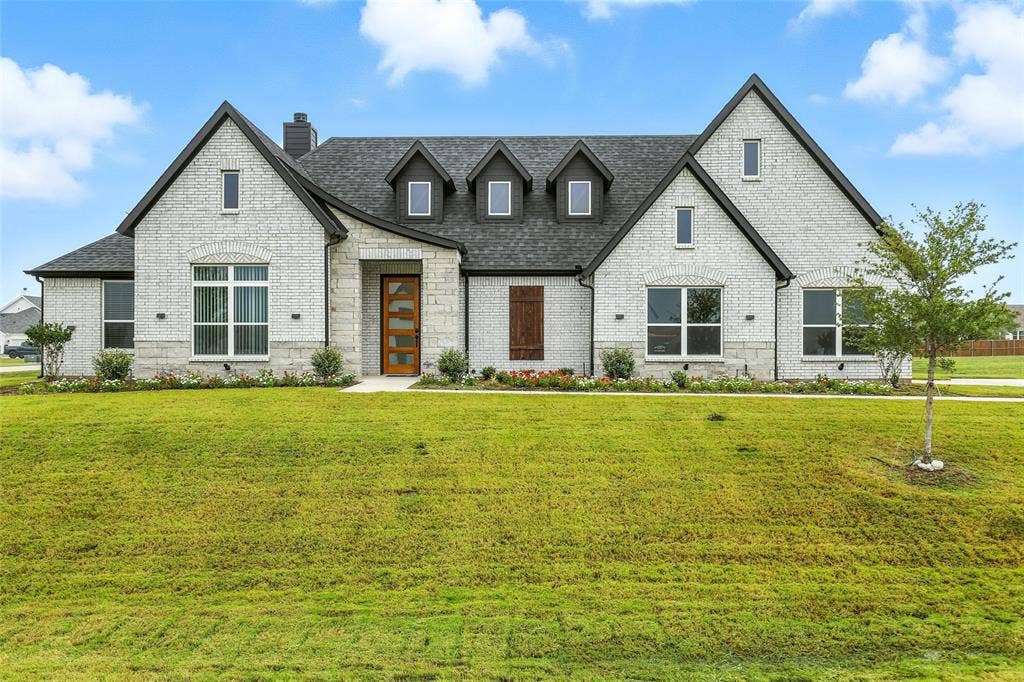
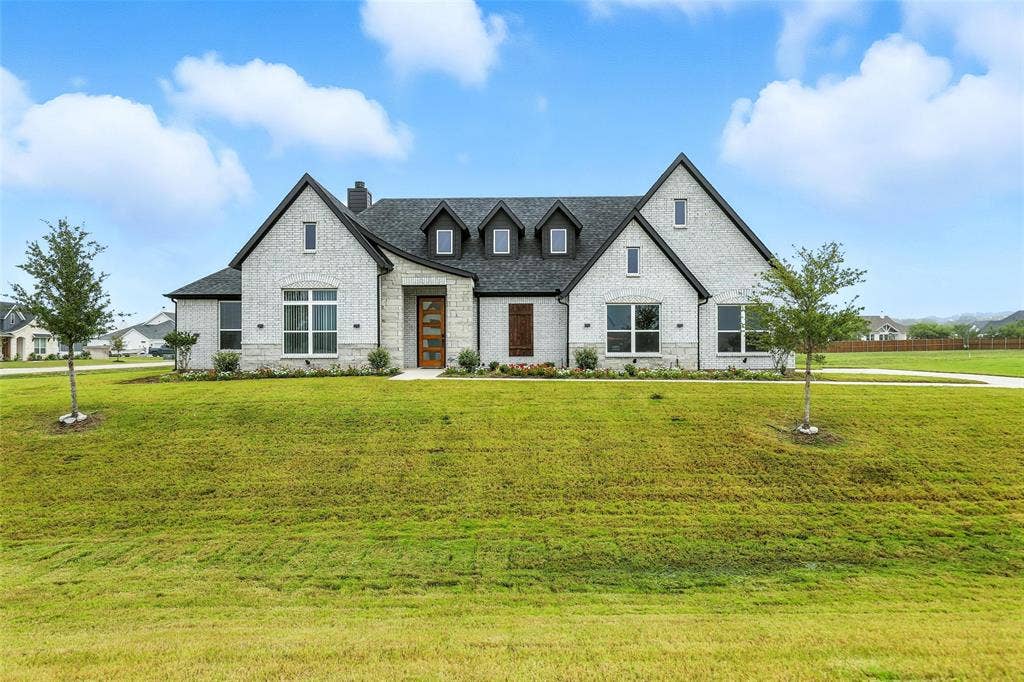
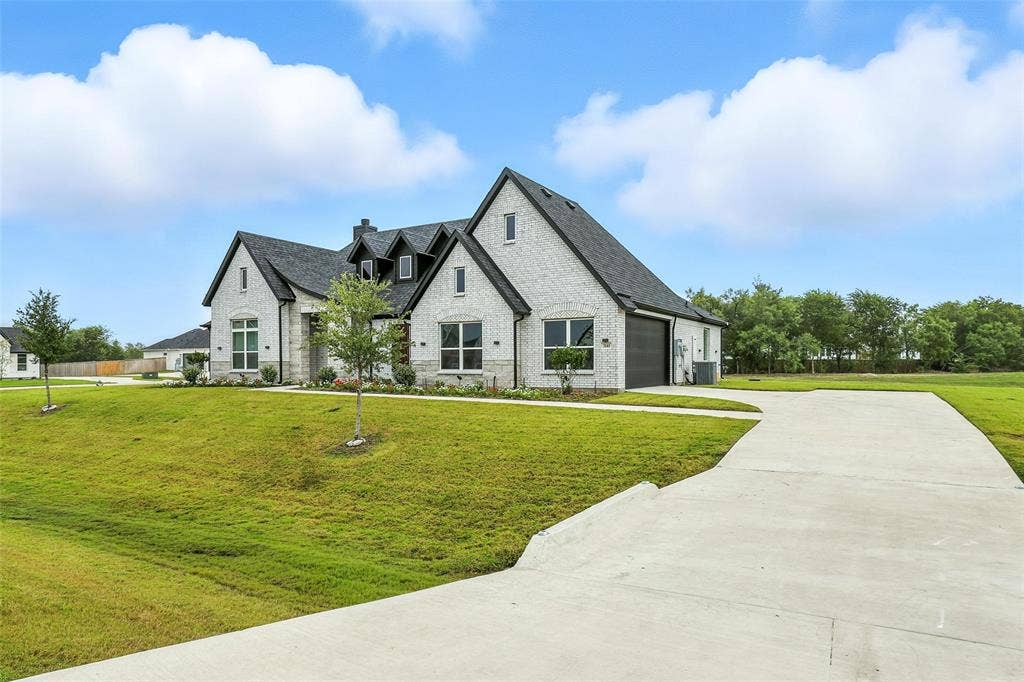
Beautiful Elmwood Custom Home – Macy Floorplan!
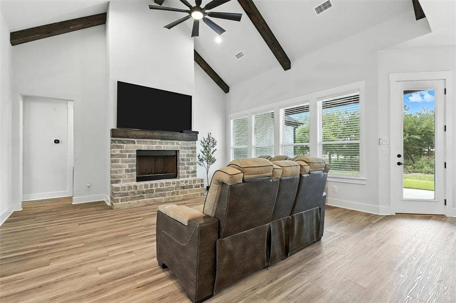
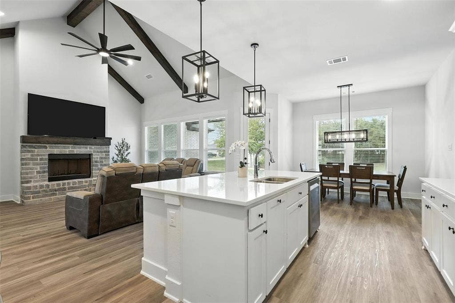
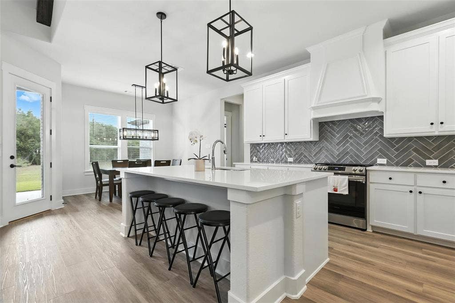
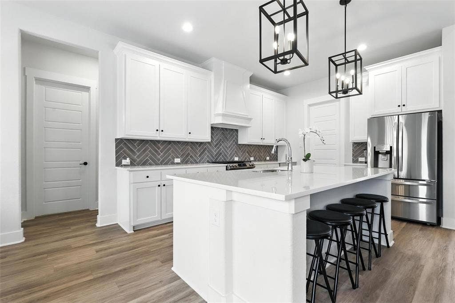
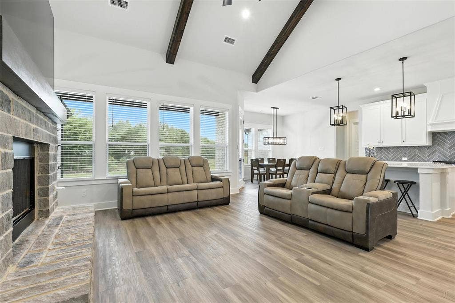
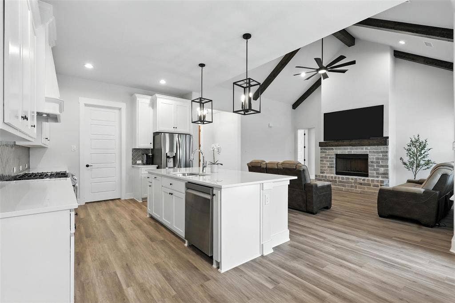
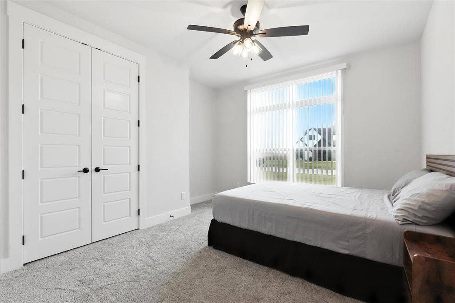
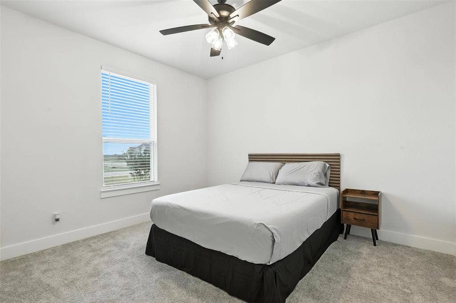
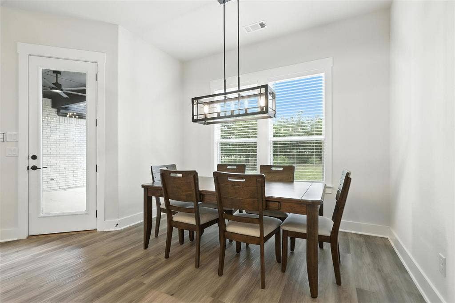
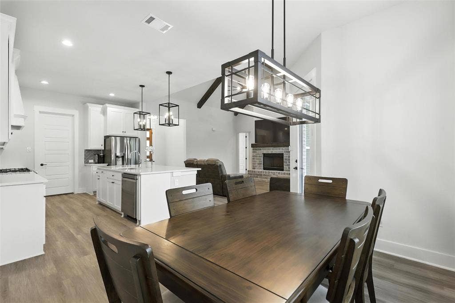
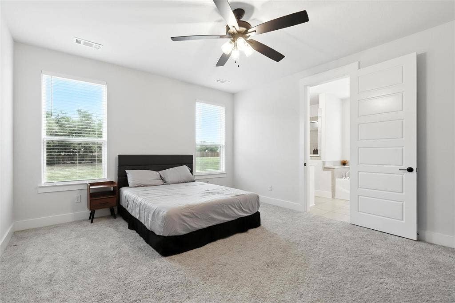
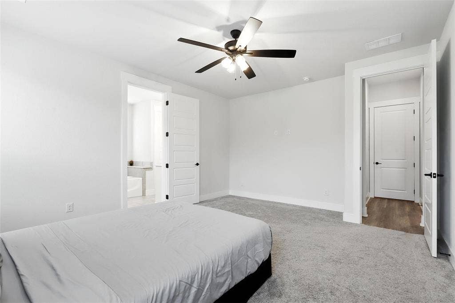
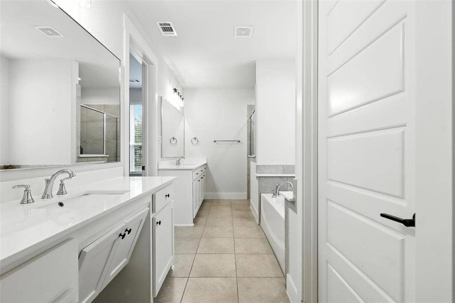
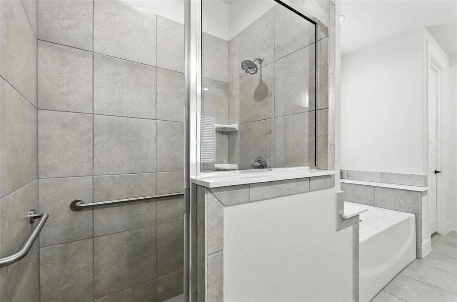
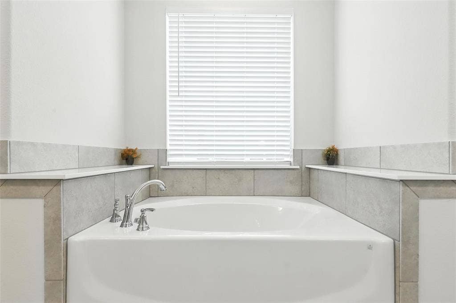
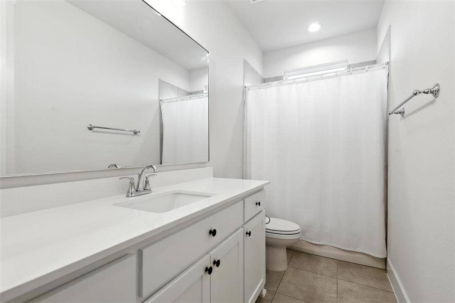
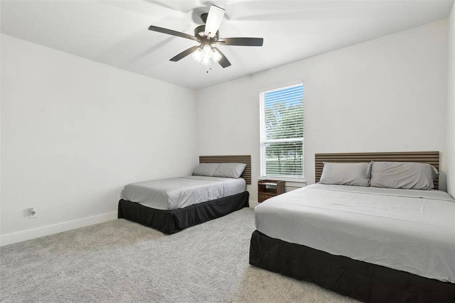
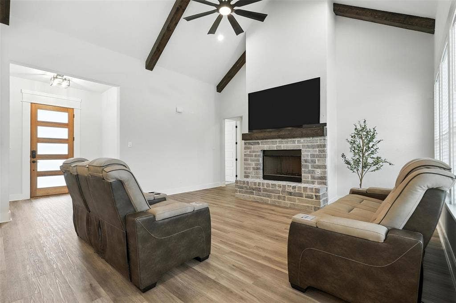
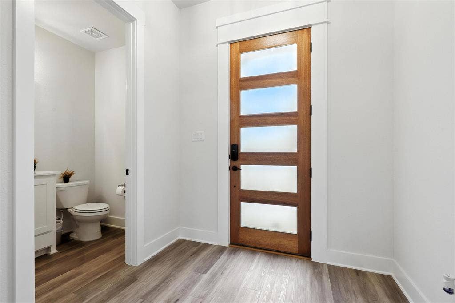
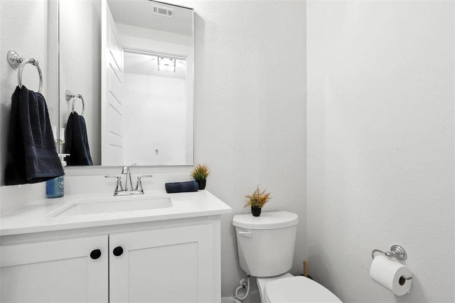
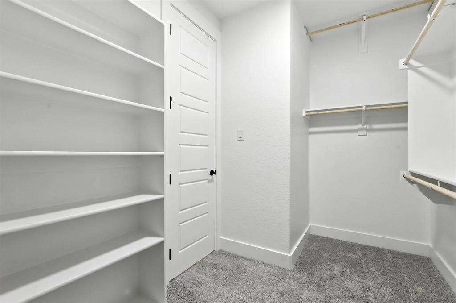
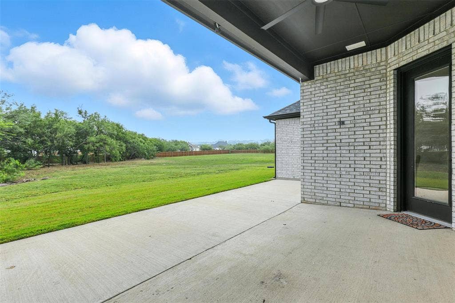
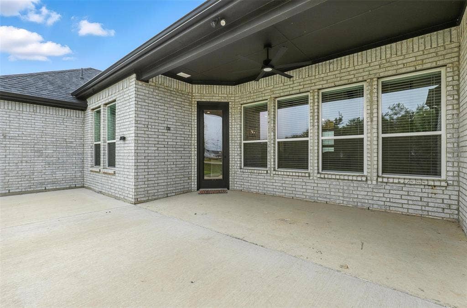
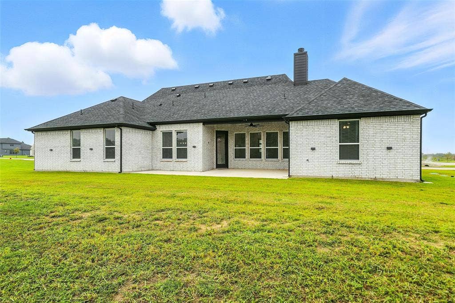
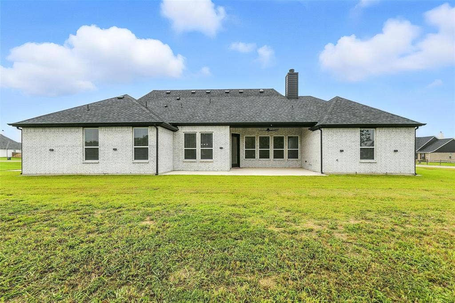
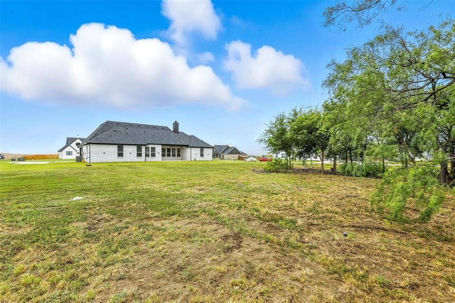
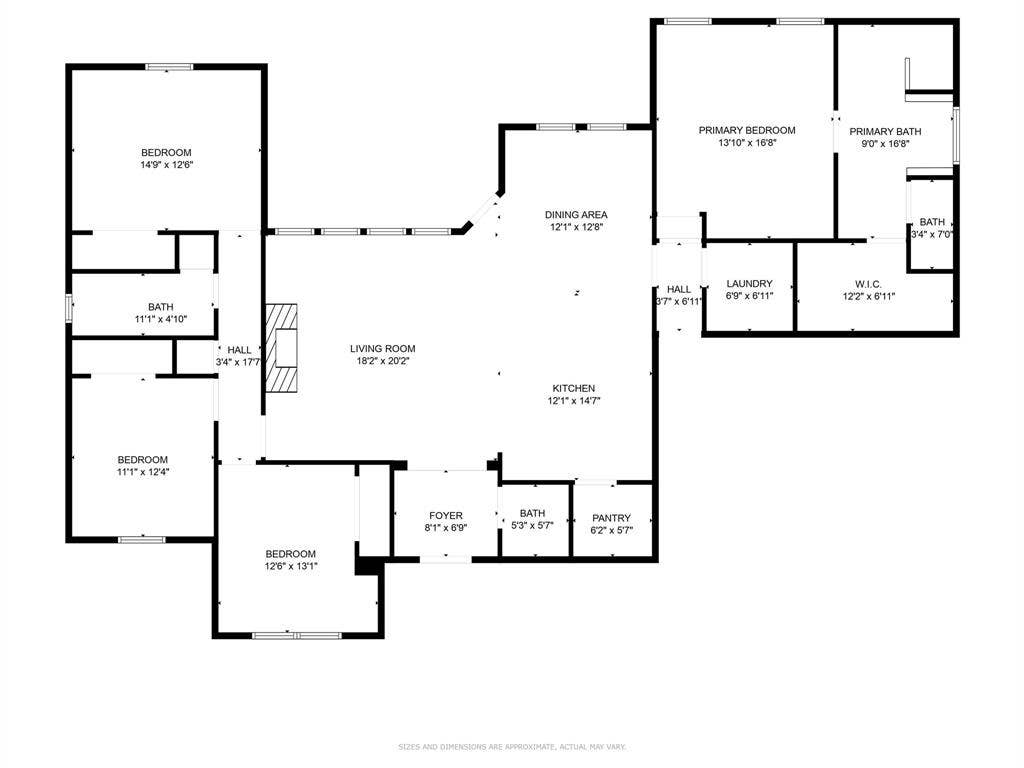
Experience modern country living in this stunning 4-bed, 3.5 baths Elmwood Custom Home on 1.15 acres in Jordan Run. The open-concept layout features a spacious family room with gas fireplace, gourmet kitchen with granite countertops, island, and walk-in pantry. The private primary suite offers a freestanding tub, separate shower, dual vanities, and walk-in closet. Enjoy covered front and back porches, luxury finishes, and smart home features throughout. Located in award-winning Midlothian ISD, just minutes from shopping and dining. Schedule your tour today!
| Listing Id: | 21319018 |
|---|---|
| List Price: | $584,999 |
| Property Type: | Residential |
| Property Sub Type: | Single Family Residence |
| Status: | Active |
| Bedrooms Total: | 4 |
| Bathrooms Full: | 2 |
| Bathrooms Half: | 1 |
| Living Area: | 2,239 |
| Association Fee: | $595 |
| Lot Size Square Feet: | 50,094.0000 |
| Lot Size Acres: | 1.15 |
| Architectural Style: | Traditional |
| Waterfront?: | No |
| City: | Midlothian |
| County Or Parish: | Ellis |
| Subdivision Name: | Jordan Run Ph Iv |
| Postal Code: | 76065 |
| Year Built: | 2023 |
| Accessibility Features Yn: | No |
| Accessory Unit?: | No |
| Appliances: | Dishwasher,Disposal,Gas Cooktop,Microwave,Tankless Water Heater |
| Association Fee Frequency: | Annually |
| Association Fee Includes: | Maintenance Grounds |
| Association Type: | Mandatory |
| Attached Garage?: | Yes |
| Basement Yn: | No |
| Bathrooms Total Decimal: | 2.10 |
| Bathrooms Total Integer: | 3 |
| Construction Materials: | Brick, Rock/Stone |
| Cooling: | Ceiling Fan(s), Central Air |
| Covered Spaces: | 2 |
| Directions: | Please see GPS |
| Elementary School: | Mtpeak |
| Elementary School Name: | Mtpeak |
| Fireplace Features: | Family Room, Gas |
| Fireplaces Total: | 1 |
| Flooring: | Carpet, Luxury Vinyl Plank |
| Garage Spaces: | 2 |
| Garage?: | Yes |
| Heating: | Central, Electric |
| High School Name: | Midlothian |
| Hoa Management Company: | The Property Center |
| Hoa Management Company Phone: | 817-350-6305 |
| Interior Features: | Cable TV Available, Decorative Lighting, Eat-in Kitchen, Flat Screen Wiring, High Speed Internet Available, Kitchen Island, Open Floorplan, Pantry, Walk-In Closet(s) |
| Levels: | One |
| Listing Terms: | Cash, Conventional, FHA, VA Loan |
| Room Count: | 7 |
| Lot Features: | Acreage |
| Lot Size: | 1 to < 3 Acres |
| Lot Size Area: | 1.1500 |
| Lot Size Units: | Acres |
| Middle School Name: | Dieterich |
| Multi Parcel ID: | No |
| Municipal Utility District?: | No |
| Number Of Dining Areas: | 1 |
| Number Of Living Areas: | 1 |
| Number Of Parking Spaces: | 2 |
| Parking Features: | Garage |
| Pool?: | No |
| Possession: | Closing/Funding |
| Postal Code Plus 4: | 2690 |
| Property Attached?: | No |
| Restrictions: | No Known Restriction(s) |
| Roof: | Composition |
| School District: | Midlothian ISD |
| Security Features: | Carbon Monoxide Detector(s), Smoke Detector(s) |
| Senior Community Yn: | No |
| Smart Home Features Appor Pass Y: | 1 |
| Structural Style: | Single Detached |
| Transaction Type: | For Sale |
| Utilities: | City Water, Co-op Electric, Electricity Available, Septic |
| Will Subdivide: | No |
| Year Built Details: | Preowned |
Listing Courtesy of: eXp Realty LLC
Listing Agent: Marisol Gallegos
903-474-6125
Mortgage Calculator
All listings featuring the  icon are provided courtesy of North Texas Real Estate Information Systems, Inc. (NTREIS), Copyright 2026. All rights reserved.
All information is believed accurate but not guaranteed. The properties displayed may not be all of the properties available through the IDX Program. Any use of this site other than by potential buyers or sellers is strictly prohibited.
North Texas Real Estate Information Systems, Inc. data last updated on October 08, 2026 05:11 PM - CT
Property Last Updated: October 08, 2026 05:11 PM - CT
