3221 Le Manns Street
Midlothian, TX 76065
$549,000
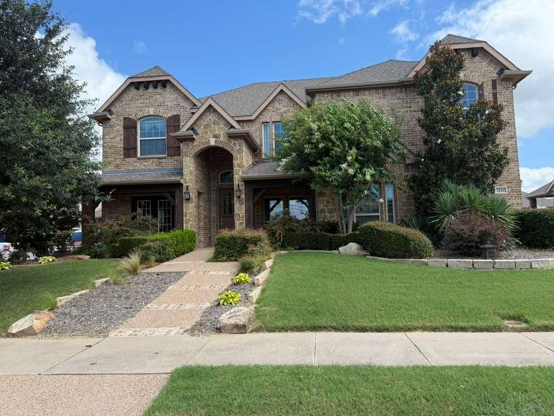
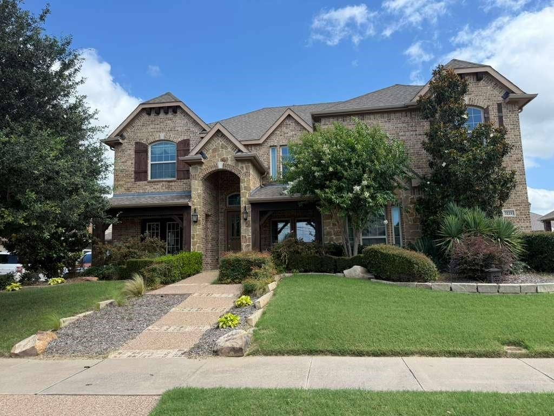
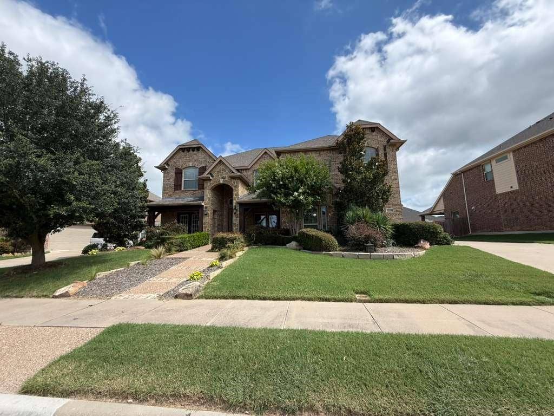
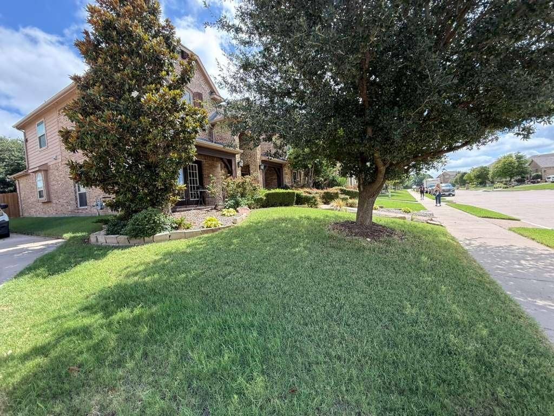
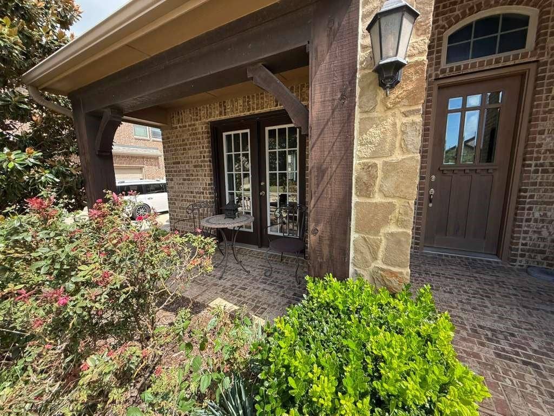
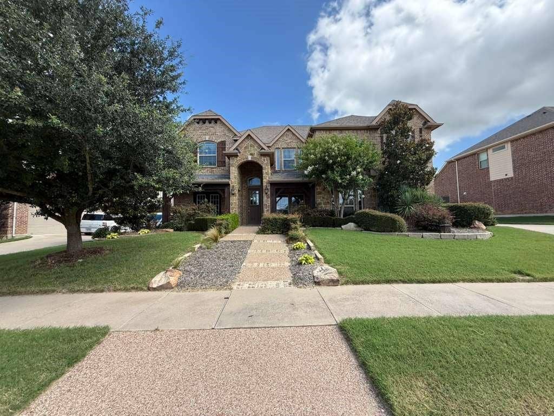
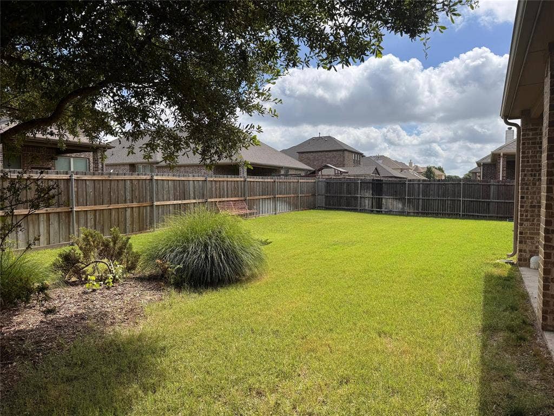
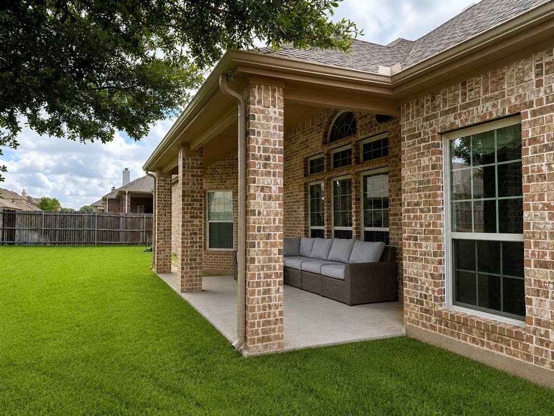
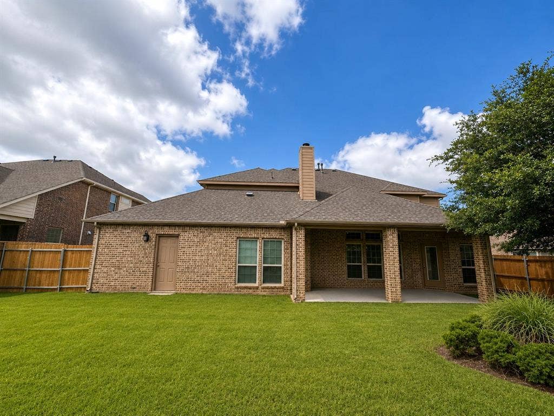
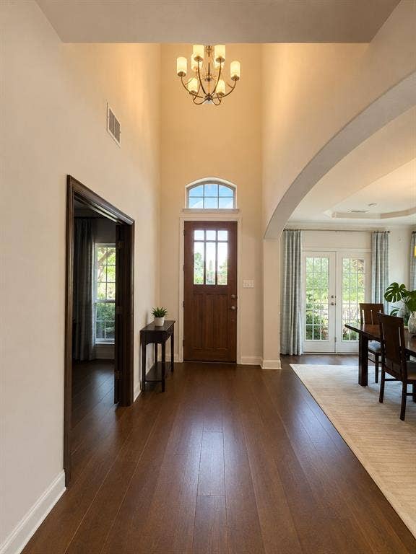
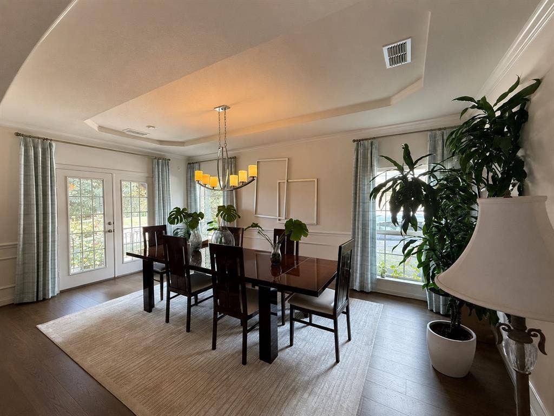
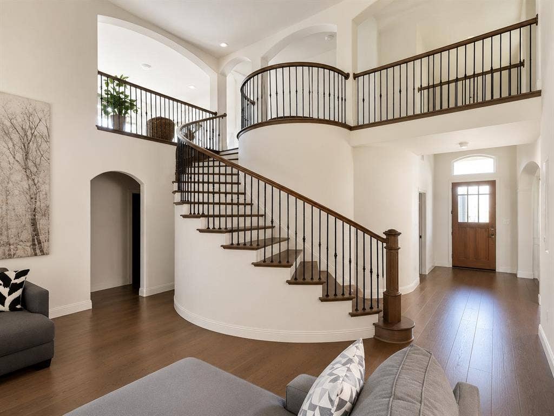
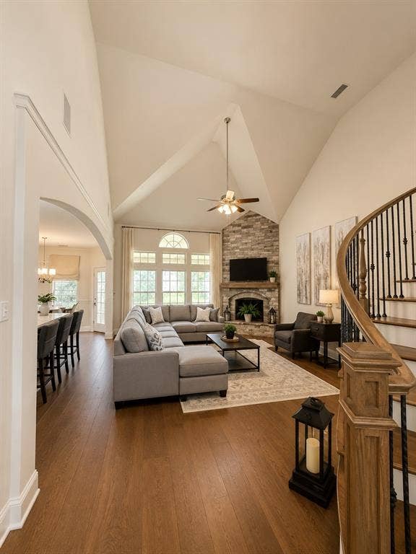
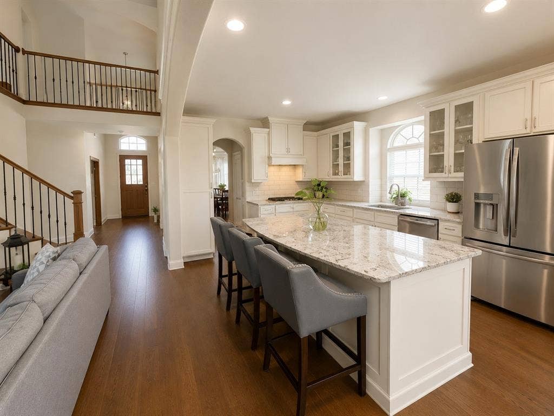
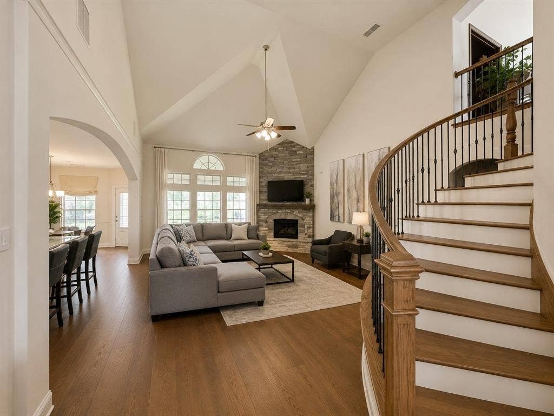
Exceptional opportunity to own a former model home loaded with custom features and architectural detail throughout. The impressive entry showcases a dramatic curved staircase and elegant Juliet balcony overlooking the foyer. The thoughtfully designed floor plan offers a private study with custom built-ins, spacious living areas, media room with projector and screen, wet bar, and an abundance of storage.
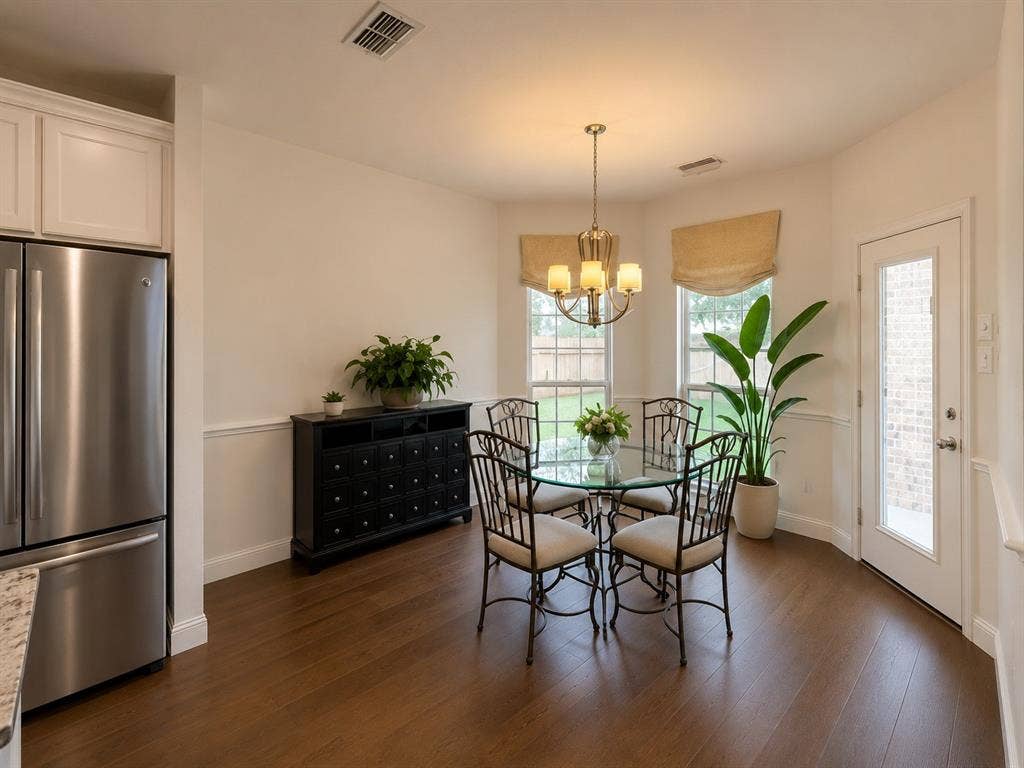
The gourmet kitchen is designed for entertaining with an oversized island, double ovens, stainless appliances, custom cabinetry, and generous workspace. The primary suite features a spa-inspired bath with a jetted soaking tub, frameless glass shower, dual vanities, and an expansive walk-in closet. Rich wood flooring, decorative iron balusters, floor-to-ceiling stone fireplace, and extensive builder upgrades add to the home’s appeal.
The sellers are relocating and have priced the home accordingly to allow buyers the opportunity to make cosmetic updates and personal touches to suit their preferences. Some rooms may currently reflect the moving process. Property is being sold as-is and offers exceptional space, quality construction, and value in today’s market.
Some photos have been digitally enhanced and or virtually staged for marketing purposes.
| Listing Id: | 21299316 |
|---|---|
| List Price: | $549,000 |
| Property Type: | Residential |
| Property Sub Type: | Single Family Residence |
| Status: | Active |
| Bedrooms Total: | 5 |
| Bathrooms Full: | 3 |
| Bathrooms Half: | 1 |
| Living Area: | 3,930 |
| Association Fee: | $300 |
| Unexempt Taxes: | $11,214 |
| Lot Size Square Feet: | 9,583.2000 |
| Lot Size Acres: | 0.22 |
| Architectural Style: | Traditional |
| Waterfront?: | No |
| City: | Midlothian |
| County Or Parish: | Ellis |
| Subdivision Name: | Windermere Estates |
| Postal Code: | 76065 |
| Year Built: | 2016 |
| Accessibility Features Yn: | No |
| Appliances: | Dishwasher,Disposal,Electric Oven,Gas Cooktop,Microwave,Double Oven,Tankless Water Heater |
| Association Fee Frequency: | Annually |
| Association Fee Includes: | Management Fees |
| Association Type: | Mandatory |
| Attached Garage?: | Yes |
| Basement Yn: | No |
| Bathrooms Total Decimal: | 3.10 |
| Bathrooms Total Integer: | 4 |
| Consent for Visitors to Record: | None |
| Construction Materials: | Brick, Siding |
| Cooling: | Central Air, Electric |
| Covered Spaces: | 3 |
| Directions: | 1. Take the Midlothian Parkway exit from US-287. 2. Turn north onto Midlothian Parkway. 3. Continue to FM 1387 & turn right (east). 4. Turn left onto Le Manns Trail (entrance to the Windermere subdivision). 5. 3221 Le Manns Street will be on your Right. |
| Elementary School: | Baxter |
| Elementary School Name: | Baxter |
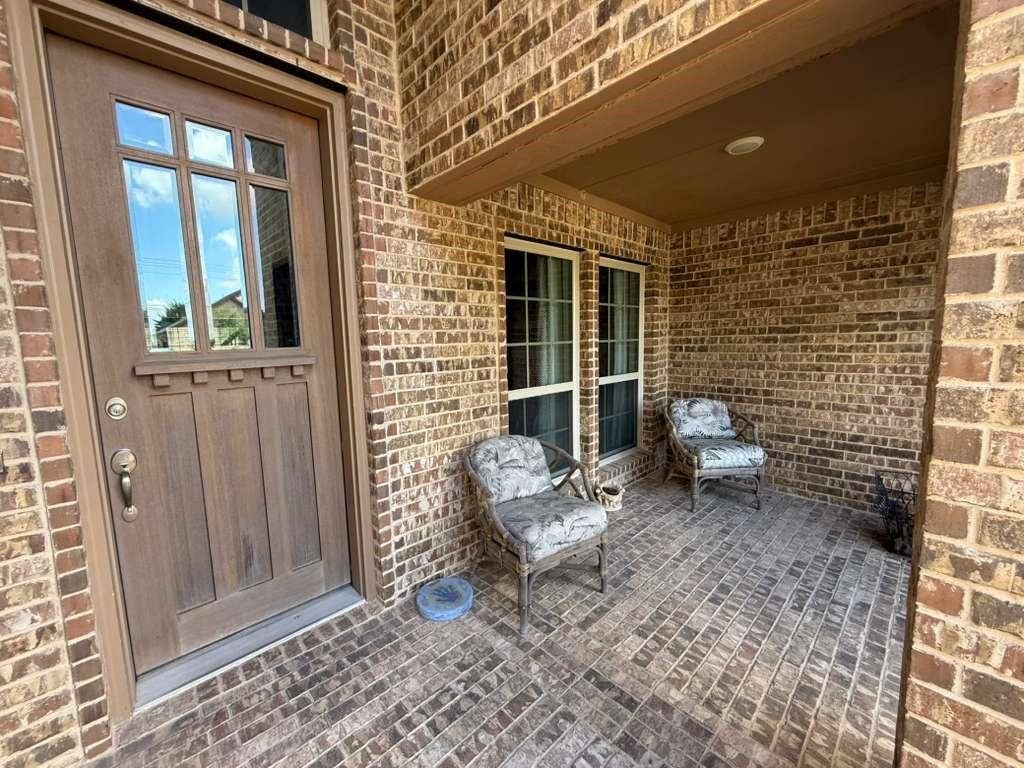
| Exterior Features: | Covered Patio/Porch |
| Fireplace Features: | Gas Starter, Wood Burning |
| Fireplaces Total: | 1 |
| Flooring: | Carpet, Ceramic Tile, Wood |
| Foundation Details: | Slab |
| Garage Length: | 19 |
| Garage Spaces: | 3 |
| Garage Width: | 30 |
| Garage?: | Yes |
| Heating: | Central, Natural Gas |
| High School Name: | Midlothian |
| Hoa Management Company: | VCM |
| Hoa Management Company Phone: | 817-323-5789 |
| Horse Permitted Yn: | No |
| Interior Features: | Built-in Features, Cable TV Available, Decorative Lighting, Granite Counters, Open Floorplan, Vaulted Ceiling(s), Wet Bar |
| Levels: | Two |
| Listing Terms: | Cash, Conventional, FHA, VA Loan |
| Room Count: | 13 |
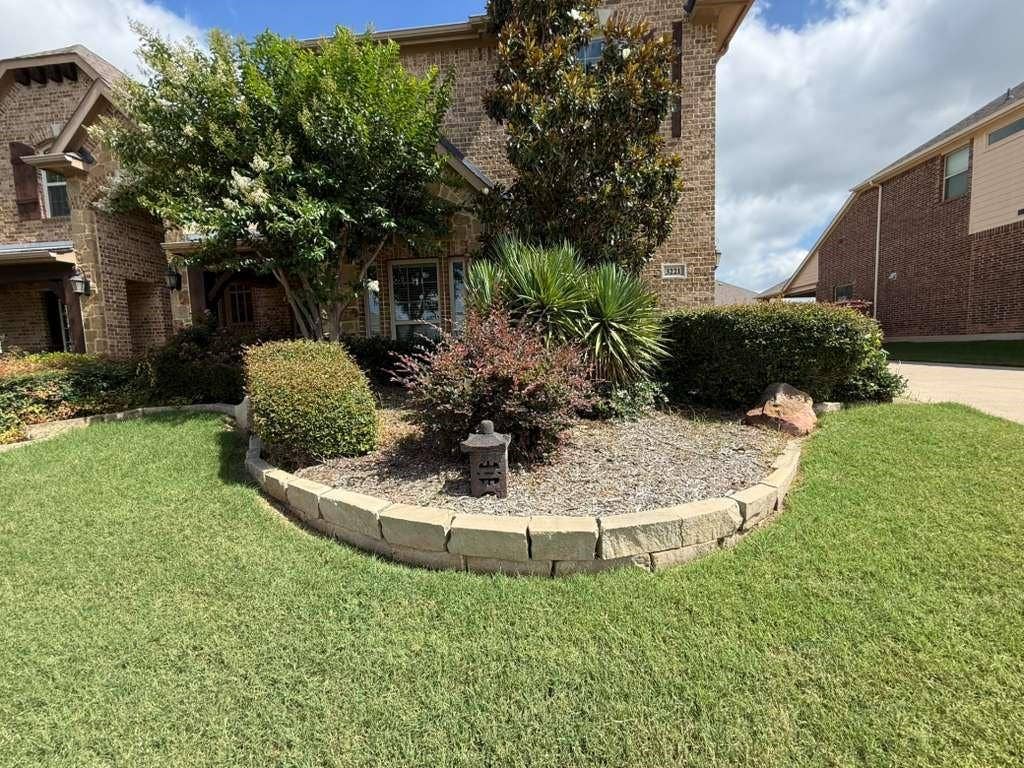
| Lot Features: | Sprinkler System, Subdivision |
| Lot Size: | Less Than .5 Acre (not Zero) |
| Lot Size Area: | 0.2200 |
| Lot Size Units: | Acres |
| Middle School Name: | Walnut Grove |
| Multi Parcel ID: | No |
| Municipal Utility District?: | No |
| Number Of Dining Areas: | 2 |
| Number Of Living Areas: | 2 |
| Number Of Parking Spaces: | 3 |
| Parking Features: | Garage Door Opener, Garage Faces Side, Tandem |
| Patio And Porch Features: | Covered |
| Pool?: | No |
| Possession: | Negotiable |
| Postal Code Plus 4: | 1295 |
| Property Attached?: | No |
| Roof: | Composition |
| School District: | Midlothian ISD |
| Smart Home Features Appor Pass Y: | 0 |
| Structural Style: | Single Detached |
| Transaction Type: | For Sale |
| Utilities: | City Sewer, City Water |
| Will Subdivide: | No |
| Year Built Details: | Preowned |
Listing Courtesy of: RSC Realty Group
Listing Agent: Renee Chappell
817-715-1036
Mortgage Calculator
All listings featuring the  icon are provided courtesy of North Texas Real Estate Information Systems, Inc. (NTREIS), Copyright 2026. All rights reserved.
All information is believed accurate but not guaranteed. The properties displayed may not be all of the properties available through the IDX Program. Any use of this site other than by potential buyers or sellers is strictly prohibited.
North Texas Real Estate Information Systems, Inc. data last updated on October 08, 2026 05:11 PM - CT
Property Last Updated: October 08, 2026 05:11 PM - CT
