3421 Jersey Drive
Midlothian, TX 76065
$515,965
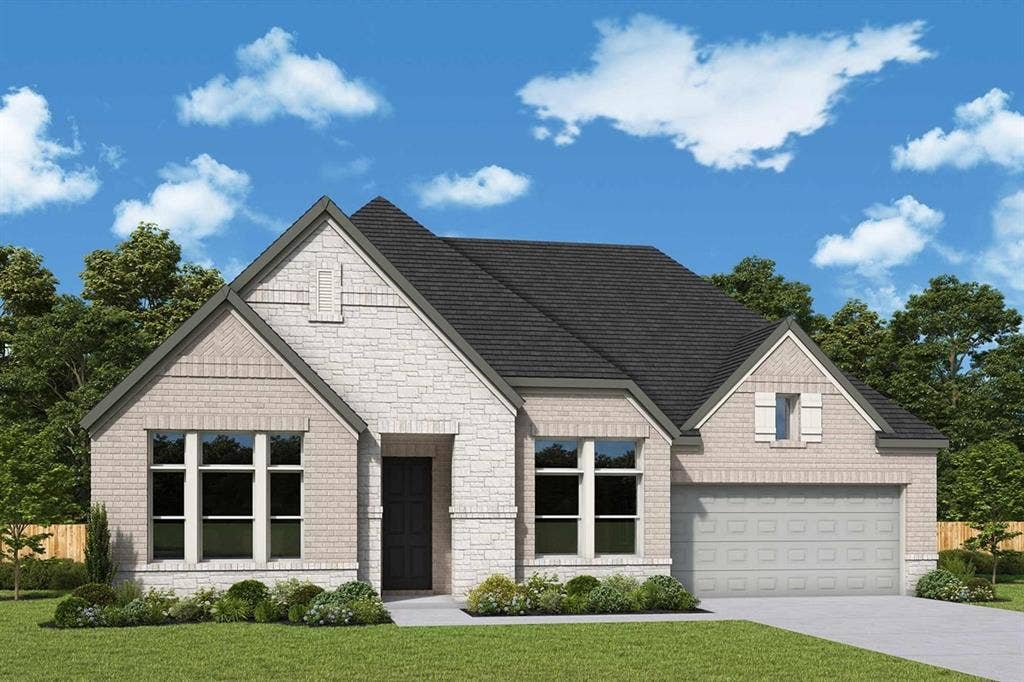
Brilliant comforts and easy elegance await around every corner of The Addison floor plan by David Weekley Homes in Redden Farms.
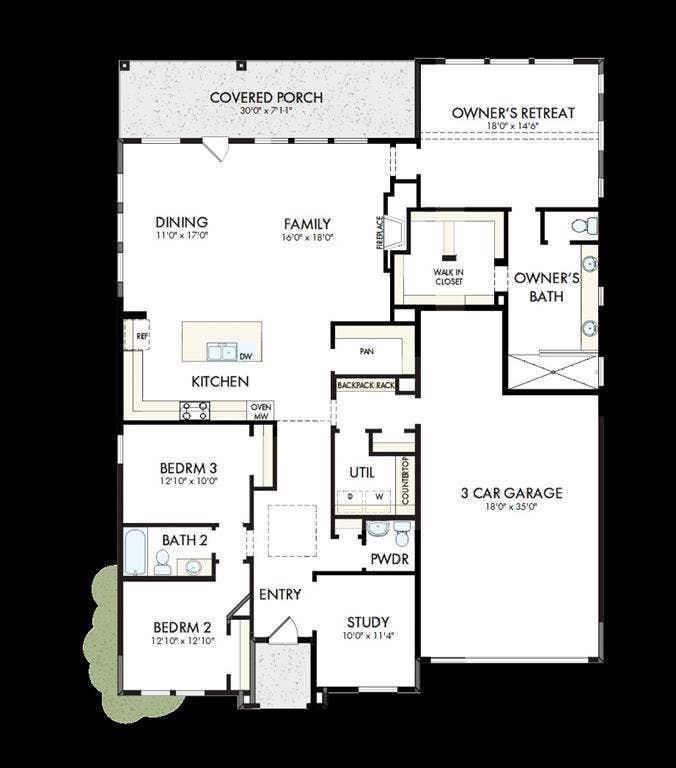
Open-concept family and dining spaces showcase the interior design refinements that grant this floor plan exceptional style and livability. A practical-meets-stylish kitchen with a large pantry and a center island rests at the heart of this home.
The spacious Owner’s Retreat makes it easy to rest and refresh at the end of each day with a pamper-ready Owner’s Bath and a walk-in closet. Two additional bedrooms offer wonderful places for growing residents and overnight guests.
The study and covered porch provide flexible spaces to adapt to your lifestyle.
Call the David Weekley Homes at Redden Farms Team to build your future with the peace of mind our Industry-leading Warranty adds to your new home in Midlothian, Texas.
| Listing Id: | 21383564 |
|---|---|
| List Price: | $515,965 |
| Property Type: | Residential |
| Property Sub Type: | Single Family Residence |
| Status: | Active |
| Bedrooms Total: | 3 |
| Bathrooms Full: | 2 |
| Bathrooms Half: | 1 |
| Living Area: | 2,352 |
| Association Fee: | $750 |
| Lot Size Square Feet: | 0.1721 |
| Architectural Style: | Traditional |
| Waterfront?: | No |
| City: | Midlothian |
| County Or Parish: | Ellis |
| Subdivision Name: | Redden Farms |
| Postal Code: | 76065 |
| Year Built: | 2026 |
| Accessibility Features Yn: | No |
| Appliances: | Dishwasher,Electric Oven |
| Association Fee Frequency: | Annually |
| Association Fee Includes: | Full Use of Facilities |
| Association Type: | Mandatory |
| Attached Garage?: | Yes |
| Basement Yn: | No |
| Bathrooms Total Decimal: | 2.10 |
| Bathrooms Total Integer: | 3 |
| Construction Materials: | Brick, Stone Veneer |
| Covered Spaces: | 3 |
| Directions: | Head south on US287 S towards Midlothian. Take the exit for Waxahachie and continue onto US 287 S then take a slight L to stay on US 287 S. Travel apprx 9 take the exit for Midlothian Pkwy. Turn L headed N on Midlothian Pkwy. Turn R onto FM 1387 and the community will be on the R at Onward Road. |
| Elementary School: | Baxter |
| Elementary School Name: | Baxter |
| Garage Spaces: | 3 |
| Garage?: | Yes |
| High School Name: | Heritage |
| Hoa Management Company: | Redden HOA |
| Hoa Management Company Phone: | 999-999-9999 |
| Interior Features: | Decorative Lighting, Flat Screen Wiring, High Speed Internet Available, Vaulted Ceiling(s) |
| Levels: | One |
| Room Count: | 9 |
| Lot Size: | Less Than .5 Acre (not Zero) |
| Lot Size Area: | 0.1721 |
| Lot Size Dimensions: | 60 X 125 |
| Lot Size Units: | Square Feet |
| Middle School Name: | Walnut Grove |
| Multi Parcel ID: | No |
| Municipal Utility District?: | No |
| Number Of Dining Areas: | 1 |
| Number Of Living Areas: | 1 |
| Number Of Parking Spaces: | 3 |
| Parking Features: | Garage Double Door |
| Pool?: | No |
| Possession: | Closing/Funding |
| Property Attached?: | No |
| School District: | Midlothian ISD |
| Senior Community Yn: | No |
| Smart Home Features Appor Pass Y: | 1 |
| Structural Style: | Single Detached |
| Transaction Type: | For Sale |
| Utilities: | City Sewer, City Water |
| Will Subdivide: | No |
| Year Built Details: | New Construction - Incomplete |
Listing Courtesy of: David M. Weekley
Listing Agent: Jimmy Rado
877-933-5539
Mortgage Calculator
All listings featuring the  icon are provided courtesy of North Texas Real Estate Information Systems, Inc. (NTREIS), Copyright 2026. All rights reserved.
All information is believed accurate but not guaranteed. The properties displayed may not be all of the properties available through the IDX Program. Any use of this site other than by potential buyers or sellers is strictly prohibited.
North Texas Real Estate Information Systems, Inc. data last updated on October 08, 2026 05:11 PM - CT
Property Last Updated: October 08, 2026 05:11 PM - CT
