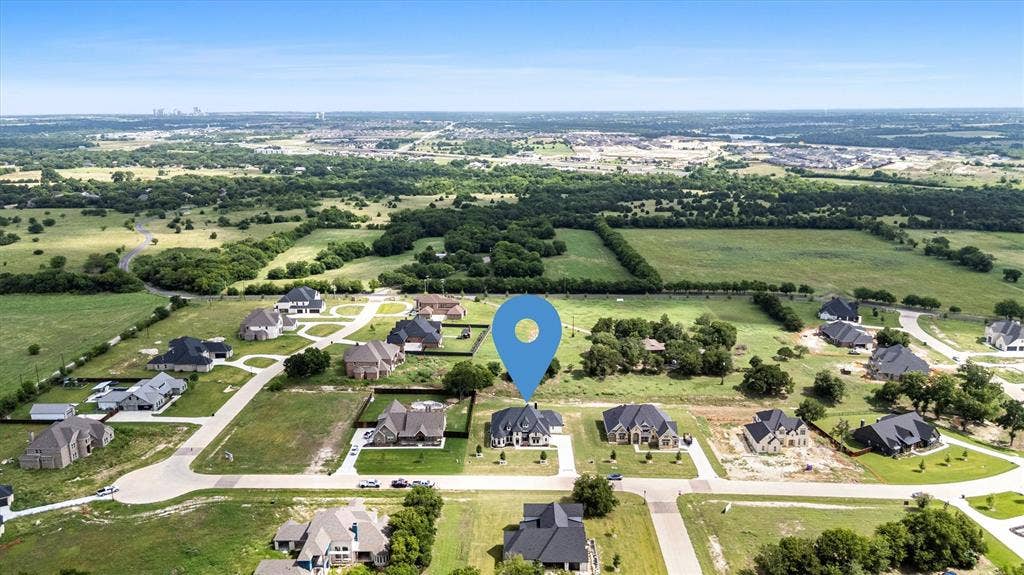
3690 jacks Loop
Midlothian, TX 76065
$975,000
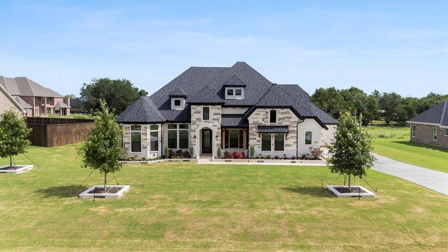
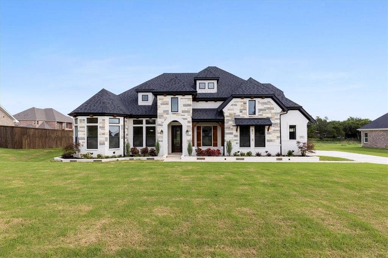
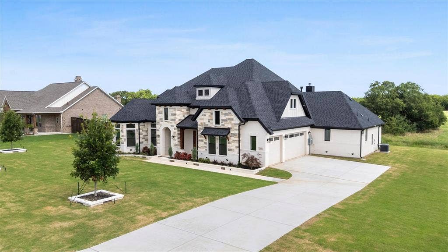
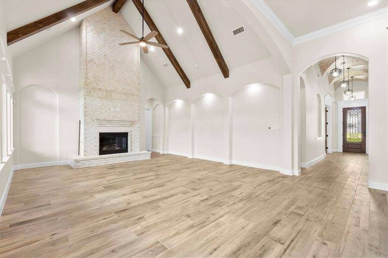
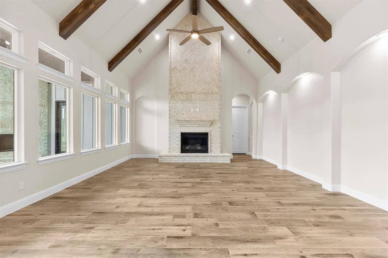
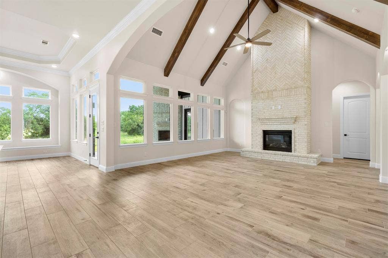
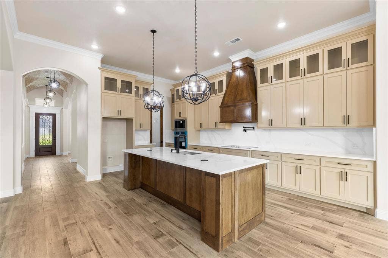
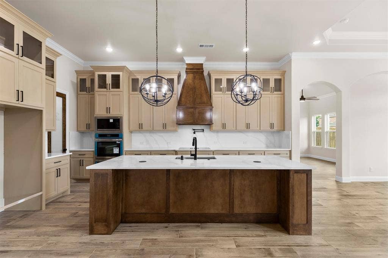
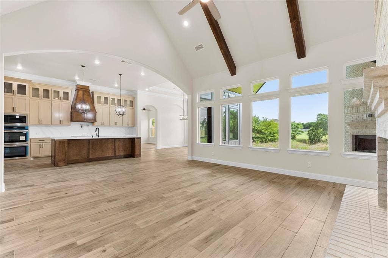
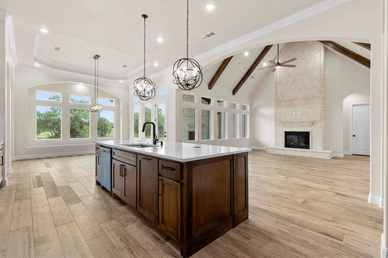
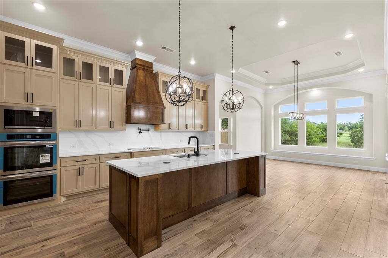
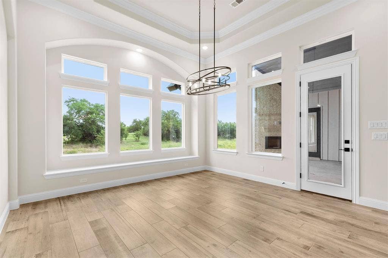
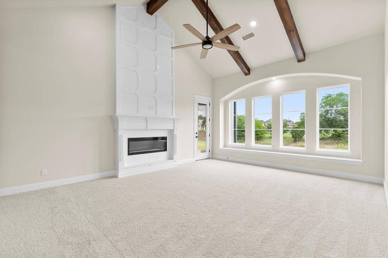
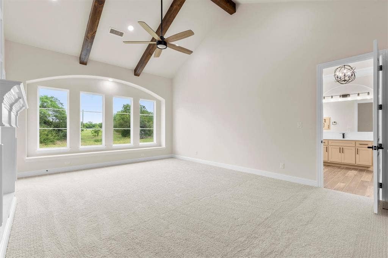
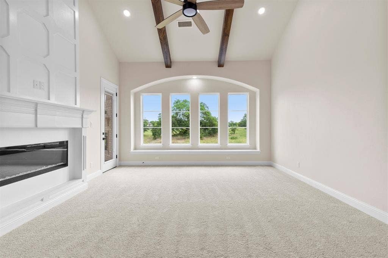
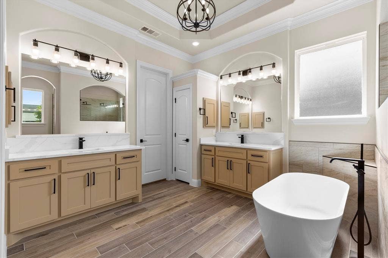
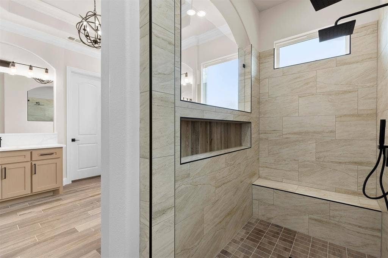
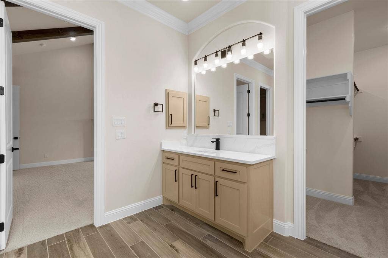
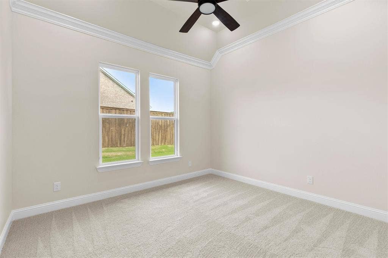
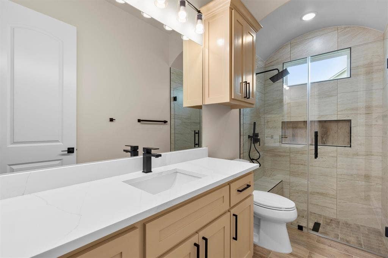
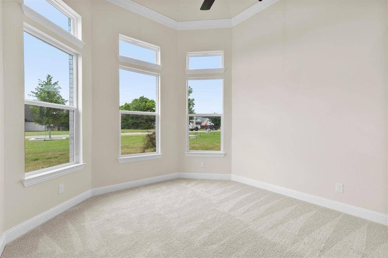
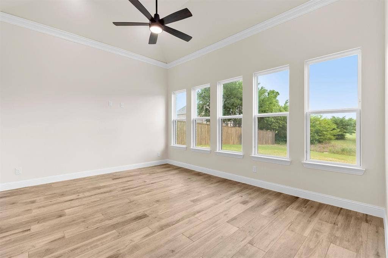
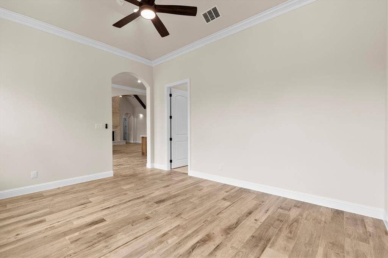
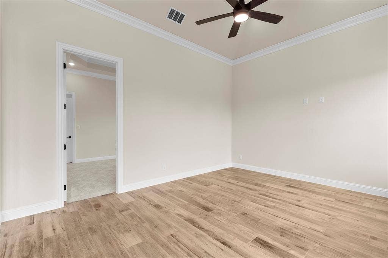
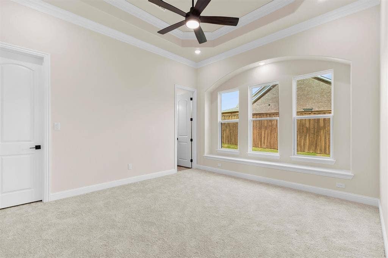
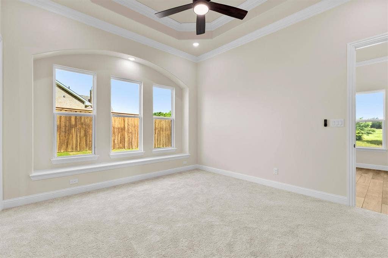
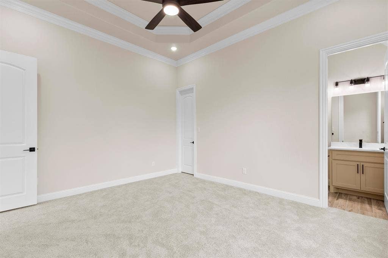
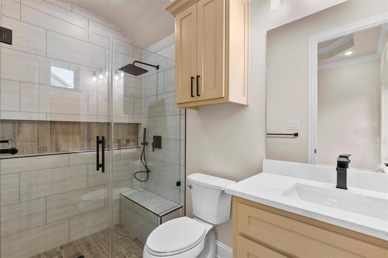
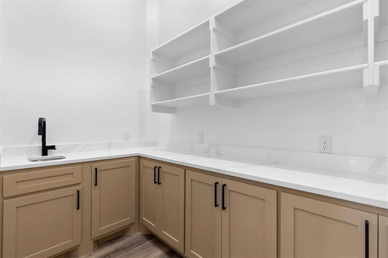
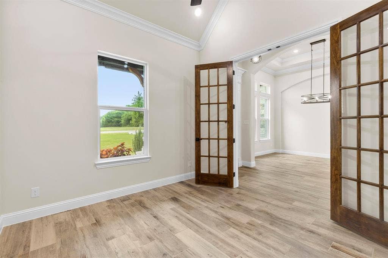
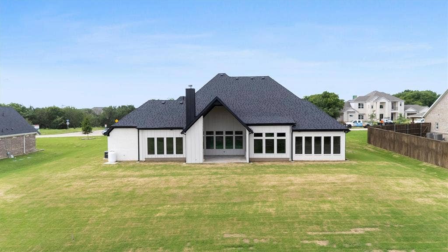
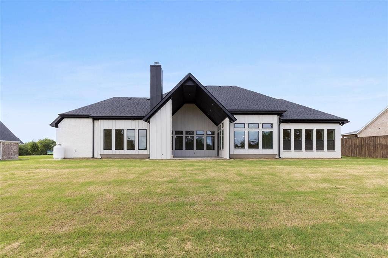
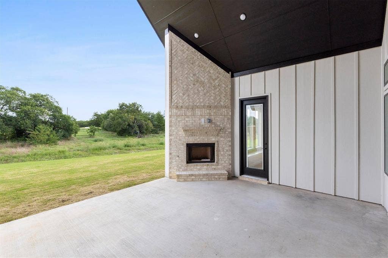
Experience luxury living in this stunning newly built custom home in the GORGEOUS Mayes Estates. Thoughtfully designed with exceptional craftsmanship and high-end upgrades throughout. Situated on a desirable 0.75-acre lot, this home offers the perfect blend of elegance, comfort, and functionality. Step inside to an open-concept living area highlighted by beautiful exposed wood beams and a dramatic fireplace that creates a warm and inviting atmosphere. The spacious primary suite is a true retreat, featuring its own cozy fireplace, a spa-inspired bath with a large soaking tub, an oversized walk-in shower, dual vanities, and an expansive walk-in closet. The gourmet kitchen showcases custom cabinetry, premium finishes, and an oversized walk-in pantry designed to meet all your storage needs. A third fireplace on the covered back patio creates the perfect setting for entertaining or relaxing year-round. Additional features include a dedicated office, a versatile flex room that can serve as a game room, media room, or additional living space, and generous living areas filled with natural light. Every detail of this home has been carefully selected to provide luxury, style, and everyday comfort. Don't miss the opportunity to own this exceptional custom home that combines upscale finishes, spacious living, and peaceful country-style living on a generous 0.75-acre homesite. Additional features include a dedicated office, a versatile flex room that can serve as a game room, or additional living space, and generous living areas filled with natural light. Every detail of this home ...
+ Read More| Listing Id: | 21317975 |
|---|---|
| List Price: | $975,000 |
| Property Type: | Residential |
| Property Sub Type: | Single Family Residence |
| Status: | Active |
| Bedrooms Total: | 5 |
| Bathrooms Full: | 3 |
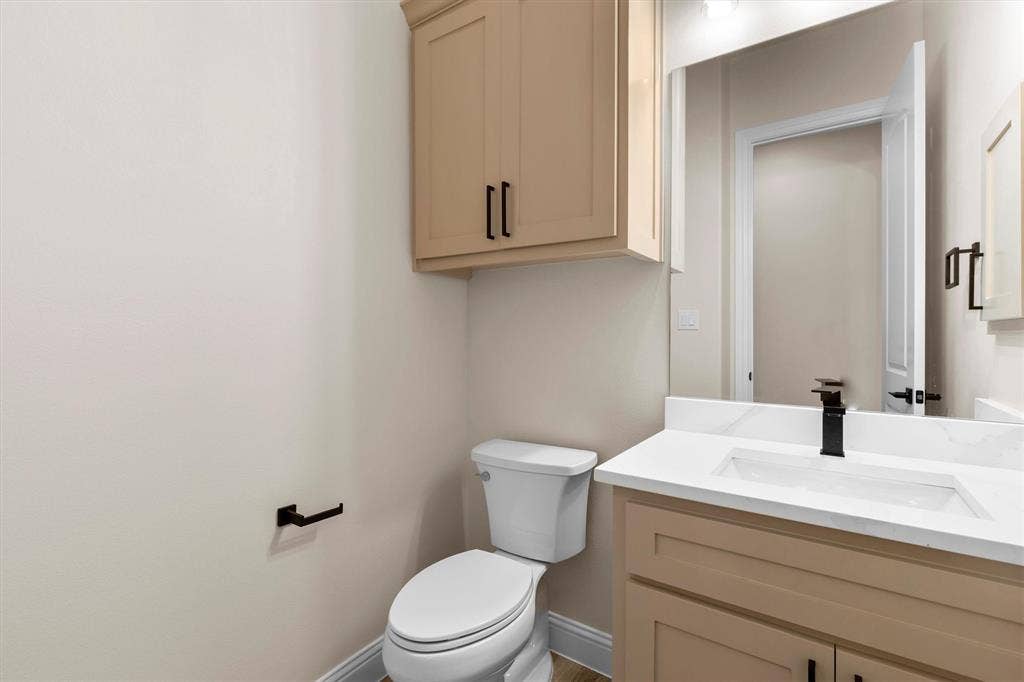
| Bathrooms Half: | 1 |
| Living Area: | 3,553 |
| Association Fee: | $700 |
| Lot Size Square Feet: | 32,670.0000 |
| Lot Size Acres: | 0.75 |
| Architectural Style: | Traditional |
| Waterfront?: | No |
| City: | Midlothian |
| County Or Parish: | Ellis |
| Subdivision Name: | Mayes Estates |
| Postal Code: | 76065 |
| Year Built: | 2026 |
| Accessibility Features Yn: | No |
| Appliances: | Dishwasher,Disposal,Electric Cooktop,Electric Oven,Microwave,Plumbed For Gas in Kitchen,Tankless Water Heater,Vented Exhaust Fan |
| Association Fee Frequency: | Annually |
| Association Fee Includes: | Management Fees |
| Association Type: | Mandatory |
| Attached Garage?: | Yes |
| Basement Yn: | No |
| Bathrooms Total Decimal: | 3.10 |
| Bathrooms Total Integer: | 4 |
| Construction Materials: | Brick, Rock/Stone |
| Cooling: | Electric |
| Covered Spaces: | 3 |
| Directions: | GPS |
| Elementary School: | Wedgeworth |
| Elementary School Name: | Wedgeworth |
| Exterior Features: | Covered Patio/Porch, Rain Gutters, Lighting, Outdoor Living Center |
| Fireplace Features: | Brick, Family Room, Primary Bedroom, Outside, Propane |
| Fireplaces Total: | 3 |
| Flooring: | Ceramic Tile, Combination |
| Foundation Details: | Slab |
| Garage Length: | 21 |
| Garage Spaces: | 3 |
| Garage Width: | 30 |
| Garage?: | Yes |
| Heating: | Electric, Propane |
| High School Name: | Waxahachie |
| Hoa Management Company: | Goddard Management |
| Hoa Management Company Phone: | 972-920-5474 |
| Interior Features: | Decorative Lighting, Double Vanity, Flat Screen Wiring, Granite Counters, In-Law Suite Floorplan, Kitchen Island, Open Floorplan, Pantry, Smart Home System, Vaulted Ceiling(s), Walk-In Closet(s) |
| Junior High School Name: | Finley |
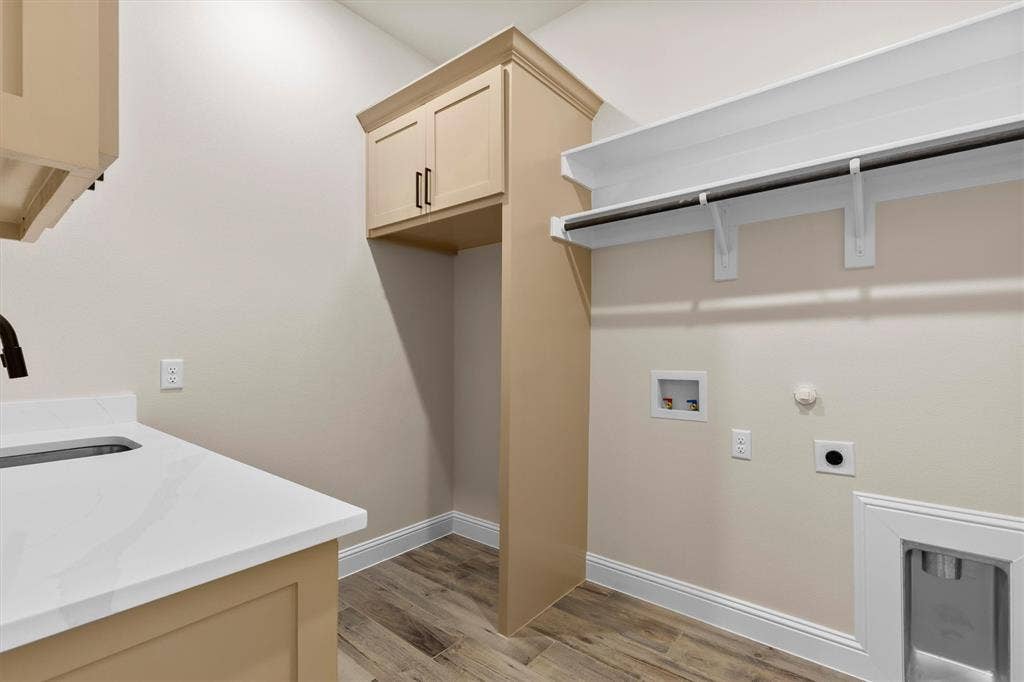
| Laundry Features: | Utility Room, Full Size W/D Area, Dryer Hookup, Washer Hookup |
| Levels: | One |
| Listing Terms: | Cash, Conventional, FHA, VA Loan |
| Room Count: | 5 |
| Lot Features: | Cleared, Few Trees, Interior Lot, Landscaped, Lrg. Backyard Grass, Sprinkler System, Subdivision |
| Lot Size: | .5 to < 1 Acre |
| Lot Size Area: | 0.7500 |
| Lot Size Units: | Acres |
| Multi Parcel ID: | No |
| Municipal Utility District?: | No |
| Number Of Dining Areas: | 1 |
| Number Of Living Areas: | 2 |
| Number Of Parking Spaces: | 3 |
| Parking Features: | Covered |
| Patio And Porch Features: | Covered, Front Porch |
| Pool?: | No |
| Possession: | Closing/Funding |
| Property Attached?: | No |
| Restrictions: | No Known Restriction(s) |
| Roof: | Composition |
| School District: | Waxahachie ISD |
| Security Features: | Security System Owned, Smoke Detector(s) |
| Smart Home Features Appor Pass Y: | 1 |
| Structural Style: | Single Detached |
| Transaction Type: | For Sale |
| Utilities: | City Water, Individual Water Meter, Propane, Septic, Underground Utilities |
| Will Subdivide: | No |
| Year Built Details: | New Construction - Complete |
Listing Courtesy of: Fathom Realty
Listing Agent: Adriana Millanes
888-455-6040
Mortgage Calculator
All listings featuring the  icon are provided courtesy of North Texas Real Estate Information Systems, Inc. (NTREIS), Copyright 2026. All rights reserved.
All information is believed accurate but not guaranteed. The properties displayed may not be all of the properties available through the IDX Program. Any use of this site other than by potential buyers or sellers is strictly prohibited.
North Texas Real Estate Information Systems, Inc. data last updated on October 08, 2026 05:11 PM - CT
Property Last Updated: October 08, 2026 05:11 PM - CT
