3731 Milwaukee Avenue
Midlothian, TX 76065
$645,485
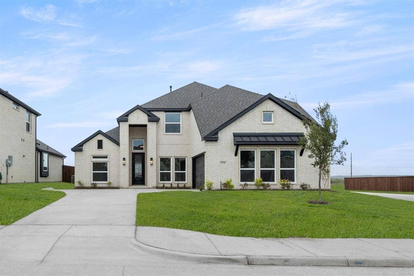
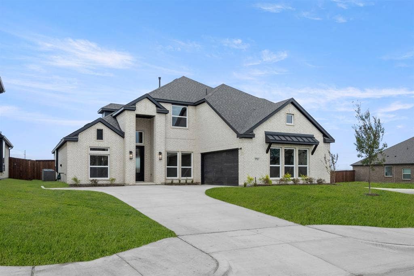
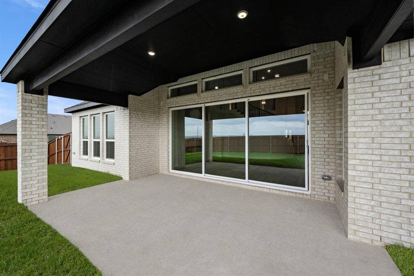
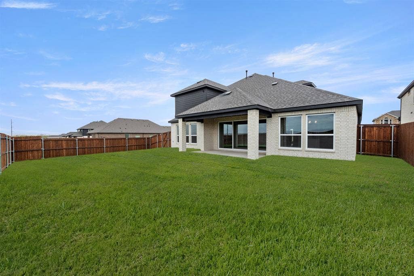
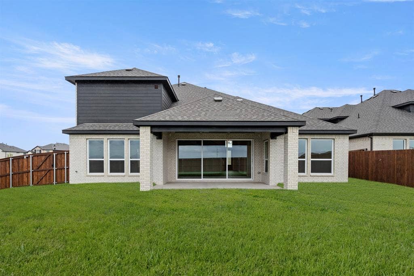
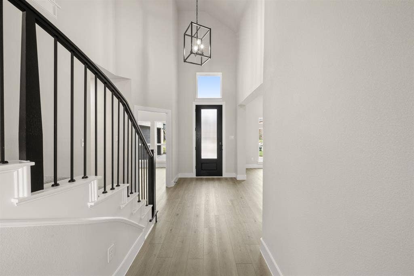
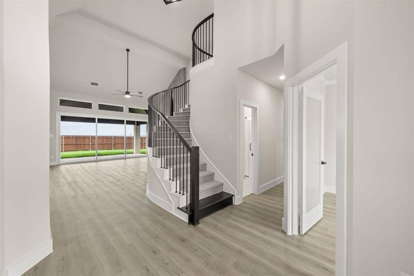
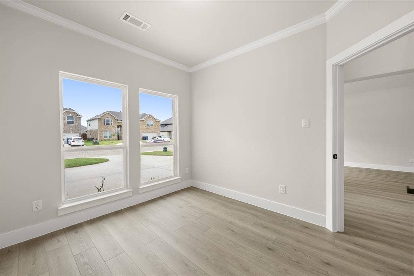
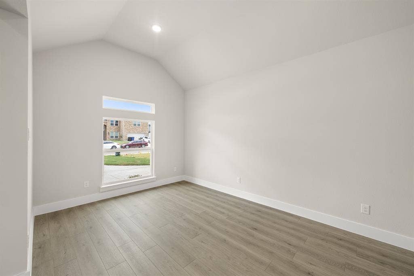
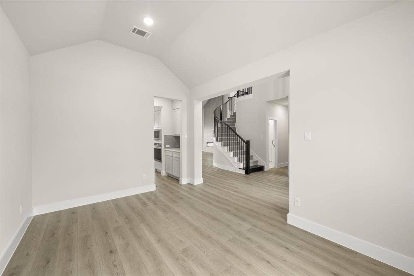
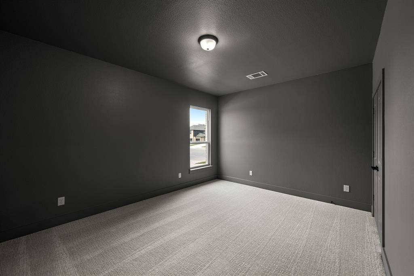
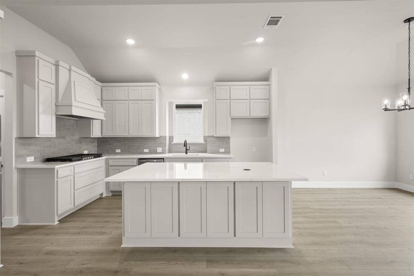
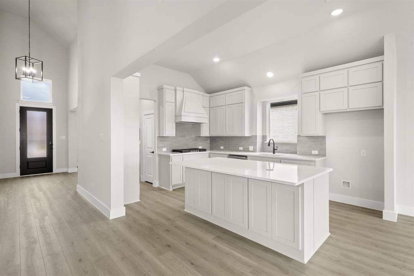
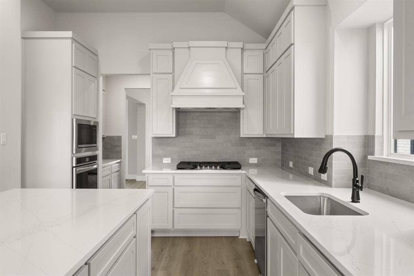
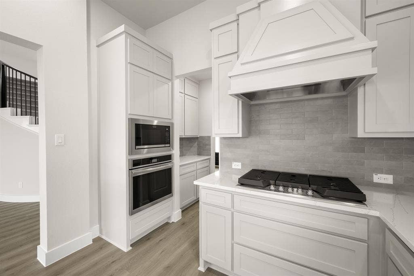
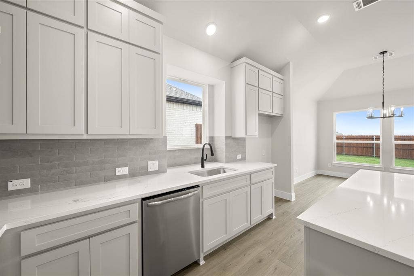
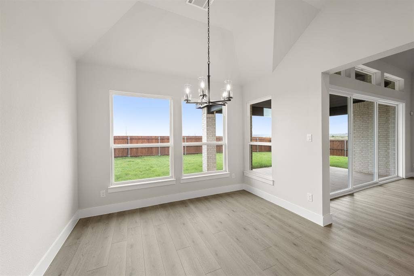
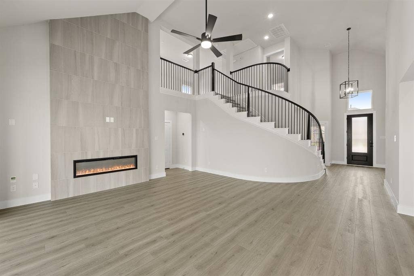
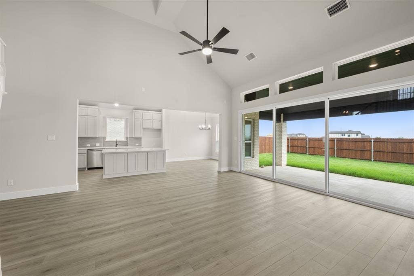
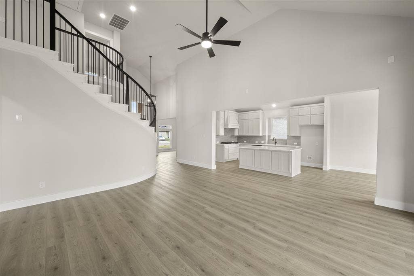
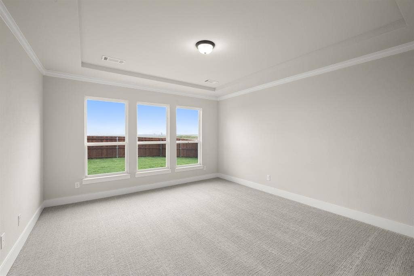
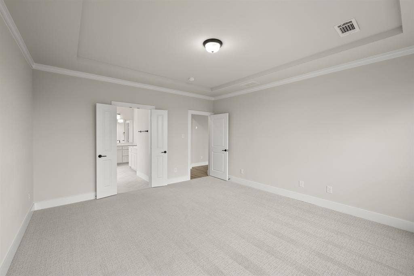
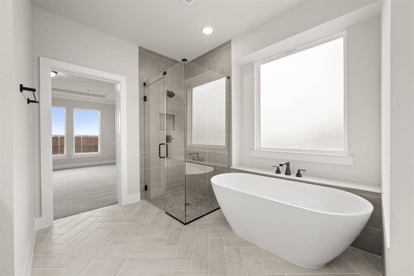
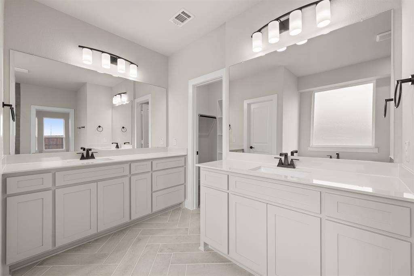
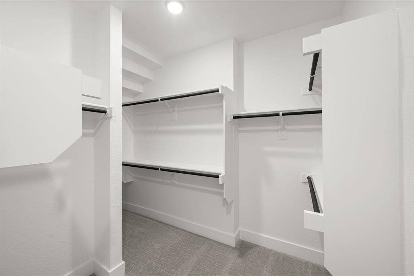
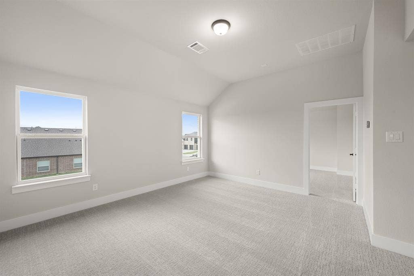
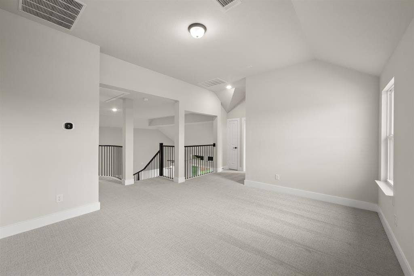
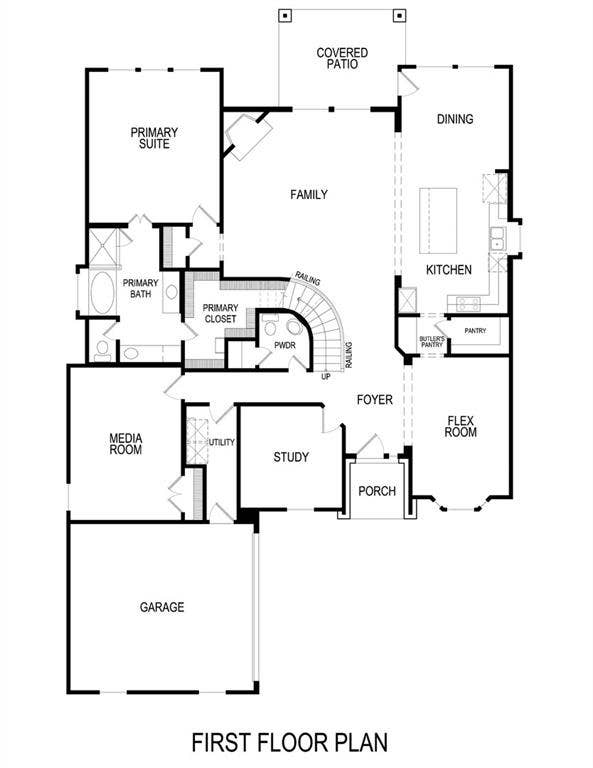
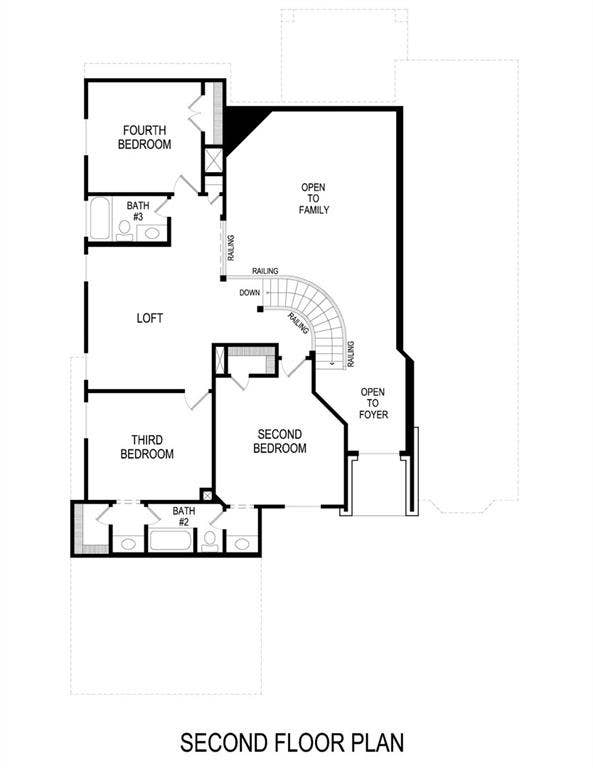
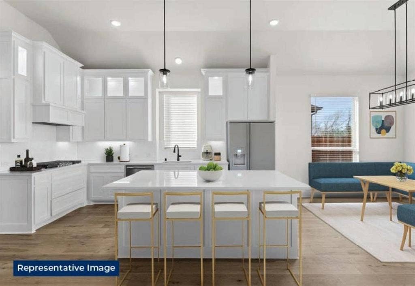
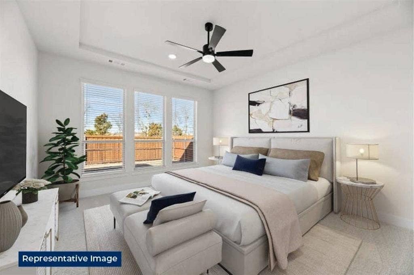
MLS# 21327929 - Built by First Texas Homes - Ready Now! ~ Welcome to the Birchwood 2FSW, a beautiful home situated on a corner lot in the charming Westside Preserve community of Midlothian, Texas. With 3,325 square feet of thoughtfully designed space, this two - story home offers four generous bedrooms and four bathrooms. As you enter, you'll be greeted by a striking curved staircase that sets the tone for the open - concept living area. A linear fireplace serves as a focal point, providing both warmth and style. The multi - sliding doors seamlessly connect the indoors to a spacious covered patio, ideal for hosting gatherings or simply enjoying a quiet evening under the stars. The kitchen, a culinary dream, features extended upper cabinets and a spacious island, making meal preparation and entertainment effortless. For movie enthusiasts, the first - floor media room is a perfect retreat. Thoughtful upgrades add modern flair throughout the home, featuring a freestanding tub in the primary bath and matte black fixtures and hardware. Picture the memories you will create here. Reach out today to schedule a personal tour and take the first step toward making this stunning property your own.
| Listing Id: | 21327929 |
|---|---|
| List Price: | $645,485 |
| Property Type: | Residential |
| Property Sub Type: | Single Family Residence |
| Status: | Active |
| Bedrooms Total: | 4 |
| Bathrooms Full: | 4 |
| Living Area: | 3,325 |
| Association Fee: | $1,200 |
| Lot Size Square Feet: | 9,016.9200 |
| Lot Size Acres: | 0.207 |
| Architectural Style: | Traditional |
| Waterfront?: | No |
| City: | Midlothian |
| County Or Parish: | Ellis |
| Subdivision Name: | Westside Preserve |
| Postal Code: | 76065 |
| Year Built: | 2026 |
| Accessibility Features Yn: | No |
| Accessory Unit?: | No |
| Appliances: | Dishwasher,Disposal,Electric Oven,Gas Cooktop,Tankless Water Heater |
| Association Fee Frequency: | Annually |
| Association Fee Includes: | Full Use of Facilities, Maintenance Grounds |
| Association Type: | Mandatory |
| Attached Garage?: | Yes |
| Basement Yn: | No |
| Bathrooms Total Decimal: | 4.00 |
| Bathrooms Total Integer: | 4 |
| Community Features: | Community Pool, Fishing, Jogging Path/Bike Path, Playground, Sidewalks |
| Construction Materials: | Brick, Rock/Stone |
| Cooling: | Ceiling Fan(s), Central Air |
| Covered Spaces: | 2 |
| Directions: | From Dallas: Head south on US - 67 to Hwy 67 in Midlothian. Turn right off Hwy 67 onto W Main Street and continue onto Old Fort Worth Road. After approximately 1.5 miles, turn right onto Miller Rd at the entrance of Westside Preserve. From Fort Worth: Head South on US - 287 and turn right onto |
| Dock Permitted?: | No |
| Elementary School: | Vitovsky |
| Elementary School Name: | Vitovsky |
| Exterior Features: | Covered Patio/Porch |
| Fencing: | Back Yard, Gate, Wood |
| Fireplace Features: | Decorative, Electric |
| Fireplaces Total: | 1 |
| Flooring: | Carpet, Ceramic Tile, Luxury Vinyl Plank |
| Foundation Details: | Slab |
| Garage Length: | 20 |
| Garage Spaces: | 2 |
| Garage Width: | 19 |
| Garage?: | Yes |
| Green Energy Efficient: | Construction, Low Flow Commode, Rain / Freeze Sensors |
| Heating: | Central, Natural Gas |
| High School Name: | Midlothian |
| Hoa Management Company: | TBD |
| Hoa Management Company Phone: | 000-000-0000 |
| Horse Permitted Yn: | No |
| Interior Features: | Decorative Lighting, Open Floorplan, Pantry, Smart Home System, Sound System Wiring, Vaulted Ceiling(s) |
| Lake Pump Yn: | No |
| Laundry Features: | Utility Room, Full Size W/D Area, Washer Hookup |
| Levels: | Two |
| Listing Terms: | Cash, Conventional, FHA, VA Loan |
| Room Count: | 11 |
| Lot Features: | Corner Lot, Interior Lot, Landscaped, Sprinkler System, Subdivision |
| Lot Size: | Less Than .5 Acre (not Zero) |
| Lot Size Area: | 0.2070 |
| Lot Size Source: | Builder |
| Lot Size Units: | Acres |
| Middle School Name: | Frank Seale |
| Multi Parcel ID: | No |
| Municipal Utility District?: | No |
| Number Of Dining Areas: | 1 |
| Number Of Living Areas: | 3 |
| Number Of Parking Spaces: | 2 |
| Parking Features: | Garage Double Door |
| Patio And Porch Features: | Covered |
| Planned Development: | Westside Preserve |
| Pool?: | No |
| Possession: | Closing/Funding |
| Property Attached?: | No |
| Roof: | Composition |
| School District: | Midlothian ISD |
| Security Features: | Carbon Monoxide Detector(s), Security System |
| Senior Community Yn: | No |
| Smart Home Features Appor Pass Y: | 1 |
| Special Taxing Entities: | 0 |
| Structural Style: | Single Detached |
| Transaction Type: | For Sale |
| Utilities: | City Sewer, City Water |
| Will Subdivide: | No |
| Year Built Details: | New Construction - Complete |
Listing Courtesy of: HomesUSA.com
Listing Agent: Ben Caballero
888-872-6006
Mortgage Calculator
All listings featuring the  icon are provided courtesy of North Texas Real Estate Information Systems, Inc. (NTREIS), Copyright 2026. All rights reserved.
All information is believed accurate but not guaranteed. The properties displayed may not be all of the properties available through the IDX Program. Any use of this site other than by potential buyers or sellers is strictly prohibited.
North Texas Real Estate Information Systems, Inc. data last updated on October 08, 2026 05:11 PM - CT
Property Last Updated: October 08, 2026 05:11 PM - CT
