3820 Jacks Loop
Midlothian, TX 76065
$1,099,000
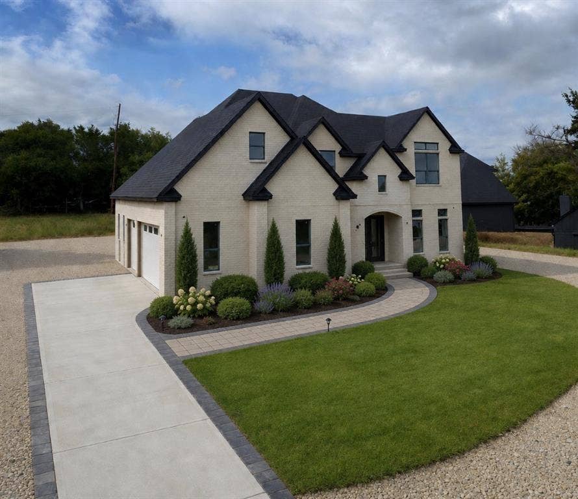
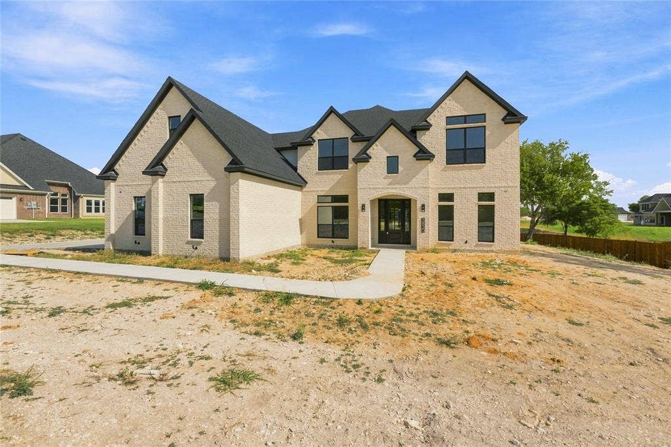
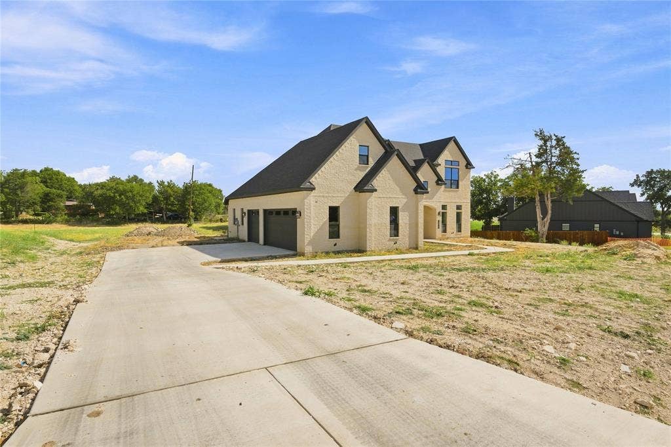
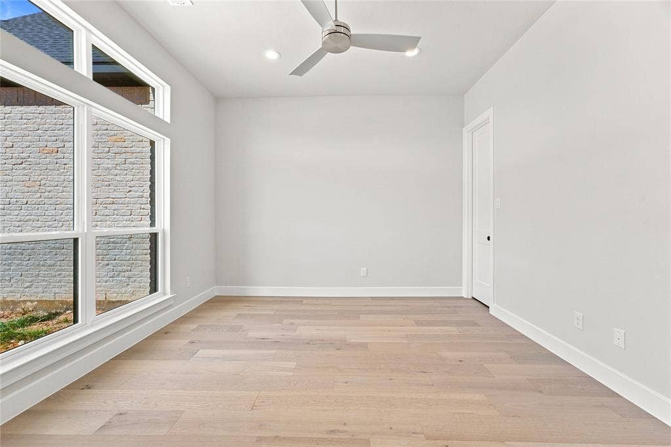
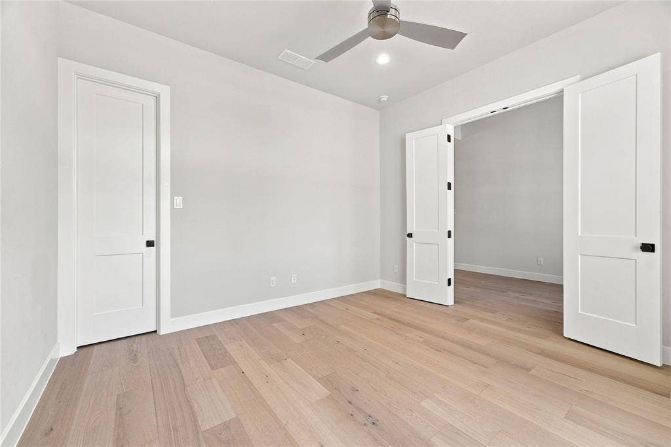
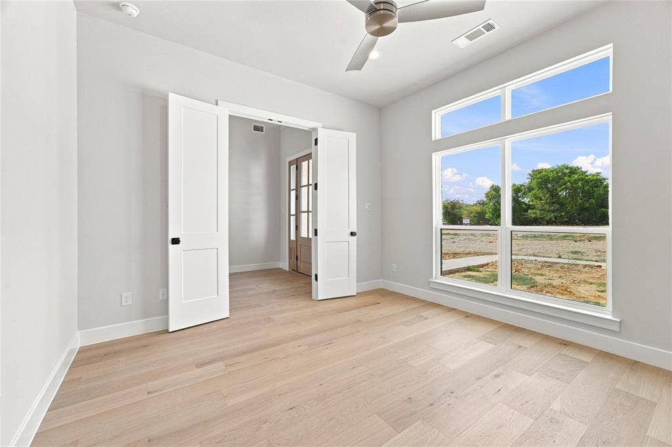
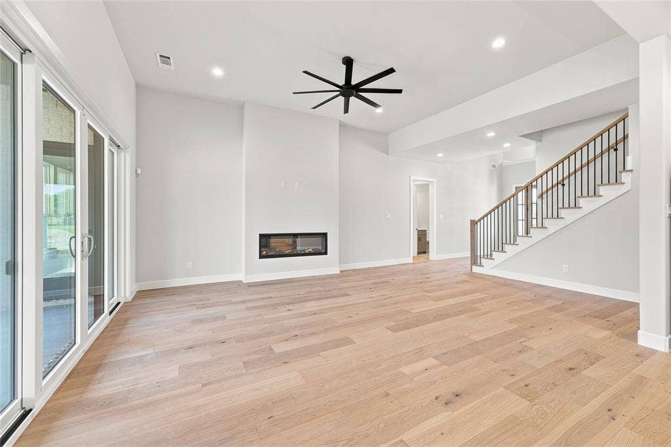
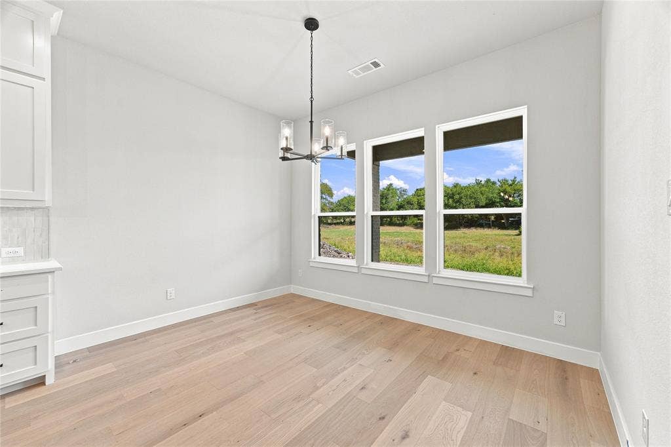
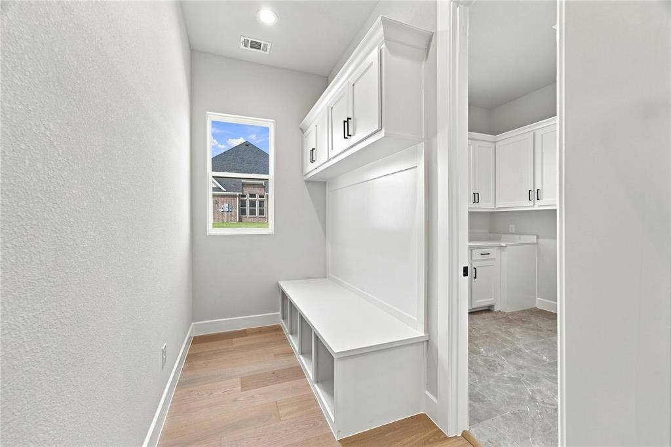
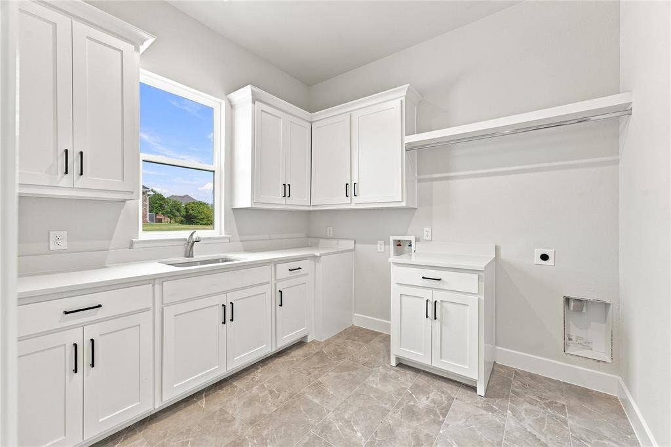
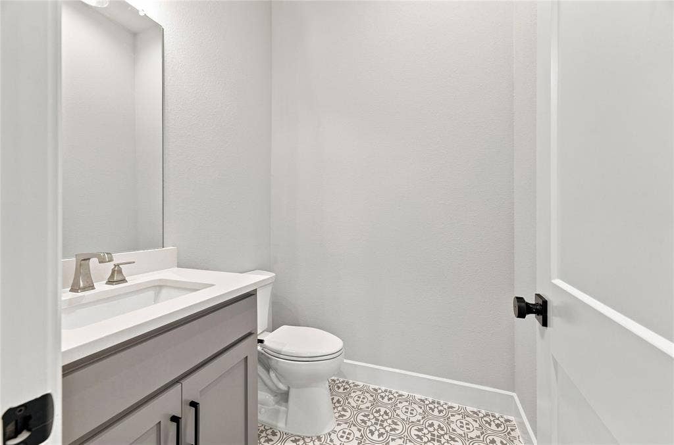
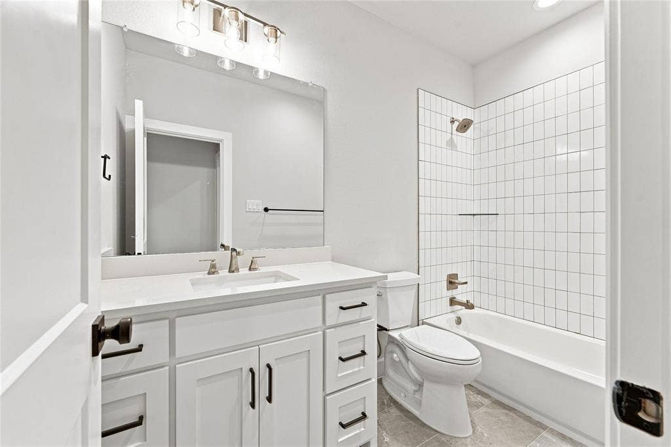
Don't miss this upcoming, stunning 4-bedroom, 3.5 bath, plus Study, in the secluded Midlothian neighborhood of Mayes Estates.
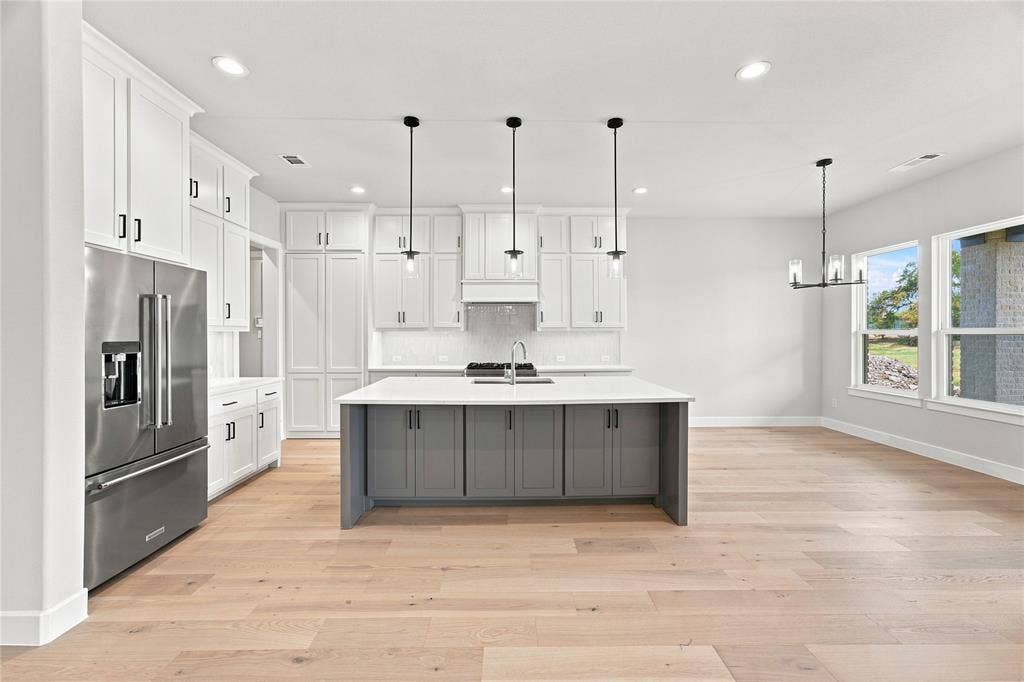
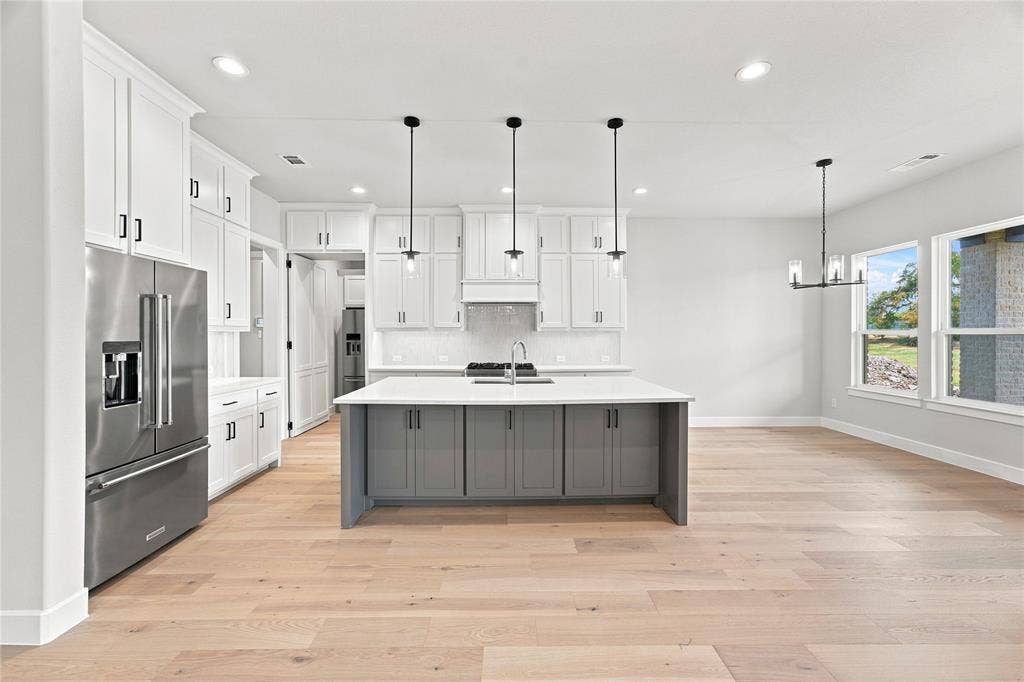
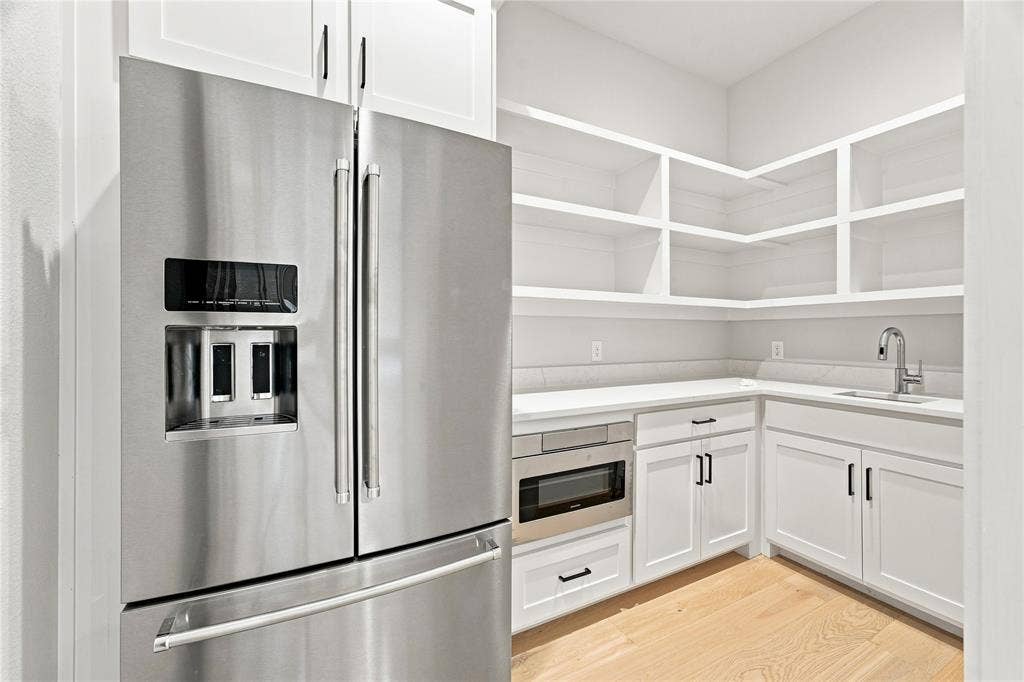
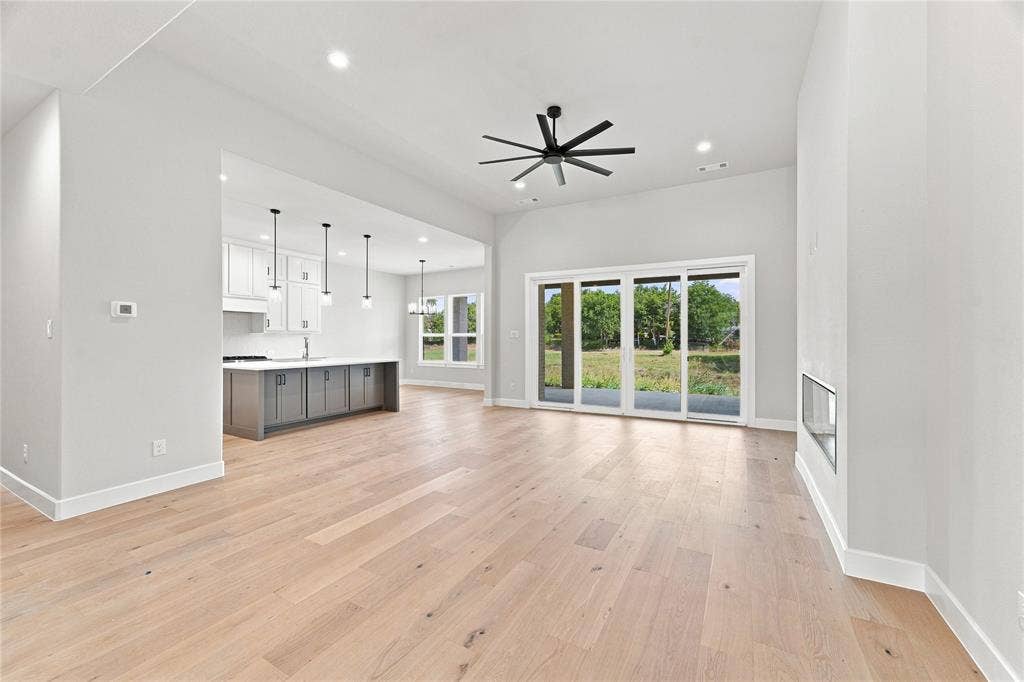
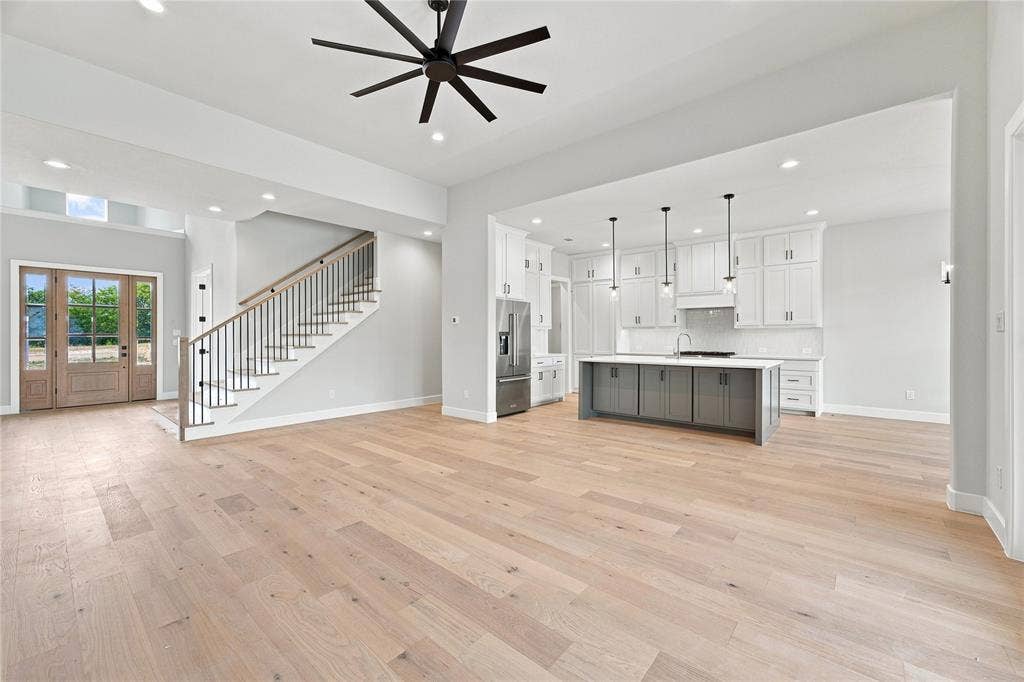
Newly built in 2026 by premier builder, Hammack Homes. This home features a gourmet kitchen, including a large island, quartz countertops, premium finishes and high-end stainless-steel appliances. An added bonus is the fully-functional Butler's Pantry.
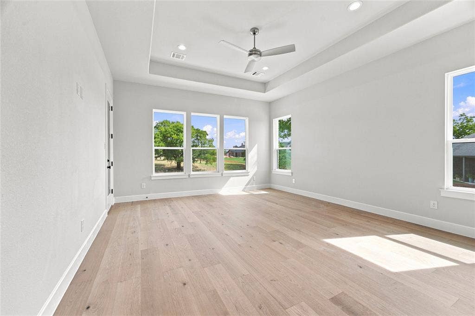
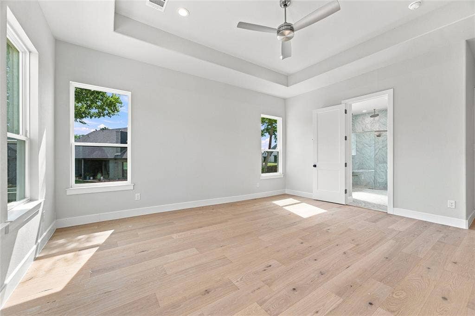
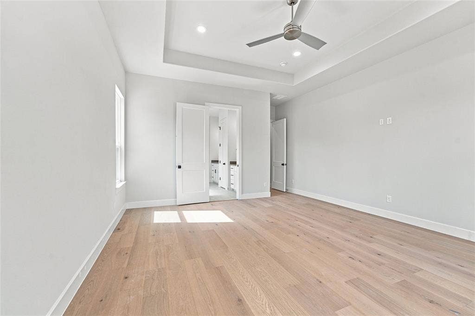
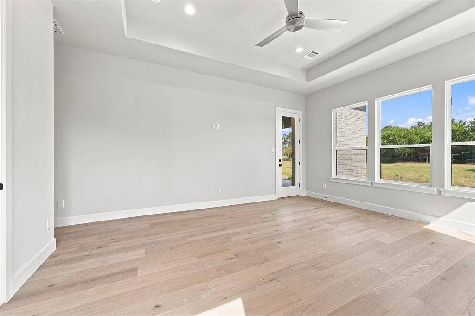
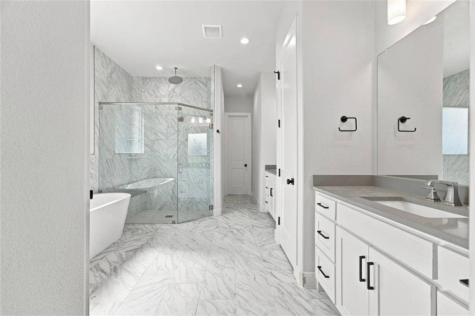
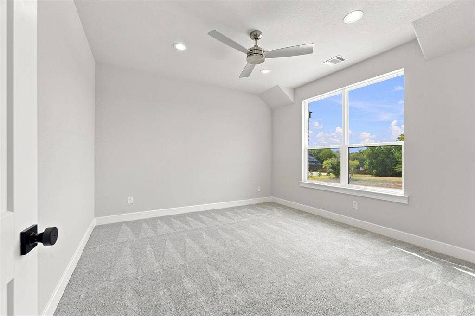
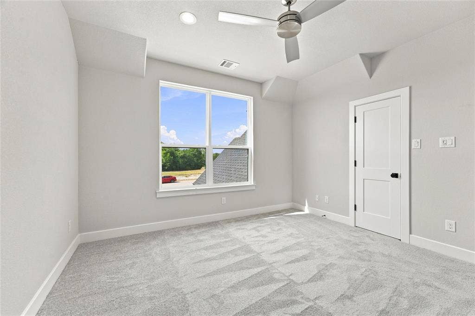
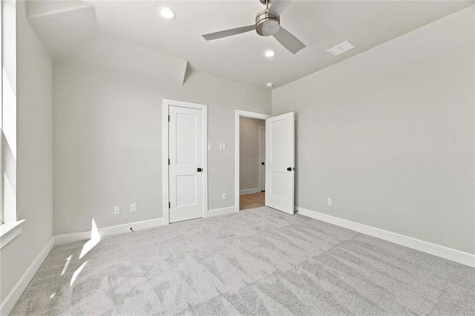
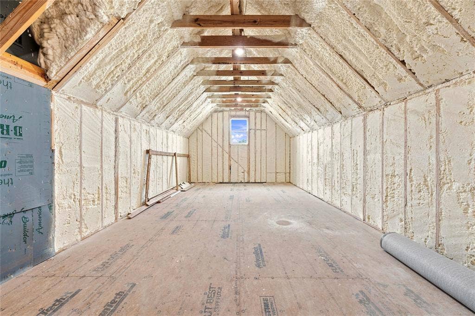
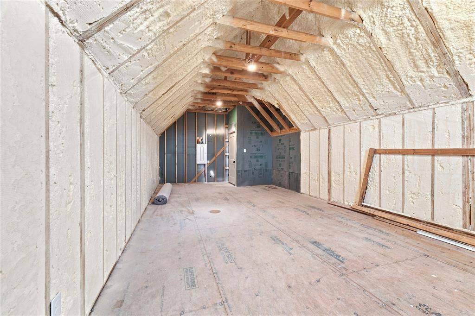
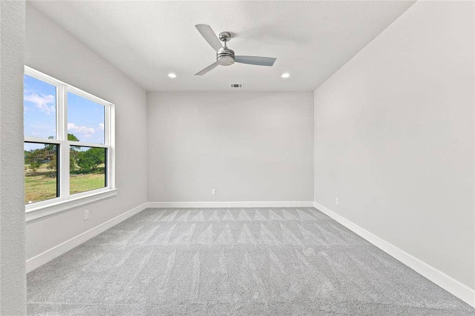
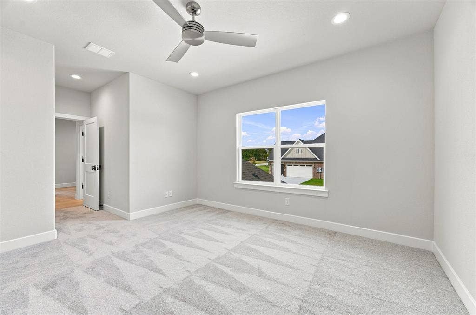
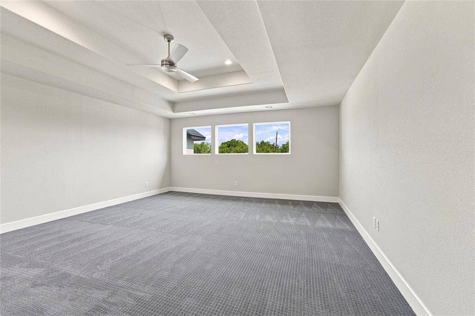
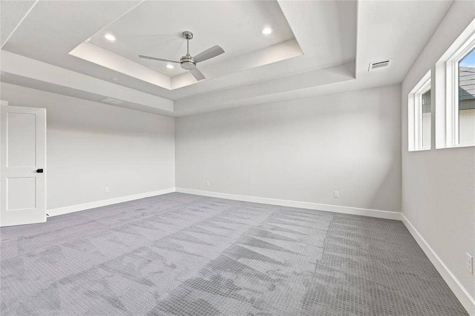
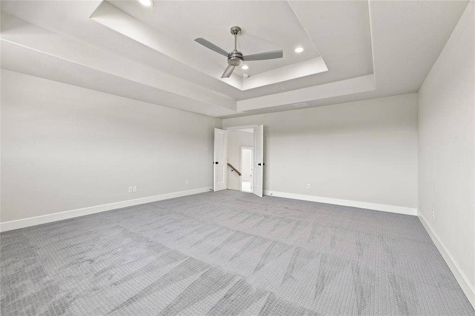
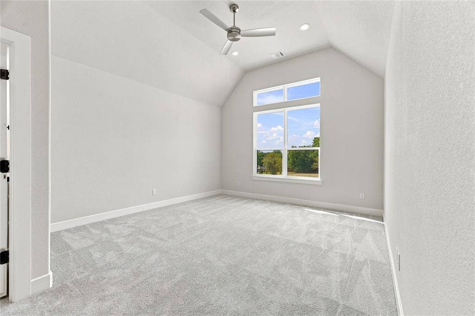
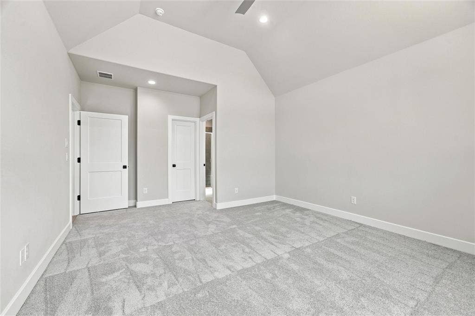
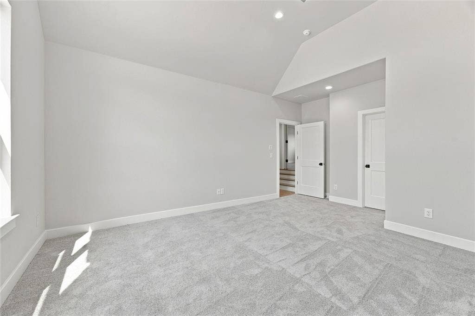
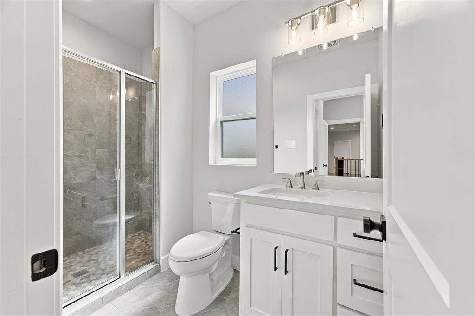
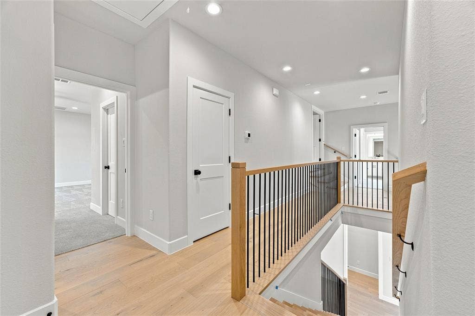
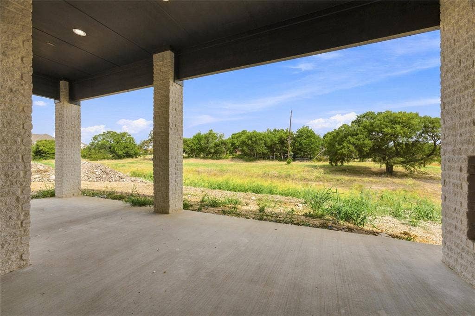
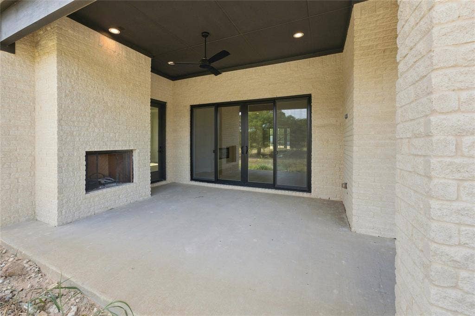
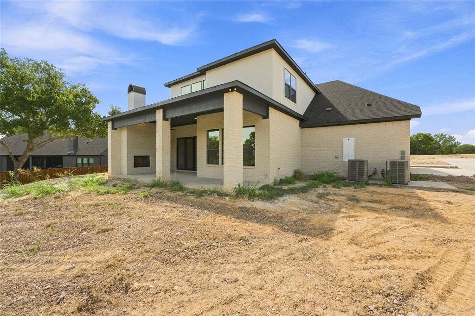
Located downstairs is the large master suite which includes beautiful tile-work, soaker tub, large walk-in closets, dual vanities and much more. Upstairs includes a large game room, 3 bedrooms and a Bonus Room. Energy Star Certified with tankless water heaters, spray foam insulation, low E windows, and much more. Backyard has a large covered patio with fireplace.
| Listing Id: | 21342020 |
|---|---|
| List Price: | $1,099,000 |
| Property Type: | Residential |
| Property Sub Type: | Single Family Residence |
| Status: | Active |
| Bedrooms Total: | 4 |
| Bathrooms Full: | 3 |
| Bathrooms Half: | 1 |
| Living Area: | 4,100 |
| Association Fee: | $700 |
| Unexempt Taxes: | $2,534 |
| Lot Size Square Feet: | 33,323.4000 |
| Lot Size Acres: | 0.765 |
| Architectural Style: | Contemporary/Modern |
| Waterfront?: | No |
| City: | Midlothian |
| County Or Parish: | Ellis |
| Subdivision Name: | Mayes Estates |
| Postal Code: | 76065 |
| Year Built: | 2026 |
| Accessibility Features Yn: | No |
| Appliances: | Dishwasher,Disposal,Tankless Water Heater |
| Association Fee Frequency: | Annually |
| Association Fee Includes: | Management Fees |
| Association Type: | Mandatory |
| Attached Garage?: | Yes |
| Basement Yn: | No |
| Bathrooms Total Decimal: | 3.10 |
| Bathrooms Total Integer: | 4 |
| Consent for Visitors to Record: | Audio, Video |
| Construction Materials: | Brick |
| Covered Spaces: | 3 |
| Directions: | GPS |
| Elementary School: | Wedgeworth |
| Elementary School Name: | Wedgeworth |
| Exterior Features: | Covered Patio/Porch |
| Fireplace Features: | Living Room, Outside |
| Fireplaces Total: | 2 |
| Garage Length: | 25 |
| Garage Spaces: | 3 |
| Garage Width: | 37 |
| Garage?: | Yes |
| High School Name: | Waxahachie |
| Hoa Management Company: | Goddard Management, LLC |
| Hoa Management Company Phone: | 972-920-5474 |
| Interior Features: | Decorative Lighting, Double Vanity, Eat-in Kitchen, Granite Counters, Kitchen Island, Open Floorplan, Pantry, Smart Home System, Vaulted Ceiling(s), Walk-In Closet(s) |
| Junior High School Name: | Finley |
| Levels: | Two |
| Listing Terms: | Cash, Conventional, FHA, VA Loan |
| Room Count: | 6 |
| Lot Size: | .5 to < 1 Acre |
| Lot Size Area: | 0.7650 |
| Lot Size Units: | Acres |
| Multi Parcel ID: | No |
| Municipal Utility District?: | No |
| Number Of Dining Areas: | 1 |
| Number Of Living Areas: | 2 |
| Number Of Parking Spaces: | 3 |
| Parking Features: | Concrete |
| Pool?: | No |
| Possession: | Closing/Funding |
| Postal Code Plus 4: | 7230 |
| Property Attached?: | No |
| School District: | Waxahachie ISD |
| Smart Home Features Appor Pass Y: | 1 |
| Structural Style: | Single Detached |
| Transaction Type: | For Sale |
| Utilities: | Aerobic Septic, City Water |
| Will Subdivide: | No |
| Year Built Details: | New Construction - Incomplete |
Listing Courtesy of: Monument Realty
Listing Agent: Raylan Pokorny
601-454-9540
Mortgage Calculator
All listings featuring the  icon are provided courtesy of North Texas Real Estate Information Systems, Inc. (NTREIS), Copyright 2026. All rights reserved.
All information is believed accurate but not guaranteed. The properties displayed may not be all of the properties available through the IDX Program. Any use of this site other than by potential buyers or sellers is strictly prohibited.
North Texas Real Estate Information Systems, Inc. data last updated on October 08, 2026 05:11 PM - CT
Property Last Updated: October 08, 2026 05:11 PM - CT
