3834 Foot Hills Drive
Midlothian, TX 76065
$495,000
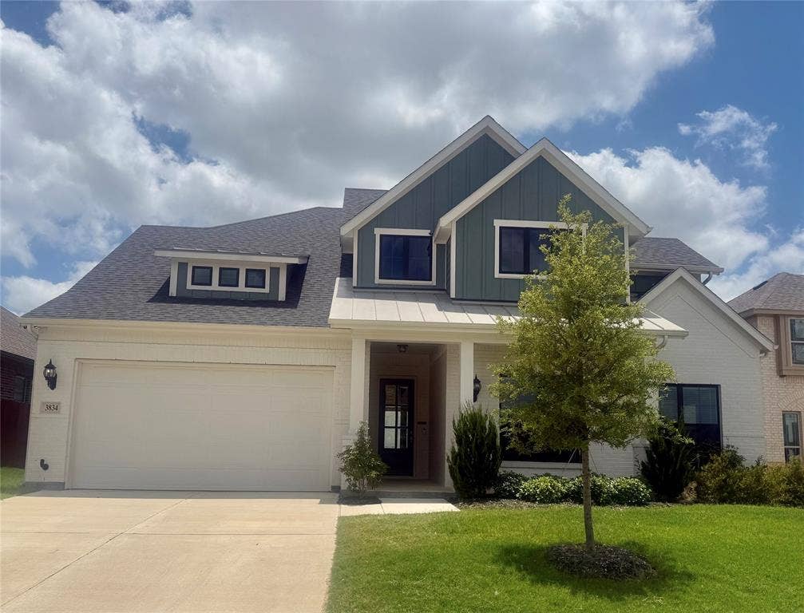
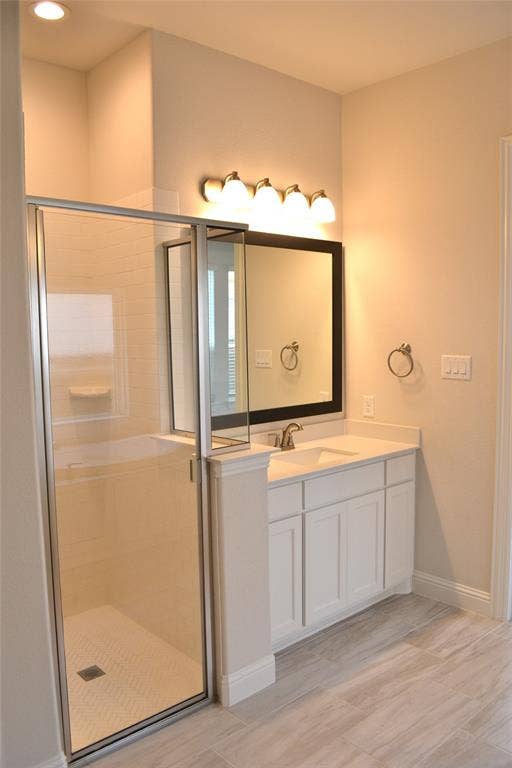
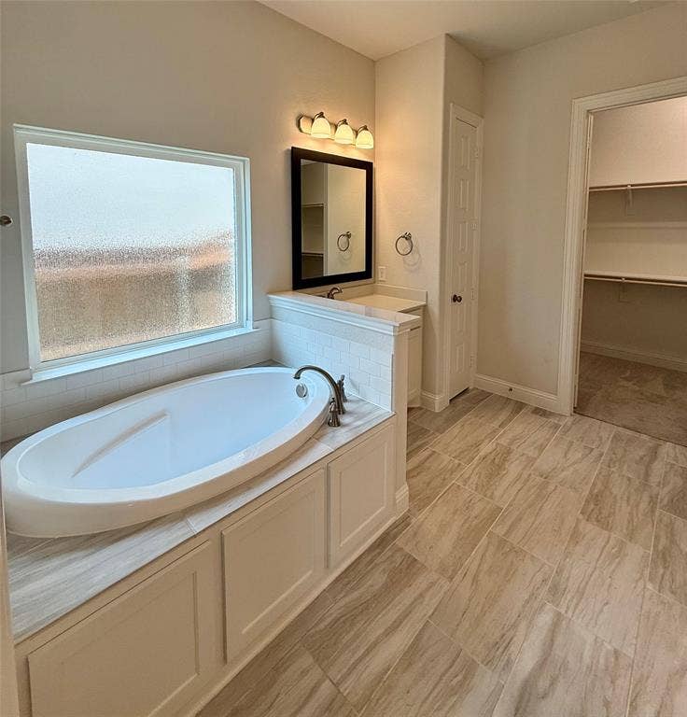
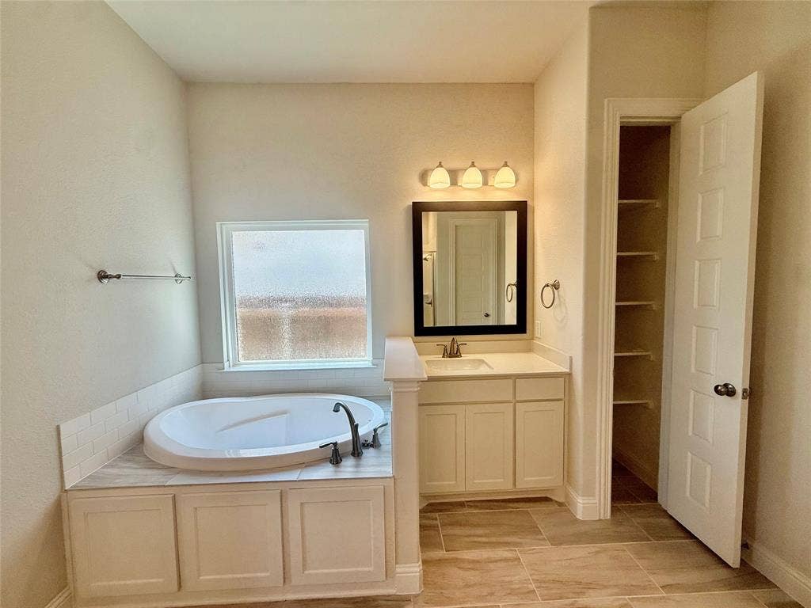
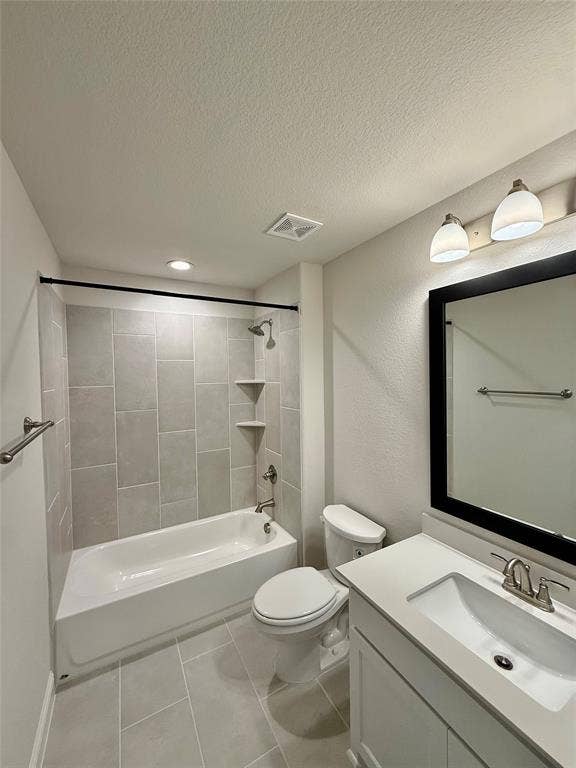
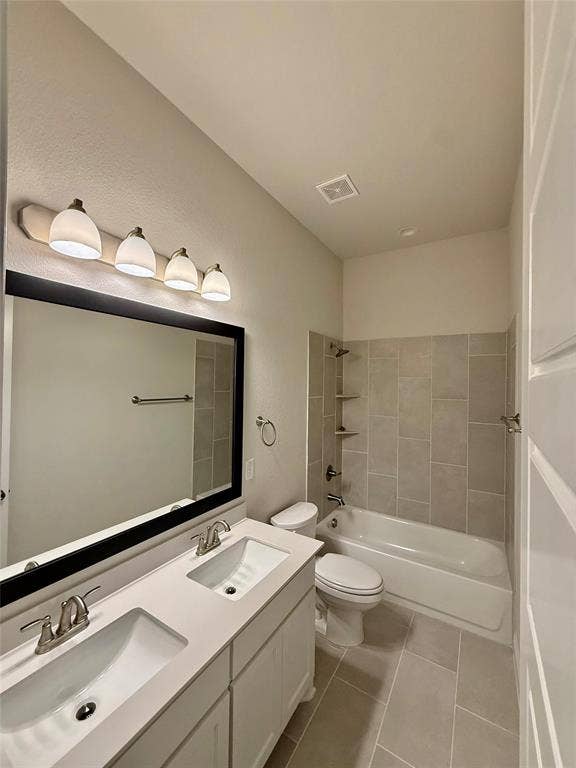
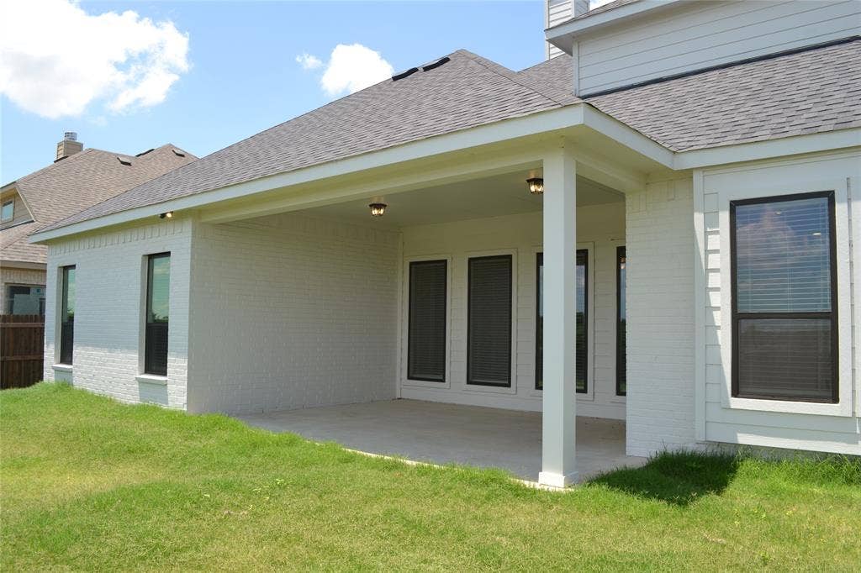
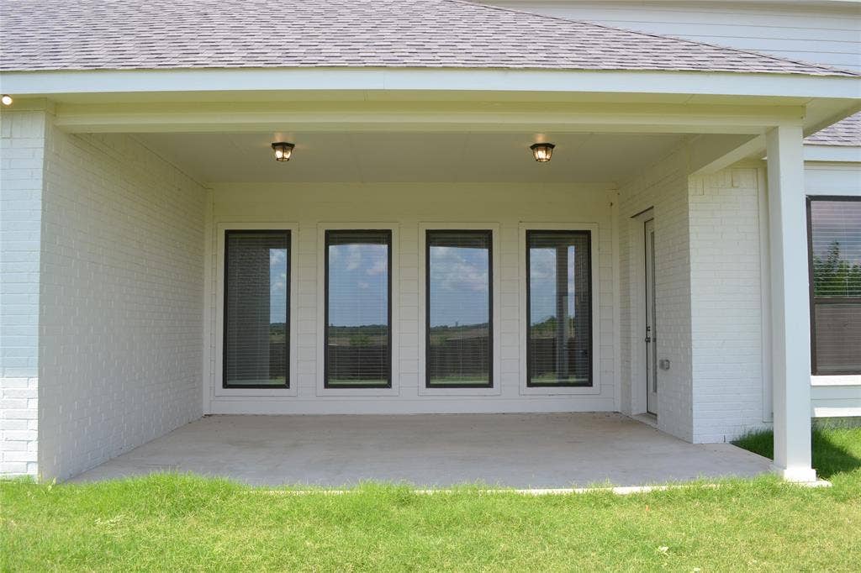
PRICE IMPROVEMENT. $5000 sellers concession. This stunning home showcases a beautiful farmhouse-style elevation, highlighted by a front-facing two-car garage and exceptional curb appeal. Designed with both comfort and entertaining in mind, the thoughtfully crafted floor plan offers 4 spacious bedrooms, 3.5 bathrooms, a luxurious primary suite, and an oversized covered backyard patio perfect for hosting family and friends.
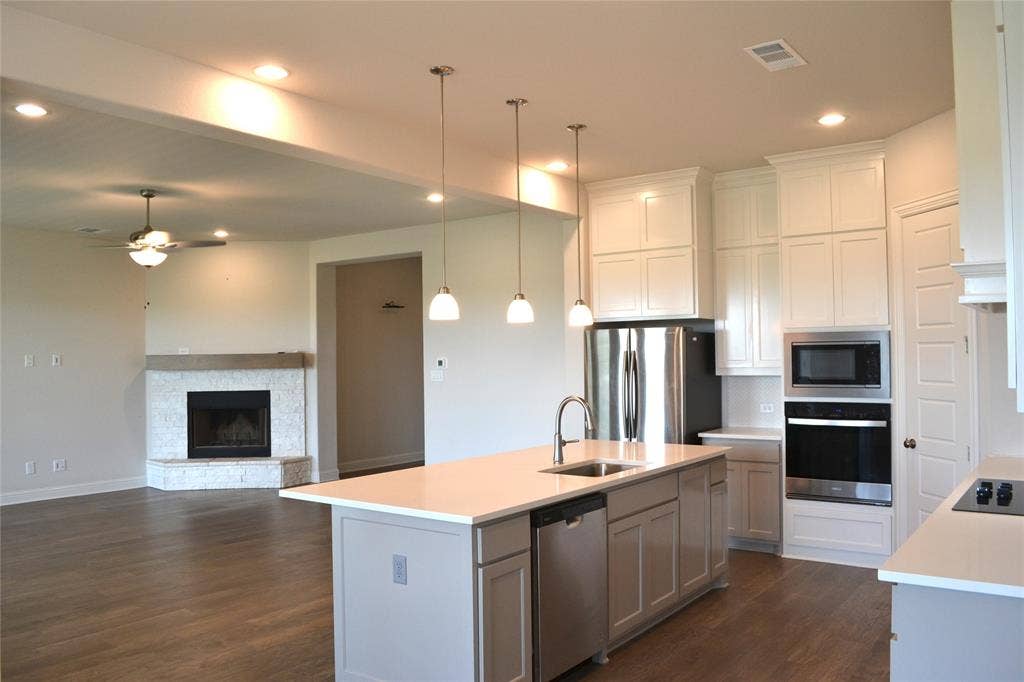
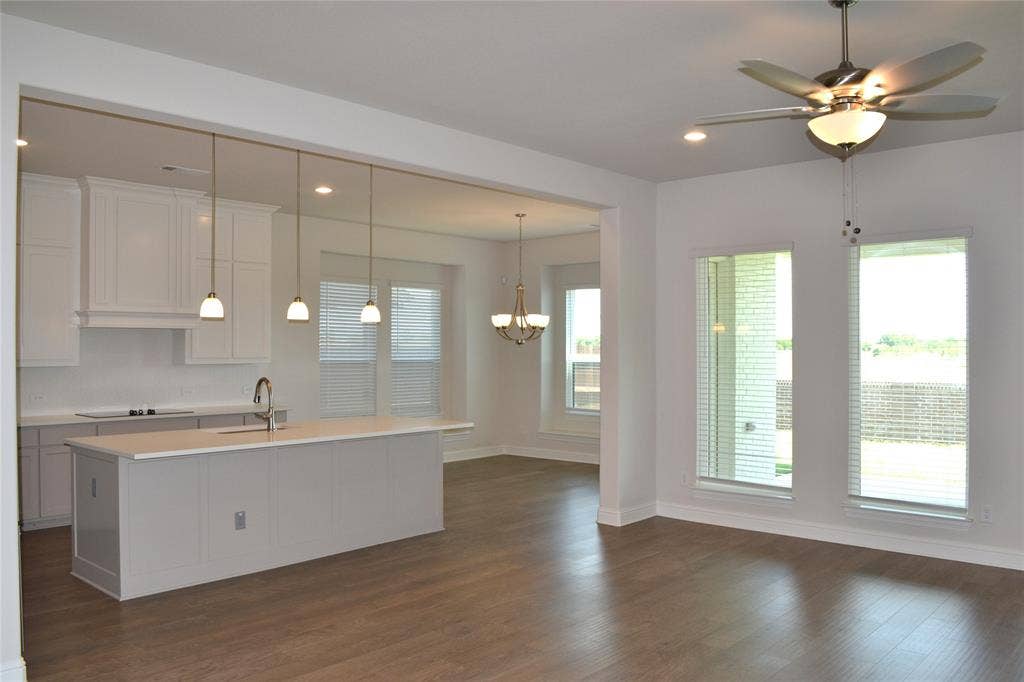
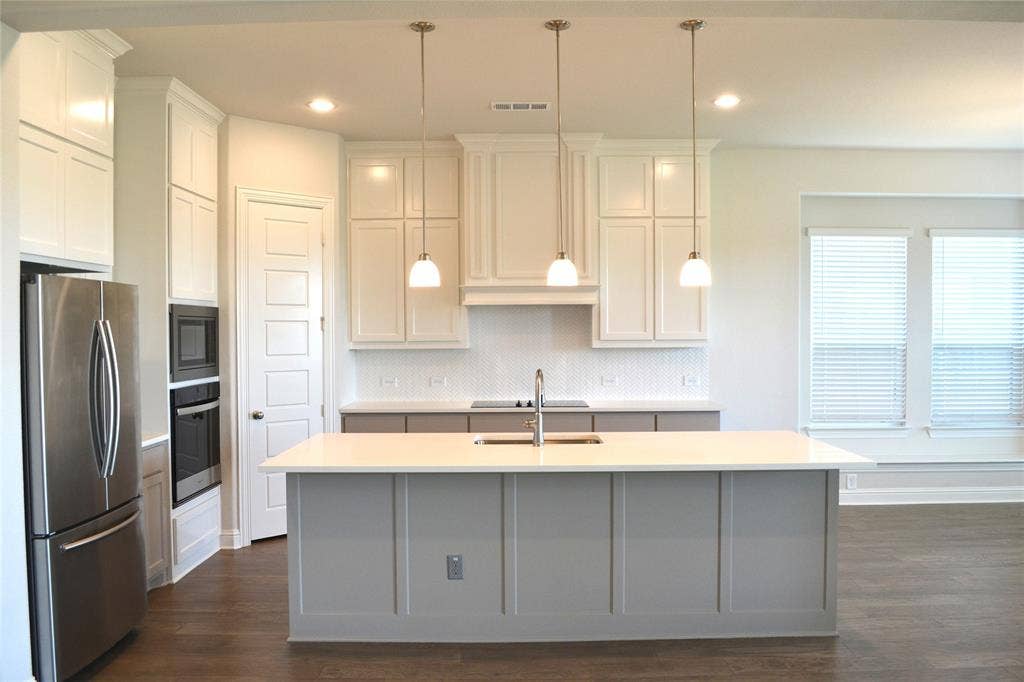
The heart of the home features an open-concept design that seamlessly connects the gourmet kitchen, breakfast nook, and family room. A large oversized island creates the ideal gathering space, while custom-painted cabinetry, cabinets extending to the ceiling, a designer wood vent hood, and a wood-wrapped island add warmth and sophistication. The kitchen is further enhanced by a 36-inch five-burner electric cooktop, making meal preparation both stylish and functional.
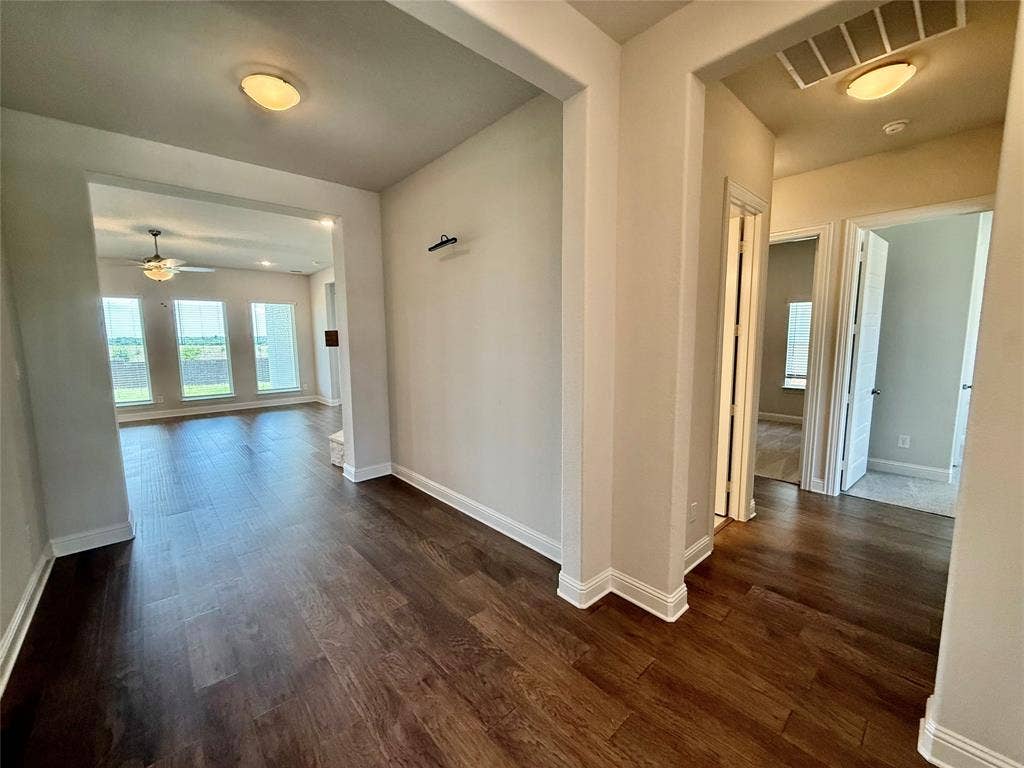
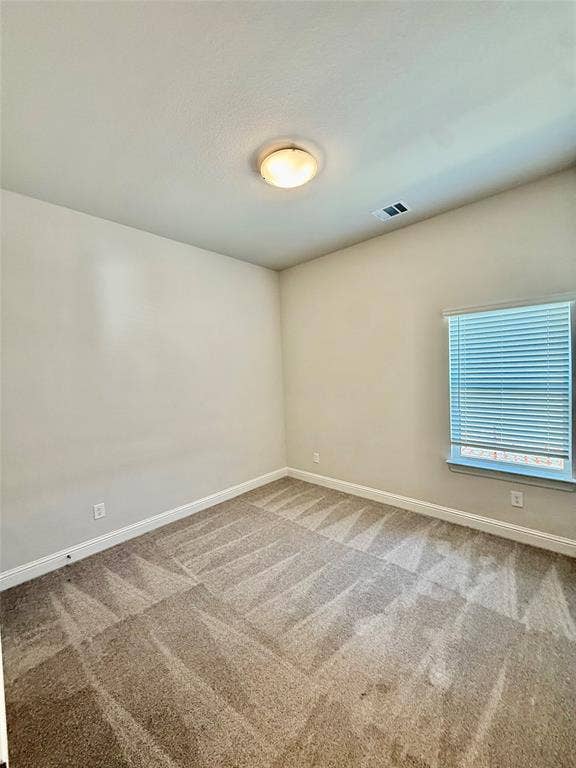
The inviting family room is anchored by a beautiful 36-inch wood-burning fireplace with a stone surround and hearth, creating a cozy focal point for everyday living. Throughout the main living areas, engineered wood flooring adds elegance and durability, while upgraded tile and plush carpeting complete the home's refined finishes.
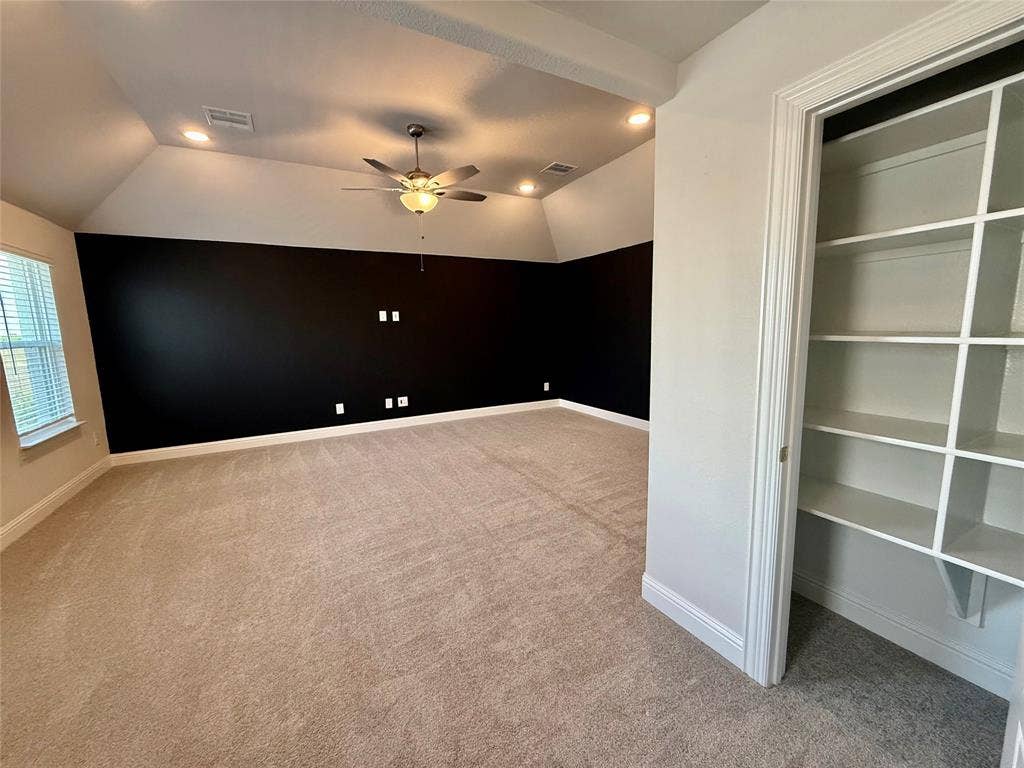
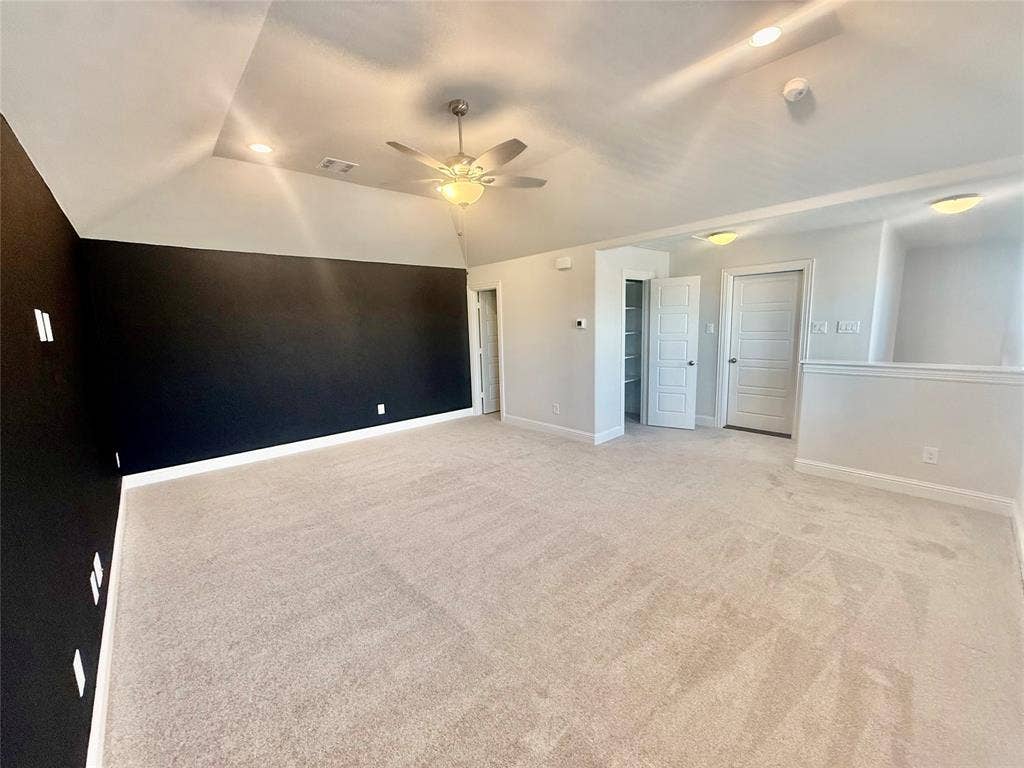
Upstairs, a dedicated game room and full bathroom provide the perfect retreat for entertainment, relaxation, or additional living space. With its premium upgrades, spacious layout, and timeless farmhouse charm, this home offers the perfect blend of luxury, comfort, and functionality
| Listing Id: | 21302185 |
|---|---|
| List Price: | $495,000 |
| Property Type: | Residential |
| Property Sub Type: | Single Family Residence |
| Status: | Active |
| Bedrooms Total: | 4 |
| Bathrooms Full: | 3 |
| Bathrooms Half: | 1 |
| Living Area: | 2,789 |
| Association Fee: | $600 |
| Lot Size Square Feet: | 7,405.2000 |
| Lot Size Acres: | 0.17 |
| Architectural Style: | Modern Farmhouse |
| Waterfront?: | No |
| City: | Midlothian |
| County Or Parish: | Ellis |
| Subdivision Name: | Villages Of Walnut Grove |
| Postal Code: | 76065 |
| Year Built: | 2024 |
| Accessibility Features Yn: | No |
| Appliances: | Dishwasher,Microwave |
| Association Fee Frequency: | Annually |
| Association Fee Includes: | Maintenance Grounds, Management Fees |
| Association Type: | Mandatory |
| Attached Garage?: | Yes |
| Basement Yn: | No |
| Bathrooms Total Decimal: | 3.10 |
| Bathrooms Total Integer: | 4 |
| Consent for Visitors to Record: | None |
| Construction Materials: | Brick |
| Cooling: | Central Air |
| Covered Spaces: | 2 |
| Directions: | Follow Google Maps |
| Easements: | None |
| Elementary School: | Baxter |
| Elementary School Name: | Baxter |
| Exterior Features: | Covered Patio/Porch |
| Fencing: | Fenced, Wood, Wrought Iron |
| Fireplace Features: | Living Room |
| Fireplaces Total: | 1 |
| Flooring: | Carpet, Ceramic Tile, Wood |
| Foundation Details: | Slab |
| Garage Length: | 20 |
| Garage Spaces: | 2 |
| Garage Width: | 19 |
| Garage?: | Yes |
| Heating: | Central, Fireplace(s) |
| High School Name: | Heritage |
| Hoa Management Company: | Villages of Walnut Grove HOA |
| Hoa Management Company Phone: | 866-460-8528 |
| Horse Permitted Yn: | No |
| Interior Features: | Pantry |
| Levels: | One and One Half |
| Listing Terms: | Cash, Conventional, FHA, VA Loan |
| Room Count: | 6 |
| Lot Features: | Sprinkler System |
| Lot Size: | Less Than .5 Acre (not Zero) |
| Lot Size Area: | 0.1700 |
| Lot Size Units: | Acres |
| Middle School Name: | Walnut Grove |
| Multi Parcel ID: | No |
| Municipal Utility District?: | No |
| Notice Surveillance Devices Pres: | None |
| Number Of Dining Areas: | 1 |
| Number Of Living Areas: | 1 |
| Number Of Parking Spaces: | 2 |
| Parking Features: | Garage Door Opener, Garage Faces Front |
| Patio And Porch Features: | Covered |
| Pool?: | No |
| Possession: | Closing/Funding |
| Property Attached?: | No |
| Roof: | Composition, Shingle |
| School District: | Midlothian ISD |
| Smart Home Features Appor Pass Y: | 0 |
| Structural Style: | Single Detached |
| Transaction Type: | For Sale |
| Utilities: | City Sewer, City Water |
| Will Subdivide: | No |
| Window Features: | Window Coverings |
| Year Built Details: | Preowned |
Listing Courtesy of: Attorney Broker Services
Listing Agent: Teryn Mcpherson
817-403-8185
Mortgage Calculator
All listings featuring the  icon are provided courtesy of North Texas Real Estate Information Systems, Inc. (NTREIS), Copyright 2026. All rights reserved.
All information is believed accurate but not guaranteed. The properties displayed may not be all of the properties available through the IDX Program. Any use of this site other than by potential buyers or sellers is strictly prohibited.
North Texas Real Estate Information Systems, Inc. data last updated on October 08, 2026 05:11 PM - CT
Property Last Updated: October 08, 2026 05:11 PM - CT
