3840 Angela Court
Midlothian, TX 76065
$1,035,000
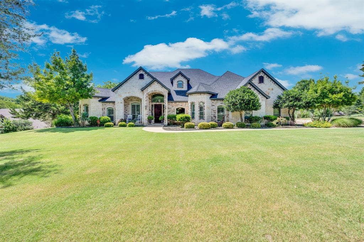
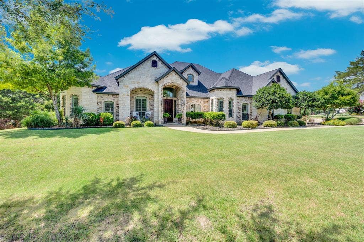
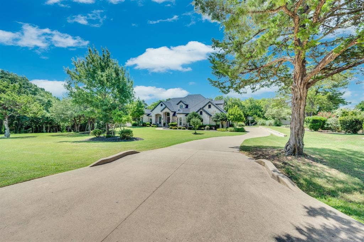
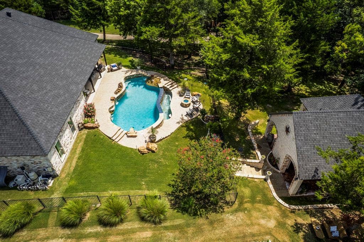
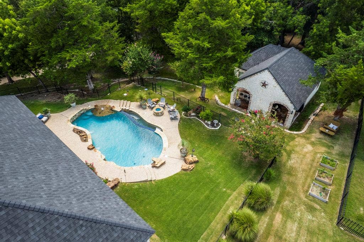
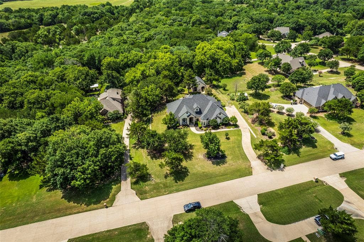
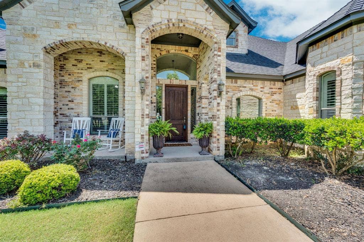
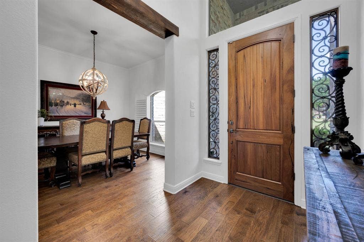
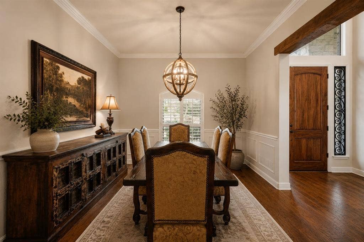
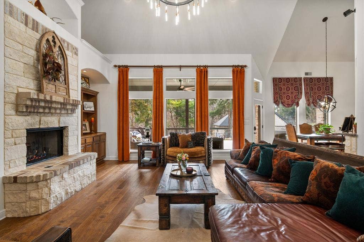
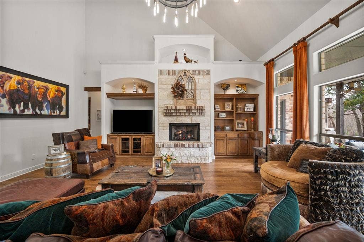
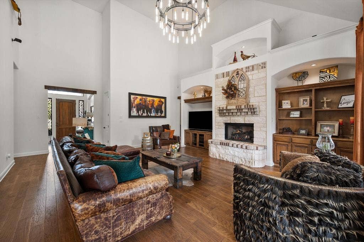
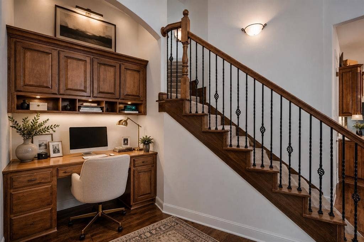
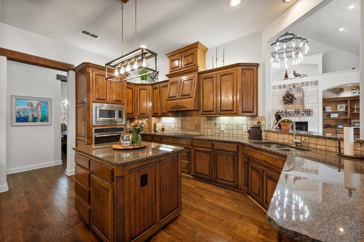
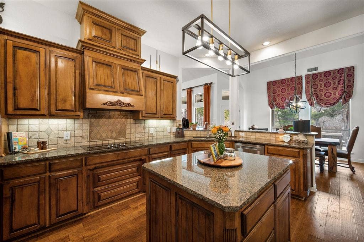
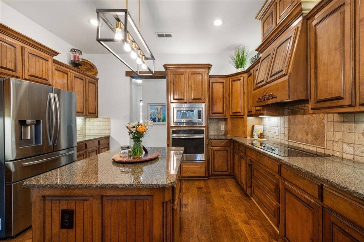
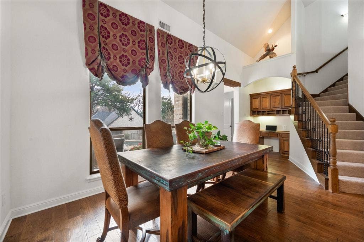
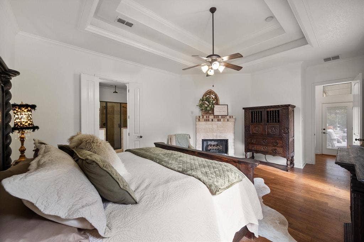
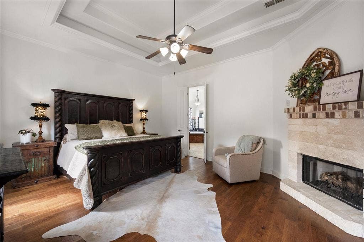
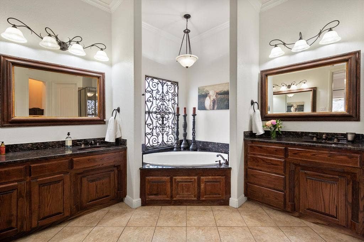
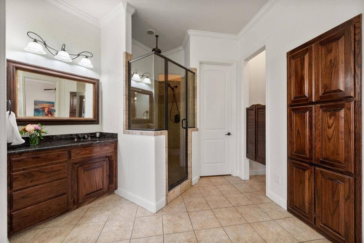
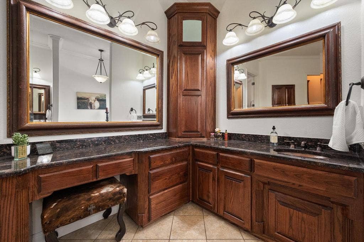
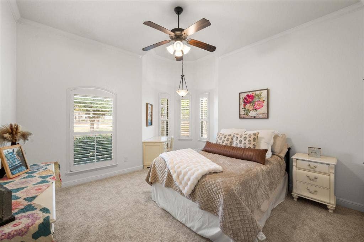
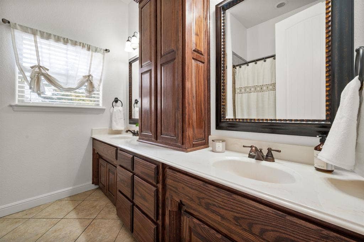
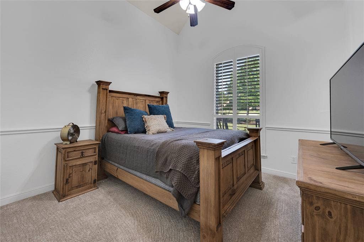
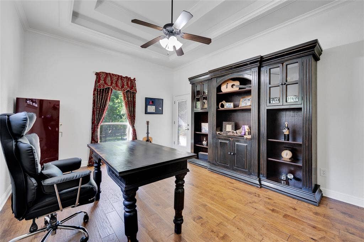
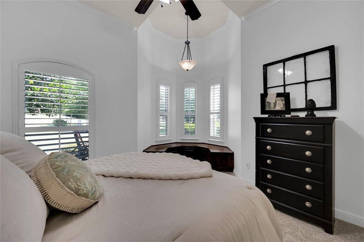
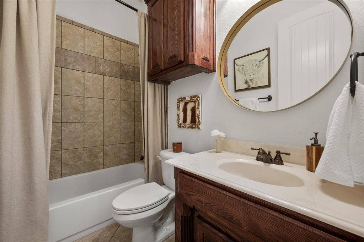
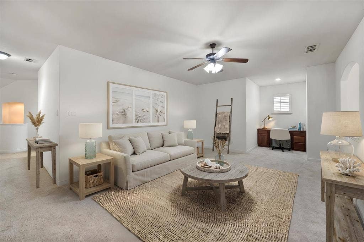
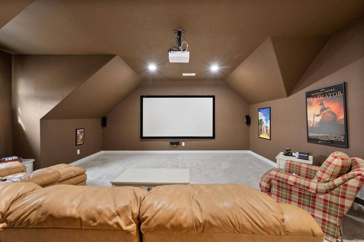
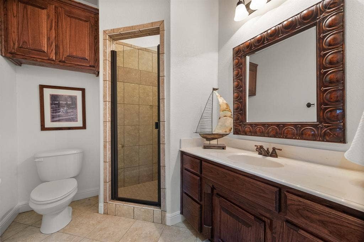
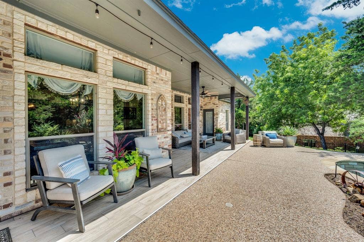
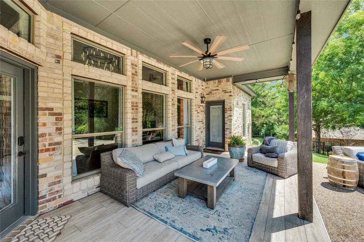
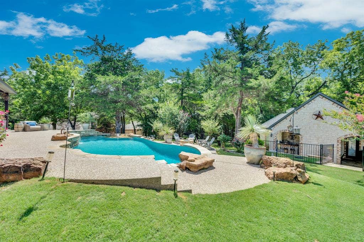
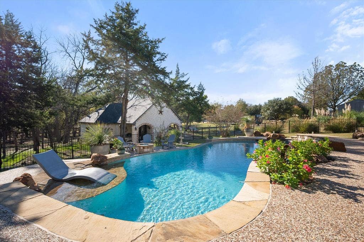
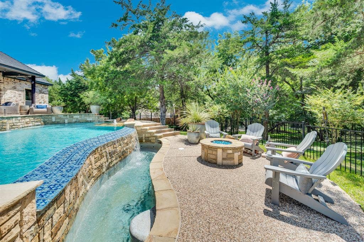
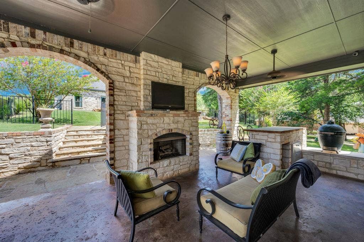
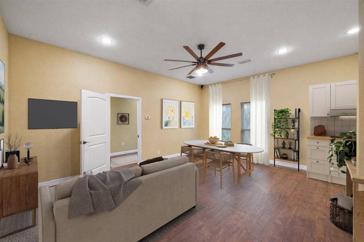
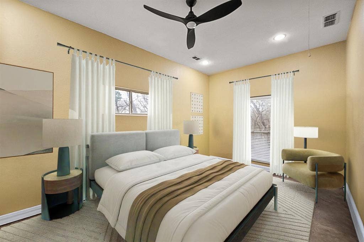
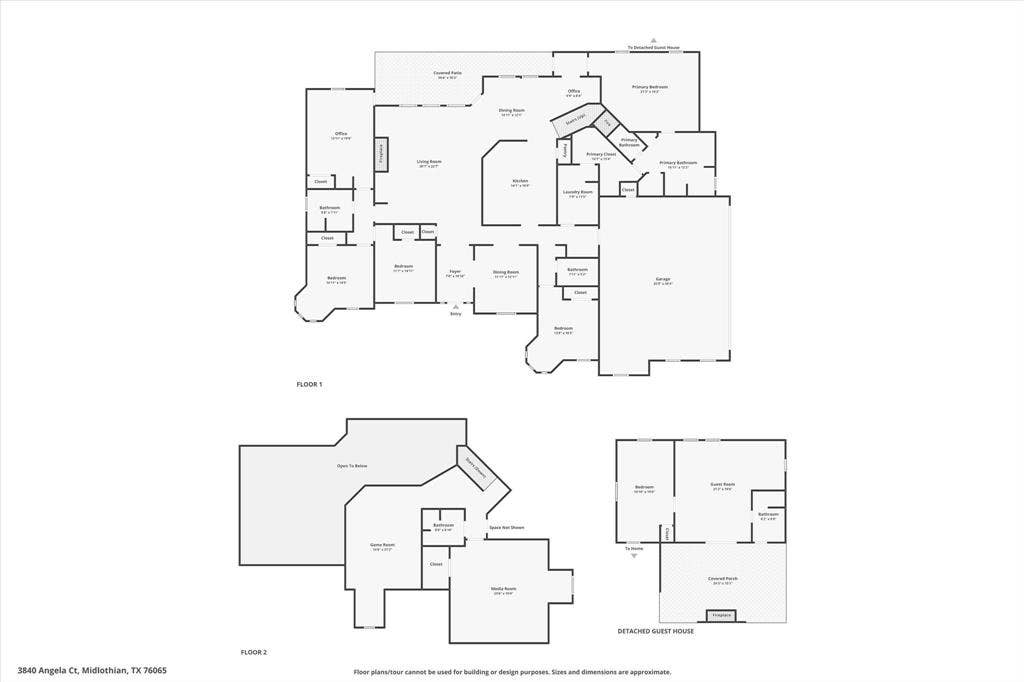
ACREAGE. LUXURY HOME. PRIVACY. POOL AND POOL HOUSE! The combination buyers want and rarely find. Surrounded by mature trees and backing to a peaceful creek, this custom home offers a rare combination of privacy, space and convenience in one of Midlothian's most desirable neighborhoods. The main residence features five bedrooms, four full bathrooms, hardwood floors, fresh interior paint, custom finishes, designer lighting and a spacious three-car garage. Upstairs, a dedicated media room and an additional living area provide flexible space for family, guests and entertaining. Outside, an infinity-edge pool, fire pit and multiple living areas create inviting spaces to relax and enjoy the wooded setting. The pool house includes one bedroom, one full bathroom and an open living and kitchen area. Designed for the next owner to complete with their preferred finishes, it also features a private outdoor living space with a stone fireplace, grill area and sink. Whether used for guest accommodations, multi-generational living or a private office, this flexible space can easily adapt to your family’s changing needs. Boasting nearly 1.5 wooded acres and a creekside setting, this property delivers a rare blend of privacy and versatility. Conveniently located near shopping, dining, highly rated Midlothian schools and JUST 35 MINUTES TO DALLAS OR FORT WORTH!
| Listing Id: | 21310471 |
|---|---|
| List Price: | $1,035,000 |
| Property Type: | Residential |
| Property Sub Type: | Single Family Residence |
| Status: | Active |
| Bedrooms Total: | 6 |
| Bathrooms Full: | 5 |
| Living Area: | 5,046 |
| Association Fee: | $200 |
| Unexempt Taxes: | $19,278 |
| Lot Size Square Feet: | 64,773.7200 |
| Lot Size Acres: | 1.487 |
| Architectural Style: | Traditional |
| Waterfront?: | Yes |
| City: | Midlothian |
| County Or Parish: | Ellis |
| Subdivision Name: | Crystal Forest Estates Ph III |
| Postal Code: | 76065 |
| Year Built: | 2007 |
| Accessibility Features Yn: | No |
| Accessory Unit Type: | Guest Quarters |
| Accessory Unit?: | Yes |
| Appliances: | Dishwasher,Disposal,Electric Cooktop,Electric Oven,Electric Water Heater,Microwave,Plumbed For Gas in Kitchen |
| Association Fee Frequency: | Annually |
| Association Fee Includes: | Management Fees |
| Association Type: | Mandatory |
| Attached Garage?: | Yes |
| Basement Yn: | No |
| Bathrooms Total Decimal: | 5.00 |
| Bathrooms Total Integer: | 5 |
| Consent for Visitors to Record: | None |
| Construction Materials: | Brick, Rock/Stone |
| Cooling: | Ceiling Fan(s), Central Air, Electric |
| Covered Spaces: | 3 |
| Directions: | GPS FRIENDLY |
| Elementary School: | Larue Miller |
| Elementary School Name: | Larue Miller |
| Exclusions: | NONE |
| Exterior Features: | Covered Patio/Porch, Fire Pit, Outdoor Grill, Outdoor Kitchen, Outdoor Living Center |
| Fencing: | Wrought Iron |
| Fireplace Features: | Bedroom, Gas, Gas Logs, Gas Starter, Living Room, Stone |
| Fireplaces Total: | 3 |
| Flooring: | Carpet, Ceramic Tile, Hardwood, Travertine Stone |
| Foundation Details: | Slab |
| Garage Length: | 34 |
| Garage Spaces: | 3 |
| Garage Width: | 25 |
| Garage?: | Yes |
| Heating: | Central, Fireplace(s), Propane |
| High School Name: | Midlothian |
| Hoa Management Company: | Crystal Forest Estates HOA |
| Hoa Management Company Phone: | 888-888-8888 |
| Interior Features: | Built-in Features, Chandelier, Decorative Lighting, Double Vanity, Granite Counters, High Speed Internet Available, In-Law Suite Floorplan, Kitchen Island, Natural Woodwork, Open Floorplan |
| Levels: | Two |
| Listing Terms: | Cash, Conventional |
| Room Count: | 16 |
| Lot Features: | Acreage, Landscaped, Lrg. Backyard Grass, Many Trees, Sprinkler System, Subdivision |
| Lot Size: | 1 to < 3 Acres |
| Lot Size Area: | 1.4870 |
| Lot Size Source: | Assessor |
| Lot Size Units: | Acres |
| Middle School Name: | Dieterich |
| Multi Parcel ID: | No |
| Municipal Utility District?: | No |
| Notice Surveillance Devices Pres: | None |
| Number Of Dining Areas: | 2 |
| Number Of Living Areas: | 3 |
| Number Of Parking Spaces: | 3 |
| Other Equipment: | Home Theater, Irrigation Equipment |
| Other Structures: | Guest House, Pool House, See Remarks |
| Parking Features: | Driveway, Garage, Garage Door Opener, Garage Double Door, Garage Faces Side, Garage Single Door, Kitchen Level |
| Patio And Porch Features: | Covered, Deck |
| Pool Features: | Gunite, In Ground, Infinity, Outdoor Pool, Pool Sweep, Water Feature |
| Pool?: | Yes |
| Possession: | Closing/Funding |
| Postal Code Plus 4: | 7087 |
| Property Attached?: | No |
| School District: | Midlothian ISD |
| Security Features: | Burglar, Security System, Security System Owned, Smoke Detector(s) |
| Senior Community Yn: | No |
| Smart Home Features Appor Pass Y: | 0 |
| Special Taxing Entities: | 0 |
| Structural Style: | Single Detached |
| Transaction Type: | For Sale |
| Utilities: | Aerobic Septic, Co-op Water |
| Vegetation: | Heavily Wooded |
| Waterfront Features: | Creek |
| Will Subdivide: | No |
| Window Features: | Bay Window(s), Window Coverings |
| Year Built Details: | Preowned |
Listing Courtesy of: RE/MAX Associates of Mansfield
Listing Agent: Jennifer Ticer
817-473-7700
Mortgage Calculator
All listings featuring the  icon are provided courtesy of North Texas Real Estate Information Systems, Inc. (NTREIS), Copyright 2026. All rights reserved.
All information is believed accurate but not guaranteed. The properties displayed may not be all of the properties available through the IDX Program. Any use of this site other than by potential buyers or sellers is strictly prohibited.
North Texas Real Estate Information Systems, Inc. data last updated on October 08, 2026 05:11 PM - CT
Property Last Updated: October 08, 2026 05:11 PM - CT
