3920 Lizzy Lane
Midlothian, TX 76065
$939,000
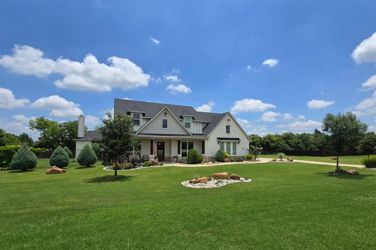
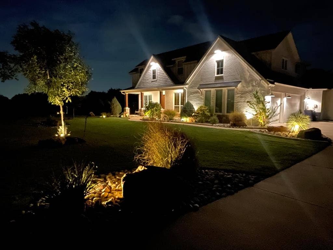
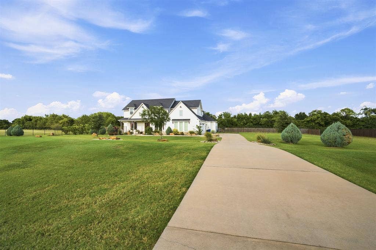
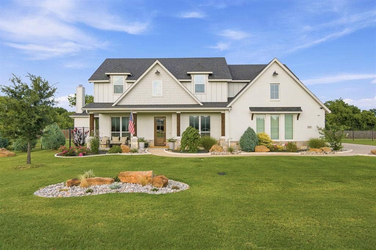
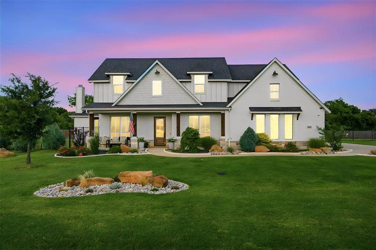
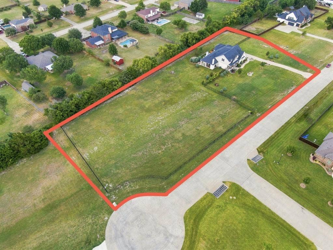
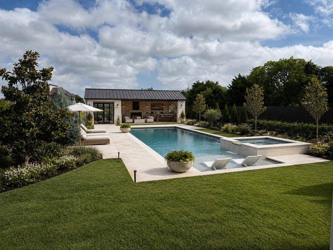
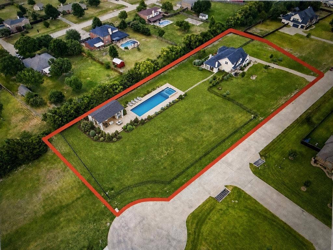
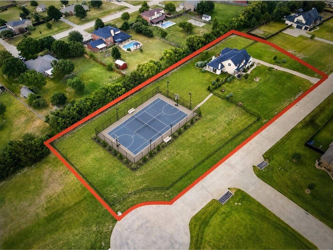
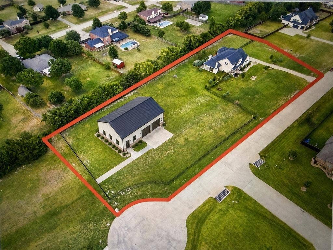
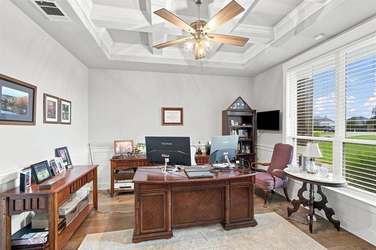
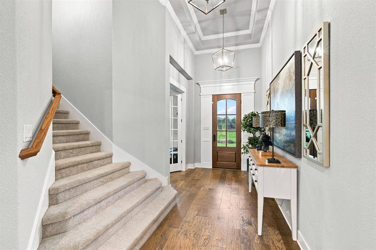
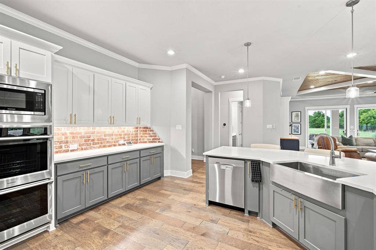
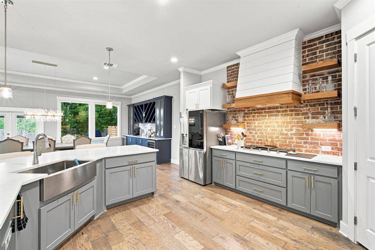
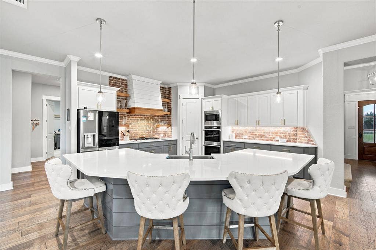
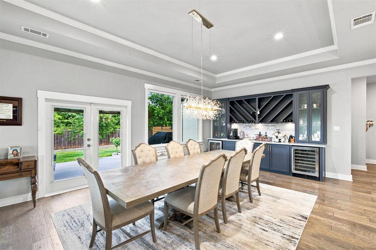
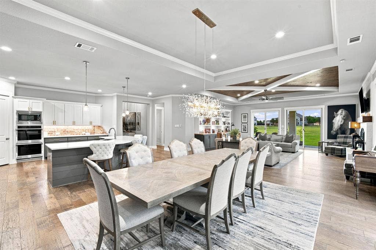
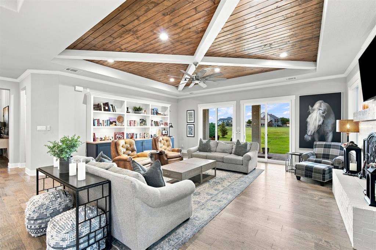
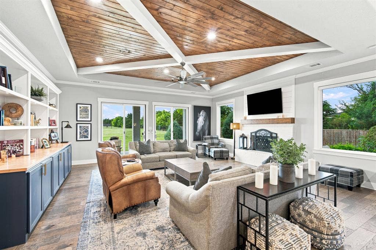
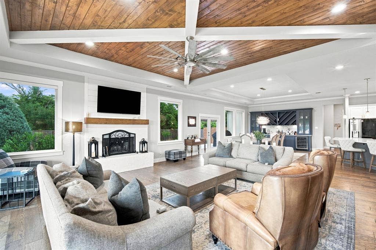
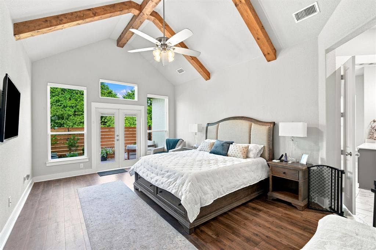
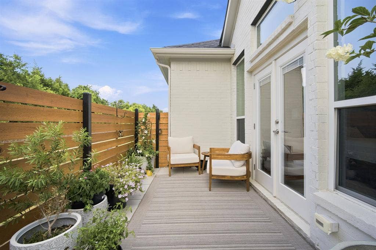
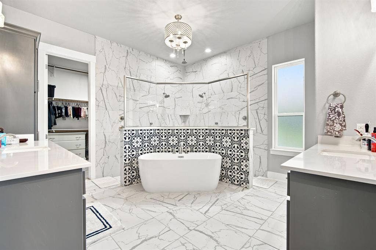
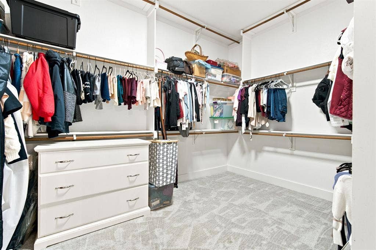
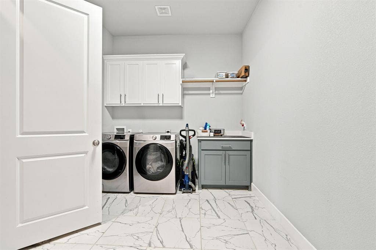
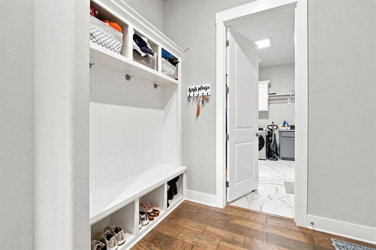
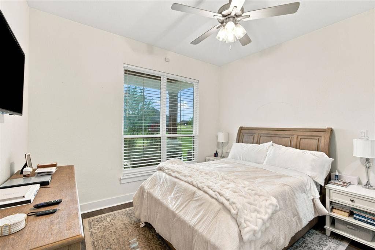
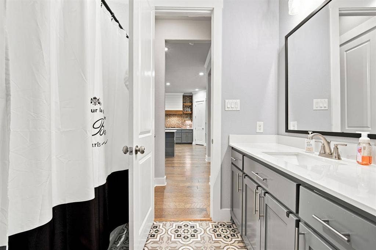
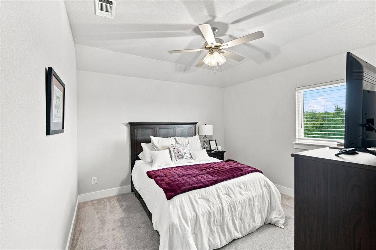
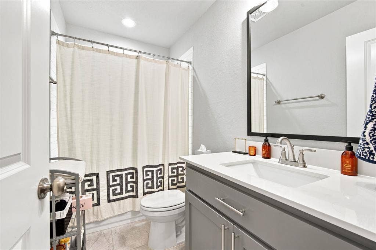
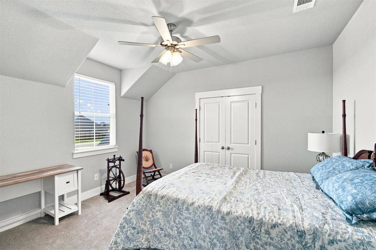
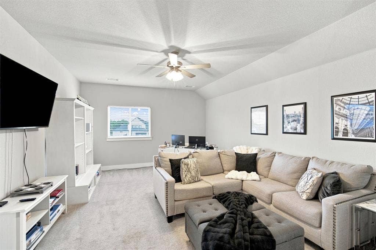
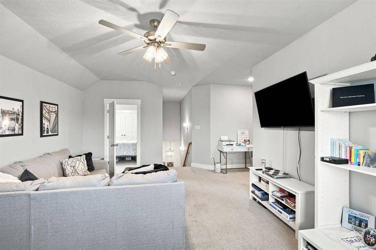
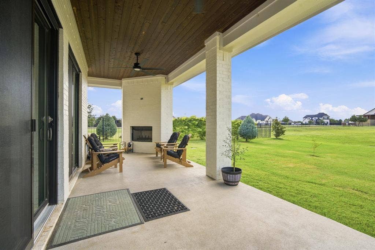
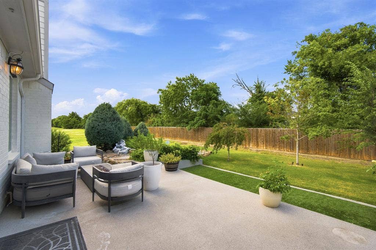
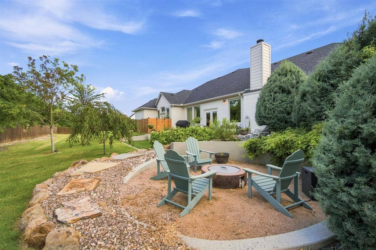
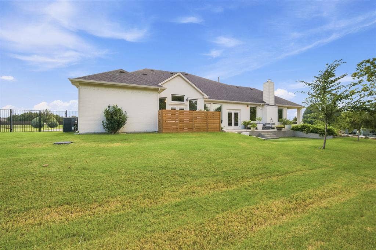
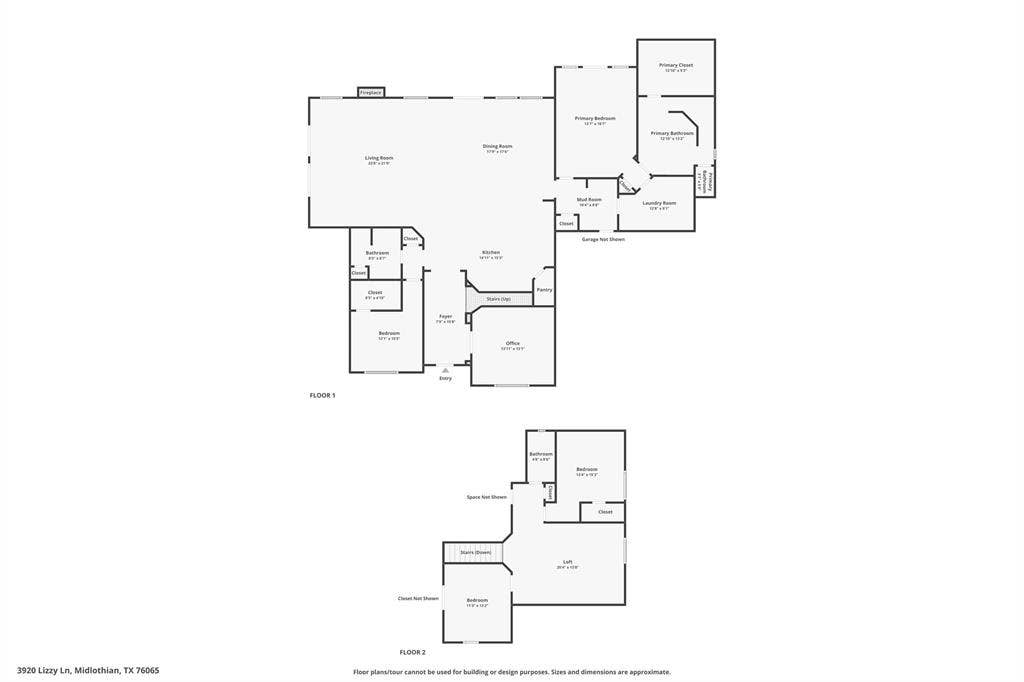
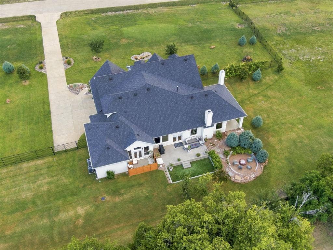
Why start from scratch when you can enjoy a finished luxury acreage lifestyle today? This established property offers more than a beautiful home—it includes the improvements, infrastructure and outdoor spaces buyers spend years and significant additional money creating after purchasing new construction. Professionally designed and mature landscaping, full fencing, 16-zone irrigation system and extensive privacy improvements are already in place. Multiple outdoor living areas include an expansive two-level patio with fire features and a private primary-suite courtyard. Inside, thoughtful upgrades include custom cabinetry and closet systems, coffee and wine bar, remote shades, whole-home water-softening system and HVAC UV air treatment. More than an acre of usable land remains a true blank canvas for a future pool, sport court, workshop or other vision. Turnkey today, with exceptional potential for tomorrow!
| Listing Id: | 21322819 |
|---|---|
| List Price: | $939,000 |
| Property Type: | Residential |
| Property Sub Type: | Single Family Residence |
| Status: | Active |
| Bedrooms Total: | 4 |
| Bathrooms Full: | 3 |
| Living Area: | 3,744 |
| Association Fee: | $399 |
| Lot Size Square Feet: | 99,316.8000 |
| Lot Size Acres: | 2.28 |
| Architectural Style: | Craftsman |
| Waterfront?: | No |
| City: | Midlothian |
| County Or Parish: | Ellis |
| Subdivision Name: | Four Trees Estates |
| Postal Code: | 76065 |
| Year Built: | 2021 |
| Accessibility Features Yn: | No |
| Appliances: | Dishwasher,Disposal,Electric Cooktop,Electric Oven,Microwave,Double Oven,Tankless Water Heater,Water Purifier |
| Association Fee Frequency: | Annually |
| Association Fee Includes: | Maintenance Grounds, Management Fees |
| Association Type: | Mandatory |
| Attached Garage?: | Yes |
| Basement Yn: | No |
| Bathrooms Total Decimal: | 3.00 |
| Bathrooms Total Integer: | 3 |
| Consent for Visitors to Record: | None |
| Construction Materials: | Brick |
| Cooling: | Central Air, Electric |
| Covered Spaces: | 3 |
| Directions: | See map |
| Elementary School: | Dolores McClatchey |
| Elementary School Name: | Dolores McClatchey |
| Exterior Features: | Covered Patio/Porch, Fire Pit, Rain Gutters |
| Fencing: | Fenced, Full, Wood, Wrought Iron |
| Fireplace Features: | Decorative, Fire Pit, Great Room, Outside, Raised Hearth, Wood Burning |
| Fireplaces Total: | 1 |
| Flooring: | Carpet, Ceramic Tile, Wood |
| Foundation Details: | Slab |
| Garage Length: | 32 |
| Garage Spaces: | 3 |
| Garage Width: | 23 |
| Garage?: | Yes |
| Heating: | Central, Electric |
| High School Name: | Heritage |
| Hoa Management Company: | see agent |
| Hoa Management Company Phone: | 817-877-6567 |
| Interior Features: | Built-in Wine Cooler, Cable TV Available, Chandelier, Decorative Lighting, Eat-in Kitchen, High Speed Internet Available, In-Law Suite Floorplan |
| Laundry Features: | Utility Room, Full Size W/D Area, Dryer Hookup, Washer Hookup |
| Levels: | Two |
| Listing Terms: | Cash, Conventional, VA Loan |
| Room Count: | 10 |
| Lot Features: | Acreage, Landscaped, Lrg. Backyard Grass, Many Trees, Sprinkler System, Subdivision |
| Lot Size: | 1 to < 3 Acres |
| Lot Size Area: | 2.2800 |
| Lot Size Units: | Acres |
| Middle School Name: | Walnut Grove |
| Multi Parcel ID: | No |
| Municipal Utility District?: | No |
| Number Of Dining Areas: | 1 |
| Number Of Living Areas: | 2 |
| Number Of Parking Spaces: | 3 |
| Parking Features: | Additional Parking, Garage |
| Patio And Porch Features: | Covered, Front Porch, Patio, Rear Porch, Side Porch |
| Pool?: | No |
| Possession: | Negotiable |
| Property Attached?: | No |
| Restrictions: | Deed |
| Roof: | Composition |
| School District: | Midlothian ISD |
| Security Features: | Fire Alarm, Security Lights, Security System, Smoke Detector(s) |
| Senior Community Yn: | No |
| Smart Home Features Appor Pass Y: | 1 |
| Soil Type: | Unknown |
| Structural Style: | Single Detached |
| Transaction Type: | For Sale |
| Utilities: | Aerobic Septic, City Sewer, City Water |
| Will Subdivide: | No |
| Window Features: | Electric Shades |
| Year Built Details: | Preowned |
Listing Courtesy of: eXp Realty
Listing Agent: Brandee Escalante
214-675-8545
Mortgage Calculator
All listings featuring the  icon are provided courtesy of North Texas Real Estate Information Systems, Inc. (NTREIS), Copyright 2026. All rights reserved.
All information is believed accurate but not guaranteed. The properties displayed may not be all of the properties available through the IDX Program. Any use of this site other than by potential buyers or sellers is strictly prohibited.
North Texas Real Estate Information Systems, Inc. data last updated on October 08, 2026 05:11 PM - CT
Property Last Updated: October 08, 2026 05:11 PM - CT
