3955 Chesapeake Lane
Heartland, TX 75126
$330,000
Open Houses
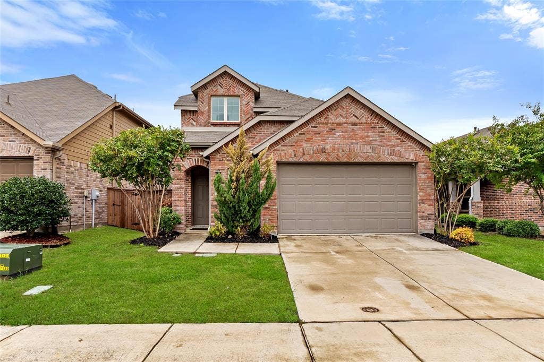
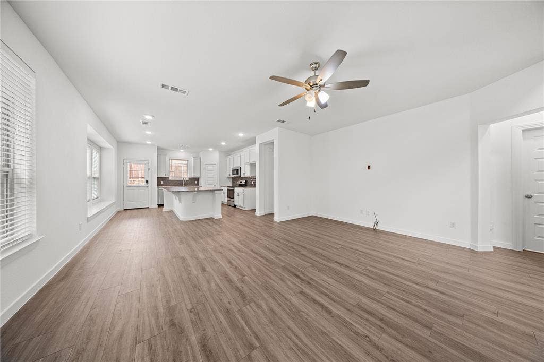
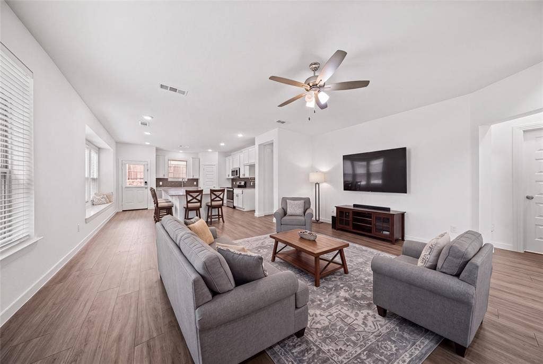
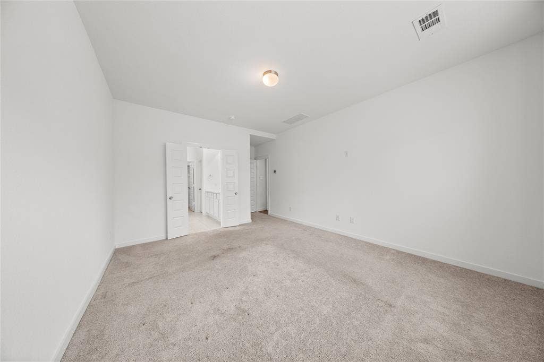
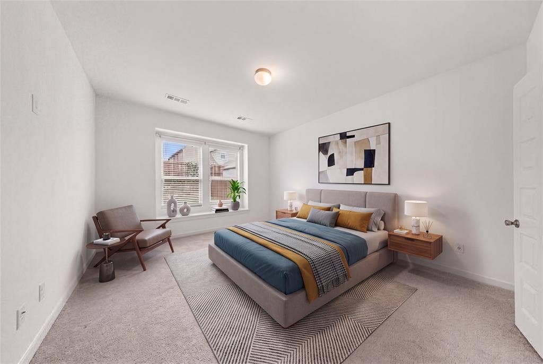
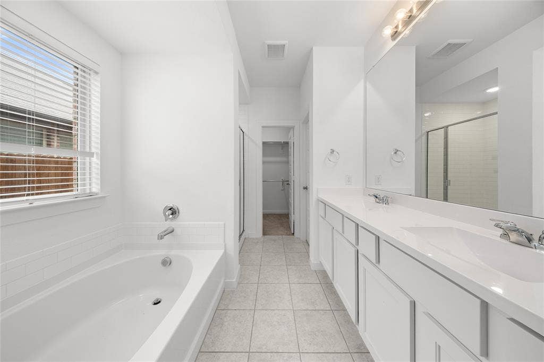
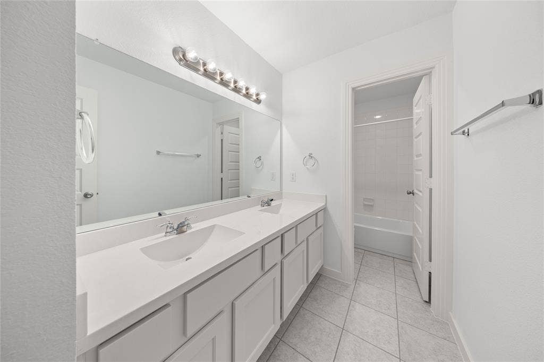
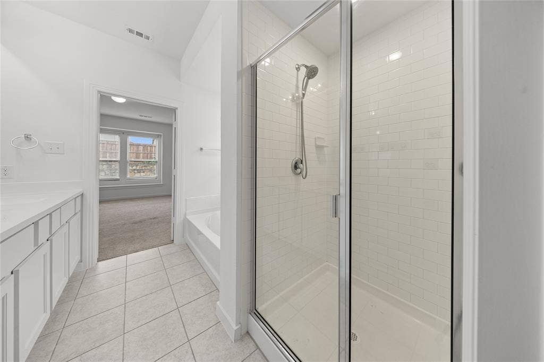
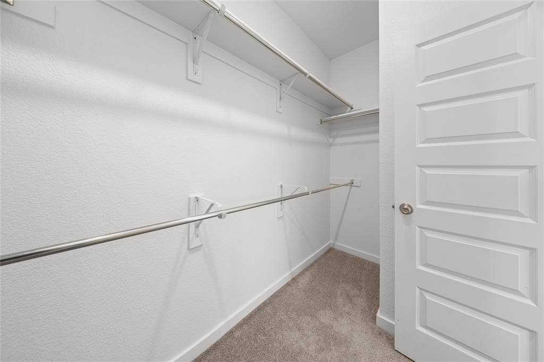
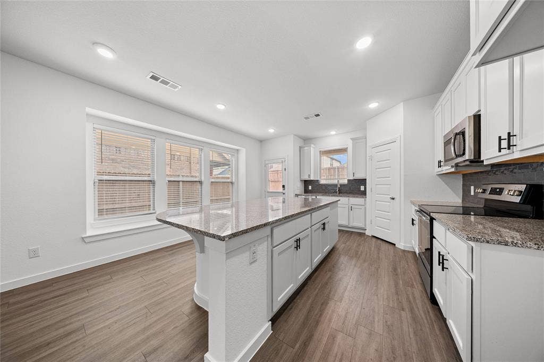
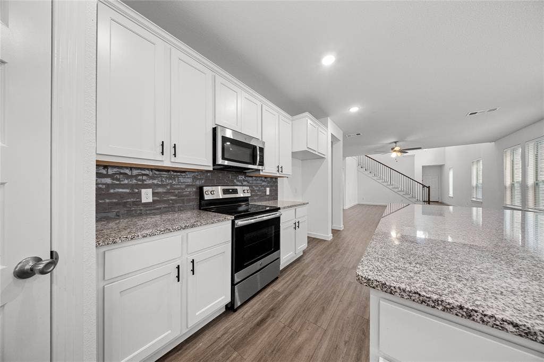
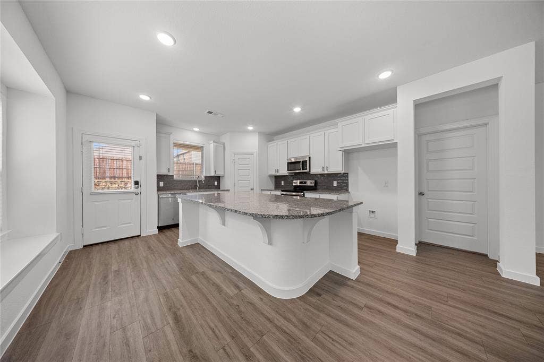
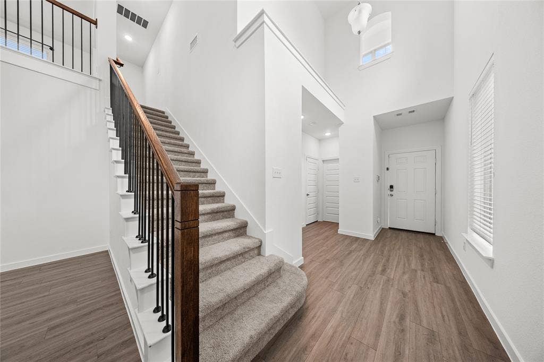
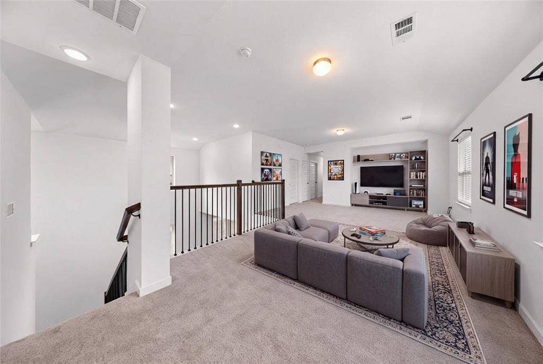
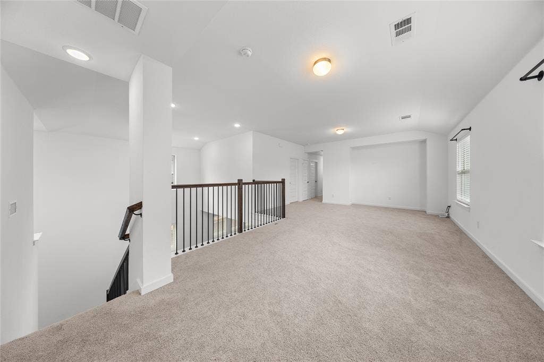
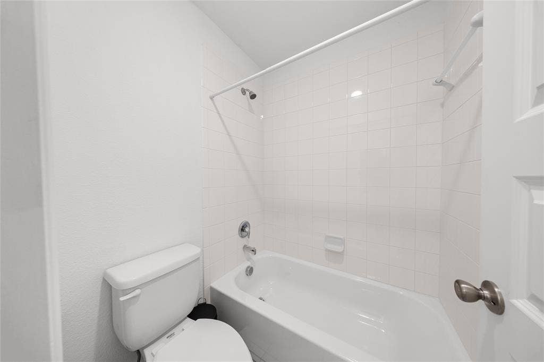
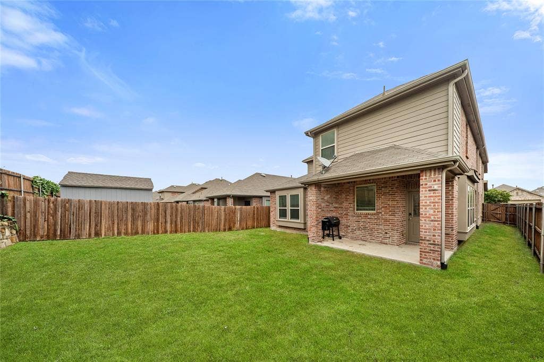
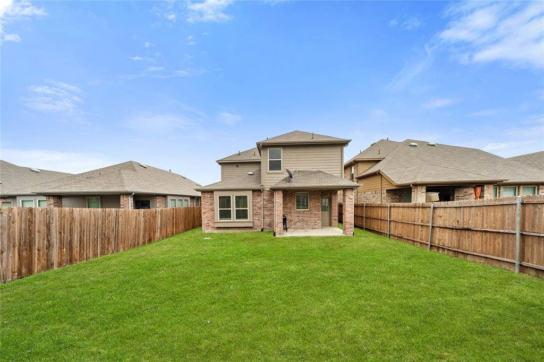
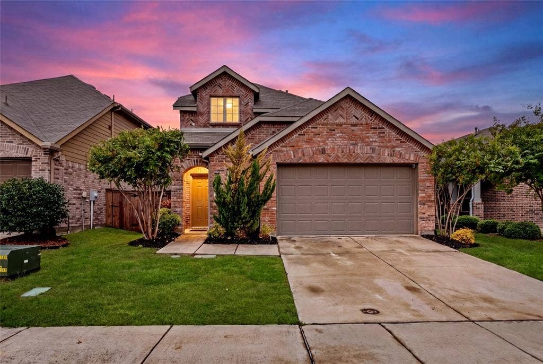
3955 Chesapeake Lane, a spacious one-owner home built in 2019 offering 2,579 sq. ft., 5 bedrooms, and 3 full bathrooms in the highly desirable Heartland community. The thoughtful floor plan features the primary bedroom downstairs, along with a second downstairs bedroom and full bathroom—ideal for guests, a home office. Upstairs, you’ll find three additional bedrooms, a full bathroom, and a versatile entertainment area with plenty of space for a game room, media area, or second living space. Step outside and enjoy the covered patio, perfect for relaxing or entertaining.
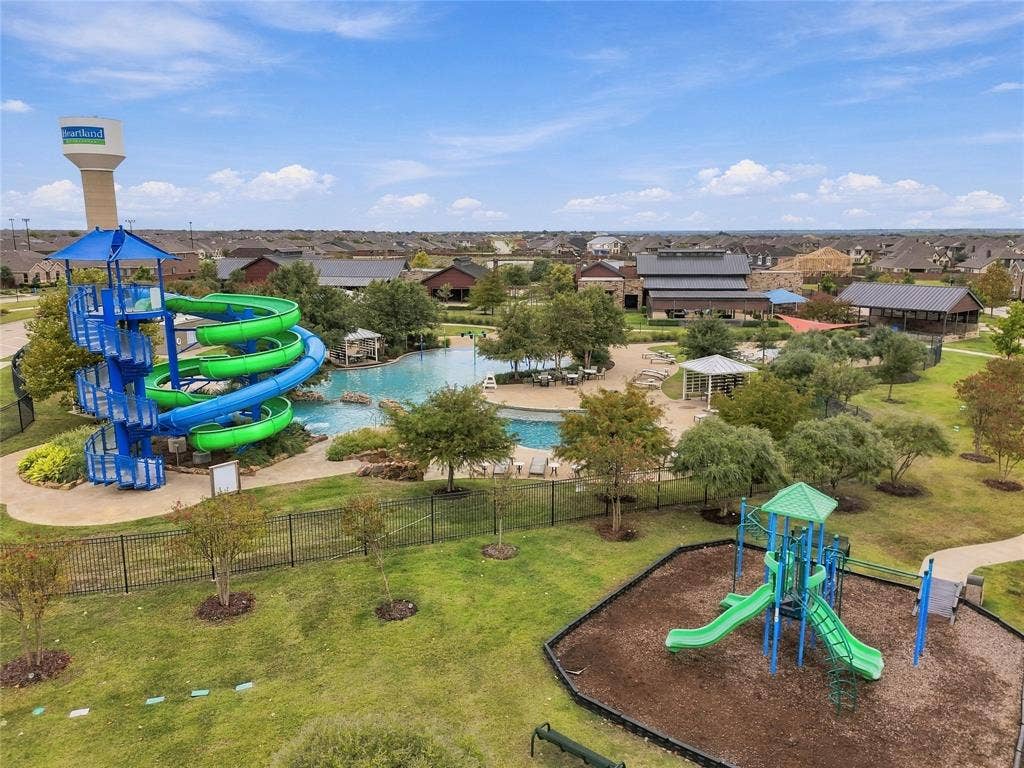
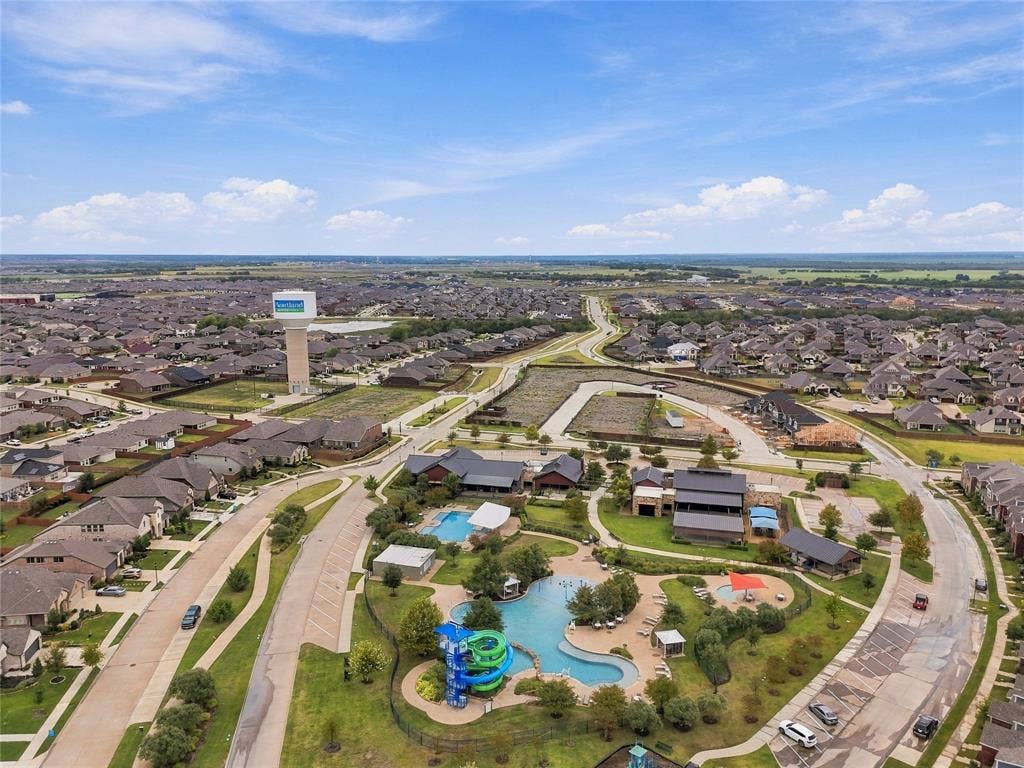
Living in Heartland means enjoying much more than just your home. Community amenities include multiple pools, parks and playgrounds, soccer and baseball fields, walking trails, and a 35-acre stocked lake with a fishing pier. With plenty of outdoor spaces and recreational amenities to enjoy, Heartland offers a community designed for an active lifestyle. Come see everything this home and community have to offer!
| Listing Id: | 21404367 |
|---|---|
| List Price: | $330,000 |
| Property Type: | Residential |
| Property Sub Type: | Single Family Residence |
| Status: | Active |
| Bedrooms Total: | 5 |
| Bathrooms Full: | 3 |
| Living Area: | 2,579 |
| Association Fee: | $300 |
| Unexempt Taxes: | $9,648 |
| Lot Size Square Feet: | 5,314.3200 |
| Lot Size Acres: | 0.122 |
| Waterfront?: | No |
| City: | Heartland |
| County Or Parish: | Kaufman |
| Subdivision Name: | Heartland Ph 11 |
| Postal Code: | 75126 |
| Year Built: | 2019 |
| Accessibility Features Yn: | No |
| Appliances: | Electric Cooktop |
| Association Fee Frequency: | Semi-Annual |
| Association Fee Includes: | Full Use of Facilities |
| Association Type: | Mandatory |
| Attached Garage?: | Yes |
| Basement Yn: | No |
| Bathrooms Total Decimal: | 3.00 |
| Bathrooms Total Integer: | 3 |
| Community Features: | Club House, Community Pool, Fishing, Fitness Center, Jogging Path/Bike Path, Lake, Park, Playground, Pool |
| Cooling: | Central Air |
| Directions: | Use GPS for directions |
| Elementary School: | Barbara Walker |
| Elementary School Name: | Barbara Walker |
| Exclusions: | ADT SECURITY & RING DOOR BELL & OUTDOOR GRILL & LAWNMOWER & GRASS TRIMMER & LADDERS |
| Flooring: | Laminate |
| Garage Spaces: | 2 |
| Garage?: | Yes |
| Heating: | Central |
| High School Name: | Crandall |
| Hoa Management Company: | Heartland Community Association |
| Hoa Management Company Phone: | 972-564-1511 |
| Interior Features: | Granite Counters, Kitchen Island |
| Lake Pump Yn: | No |
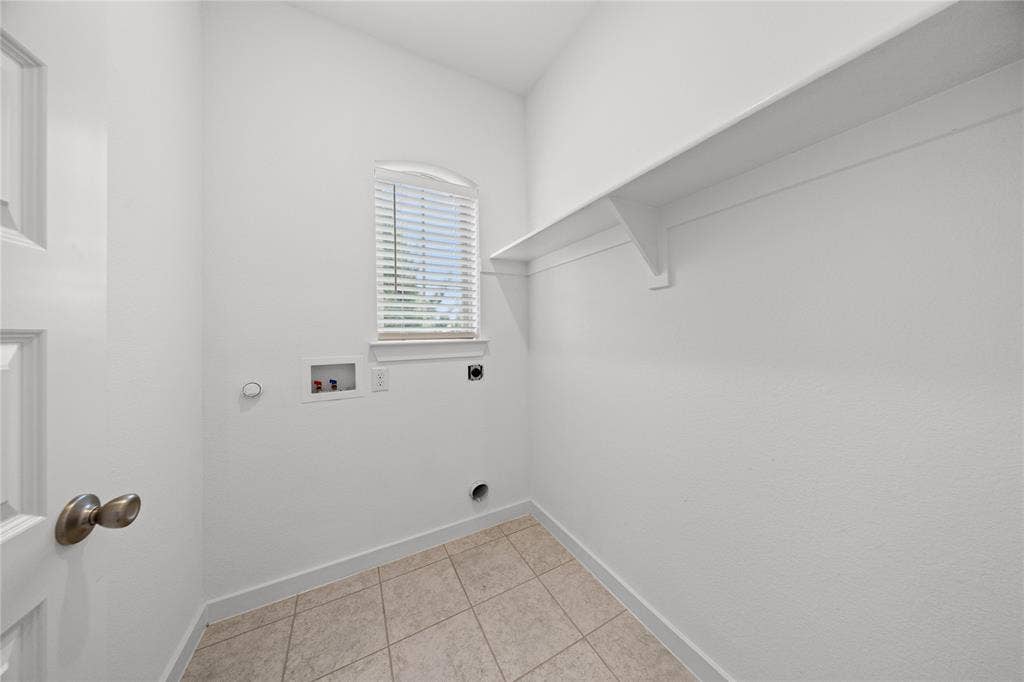
| Laundry Features: | Electric Dryer Hookup |
| Levels: | Two |
| Listing Terms: | Cash, Conventional, FHA, VA Loan |
| Room Count: | 9 |
| Lot Size: | Less Than .5 Acre (not Zero) |
| Lot Size Area: | 0.1220 |
| Lot Size Units: | Acres |
| Middle School Name: | Crandall |
| Multi Parcel ID: | No |
| Municipal Utility District?: | Yes |
| Notice Surveillance Devices Pres: | Video |
| Number Of Dining Areas: | 1 |
| Number Of Living Areas: | 2 |
| Number Of Parking Spaces: | 2 |
| Parking Features: | Garage |
| Pool?: | No |
| Possession: | Closing/Funding |
| Postal Code Plus 4: | 2653 |
| Property Attached?: | Yes |
| Roof: | Shingle |
| School District: | Crandall ISD |
| Security Features: | Carbon Monoxide Detector(s) |
| Smart Home Features Appor Pass Y: | 1 |
| Structural Style: | Single Detached |
| Transaction Type: | For Sale |
| Utilities: | City Sewer, City Water, Electricity Connected |
| Will Subdivide: | No |
Listing Courtesy of: Su Kaza Realty, LLC
Listing Agent: Jasmin Pargas
817-889-3522
Mortgage Calculator
All listings featuring the  icon are provided courtesy of North Texas Real Estate Information Systems, Inc. (NTREIS), Copyright 2026. All rights reserved.
All information is believed accurate but not guaranteed. The properties displayed may not be all of the properties available through the IDX Program. Any use of this site other than by potential buyers or sellers is strictly prohibited.
North Texas Real Estate Information Systems, Inc. data last updated on October 08, 2026 05:11 PM - CT
Property Last Updated: October 08, 2026 05:11 PM - CT
