
4017 Lagos Drive
Midlothian, TX 76065
$685,000
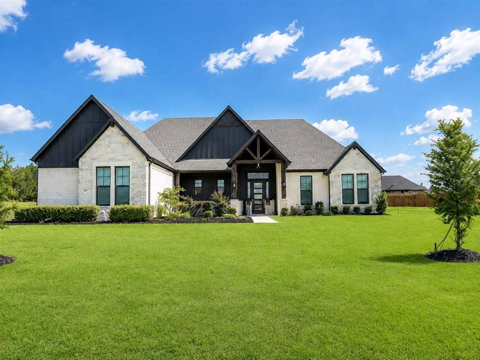
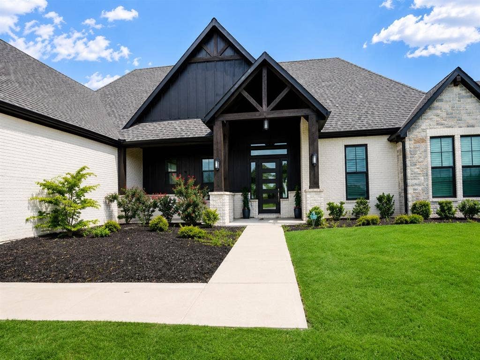
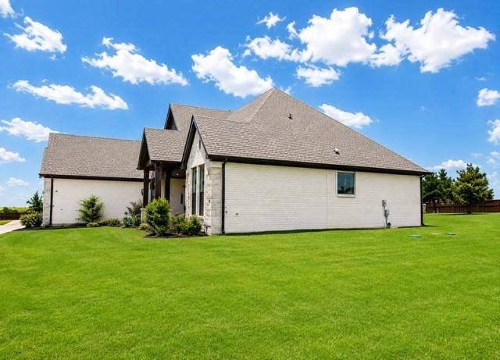
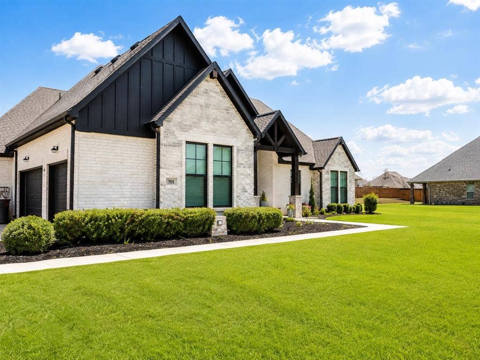
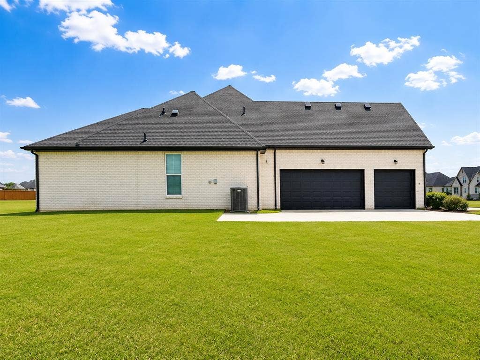
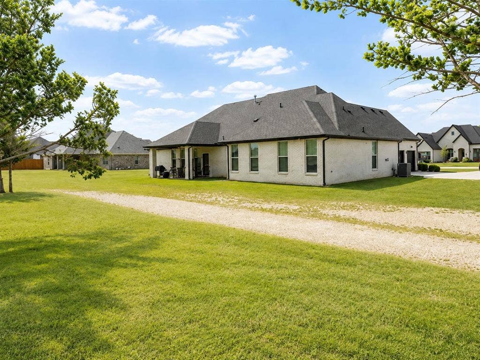
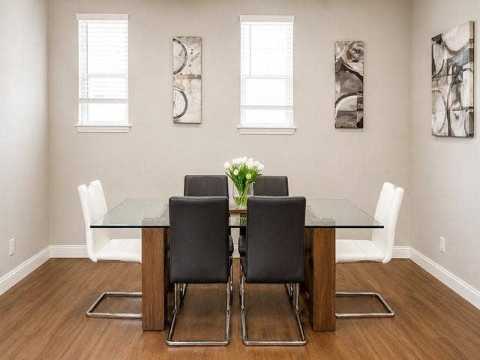
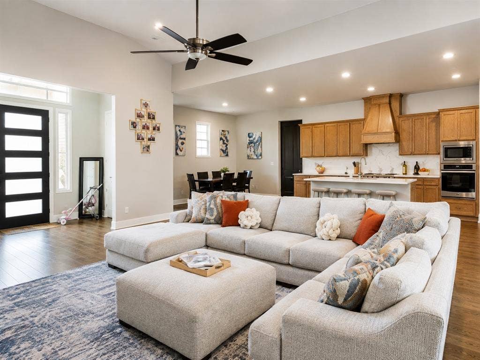
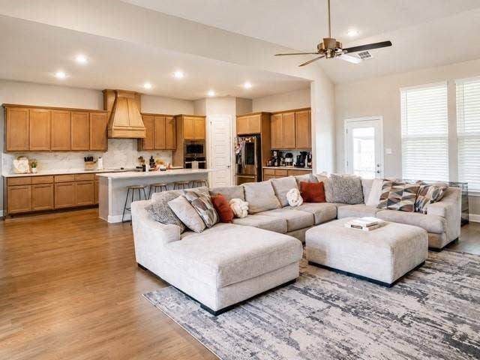
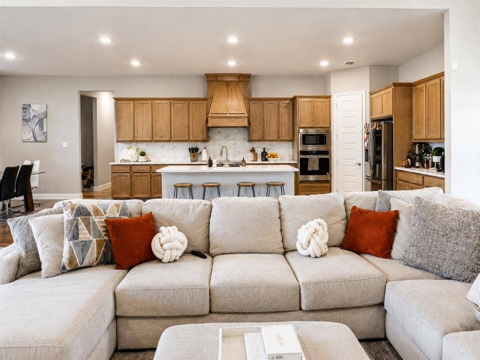
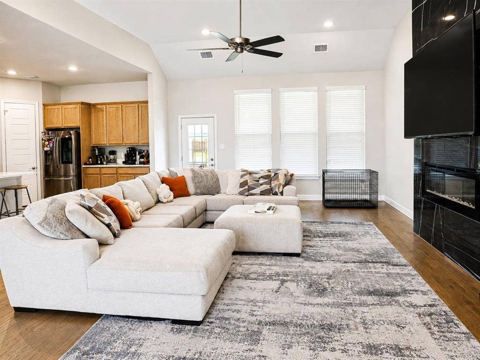
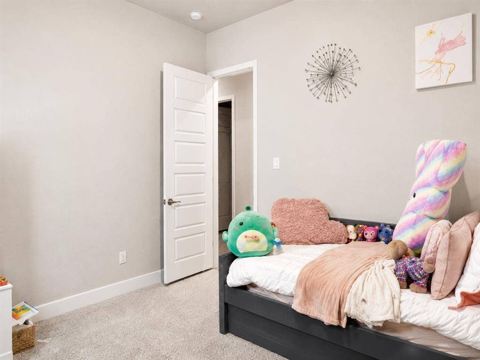
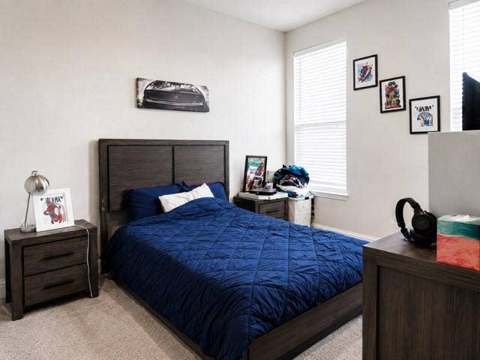
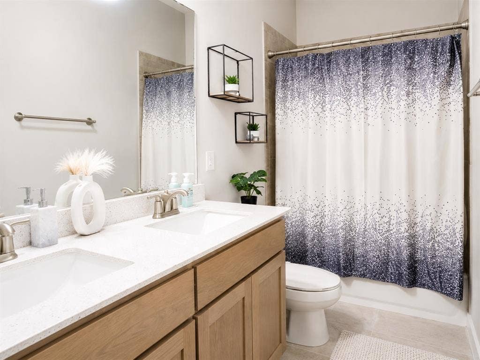
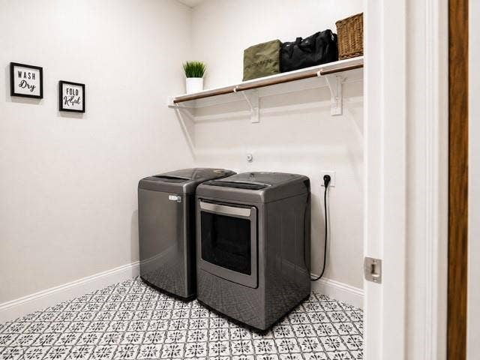
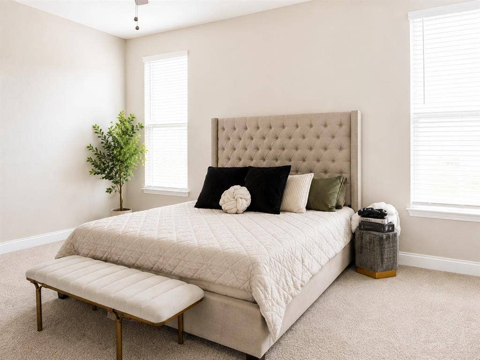
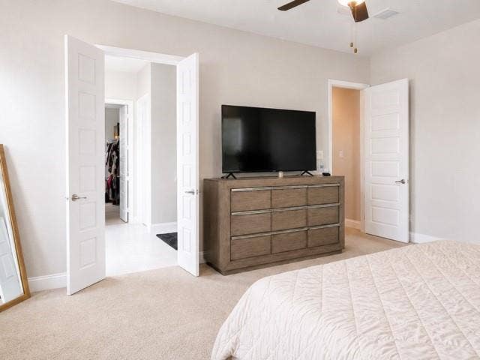
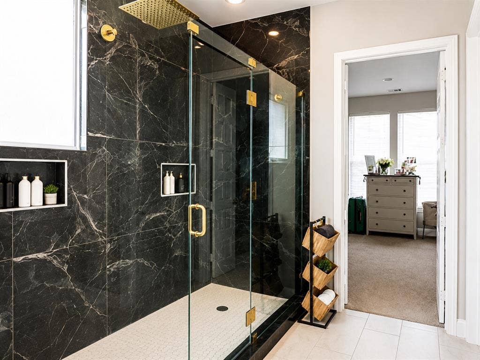
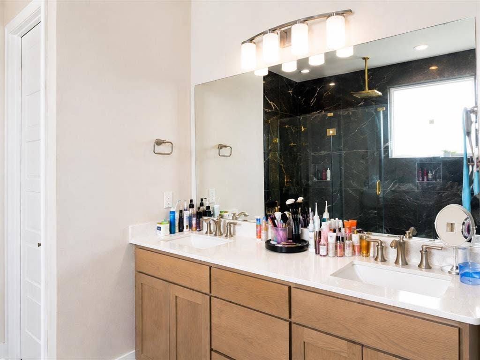
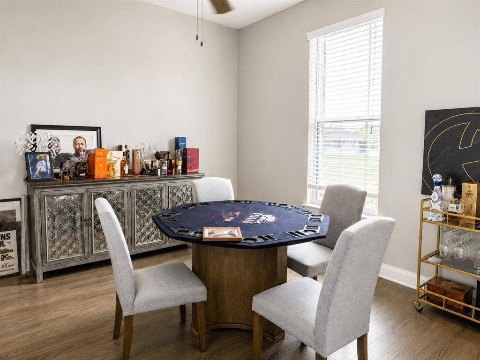
Welcome to this stunning modern farmhouse situated on a spacious homesite, offering the perfect blend of luxury, comfort, and timeless design. From the striking white brick and stone exterior with bold black accents to the beautifully landscaped front yard, this home makes an unforgettable first impression. Step inside to an open-concept floor plan featuring soaring ceilings, abundant natural light, and gorgeous wood flooring throughout the main living areas. The expansive living room flows seamlessly into the chef’s kitchen, complete with custom cabinetry, a large center island with seating, quartz countertops, stainless steel appliances, double ovens, a designer vent hood, and an oversized walk-in pantry—perfect for entertaining and everyday living. The spacious layout provides plenty of room for family gatherings while maintaining a warm and inviting atmosphere. Large windows overlook the oversized backyard, offering endless possibilities for a future pool, outdoor kitchen, or entertaining space. This exceptional home combines elegant finishes, functional living spaces, and outstanding curb appeal, making it a rare opportunity you won’t want to miss. Schedule your showing now.
| Listing Id: | 21315988 |
|---|---|
| List Price: | $685,000 |
| Property Type: | Residential |
| Property Sub Type: | Single Family Residence |
| Status: | Active |
| Bedrooms Total: | 4 |
| Bathrooms Full: | 3 |
| Bathrooms Half: | 1 |
| Living Area: | 2,865 |
| Association Fee: | $1,000 |
| Unexempt Taxes: | $12,391 |
| Lot Size Square Feet: | 43,560.0000 |
| Lot Size Acres: | 1.0 |
| Waterfront?: | No |
| City: | Midlothian |
| County Or Parish: | Ellis |
| Subdivision Name: | Arbors |
| Postal Code: | 76065 |
| Year Built: | 2023 |
| Accessibility Features Yn: | No |
| Appliances: | Dishwasher,Disposal,Electric Cooktop,Microwave |
| Association Fee Frequency: | Annually |
| Association Fee Includes: | Management Fees |
| Association Type: | Mandatory |
| Attached Garage?: | Yes |
| Basement Yn: | No |
| Bathrooms Total Decimal: | 3.10 |
| Bathrooms Total Integer: | 4 |
| Cooling: | Central Air |
| Covered Spaces: | 3 |
| Directions: | From S Joe Wilson Rd turn right onto Shiloh Rd, turn left onto N Walnut Grove Rd, turn right onto Lagos Dr, home will be to your right. |
| Elementary School: | Dolores McClatchey |
| Elementary School Name: | Dolores McClatchey |
| Fireplace Features: | Family Room |
| Fireplaces Total: | 1 |
| Garage Height: | 8 |
| Garage Length: | 34 |
| Garage Spaces: | 3 |
| Garage Width: | 19 |
| Garage?: | Yes |
| Heating: | Central |
| High School Name: | Heritage |
| Hoa Management Company: | Midlothian Arbors HOA |
| Hoa Management Company Phone: | 214-399-6567 |
| Horse Permitted Yn: | No |
| Interior Features: | Pantry, Walk-In Closet(s) |
| Levels: | One |
| Listing Terms: | Cash, Conventional, FHA, VA Loan |
| Room Count: | 4 |
| Lot Size: | 1 to < 3 Acres |
| Lot Size Area: | 1.0000 |
| Lot Size Units: | Acres |
| Middle School Name: | Walnut Grove |
| Multi Parcel ID: | No |
| Municipal Utility District?: | No |
| Number Of Dining Areas: | 1 |
| Number Of Living Areas: | 1 |
| Number Of Parking Spaces: | 3 |
| Parking Features: | Garage |
| Pool?: | No |
| Possession: | Closing/Funding |
| Property Attached?: | No |
| School District: | Midlothian ISD |
| Smart Home Features Appor Pass Y: | 0 |
| Structural Style: | Single Detached |
| Transaction Type: | For Sale |
| Utilities: | City Water, Septic |
| Will Subdivide: | No |
Listing Courtesy of: LoKation Real Estate LLC
Listing Agent: Juan Ramirez
469-268-7814
Mortgage Calculator
All listings featuring the  icon are provided courtesy of North Texas Real Estate Information Systems, Inc. (NTREIS), Copyright 2026. All rights reserved.
All information is believed accurate but not guaranteed. The properties displayed may not be all of the properties available through the IDX Program. Any use of this site other than by potential buyers or sellers is strictly prohibited.
North Texas Real Estate Information Systems, Inc. data last updated on October 08, 2026 05:11 PM - CT
Property Last Updated: October 08, 2026 05:11 PM - CT
