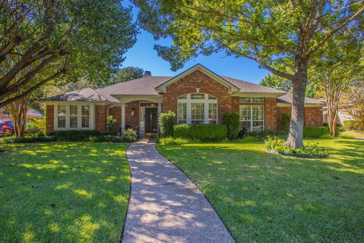
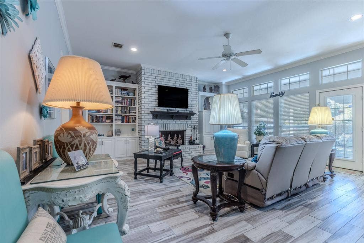
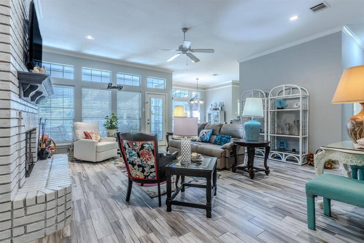
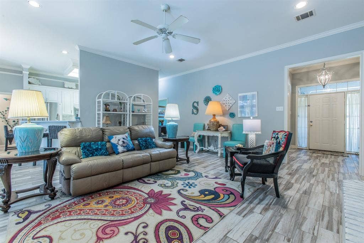
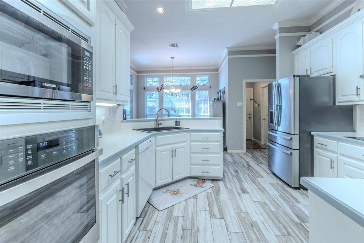
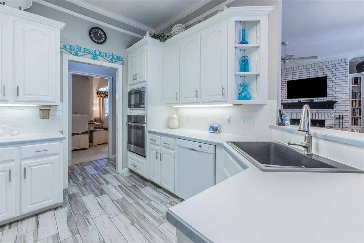
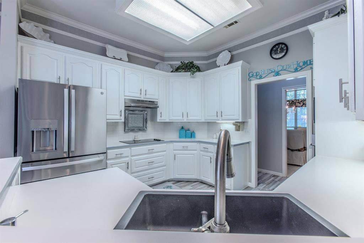
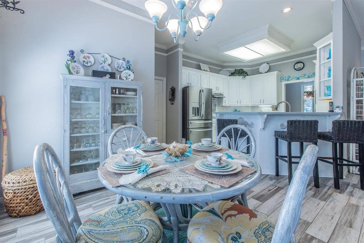
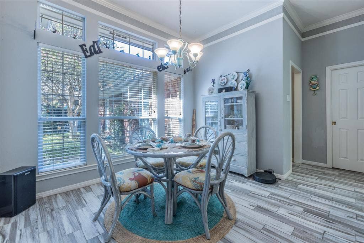
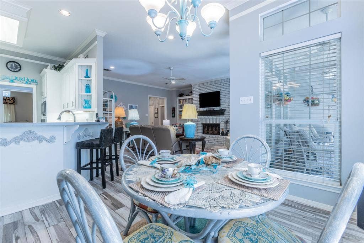
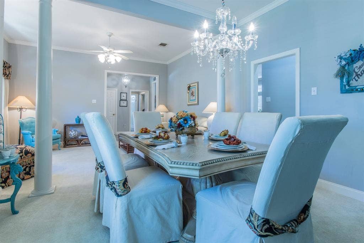
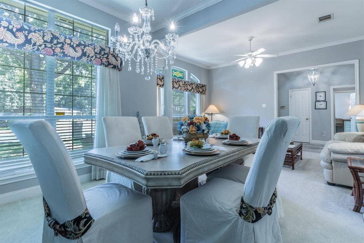
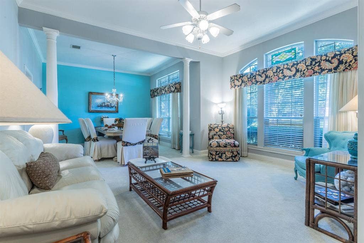
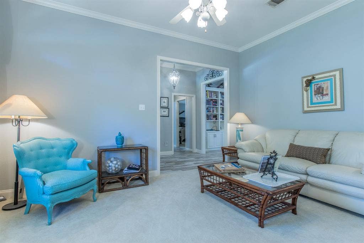
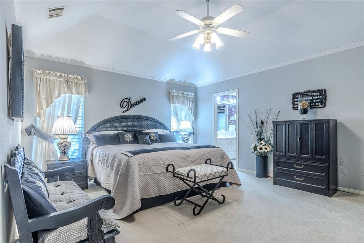
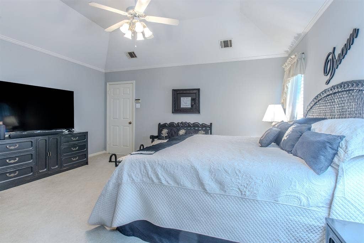
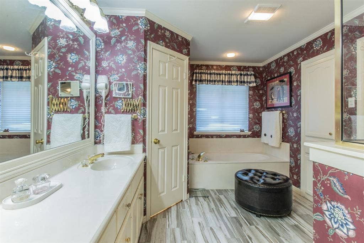
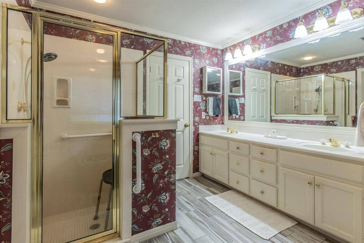
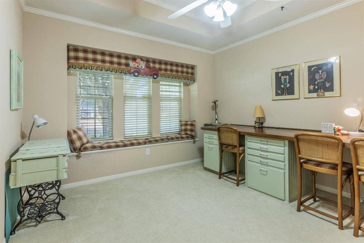
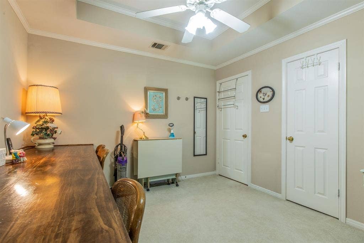
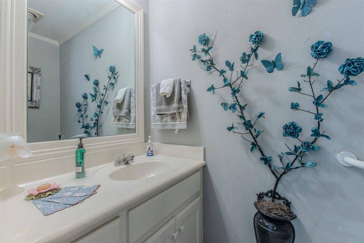
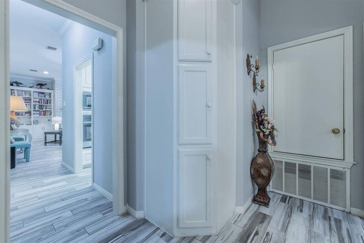
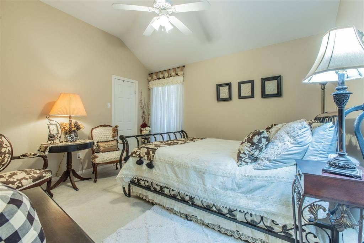
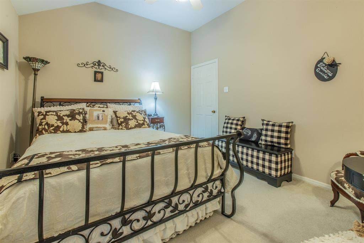
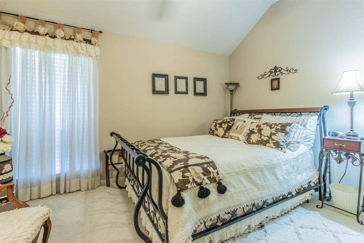
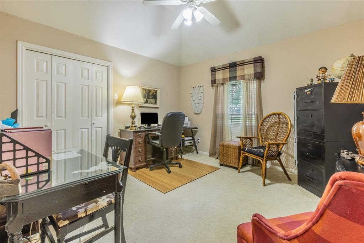
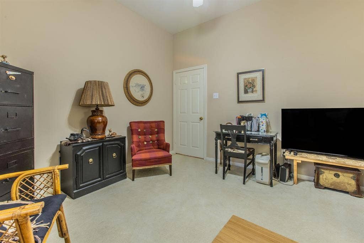
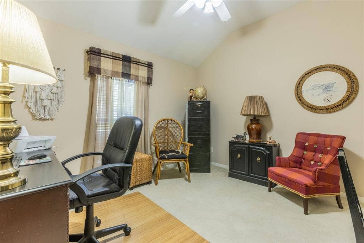
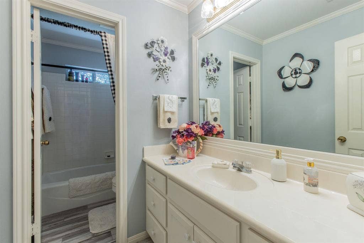
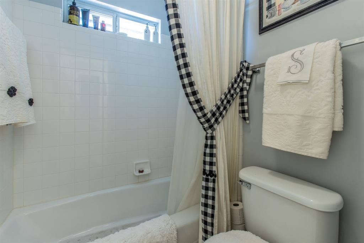
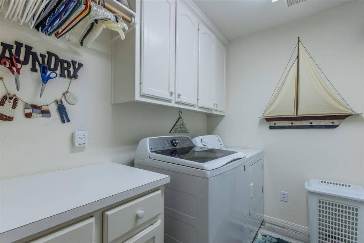
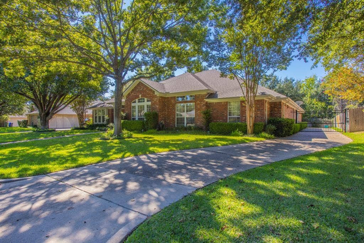
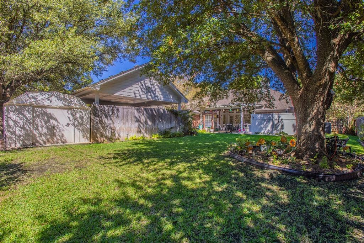
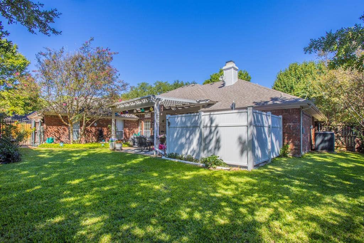
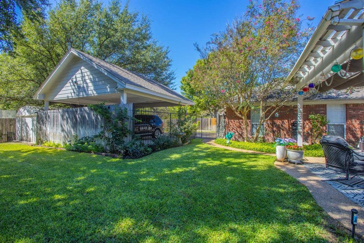
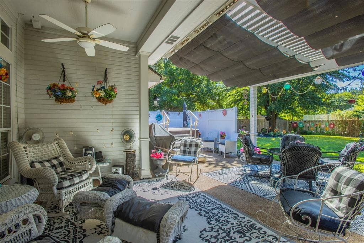
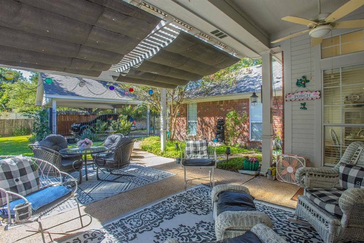
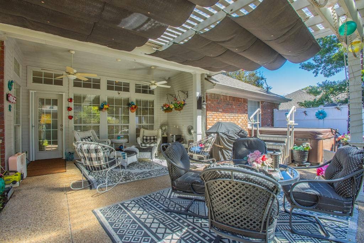
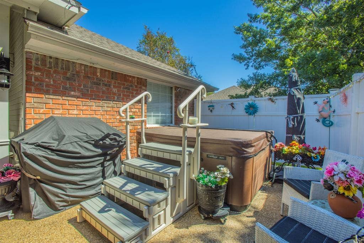
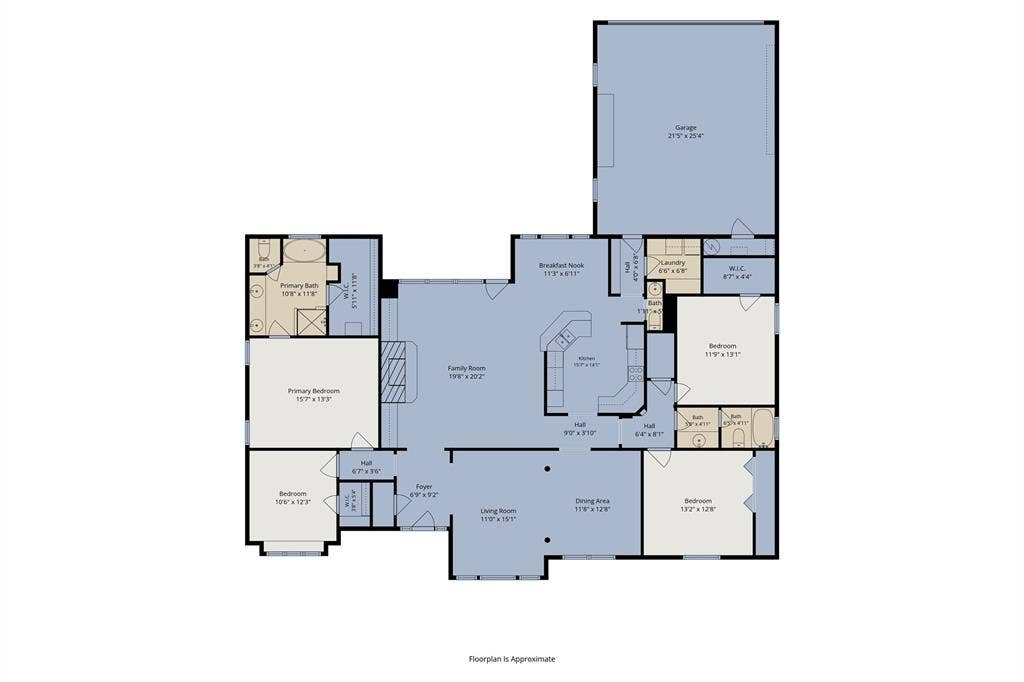
Welcome to 408 Telluride Drive in Western Ridge Estates, a quiet Woodway neighborhood in Midway ISD. This single-family home offers 4 bedrooms and 3 baths with approximately 2,533 square feet on a generous 0.29-acre lot. The one-story layout gives easy everyday living, with room to spread out. The backyard is perfect for outdoor living and entertaining, with lots of shade from mature trees. Established landscaping frames the street. Located near Waco’s medical corridor, with convenient access to shopping, dining, Hwy 84, and I-35. Buyer to verify all information, including square footage and schools.
| Listing Id: | 21402102 |
|---|---|
| List Price: | $450,000 |
| Property Type: | Residential |
| Property Sub Type: | Single Family Residence |
| Status: | Active |
| Bedrooms Total: | 4 |
| Bathrooms Full: | 2 |
| Bathrooms Half: | 1 |
| Living Area: | 2,533 |
| Lot Size Square Feet: | 12,632.4000 |
| Lot Size Acres: | 0.29 |
| Architectural Style: | Traditional |
| Waterfront?: | No |
| City: | Waco |
| County Or Parish: | Mclennan |
| Subdivision Name: | Western Ridge Estate Subdivision |
| Postal Code: | 76712 |
| Year Built: | 1996 |
| Accessibility Features: | Accessible Bath - Full |
| Accessibility Features Yn: | No |
| Accessory Unit?: | No |
| Appliances: | Dishwasher,Disposal,Electric Cooktop,Electric Oven,Microwave |
| Association Type: | None |
| Attached Garage?: | Yes |
| Basement Yn: | No |
| Bathrooms Total Decimal: | 2.10 |
| Bathrooms Total Integer: | 3 |
| Carport Spaces: | 2 |
| Construction Materials: | Brick |
| Cooling: | Ceiling Fan(s), Central Air, Electric |
| Covered Spaces: | 4 |
| Directions: | From I-35, take Exit 330 (Hewitt Dr-Moonlight Dr). Go west on Hewitt Drive. Turn left on Chapel Road, right on Gold Camp Road, right on Western Ridge Drive, then left on Telluride Drive to 408. Home on left. |
| Elementary School: | Chapel Park |
| Elementary School Name: | Chapel Park |
| Exclusions: | Refrigerator, Washer, Dryer, Freezer |
| Exterior Features: | Awning(s) |
| Fencing: | Fenced, Gate, Wood, Wrought Iron |
| Fireplace Features: | Living Room, Wood Burning |
| Fireplaces Total: | 1 |
| Foundation Details: | Slab |
| Garage Spaces: | 2 |
| Garage?: | Yes |
| Green Energy Efficient: | Insulation, Lighting |
| Heating: | Central, Electric, Fireplace(s) |
| High School Name: | Midway |
| Horse Permitted Yn: | No |
| Interior Features: | Chandelier, Decorative Lighting, Double Vanity, Eat-in Kitchen, High Speed Internet Available, Pantry, Walk-In Closet(s) |
| Levels: | One |
| Listing Terms: | Cash, Conventional, FHA, VA Loan |
| Room Count: | 11 |
| Lot Features: | Interior Lot, Landscaped, Lrg. Backyard Grass, Many Trees, Oak, Sprinkler System, Subdivision |
| Lot Size: | Less Than .5 Acre (not Zero) |
| Lot Size Area: | 0.2900 |
| Lot Size Source: | Public Records |
| Lot Size Units: | Acres |
| Middle School Name: | River Valley |
| Multi Parcel ID: | No |
| Municipal Utility District?: | No |
| Notice Surveillance Devices Pres: | Audio, Video |
| Number Of Dining Areas: | 2 |
| Number Of Living Areas: | 2 |
| Number Of Parking Spaces: | 2 |
| Other Structures: | Garage(s), Pergola, Storage |
| Parking Features: | Concrete, Detached Carport, Driveway, Electric Gate, Enclosed, Garage, Garage Door Opener, Garage Faces Rear, On Site |
| Pool Features: | Separate Spa/Hot Tub |
| Pool?: | No |
| Possession: | Closing/Funding |
| Property Attached?: | No |
| Restrictions: | No Known Restriction(s) |
| Roof: | Shingle |
| School District: | Midway ISD |
| Security Features: | Carbon Monoxide Detector(s), Fire Alarm, Security Lights, Security System, Smoke Detector(s) |
| Smart Home Features Appor Pass Y: | 0 |
| Soil Type: | Unknown |
| Special Taxing Entities: | 0 |
| Structural Style: | Single Detached |
| Transaction Type: | For Sale |
| Utilities: | Asphalt, City Sewer, City Water, Curbs, Electricity Connected, Phone Available |
| Vegetation: | Grassed |
| Will Subdivide: | No |
| Year Built Details: | Preowned |
Listing Courtesy of: eXp Realty
Listing Agent: Brandee Escalante
972-533-9801
Mortgage Calculator
All listings featuring the  icon are provided courtesy of North Texas Real Estate Information Systems, Inc. (NTREIS), Copyright 2026. All rights reserved.
All information is believed accurate but not guaranteed. The properties displayed may not be all of the properties available through the IDX Program. Any use of this site other than by potential buyers or sellers is strictly prohibited.
North Texas Real Estate Information Systems, Inc. data last updated on October 08, 2026 05:11 PM - CT
Property Last Updated: October 08, 2026 05:11 PM - CT
