4111 Roberts Lane
Midlothian, TX 76065
$760,000
Well-established neighborhood nestled in a cul-de-sac
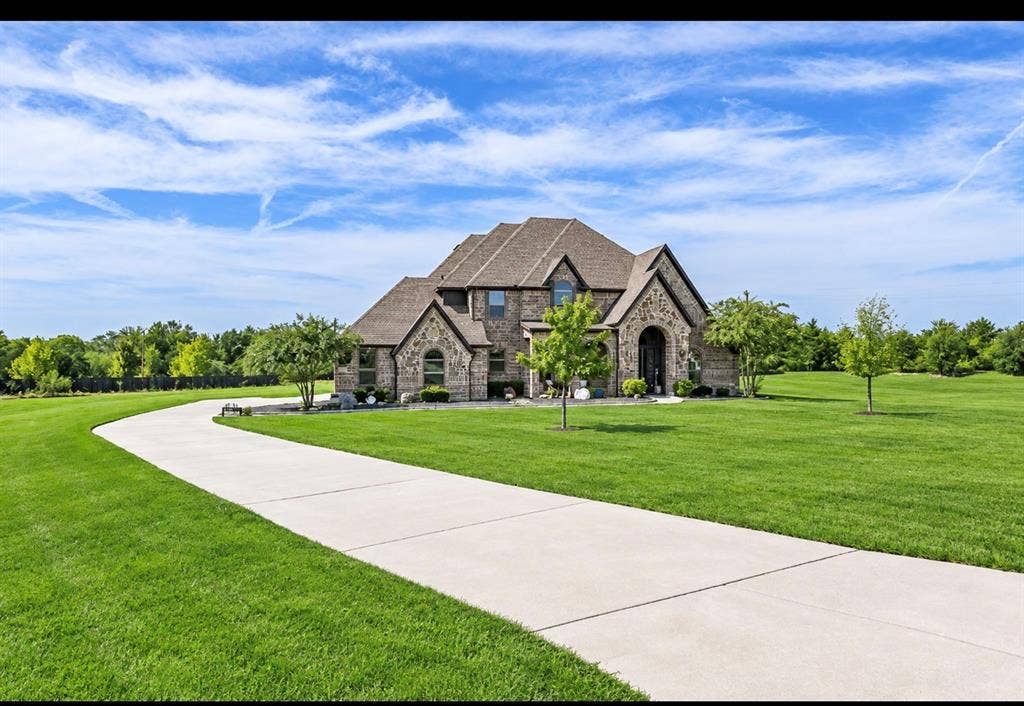
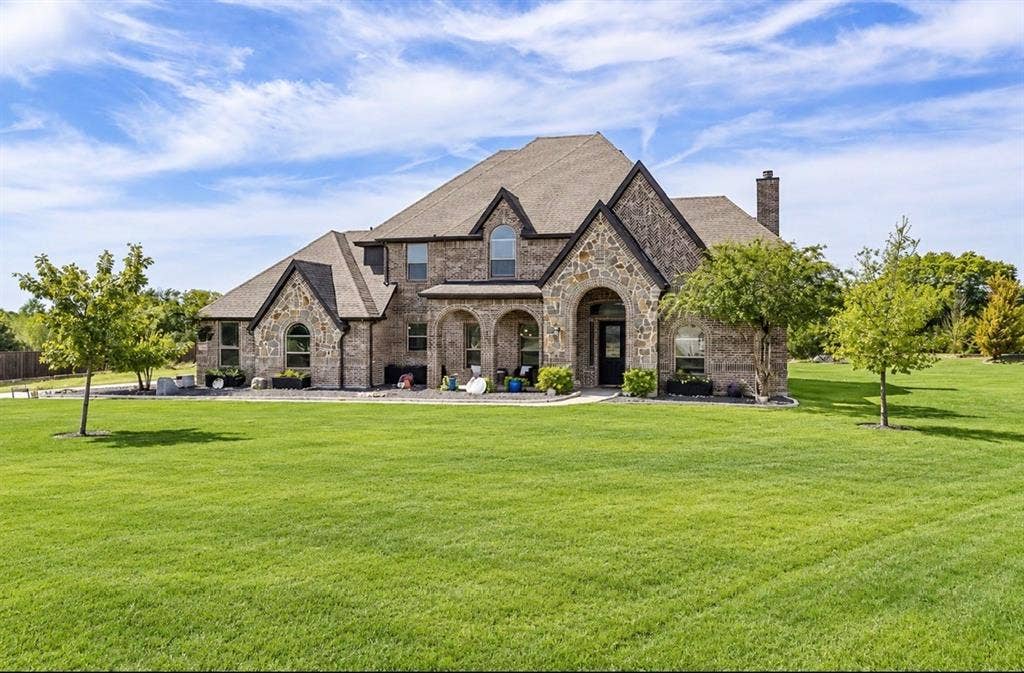
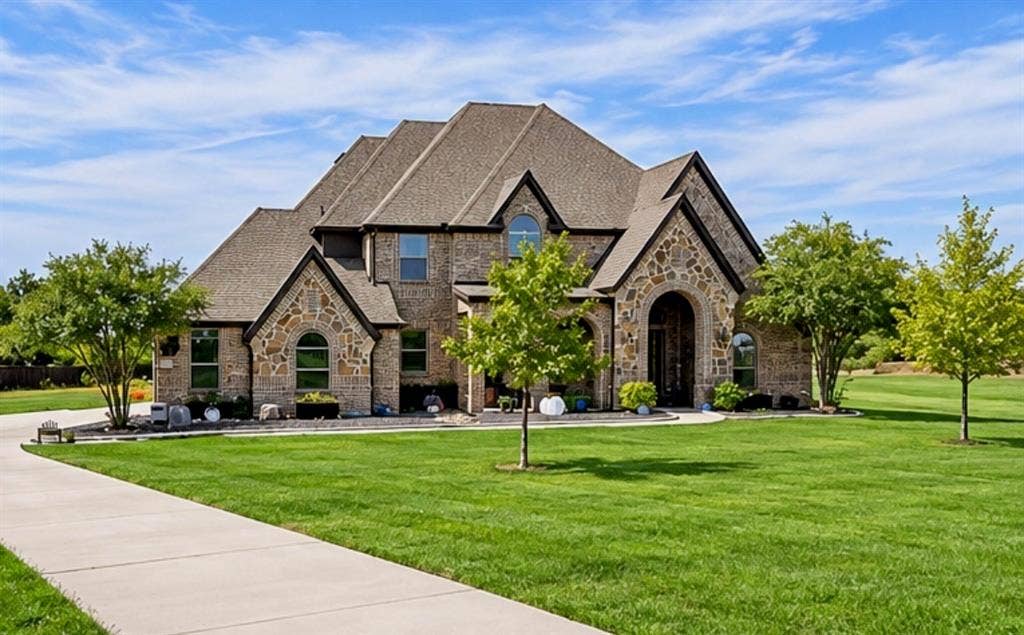
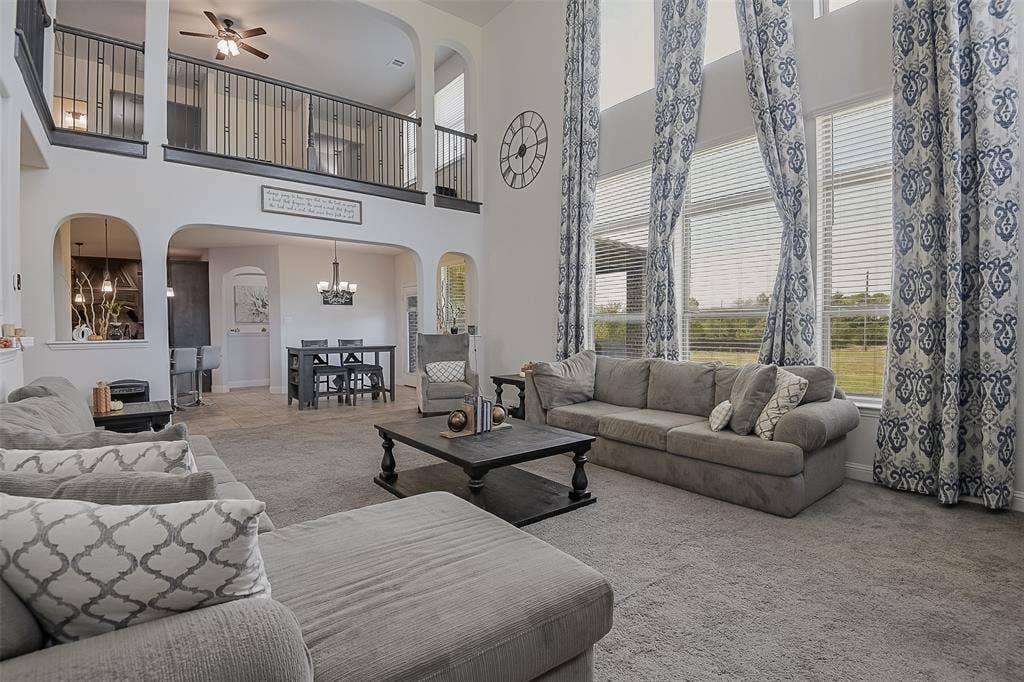
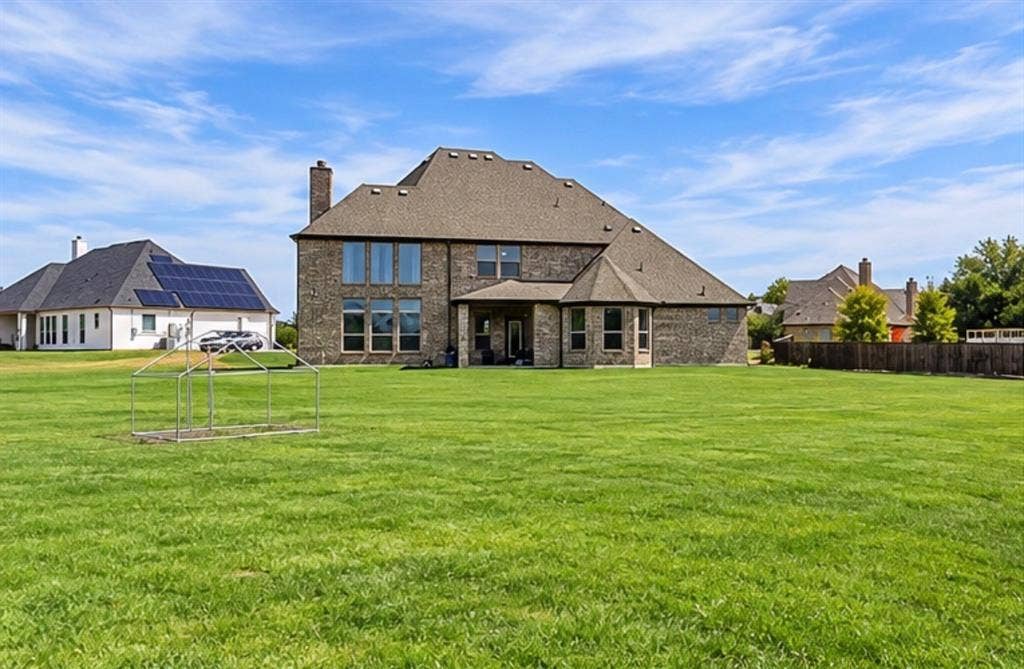
Nearly an acre and a half gives you something increasingly hard to find: room to breathe. Set within the Four Trees In addition, this 2019-built home offers approximately 3,784 square feet of thoughtfully sized living space, paired with the freedom and privacy of an expansive homesite.
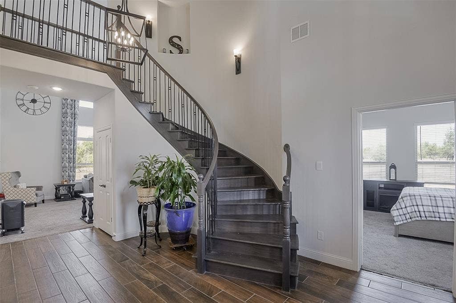
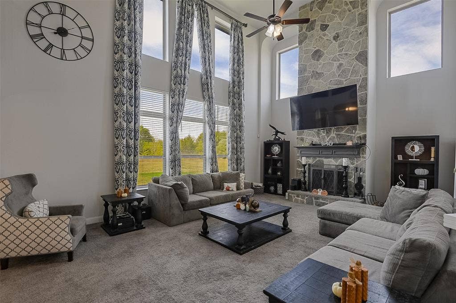
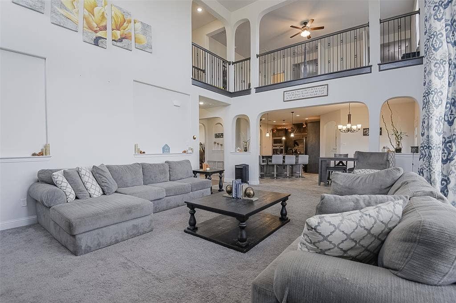
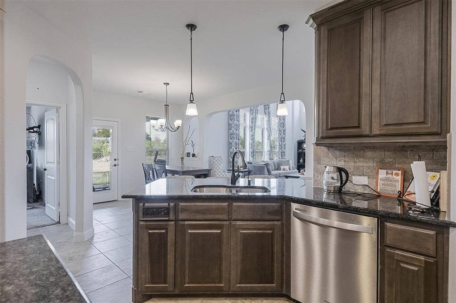
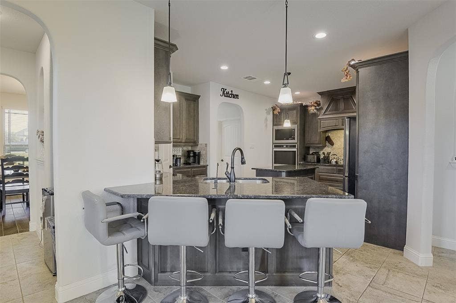
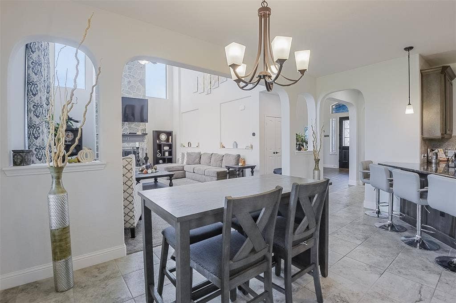
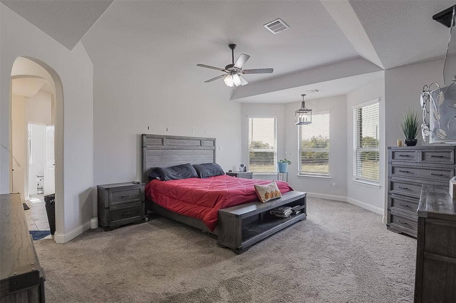
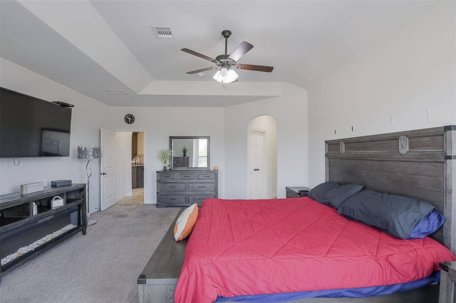
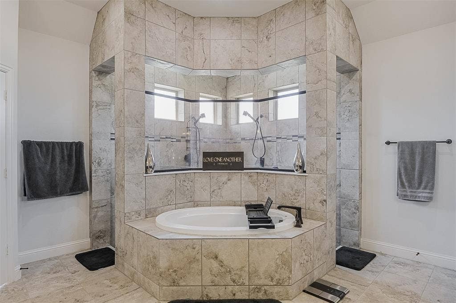
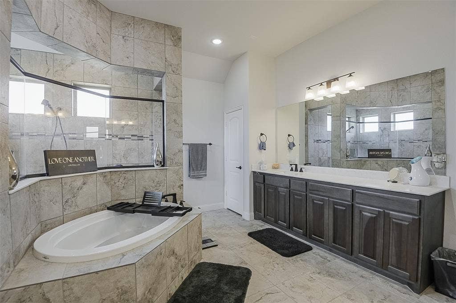
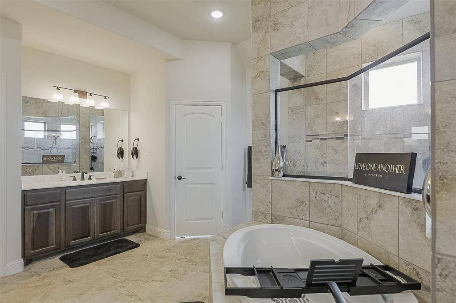
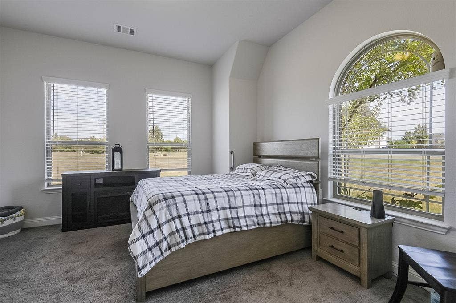
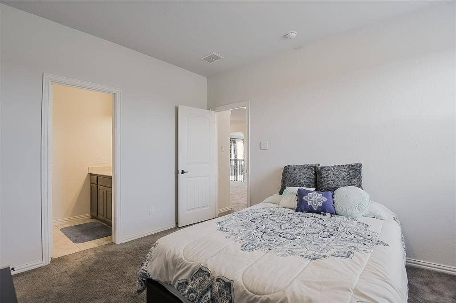
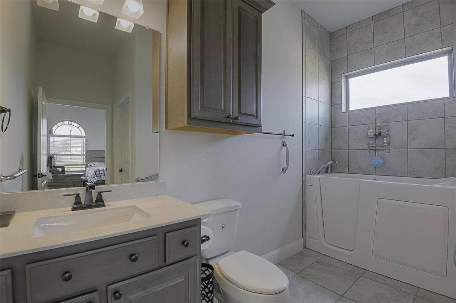
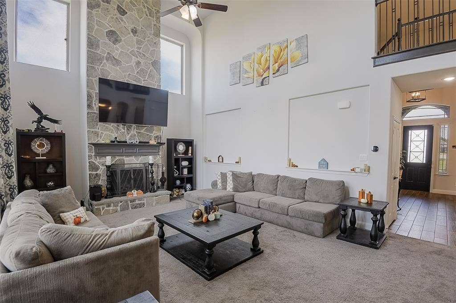
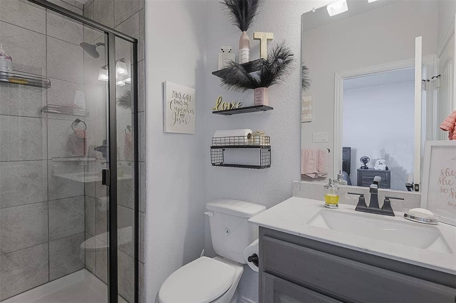
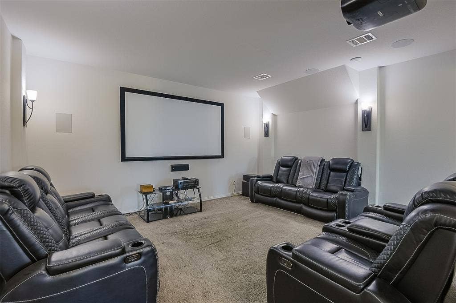
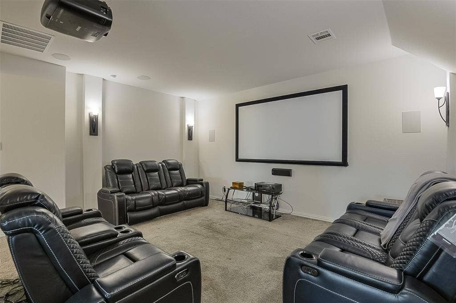
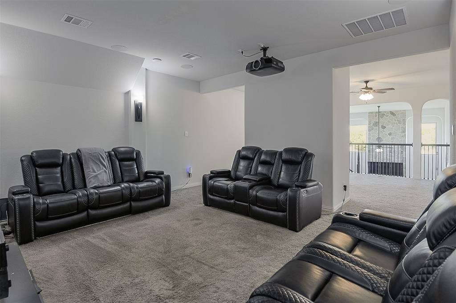
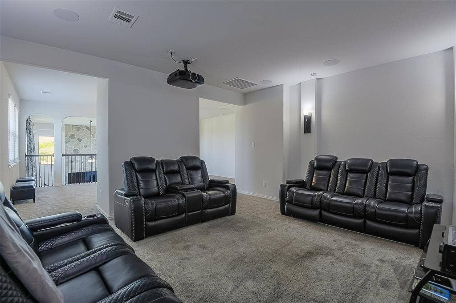
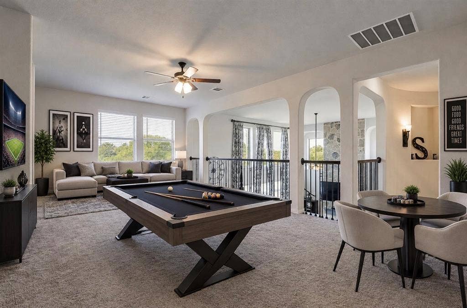
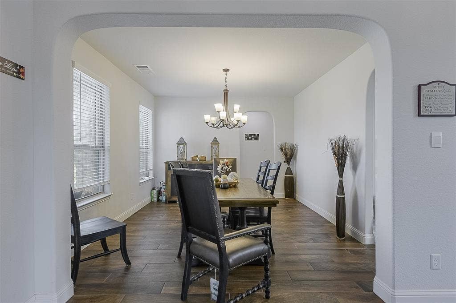
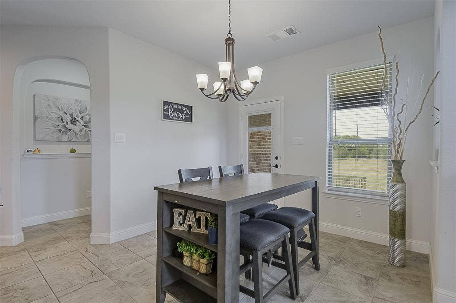
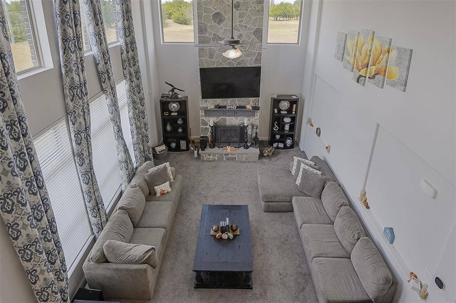
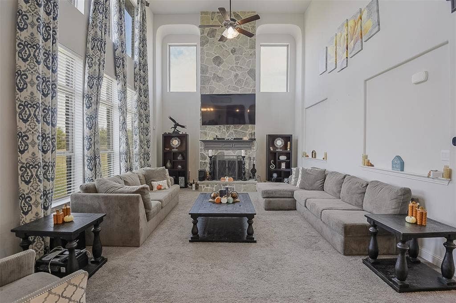
Inside, you'll find 4 bedrooms, 4 full baths, 2 half bath, 3 living areas, 2 dining areas, and a 3-car attached garage. A welcoming fireplace adds warmth to the living experience, while the generous floor plan provides plenty of space for everyday life, hosting family and friends, or simply enjoying having room to yourself.
In-law suite on the lower level of the home.
But the real luxury begins outside.
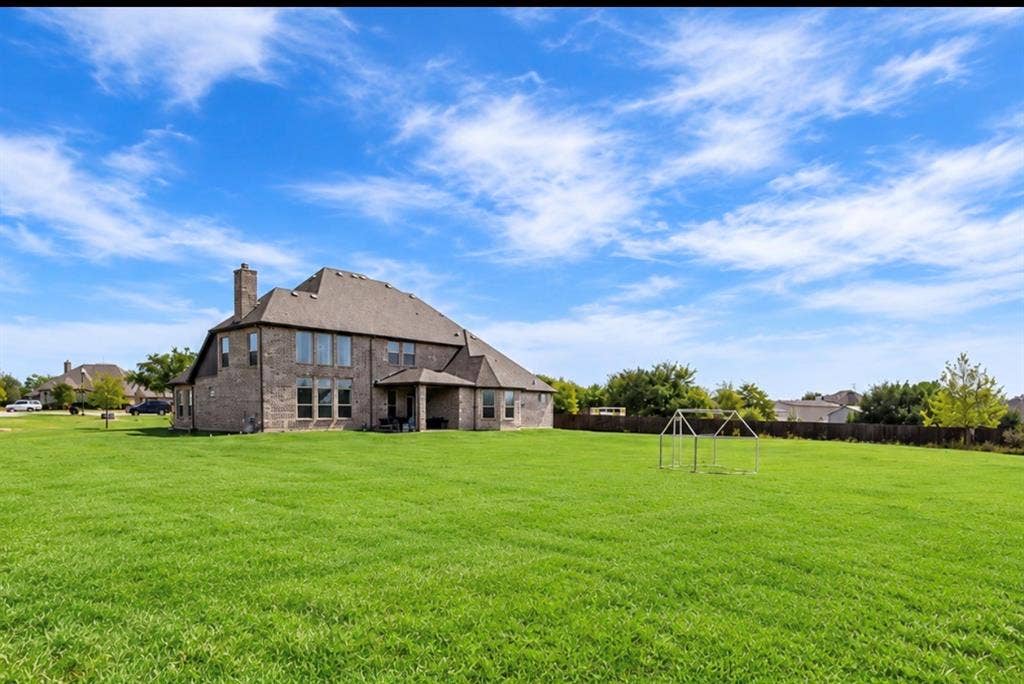
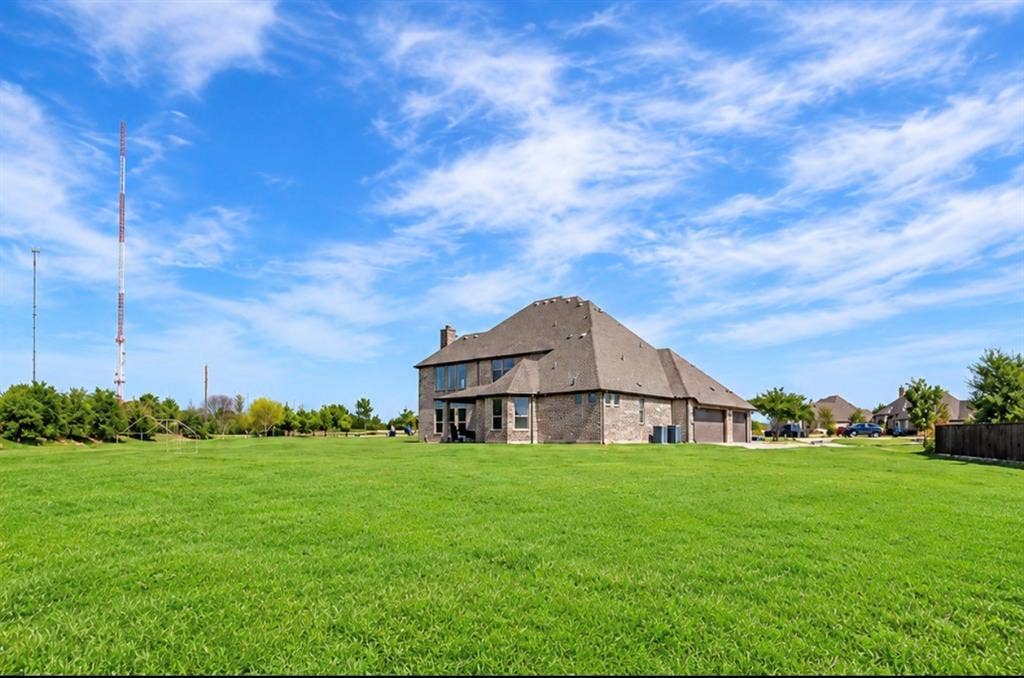
1.48 acres means options. Space for outdoor gatherings. Room for play. Space to garden, relax, entertain, or simply enjoy the open feel that comes with owning more land. It's the opportunity to create an outdoor lifestyle that feels uniquely yours.
And when you're ready to venture beyond your own property, you're still connected to the Midlothian community and Midlothian ISD. Midlothian ISD's quality has long been a driving force to attract families to the area. The district is considered a fast-growth K-12 public school district with more than 11,000 students and 1,350 employees. They inspire excellence in everything we do, whether that is teaching students to mastery, providing healthy meals, or driving our students safely to and from school.
This isn't just a home ...
+ Read More| Listing Id: | 21393913 |
|---|---|
| List Price: | $760,000 |
| Property Type: | Residential |
| Property Sub Type: | Single Family Residence |
| Status: | Active |
| Bedrooms Total: | 4 |
| Bathrooms Full: | 4 |
| Bathrooms Half: | 2 |
| Living Area: | 3,784 |
| Association Fee: | $395 |
| Unexempt Taxes: | $13,951 |
| Lot Size Square Feet: | 64,468.8000 |
| Lot Size Acres: | 1.48 |
| Architectural Style: | Traditional |
| Waterfront?: | No |
| City: | Midlothian |
| County Or Parish: | Ellis |
| Subdivision Name: | Four Trees Add |
| Postal Code: | 76065 |
| Year Built: | 2019 |
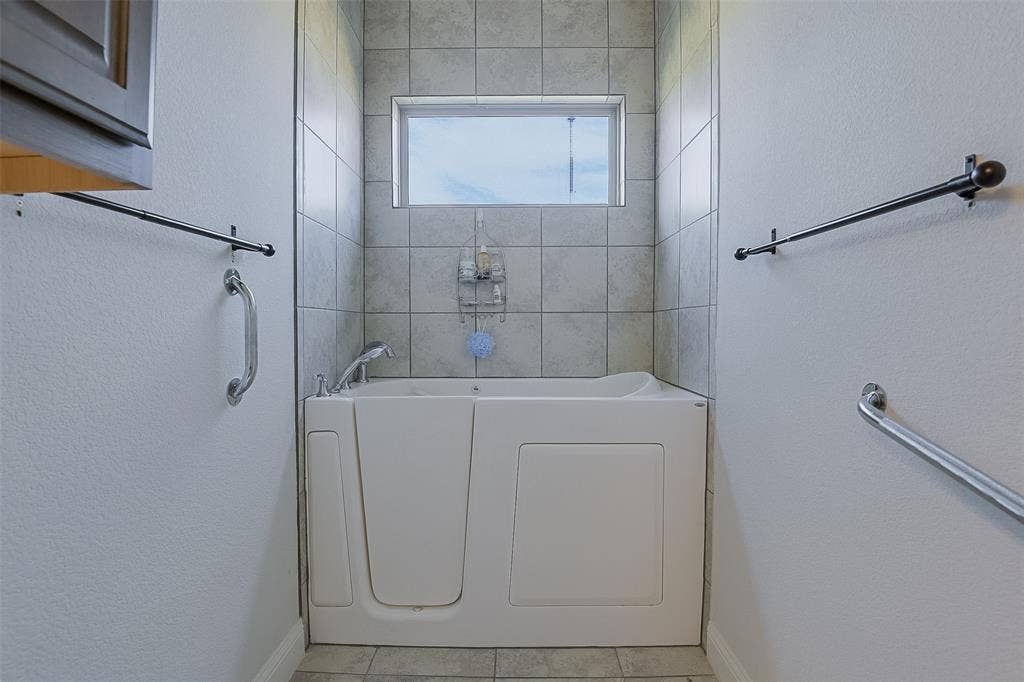
| Accessibility Features: | Accessible Bath - Full, Accessible Bedroom, Accessible Entrance |
| Accessibility Features Yn: | Yes |
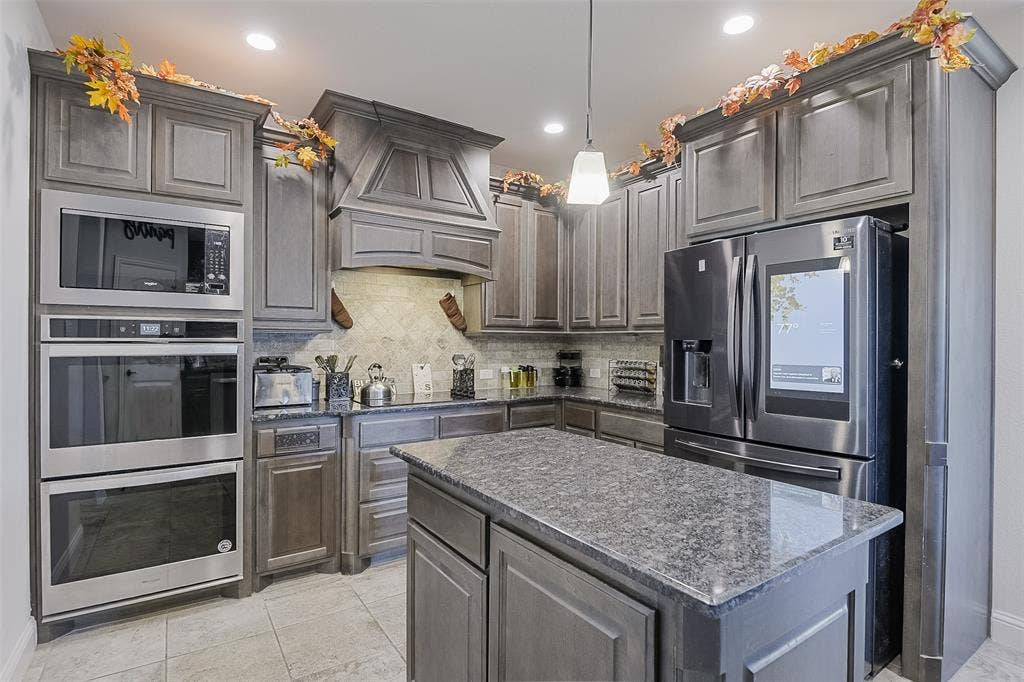
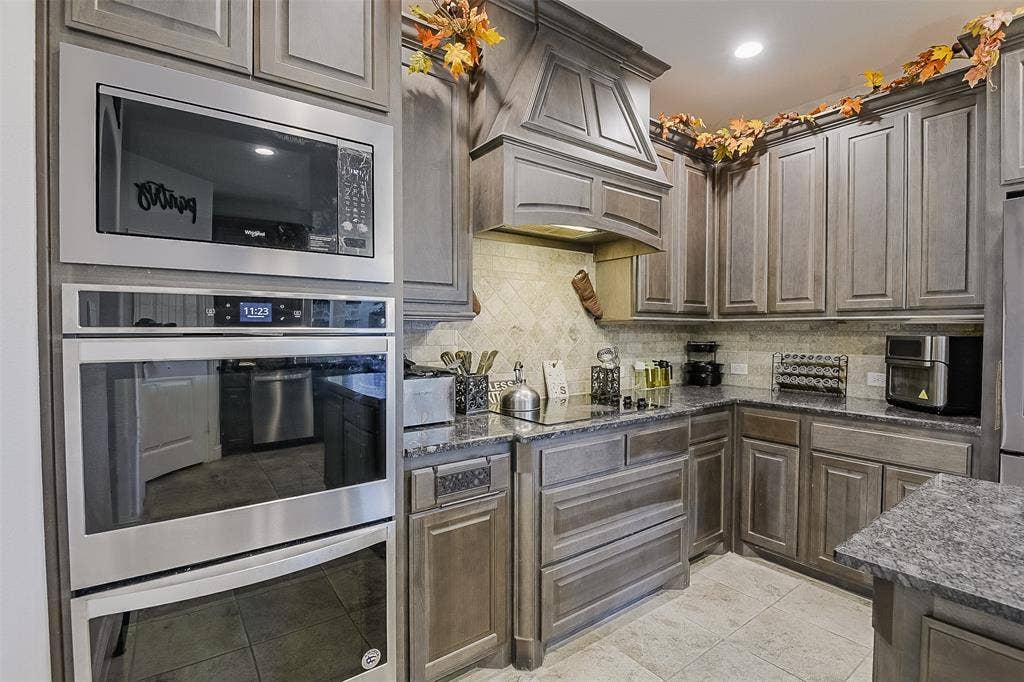
| Appliances: | Dishwasher,Disposal,Electric Cooktop,Double Oven |
| Association Fee Frequency: | Annually |
| Association Fee Includes: | Maintenance Grounds |
| Association Type: | Mandatory |
| Attached Garage?: | Yes |
| Basement Yn: | No |
| Bathrooms Total Decimal: | 4.20 |
| Bathrooms Total Integer: | 6 |
| Consent for Visitors to Record: | None |
| Construction Materials: | Brick |
| Cooling: | Ceiling Fan(s), Central Air, Electric |
| Covered Spaces: | 3 |
| Directions: | From Interstate 20 to 1382 Beltline Rd, go south to Joe Wilson. Go south on Joe Wilson to Morninglory Pkwy, make right, and another righ on Underwood Lane to Roberts Ln to to the end of the street, and Home sits in Cul-de-sac From 287 exit Walnut Grove to Richards and Richards to Roberts |
| Elementary School: | Dolores McClatchey |
| Elementary School Name: | Dolores McClatchey |
| Exterior Features: | Covered Patio/Porch |
| Fireplace Features: | Decorative, Wood Burning |
| Fireplaces Total: | 1 |
| Flooring: | Ceramic Tile, Hardwood, Wood |
| Foundation Details: | Slab |
| Garage Height: | 0 |
| Garage Length: | 0 |
| Garage Spaces: | 3 |
| Garage Width: | 0 |
| Garage?: | Yes |
| Green Energy Efficient: | 12 inch+ Attic Insulation |
| Heating: | Central, Electric, ENERGY STAR Qualified Equipment, ENERGY STAR/ACCA RSI Qualified Installation, Fireplace Insert |
| High School Name: | Heritage |
| Hoa Management Company: | Four Trees |
| Hoa Management Company Phone: | 469-581-1120 |
| Interior Features: | Built-in Features, Cable TV Available, Cathedral Ceiling(s), Decorative Lighting, Double Vanity, Eat-in Kitchen, Flat Screen Wiring, High Speed Internet Available, In-Law Suite Floorplan, Kitchen Island, Open Floorplan, Pantry, Vaulted Ceiling(s), Walk-In Closet(s), Second Primary Bedroom |
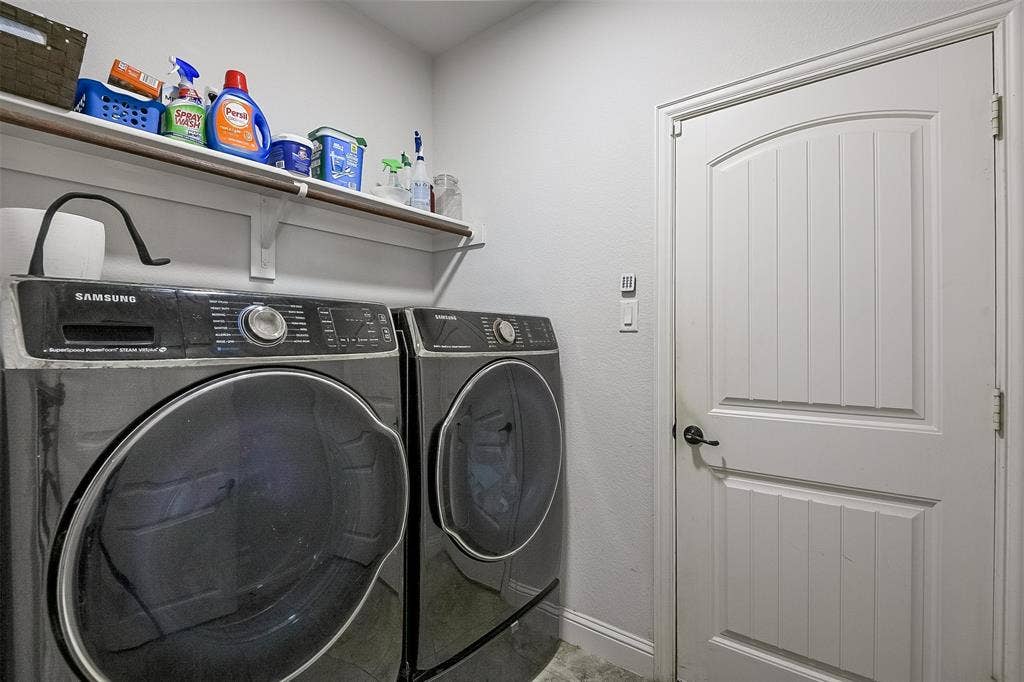
| Laundry Features: | Electric Dryer Hookup, Full Size W/D Area, Dryer Hookup, Washer Hookup |
| Levels: | Two |
| Listing Terms: | Cash, Conventional, FHA, VA Loan |
| Room Count: | 10 |
| Lot Features: | Acreage, Cul-De-Sac, Landscaped, Subdivision |
| Lot Size: | 1 to < 3 Acres |
| Lot Size Area: | 1.4800 |
| Lot Size Units: | Acres |
| Middle School Name: | Walnut Grove |
| Multi Parcel ID: | No |
| Municipal Utility District?: | No |
| Notice Surveillance Devices Pres: | Audio, Video |
| Number Of Dining Areas: | 2 |
| Number Of Living Areas: | 3 |
| Number Of Parking Spaces: | 3 |
| Parking Features: | Additional Parking, Driveway, Garage Door Opener, Garage Faces Side |
| Patio And Porch Features: | Covered, Deck, Rear Porch |
| Pool?: | No |
| Possession: | Closing/Funding |
| Postal Code Plus 4: | 2376 |
| Property Attached?: | Yes |
| Roof: | Composition |
| School District: | Midlothian ISD |
| Security Features: | Prewired, Smoke Detector(s) |
| Smart Home Features Appor Pass Y: | 0 |
| Soil Type: | Unknown |
| Special Taxing Entities: | 0 |
| Structural Style: | Single Detached |
| Transaction Type: | For Sale |
| Utilities: | Aerobic Septic, Cable Available, City Water, Electricity Connected, Individual Water Meter, Sidewalk, Underground Utilities |
| Will Subdivide: | No |
| Window Features: | Window Coverings |
| Year Built Details: | Preowned |
Listing Courtesy of: Keller Williams Lonestar DFW
Listing Agent: Dennis Miller
817-793-7221
Mortgage Calculator
All listings featuring the  icon are provided courtesy of North Texas Real Estate Information Systems, Inc. (NTREIS), Copyright 2026. All rights reserved.
All information is believed accurate but not guaranteed. The properties displayed may not be all of the properties available through the IDX Program. Any use of this site other than by potential buyers or sellers is strictly prohibited.
North Texas Real Estate Information Systems, Inc. data last updated on October 08, 2026 05:11 PM - CT
Property Last Updated: October 08, 2026 05:11 PM - CT
