4136 Willingham Court
Fort Worth, TX 76244
$664,900
Open Houses
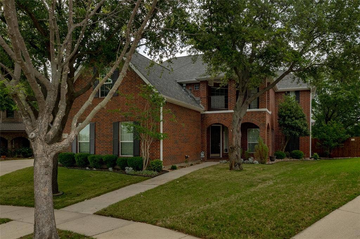
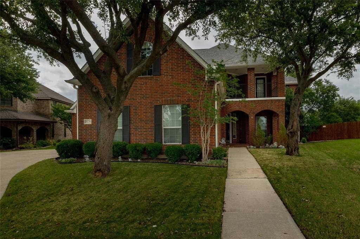
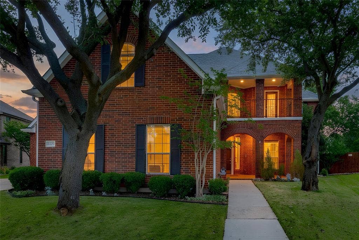
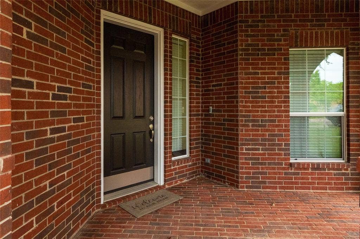
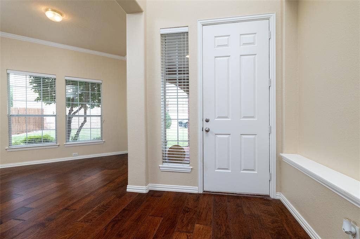
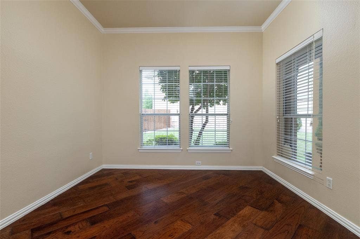
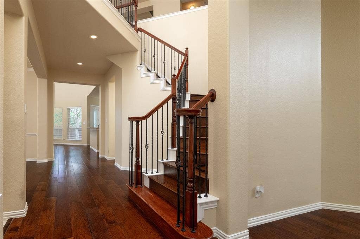
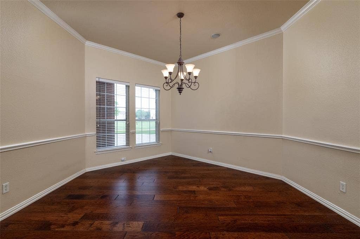
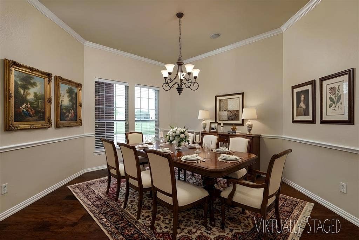
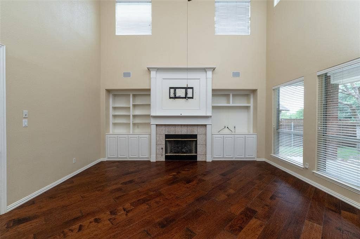
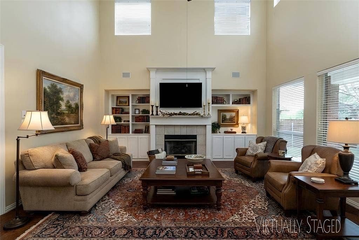
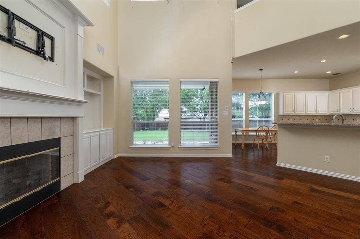
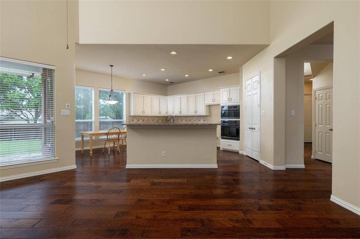
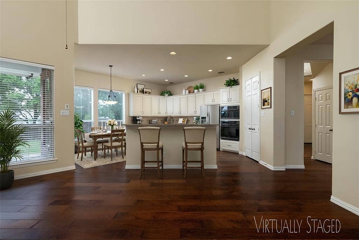
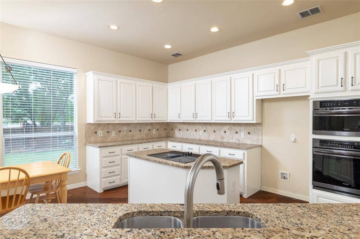
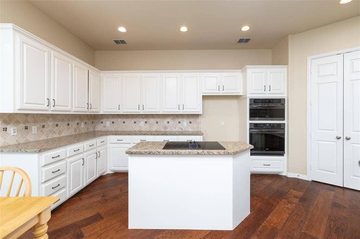
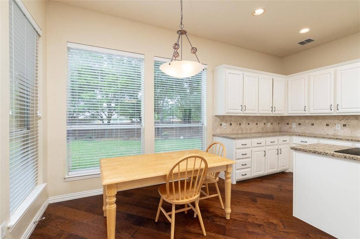
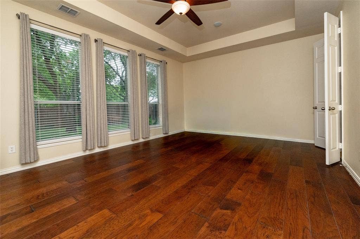
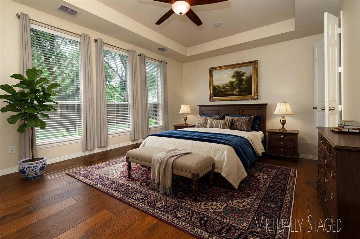
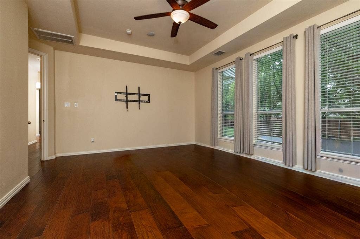
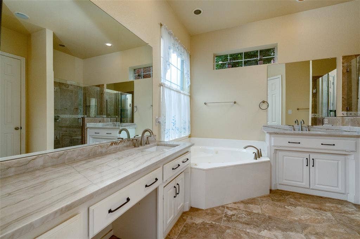
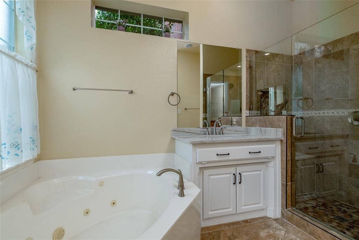
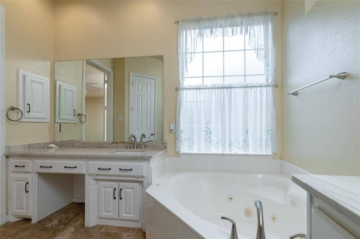
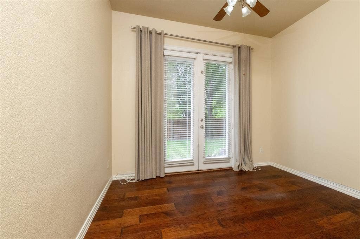
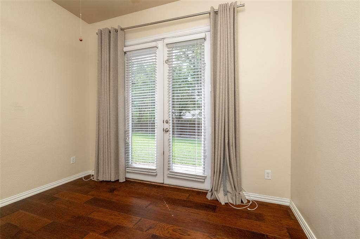
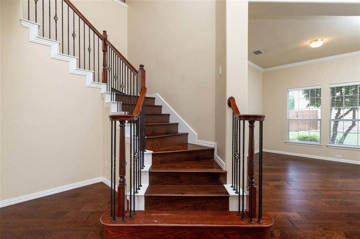
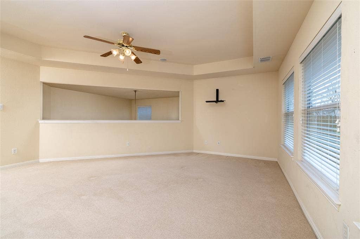
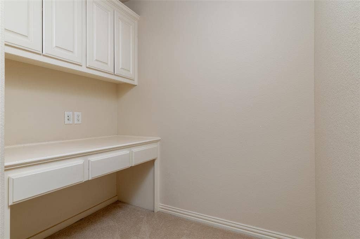
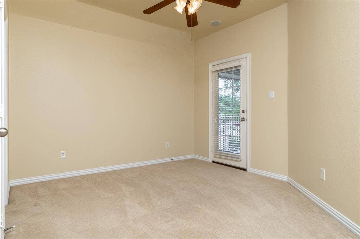
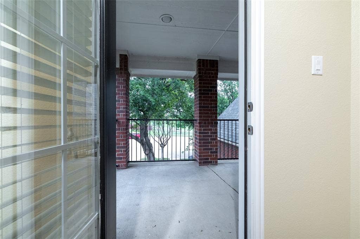
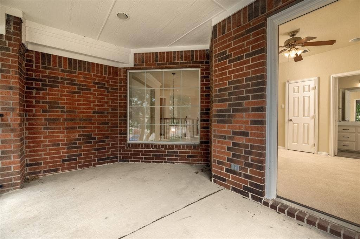
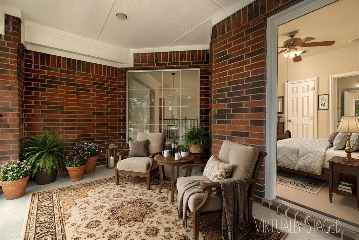
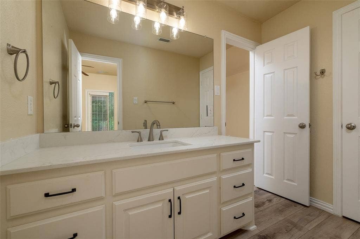
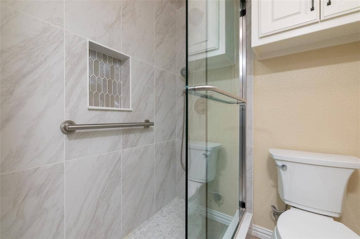
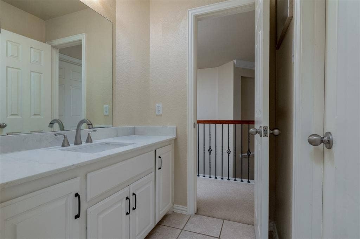
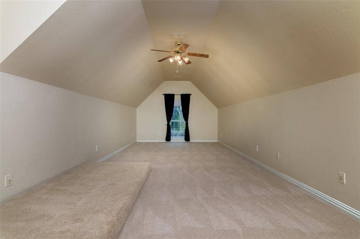
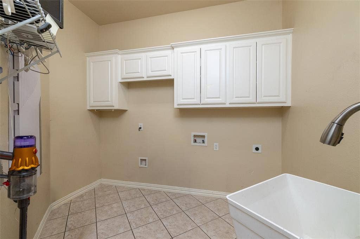
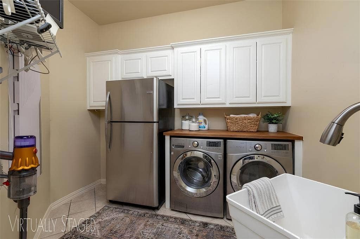
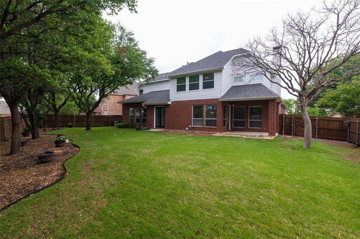
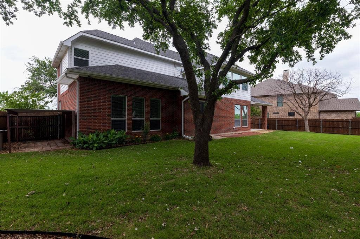
Location, Location, Location! This original owner home is situated on a premier cul de sac lot in the Heritage Addition, only two blocks from the clubhouse and tennis courts. It features a versatile floor plan with 4 or 5 bedrooms and 4 living areas, allowing for various arrangements. The abundance of windows fills the home with natural light.The downstairs is adorned with beautiful wood and tile flooring, complemented by a stunning staircase featuring iron spindles. The spacious primary bedroom, also located on the main level, includes an ensuite bath with a jetted tub and a walk-in closet. The optional bedroom downstairs has double doors to the backyard, also makes a great office. All full bathrooms are updated with shower tile and granite countertops.The kitchen is equipped with upgraded appliances, including a cooktop with a downdraft in the island, as well as abundance of upper and lower cabinets for storage. Upstairs, you will find 3 additional bedrooms, one of which has a lovely large attached balcony. There are also 2 full baths, a study area with cabinets, a large media room, and an expansive game room that overlooks the beautiful backyard and the downstairs family room, which features a gas log fireplace.The grassy backyard is lined with live oak trees, providing a serene outdoor space. Three car parking in 2 separate garages. The front offers views of the large greenbalt space with jogging trail leading to creek and ponds. Home ...
+ Read More| Listing Id: | 21405485 |
|---|---|
| List Price: | $664,900 |
| Property Type: | Residential |
| Property Sub Type: | Single Family Residence |
| Status: | Active |
| Bedrooms Total: | 5 |
| Bathrooms Full: | 3 |
| Bathrooms Half: | 1 |
| Living Area: | 4,043 |
| Association Fee: | $530 |
| Lot Size Square Feet: | 13,068.0000 |
| Lot Size Acres: | 0.3 |
| Architectural Style: | Traditional |
| Waterfront?: | No |
| City: | Fort Worth |
| County Or Parish: | Tarrant |
| Subdivision Name: | Heritage |
| Postal Code: | 76244 |
| Year Built: | 2002 |
| Accessibility Features Yn: | No |
| Appliances: | Dishwasher,Disposal,Electric Oven,Electric Range,Microwave |
| Association Fee Frequency: | Semi-Annual |
| Association Fee Includes: | Full Use of Facilities, Management Fees |
| Association Type: | Mandatory |
| Attached Garage?: | Yes |
| Basement Yn: | No |
| Bathrooms Total Decimal: | 3.10 |
| Bathrooms Total Integer: | 4 |
| Consent for Visitors to Record: | Video |
| Construction Materials: | Brick, Wood |
| Cooling: | Central Air, Electric, Zoned |
| Covered Spaces: | 3 |
| Directions: | From Heritage Trace Parkway, turn south on General Worth (tennis courts). Immediately turn L onto Emery. Turn L onto Willingham Ct. Home is in the cul de sac on the right. |
| Easements: | Utilities |
| Elementary School: | Perot |
| Elementary School Name: | Perot |
| Exterior Features: | Balcony, Covered Patio/Porch, Rain Gutters, Private Yard |
| Fencing: | Wood |
| Fireplace Features: | Gas Logs, Gas Starter |
| Fireplaces Total: | 1 |
| Garage Spaces: | 3 |
| Garage?: | Yes |
| Heating: | Natural Gas, Zoned |
| High School Name: | Timber Creek |
| Hoa Management Company: | Castle |
| Hoa Management Company Phone: | 817-741-1912 |
| Horse Permitted Yn: | No |
| Interior Features: | Double Vanity, Flat Screen Wiring, Granite Counters, High Speed Internet Available, Kitchen Island, Pantry, Smart Home System, Walk-In Closet(s) |
| Intermediate School Name: | Timberview |
| Levels: | Two |
| Listing Terms: | Cash, Conventional, FHA, VA Loan |
| Room Count: | 13 |
| Lot Size: | Less Than .5 Acre (not Zero) |
| Lot Size Area: | 0.3000 |
| Lot Size Units: | Acres |
| Middle School Name: | Timberview |
| Multi Parcel ID: | No |
| Municipal Utility District?: | No |
| Notice Surveillance Devices Pres: | Video |
| Number Of Dining Areas: | 2 |
| Number Of Living Areas: | 4 |
| Number Of Parking Spaces: | 3 |
| Parking Features: | Garage |
| Patio And Porch Features: | Covered, Front Porch, Patio, See Remarks, Other |
| Pool?: | No |
| Possession: | Closing/Funding |
| Property Attached?: | No |
| Restrictions: | Deed |
| School District: | Keller ISD |
| Smart Home Features Appor Pass Y: | 1 |
| Soil Type: | Unknown |
| Structural Style: | Single Detached |
| Transaction Type: | For Sale |
| Utilities: | Cable Available, City Sewer, City Water, Curbs, Sidewalk, Underground Utilities |
| Will Subdivide: | No |
| Window Features: | Window Coverings |
| Year Built Details: | Preowned |
Listing Courtesy of: United Real Estate DFW
Listing Agent: Lela Nichols
817-266-1166
Mortgage Calculator
All listings featuring the  icon are provided courtesy of North Texas Real Estate Information Systems, Inc. (NTREIS), Copyright 2026. All rights reserved.
All information is believed accurate but not guaranteed. The properties displayed may not be all of the properties available through the IDX Program. Any use of this site other than by potential buyers or sellers is strictly prohibited.
North Texas Real Estate Information Systems, Inc. data last updated on October 08, 2026 05:11 PM - CT
Property Last Updated: October 08, 2026 05:11 PM - CT
