422 Crestview Drive
Midlothian, TX 76065
$624,000
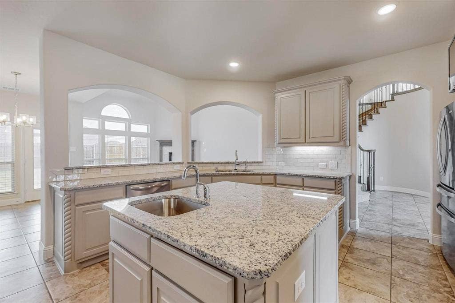
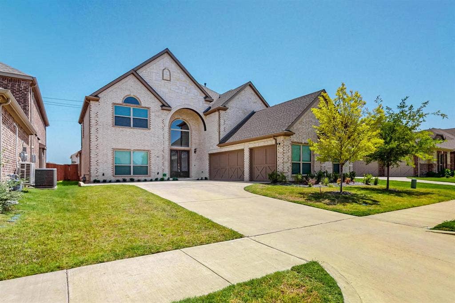
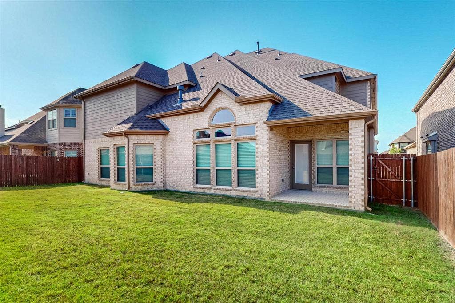
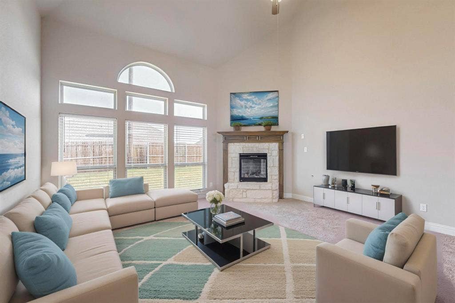
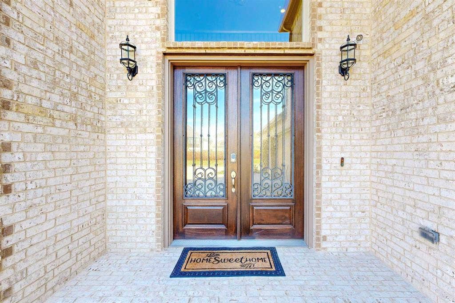
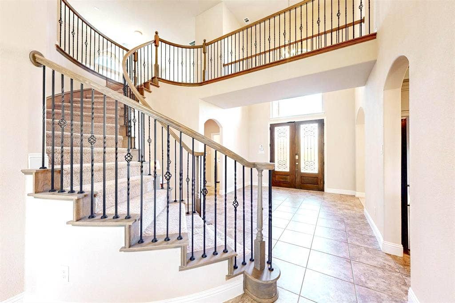
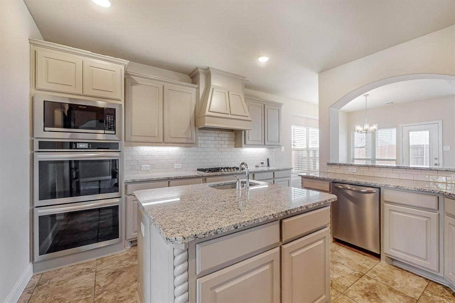
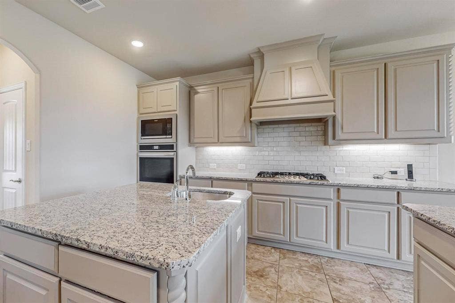
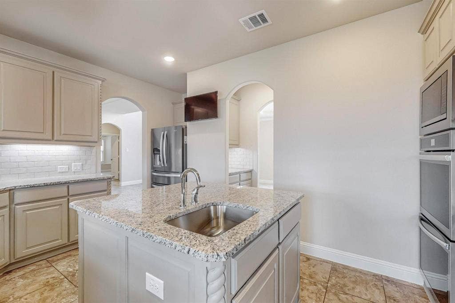
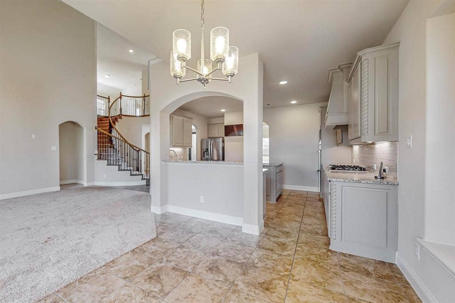
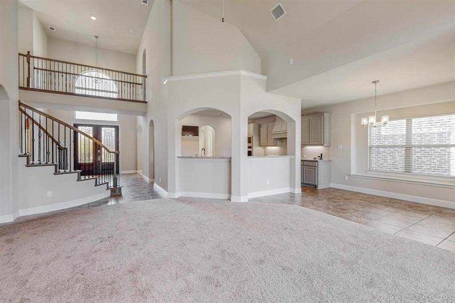
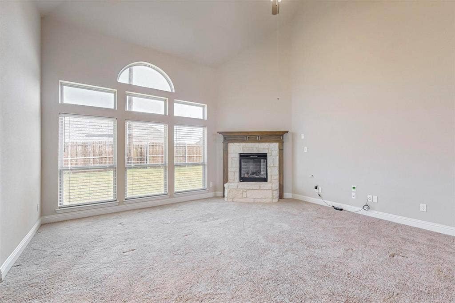
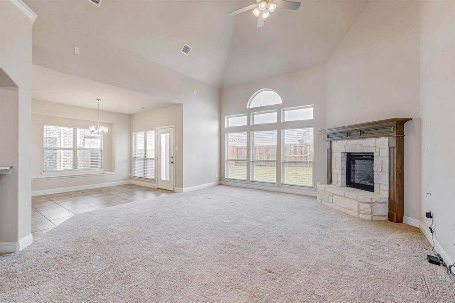
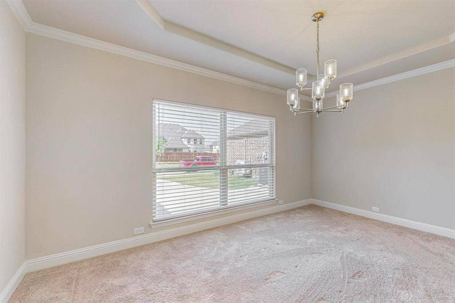
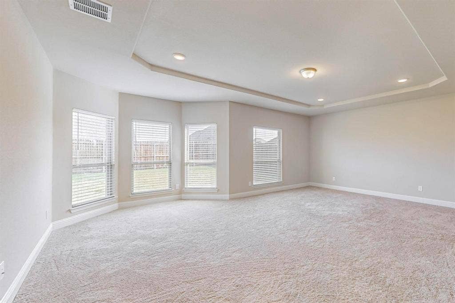
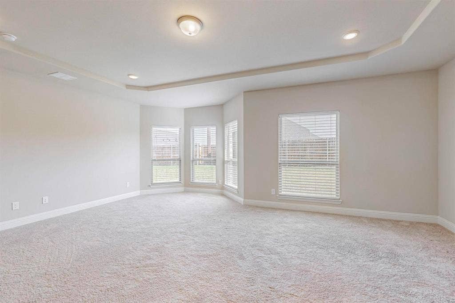
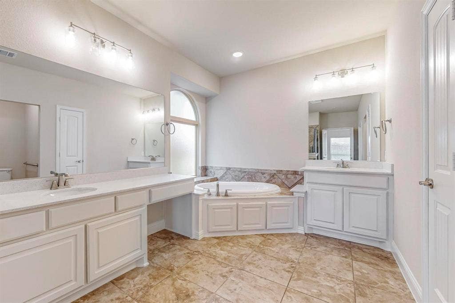
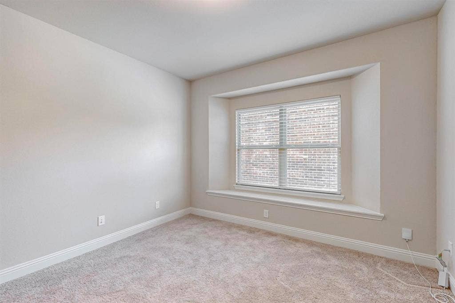
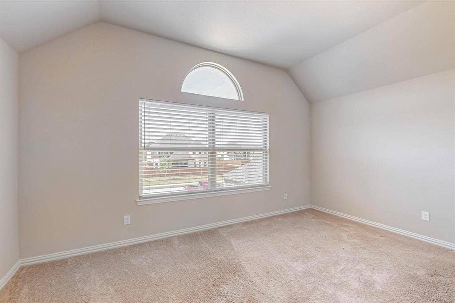
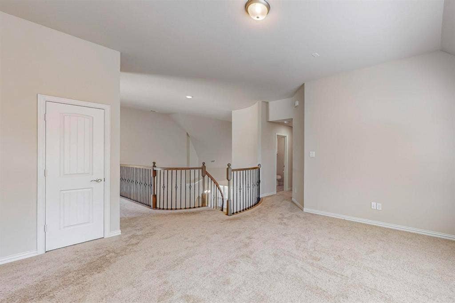
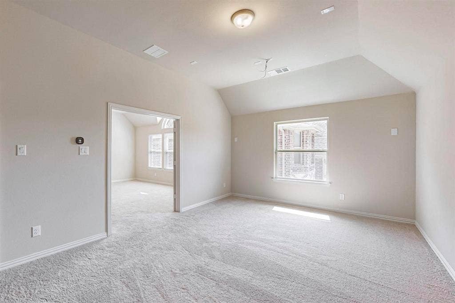
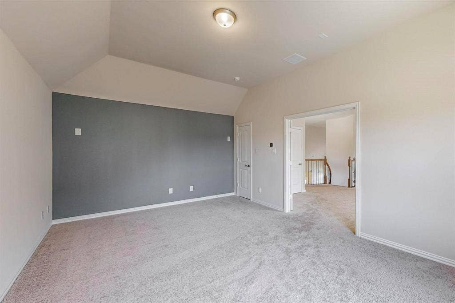
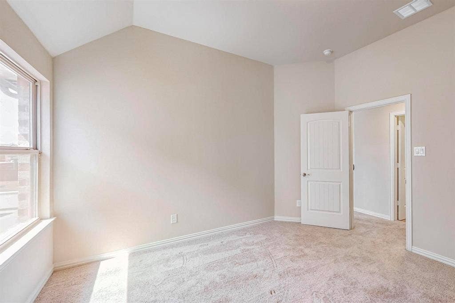
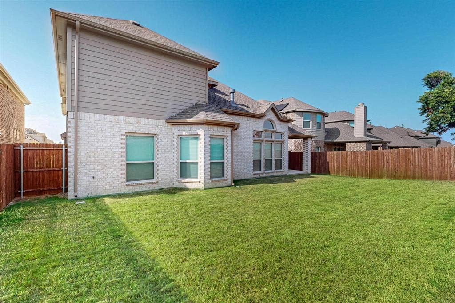
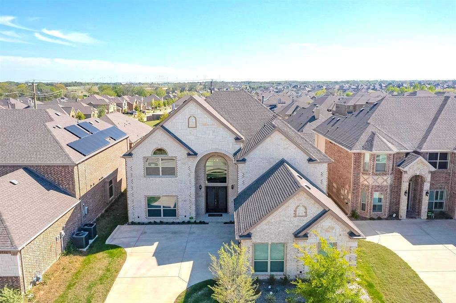
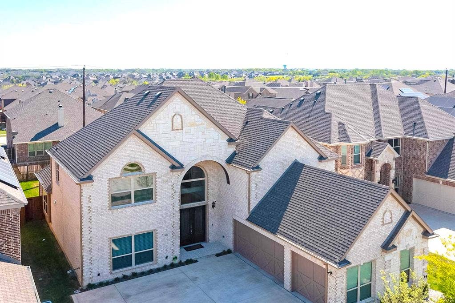
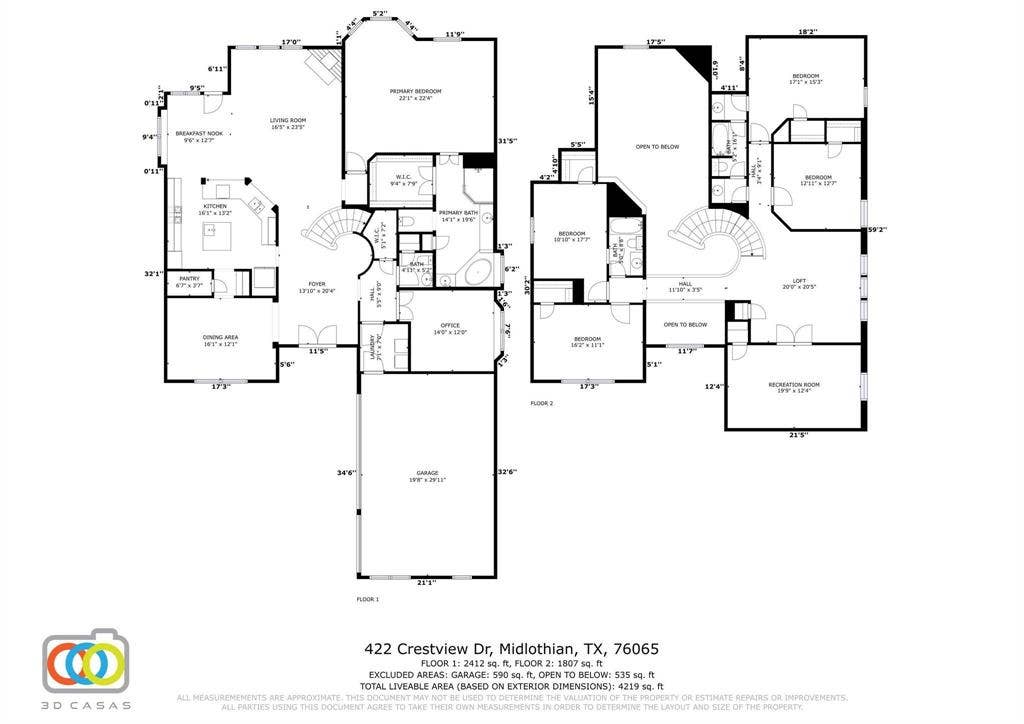
**BUYER INCENTIVE!** Seller is offering up to $15,000 toward Buyer’s closing costs and or interest rate buy-down with acceptable offer. Buyer may use their lender of choice. This stunning 5-bedroom, 3.5-bath home offers 4,182 sq. ft. of beautifully designed living space, including a private office, media room, and loft. Like-new and barely lived in, this home is still under the builder’s transferable warranty and showcases impressive upgrades throughout. Highlights include grand 8-foot double front doors, a dramatic bridge walkway, and smart home technology. The chef’s kitchen features 42-in. Beech cabinetry, granite countertops, Frigidaire built-in appliances, a 36-inch 5-burner gas cooktop, and a large island with prep sink. The new washer and dryer convey as well as the TV and kitchen refrigerator! Enjoy Savant home automation, a Brentwood wiring package, and a Taexx® built-in pest control system for added comfort and convenience. Ideally located near US 287 and Hwy 67 with access to top-rated Midlothian ISD, plus nearby shopping, dining, and entertainment. A must-see home that truly feels brand new!
| Listing Id: | 21308051 |
|---|---|
| List Price: | $624,000 |
| Property Type: | Residential |
| Property Sub Type: | Single Family Residence |
| Status: | Active |
| Bedrooms Total: | 5 |
| Bathrooms Full: | 3 |
| Bathrooms Half: | 1 |
| Living Area: | 4,182 |
| Unexempt Taxes: | $12,459 |
| Lot Size Square Feet: | 7,797.2400 |
| Lot Size Acres: | 0.179 |
| Architectural Style: | Craftsman |
| Waterfront?: | No |
| City: | Midlothian |
| County Or Parish: | Ellis |
| Subdivision Name: | Hawkins Mdws Ph 2 |
| Postal Code: | 76065 |
| Year Built: | 2021 |
| Accessibility Features Yn: | No |
| Appliances: | Dishwasher,Disposal,Gas Cooktop,Gas Oven,Microwave,Convection Oven,Double Oven,Plumbed For Gas in Kitchen,Refrigerator,Tankless Water Heater,Vented Exhaust Fan,Water Filter |
| Association Type: | None |
| Attached Garage?: | Yes |
| Basement Yn: | No |
| Bathrooms Total Decimal: | 3.10 |
| Bathrooms Total Integer: | 4 |
| Consent for Visitors to Record: | Audio, Video |
| Construction Materials: | Brick, Stone Veneer |
| Cooling: | Ceiling Fan(s), Central Air, Electric |
| Covered Spaces: | 3 |
| Directions: | From US-67 S, exit toward US-287 S, take the exit toward 14th Street, turn right onto S 14th St, turn right onto Crestview Dr. Travel .1 miles and 422 Crestview Dr will be on your left. |
| Elementary School: | Jean Coleman |
| Elementary School Name: | Jean Coleman |
| Exterior Features: | Covered Patio/Porch, Rain Gutters, Lighting, Private Yard |
| Fencing: | Fenced, Privacy, Wood |
| Fireplace Features: | Gas, Gas Starter, Living Room, Stone |
| Fireplaces Total: | 1 |
| Flooring: | Carpet, Tile |
| Foundation Details: | Slab |
| Garage Length: | 29 |
| Garage Spaces: | 3 |
| Garage Width: | 29 |
| Garage?: | Yes |
| Green Energy Efficient: | 12 inch+ Attic Insulation, Appliances, Construction, Doors, HVAC, Insulation, Lighting, Low Flow Commode, Roof, Thermostat, Waterheater, Windows |
| Green Indoor Air Quality: | Integrated Pest Management |
| Heating: | Central, Fireplace(s) |
| High School Name: | Midlothian |
| Interior Features: | Built-in Features, Cable TV Available, Double Vanity, Dry Bar, Eat-in Kitchen, Flat Screen Wiring, Granite Counters, High Speed Internet Available, Kitchen Island, Loft, Pantry, Smart Home System, Sound System Wiring, Walk-In Closet(s), Wired for Data |
| Lake Pump Yn: | No |
| Levels: | Two |
| Listing Terms: | Cash, Conventional, FHA, VA Loan |
| Room Count: | 13 |
| Lot Features: | Landscaped, Level, Sprinkler System, Subdivision |
| Lot Size: | Less Than .5 Acre (not Zero) |
| Lot Size Area: | 0.1790 |
| Lot Size Source: | Public Records |
| Lot Size Units: | Acres |
| Middle School Name: | Dieterich |
| Multi Parcel ID: | No |
| Municipal Utility District?: | No |
| Notice Surveillance Devices Pres: | Audio, Video |
| Number Of Dining Areas: | 1 |
| Number Of Living Areas: | 2 |
| Number Of Parking Spaces: | 3 |
| Other Equipment: | Irrigation Equipment |
| Parking Features: | Covered, Driveway, Enclosed, Garage, Garage Door Opener, Garage Double Door, Garage Faces Side |
| Pool?: | No |
| Possession: | Closing/Funding |
| Postal Code Plus 4: | 5580 |
| Property Attached?: | No |
| Restrictions: | None |
| Roof: | Shingle |
| School District: | Midlothian ISD |
| Security Features: | Burglar, Fire Alarm, Prewired, Security Lights, Security System, Smoke Detector(s) |
| Smart Home Features Appor Pass Y: | 1 |
| Soil Type: | Unknown |
| Structural Style: | Single Detached |
| Transaction Type: | For Sale |
| Utilities: | Cable Available, City Sewer, City Water, Electricity Connected, Individual Gas Meter, Phone Available |
| Vegetation: | Grassed |
| Will Subdivide: | No |
| Year Built Details: | Preowned |
Listing Courtesy of: eXp Realty LLC
Listing Agent: Maria Martinez
214-529-5289
Mortgage Calculator
All listings featuring the  icon are provided courtesy of North Texas Real Estate Information Systems, Inc. (NTREIS), Copyright 2026. All rights reserved.
All information is believed accurate but not guaranteed. The properties displayed may not be all of the properties available through the IDX Program. Any use of this site other than by potential buyers or sellers is strictly prohibited.
North Texas Real Estate Information Systems, Inc. data last updated on October 08, 2026 05:11 PM - CT
Property Last Updated: October 08, 2026 05:11 PM - CT
