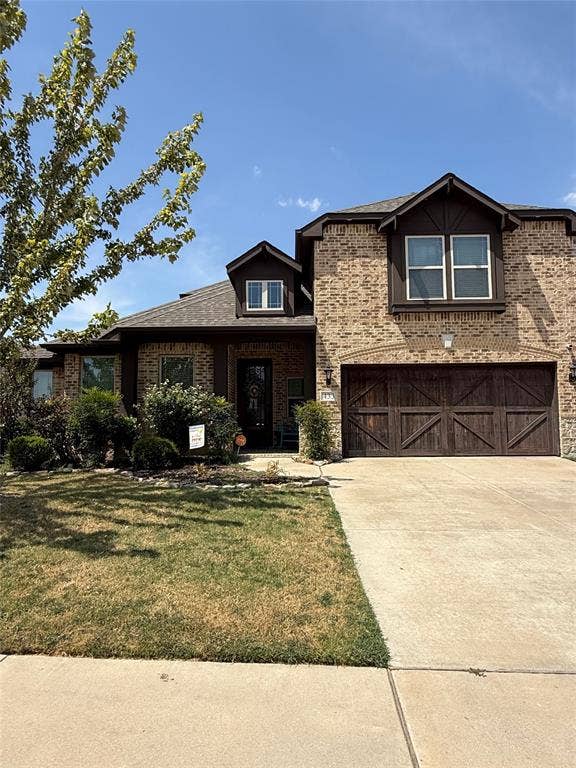
433 Calvert Drive
Midlothian, TX 76065
$525,000
Welcome to 433 Calvert Drive, Midlothian, TX 76065!
Located in the highly sought-after Coventry Crossing community, this expanded two-story home offers maximum versatility, premium finishes, and dedicated entertainment spaces for modern living.
This executive two-story residence nestled in Midlothian’s desirable Coventry Crossing neighborhood! Boasting 3,274 sq. ft. of living space, 5 bedrooms, and 3 full bathrooms, this floor plan offers incredible versatility for growing families, multi-generational living, or dedicated work-from-home setups.
The heart of the home features an open-concept kitchen upgraded with custom cabinetry and chef-grade countertops, seamlessly serving both informal dining and formal gatherings. Unwind in the sprawling main-floor primary suite, designed as a true retreat with generous square footage and an en-suite bath.
Upstairs, elevate movie nights in your private media room or host game days in the expansive loft area. Outside, enjoy a private, fully fenced backyard on a 0.25-acre lot—ideal for outdoor entertaining. Located just minutes from top-rated Midlothian ISD schools (including Mount Peak Elementary), local parks, and major highways for a smooth DFW commute.
| Listing Id: | 21368360 |
|---|---|
| List Price: | $525,000 |
| Property Type: | Residential |
| Property Sub Type: | Single Family Residence |
| Status: | Active |
| Bedrooms Total: | 5 |
| Bathrooms Full: | 3 |
| Living Area: | 3,274 |
| Association Fee: | $650 |
| Unexempt Taxes: | $8,911 |
| Lot Size Square Feet: | 10,890.0000 |
| Lot Size Acres: | 0.25 |
| Waterfront?: | No |
| City: | Midlothian |
| County Or Parish: | Ellis |
| Subdivision Name: | Coventry Crossing Ph 1 |
| Postal Code: | 76065 |
| Year Built: | 2017 |
| Accessibility Features Yn: | No |
| Appliances: | Dishwasher,Disposal,Gas Cooktop |
| Association Fee Frequency: | Annually |
| Association Fee Includes: | Management Fees |
| Association Type: | Mandatory |
| Attached Garage?: | Yes |
| Basement Yn: | No |
| Bathrooms Total Decimal: | 3.00 |
| Bathrooms Total Integer: | 3 |
| Covered Spaces: | 2 |
| Directions: | Use GPS |
| Elementary School: | Baxter |
| Elementary School Name: | Baxter |
| Fireplace Features: | Brick |
| Fireplaces Total: | 1 |
| Garage Length: | 20 |
| Garage Spaces: | 2 |
| Garage Width: | 20 |
| Garage?: | Yes |
| High School Name: | Midlothian |
| Hoa Management Company: | Goodwin and Company |
| Hoa Management Company Phone: | 855-289-6007 |
| Interior Features: | Cable TV Available, Eat-in Kitchen, Flat Screen Wiring, High Speed Internet Available, Open Floorplan, Walk-In Closet(s) |
| Levels: | Two |
| Room Count: | 13 |
| Lot Size: | Less Than .5 Acre (not Zero) |
| Lot Size Area: | 0.2500 |
| Lot Size Units: | Acres |
| Middle School Name: | Midlothian |
| Multi Parcel ID: | No |
| Municipal Utility District?: | No |
| Notice Surveillance Devices Pres: | Audio, Video |
| Number Of Dining Areas: | 1 |
| Number Of Living Areas: | 2 |
| Number Of Parking Spaces: | 2 |
| Parking Features: | Garage |
| Pool?: | No |
| Possession: | Closing/Funding |
| Postal Code Plus 4: | 1397 |
| Property Attached?: | No |
| School District: | Midlothian ISD |
| Smart Home Features Appor Pass Y: | 1 |
| Structural Style: | Single Detached |
| Transaction Type: | For Sale |
| Utilities: | Cable Available, City Sewer, City Water, Curbs, Electricity Available |
| Will Subdivide: | No |
Listing Courtesy of: eXp Realty LLC
Listing Agent: Bee Stewart
469-571-5790
Mortgage Calculator
All listings featuring the  icon are provided courtesy of North Texas Real Estate Information Systems, Inc. (NTREIS), Copyright 2026. All rights reserved.
All information is believed accurate but not guaranteed. The properties displayed may not be all of the properties available through the IDX Program. Any use of this site other than by potential buyers or sellers is strictly prohibited.
North Texas Real Estate Information Systems, Inc. data last updated on October 08, 2026 05:11 PM - CT
Property Last Updated: October 08, 2026 05:11 PM - CT
