4409 Dandelion Lane
Midlothian, TX 76065
$499,900
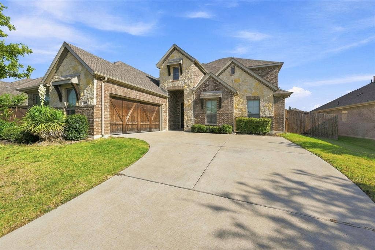
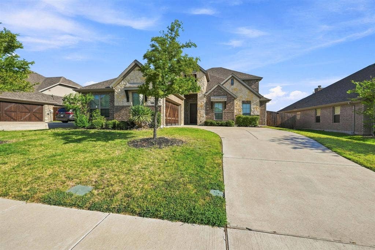
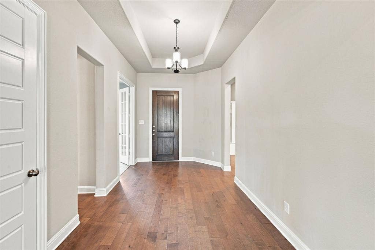
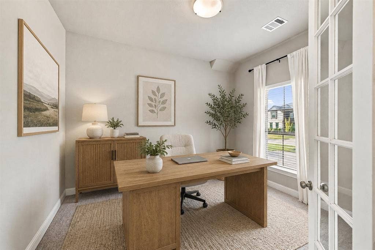
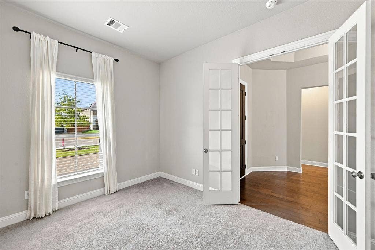
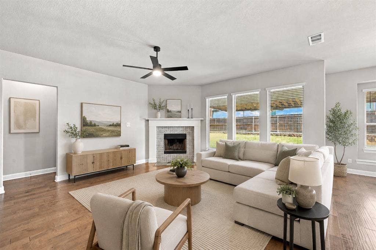
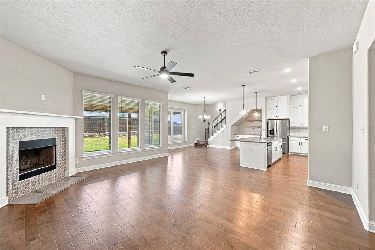
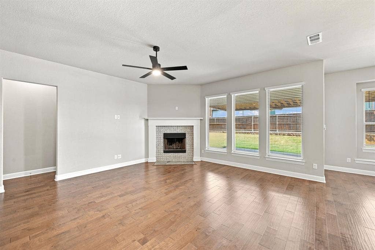
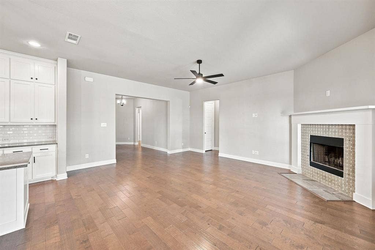
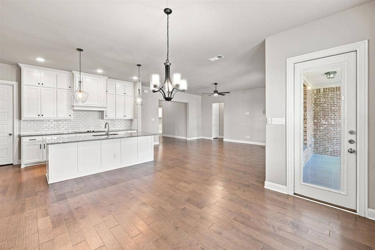
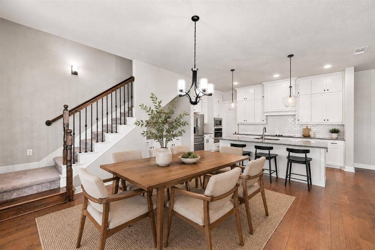
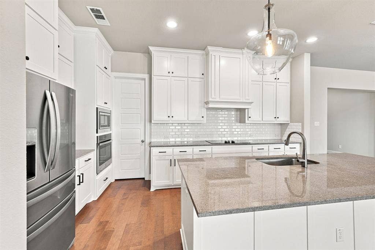
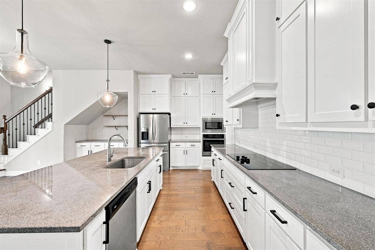
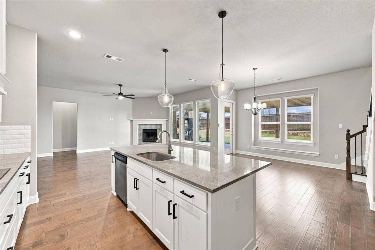
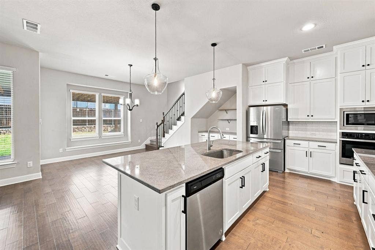
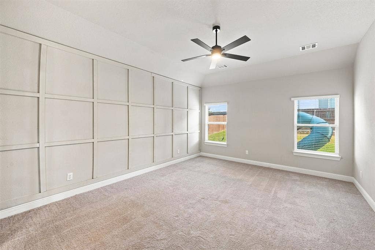
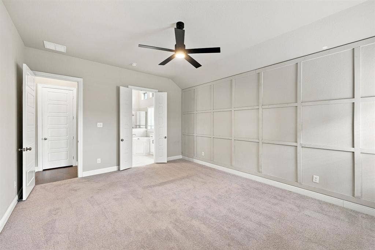
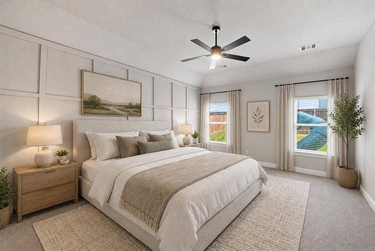
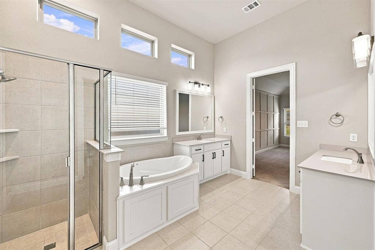
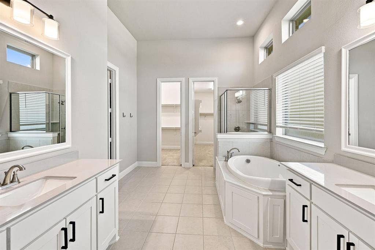
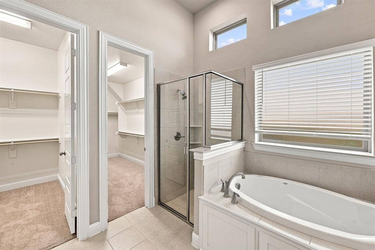
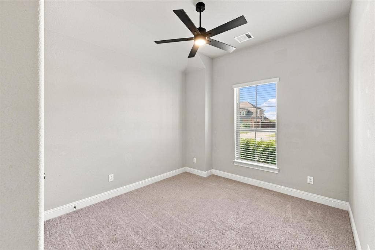
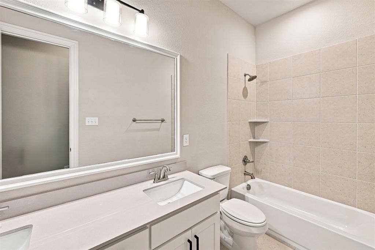
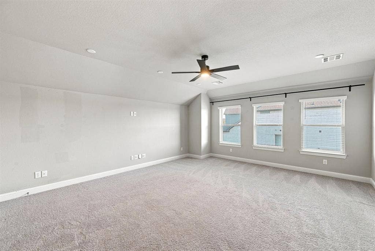
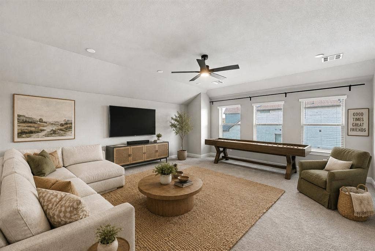
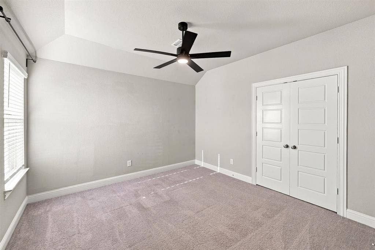
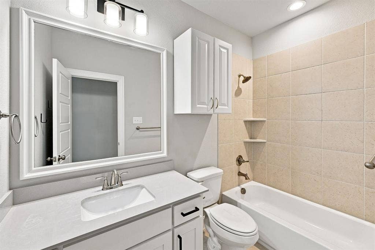
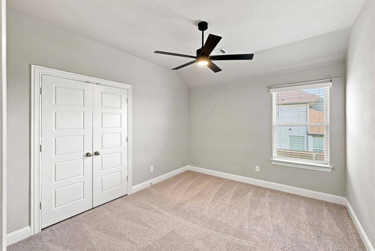
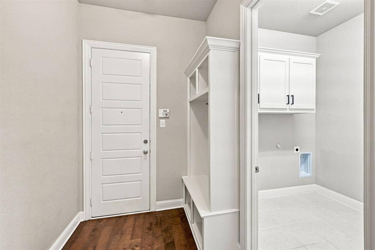
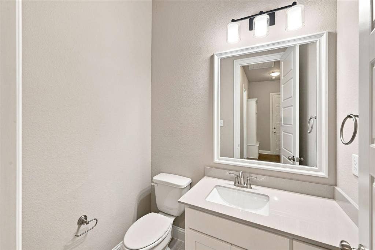
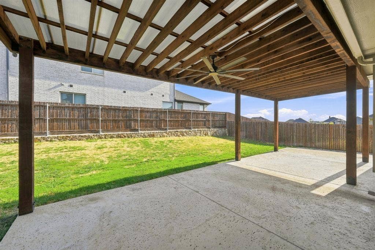
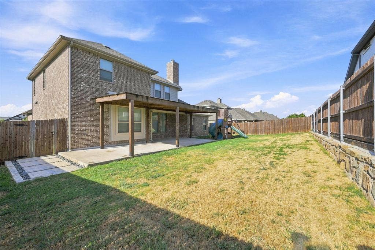
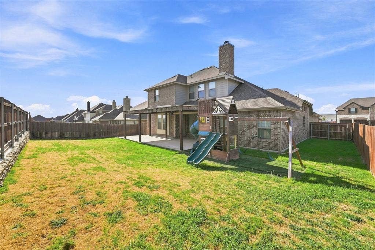
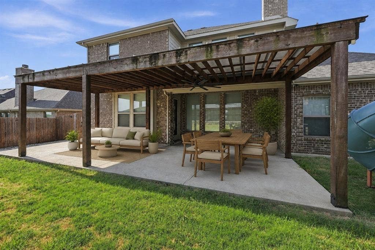
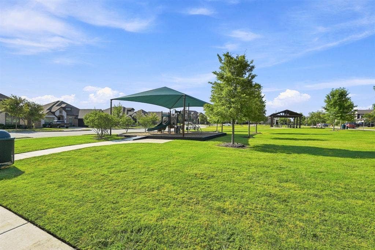
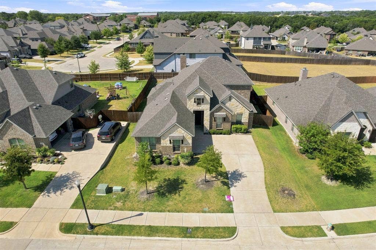
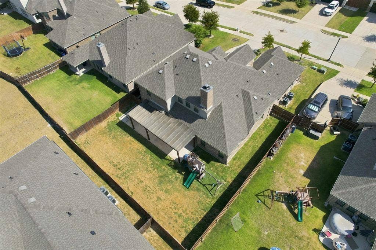
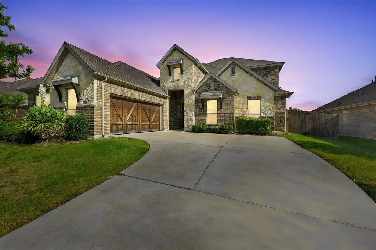
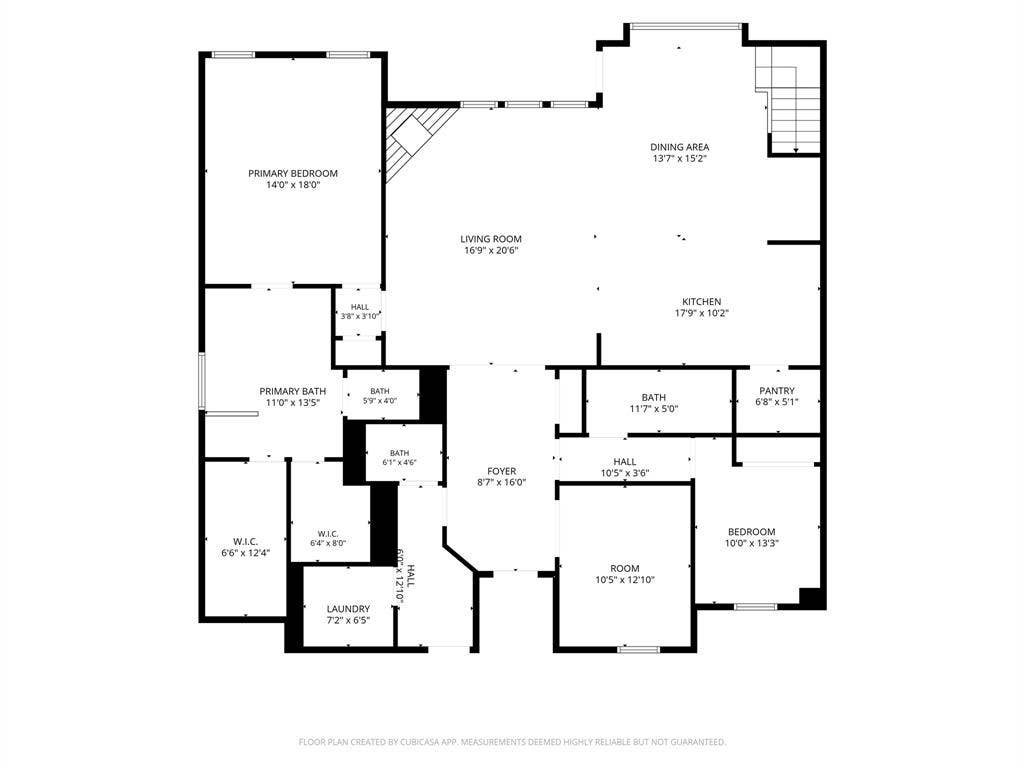
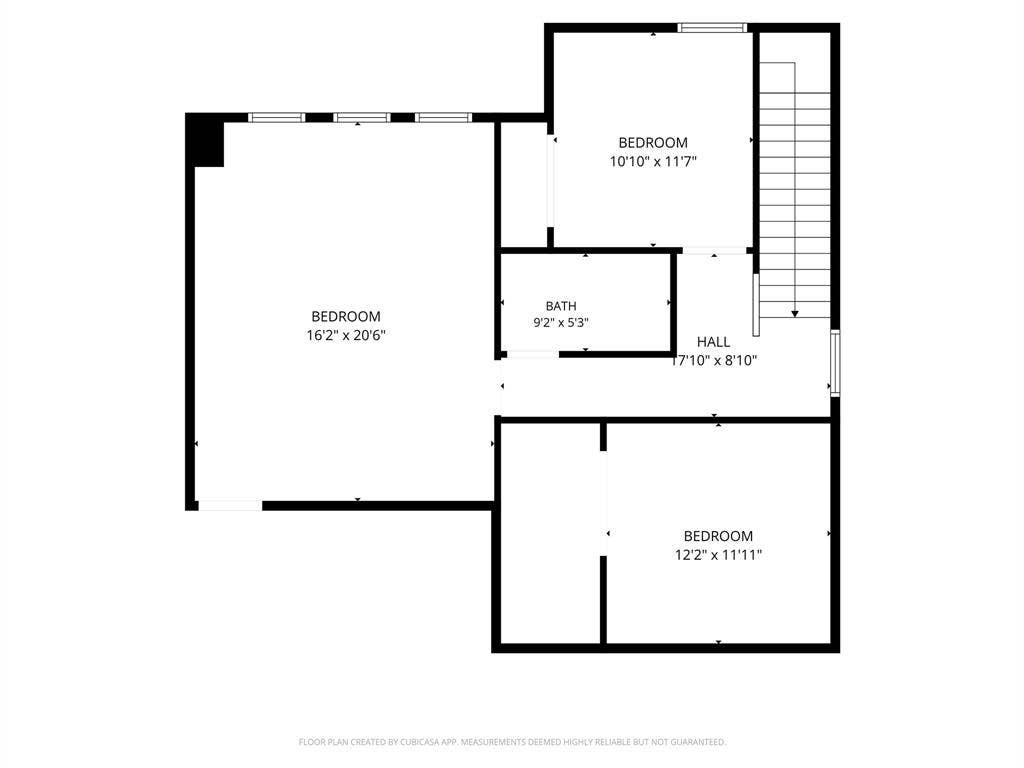
Welcome to this beautifully designed 4-bedroom, 3.5-bath home located in an award-winning school district, offering an ideal combination of space, functionality, and everyday convenience. At the heart of the home is a chef’s dream kitchen featuring abundant cabinetry and storage, generous counter space, a large island, and a walk-in pantry. The open-concept layout flows seamlessly into the main living areas, making it perfect for both entertaining and everyday living. A dedicated home office provides a quiet workspace, while the spacious upstairs media-game room is ideal for movie nights, gaming, a playroom, or a second living area. The downstairs primary suite offers a private retreat with his-and-hers walk-in closets, a spacious ensuite bath, and a relaxing soaking tub. Outside, enjoy an extended covered patio with plenty of room for outdoor dining and entertaining, plus a backyard swing set ready for play. The neighborhood completes the package with walking trails, a community playground, and an incredibly convenient location within walking distance to schools and a grocery store. With generous living spaces, thoughtful storage, indoor-outdoor entertaining areas, and everyday conveniences nearby, this home has so much to offer.
| Listing Id: | 21367443 |
|---|---|
| List Price: | $499,900 |
| Property Type: | Residential |
| Property Sub Type: | Single Family Residence |
| Status: | Active |
| Bedrooms Total: | 4 |
| Bathrooms Full: | 3 |
| Bathrooms Half: | 1 |
| Living Area: | 3,174 |
| Association Fee: | $450 |
| Unexempt Taxes: | $10,313 |
| Lot Size Square Feet: | 9,365.4000 |
| Lot Size Acres: | 0.215 |
| Waterfront?: | No |
| City: | Midlothian |
| County Or Parish: | Ellis |
| Subdivision Name: | Massey Mdws |
| Postal Code: | 76065 |
| Year Built: | 2020 |
| Accessibility Features Yn: | No |
| Appliances: | Dishwasher,Disposal,Electric Oven,Electric Range,Electric Water Heater,Microwave,Refrigerator,Vented Exhaust Fan |
| Association Fee Frequency: | Annually |
| Association Fee Includes: | Full Use of Facilities, Management Fees |
| Association Type: | Mandatory |
| Attached Garage?: | Yes |
| Basement Yn: | No |
| Bathrooms Total Decimal: | 3.10 |
| Bathrooms Total Integer: | 4 |
| Community Features: | Curbs, Greenbelt, Jogging Path/Bike Path, Playground, Sidewalks |
| Consent for Visitors to Record: | Audio, Video |
| Construction Materials: | Brick |
| Cooling: | Ceiling Fan(s), Central Air, Electric, ENERGY STAR Qualified Equipment |
| Covered Spaces: | 2 |
| Directions: | Take Midlothian parkway towards 1387 Turn right on 1387 Turn left on Marigold Dr. Turn left onto Dandelion Lane Home is on the right |
| Easements: | Utilities |
| Elementary School: | Longbranch |
| Elementary School Name: | Longbranch |
| Exterior Features: | Covered Patio/Porch, Dog Run, Rain Gutters, Playground |
| Fencing: | Back Yard, Wood |
| Fireplace Features: | Wood Burning |
| Fireplaces Total: | 1 |
| Flooring: | Carpet, Engineered Wood, Tile |
| Foundation Details: | Slab |
| Garage Spaces: | 2 |
| Garage?: | Yes |
| Green Energy Efficient: | 12 inch+ Attic Insulation, Appliances |
| Heating: | Central, Electric, ENERGY STAR Qualified Equipment, Fireplace(s) |
| High School Name: | Heritage |
| Hoa Management Company: | Goodwin & Company |
| Hoa Management Company Phone: | 214-445-2756 |
| Interior Features: | Decorative Lighting, Eat-in Kitchen, Granite Counters, High Speed Internet Available, Kitchen Island, Pantry, Walk-In Closet(s) |
| Laundry Features: | Utility Room, Dryer Hookup, Washer Hookup |
| Levels: | Two |
| Listing Terms: | Cash, Conventional, FHA, USDA Loan, VA Loan |
| Room Count: | 11 |
| Lot Features: | Few Trees, Interior Lot, Landscaped, Sprinkler System |
| Lot Size: | Less Than .5 Acre (not Zero) |
| Lot Size Area: | 0.2150 |
| Lot Size Units: | Acres |
| Middle School Name: | Walnut Grove |
| Multi Parcel ID: | No |
| Municipal Utility District?: | No |
| Notice Surveillance Devices Pres: | Audio, Video |
| Number Of Dining Areas: | 1 |
| Number Of Living Areas: | 2 |
| Number Of Parking Spaces: | 2 |
| Parking Features: | Driveway, Garage Faces Side |
| Patio And Porch Features: | Covered, Patio, Rear Porch |
| Pool?: | No |
| Possession: | Closing/Funding |
| Postal Code Plus 4: | 3850 |
| Property Attached?: | No |
| Restrictions: | Deed |
| Roof: | Composition, Shingle |
| School District: | Midlothian ISD |
| Security Features: | Smoke Detector(s) |
| Smart Home Features Appor Pass Y: | 0 |
| Structural Style: | Single Detached |
| Transaction Type: | For Sale |
| Utilities: | City Sewer, City Water, Co-op Electric, Community Mailbox, Concrete, Curbs, Sidewalk |
| Vegetation: | Grassed |
| Will Subdivide: | No |
Listing Courtesy of: HomeSmart
Listing Agent: Stefani Carney
469-855-4290
Mortgage Calculator
All listings featuring the  icon are provided courtesy of North Texas Real Estate Information Systems, Inc. (NTREIS), Copyright 2026. All rights reserved.
All information is believed accurate but not guaranteed. The properties displayed may not be all of the properties available through the IDX Program. Any use of this site other than by potential buyers or sellers is strictly prohibited.
North Texas Real Estate Information Systems, Inc. data last updated on October 08, 2026 05:11 PM - CT
Property Last Updated: October 08, 2026 05:11 PM - CT
