441 Lake Park Drive
Midlothian, TX 76065
$499,000
Seller's are giving a $10,000 flooring concession!!!
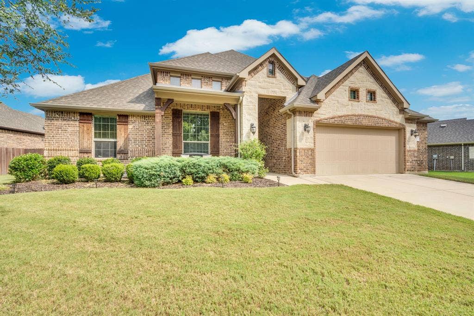
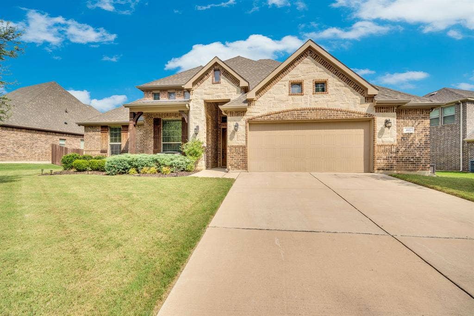
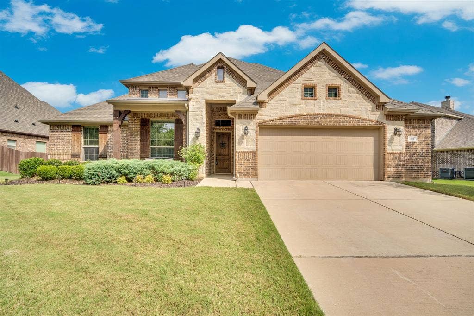
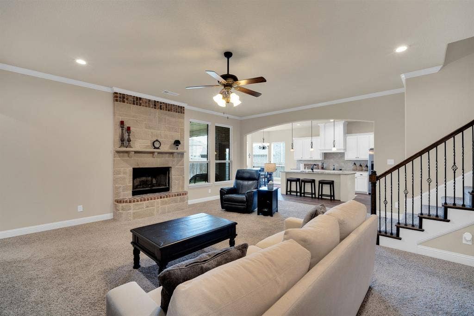
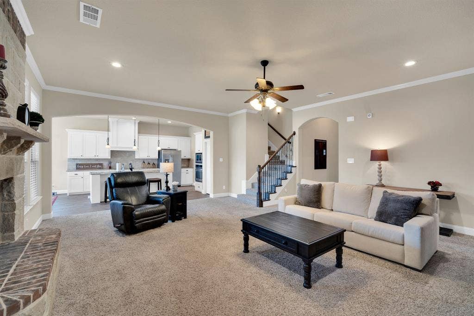
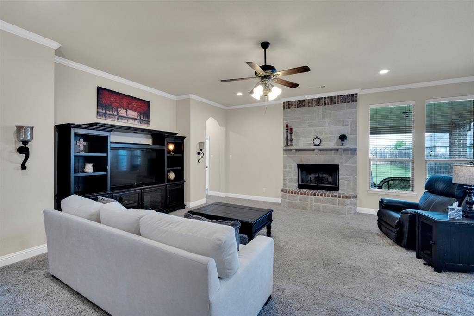
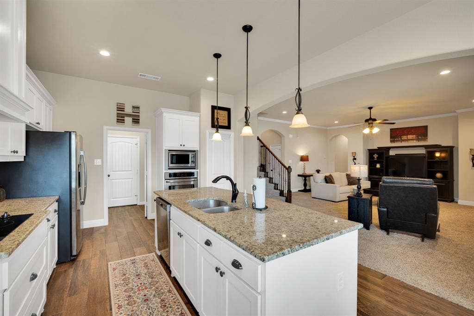
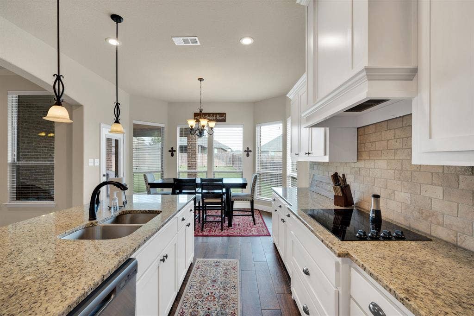
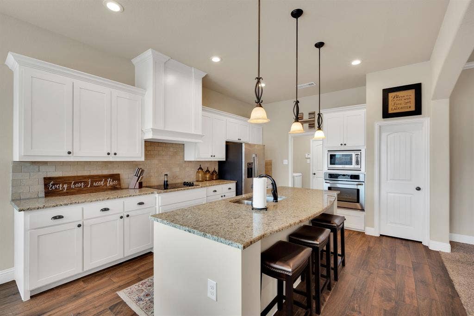
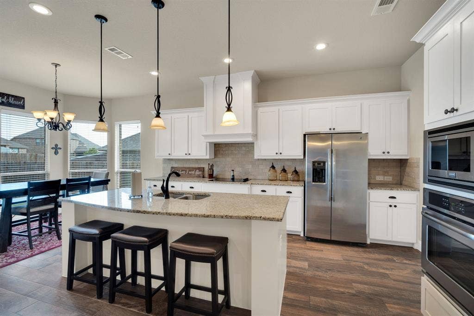
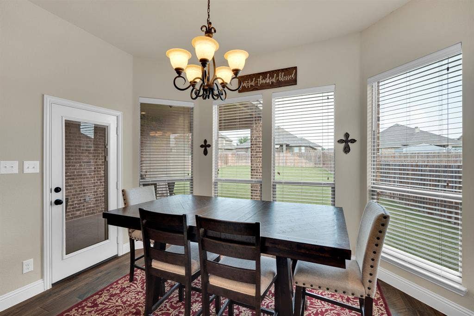
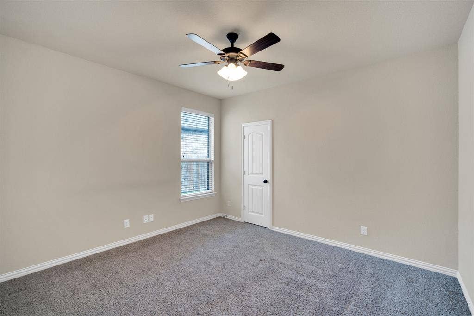
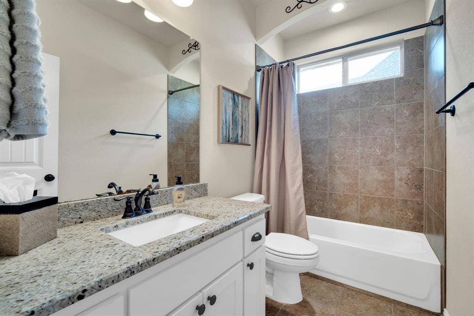
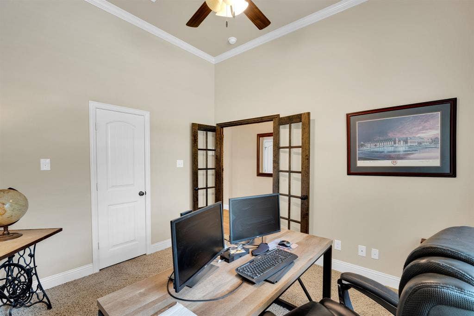
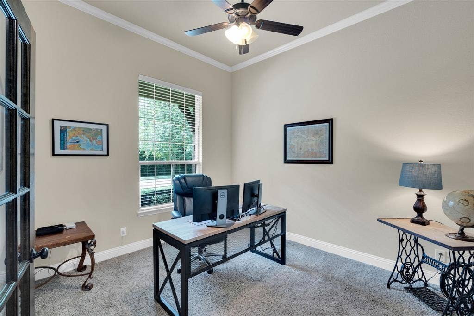
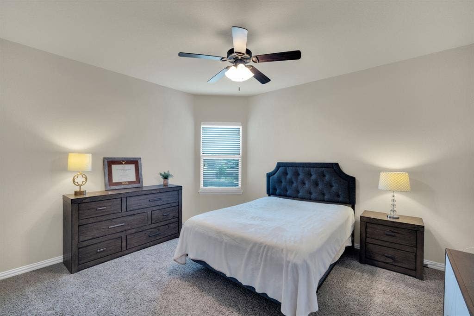
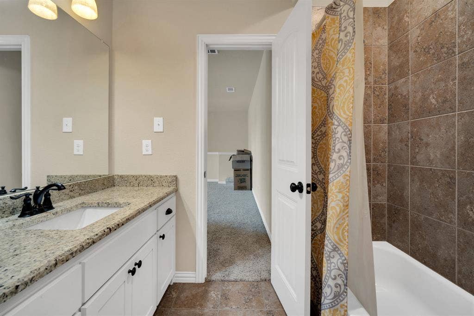
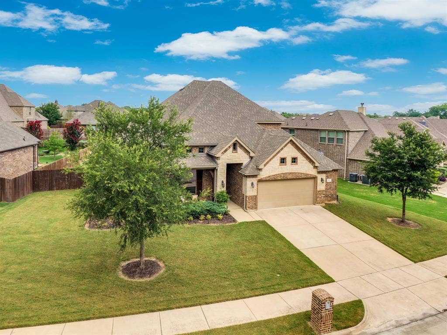
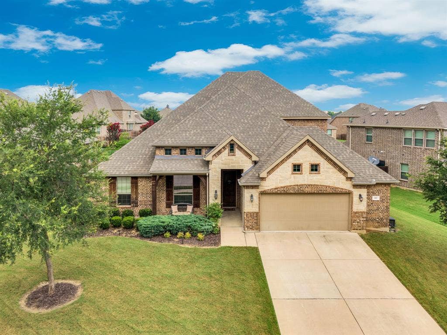
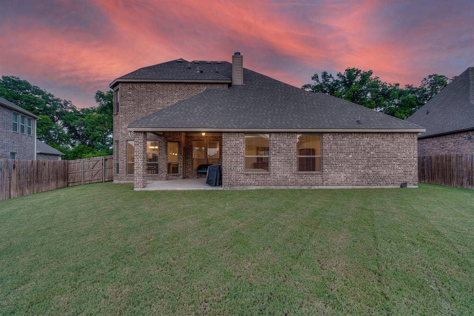
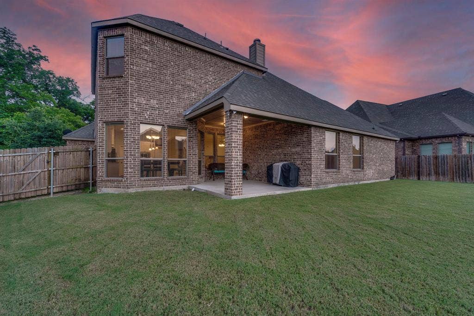
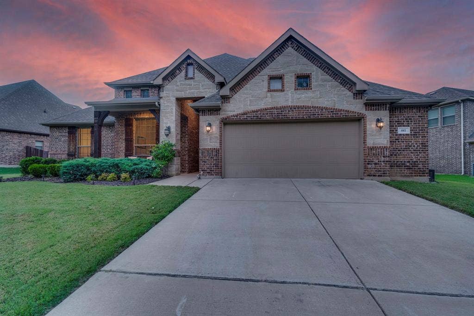
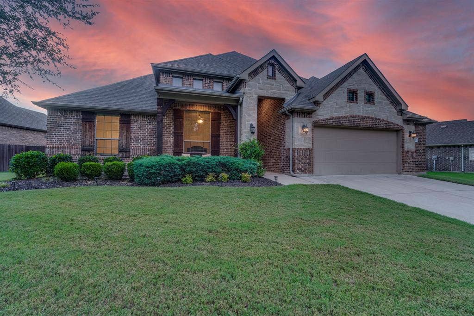
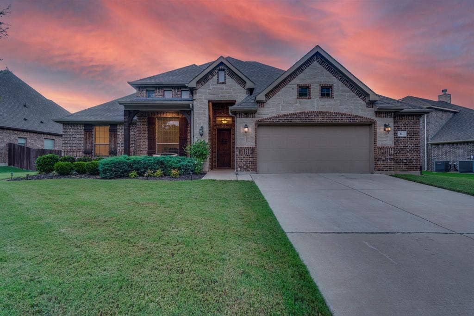
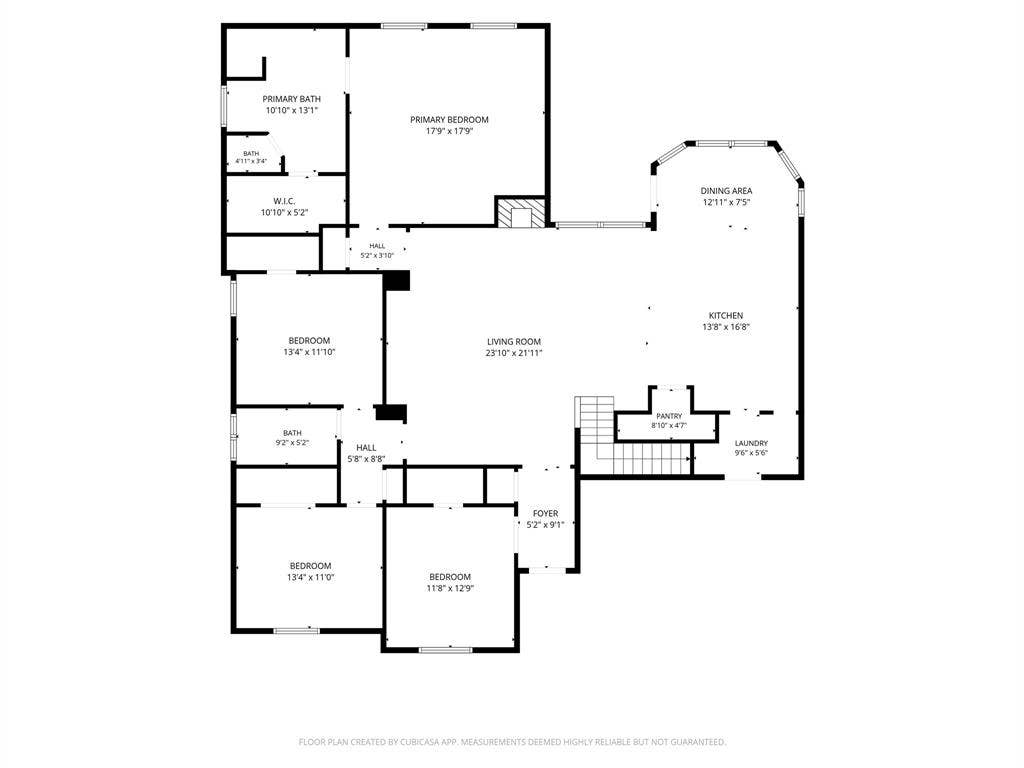
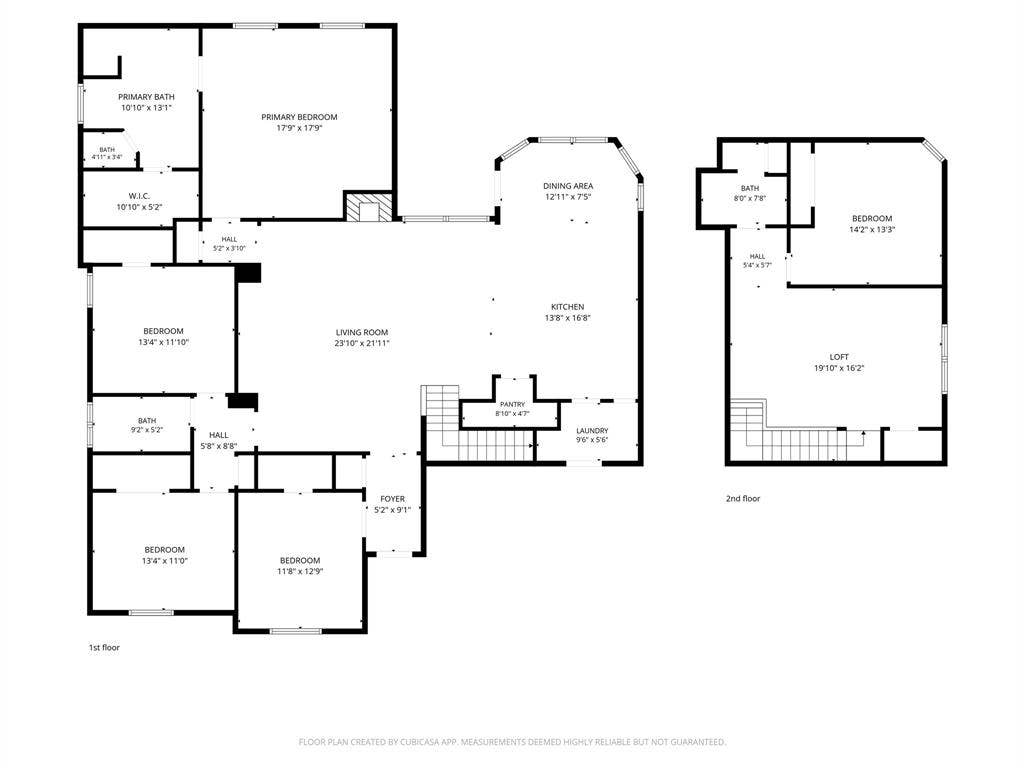
Imagine a home where there's room for everyone to gather, play, work, relax, and recharge. This original-owner home was thoughtfully designed with a spacious open-concept kitchen, dining, and living area at its heart, while still offering private spaces throughout. Featuring 4 bedrooms, 3 full baths, and a dedicated office that can flex to meet your needs, the layout adapts beautifully to today's busy lifestyles.
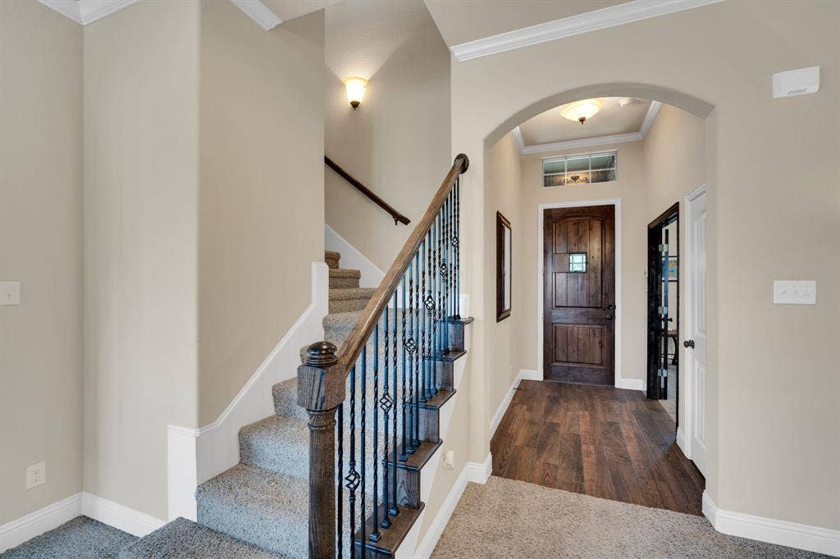
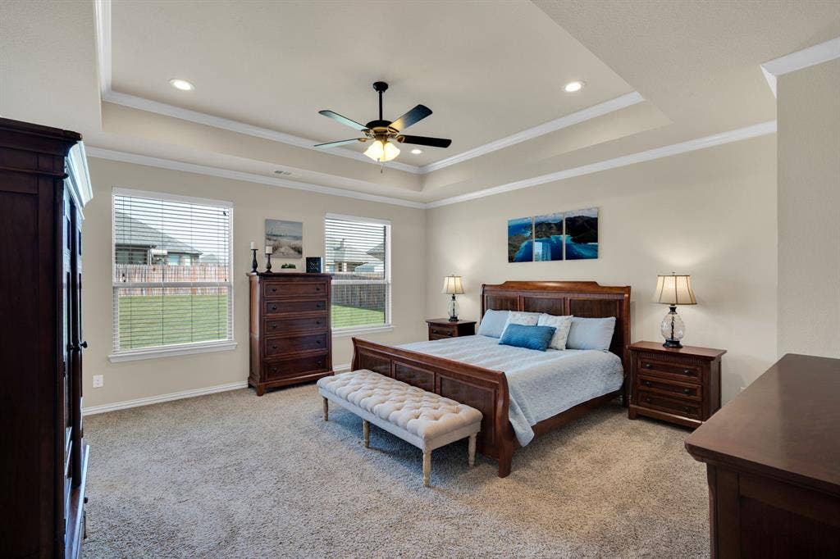
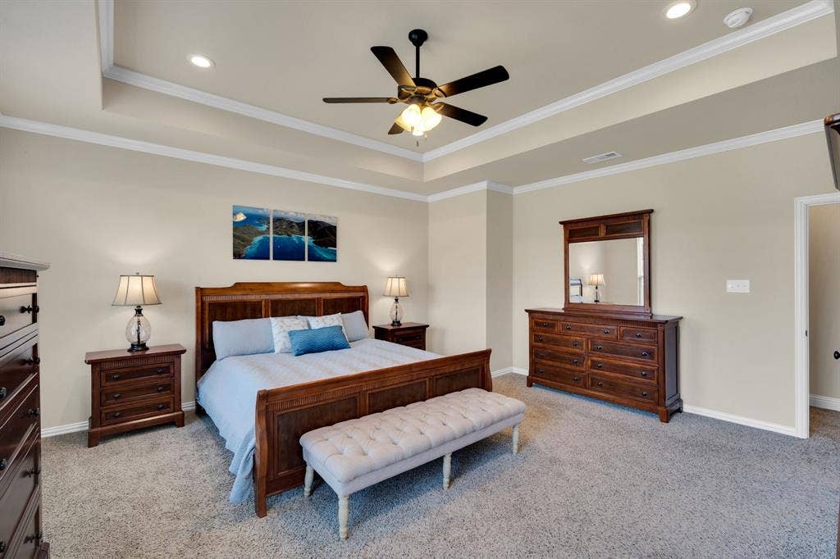
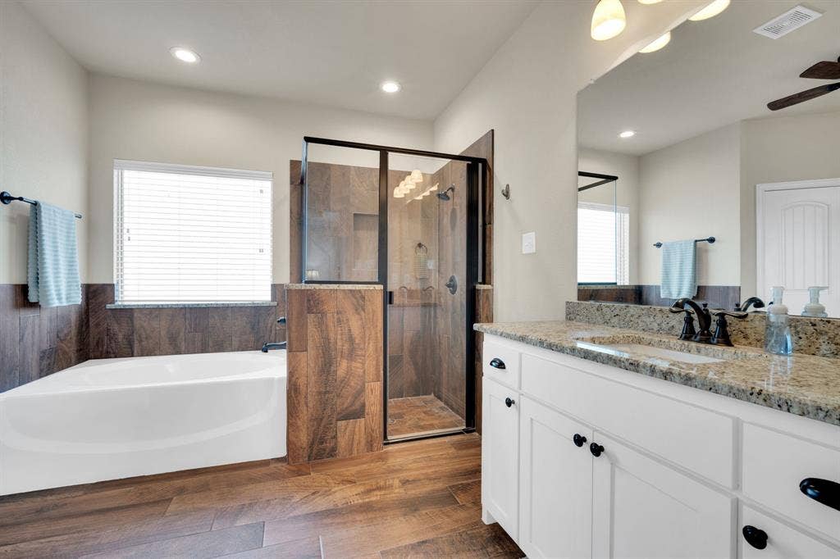
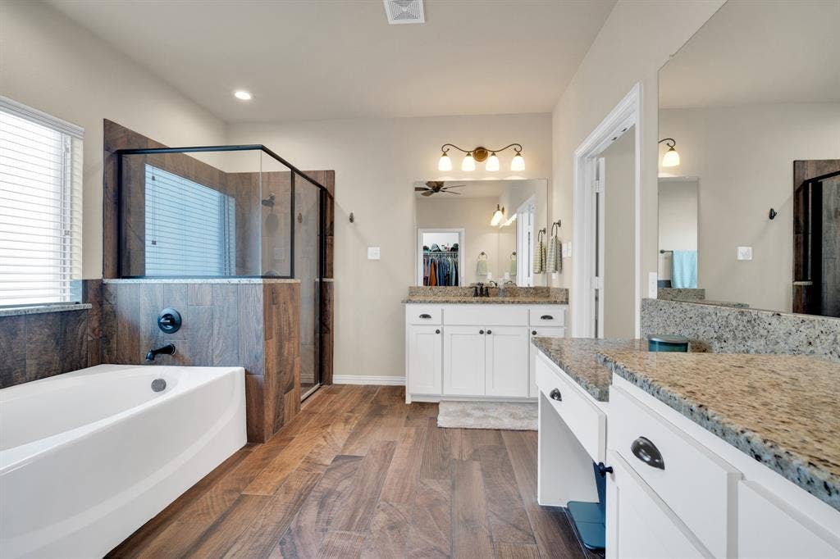
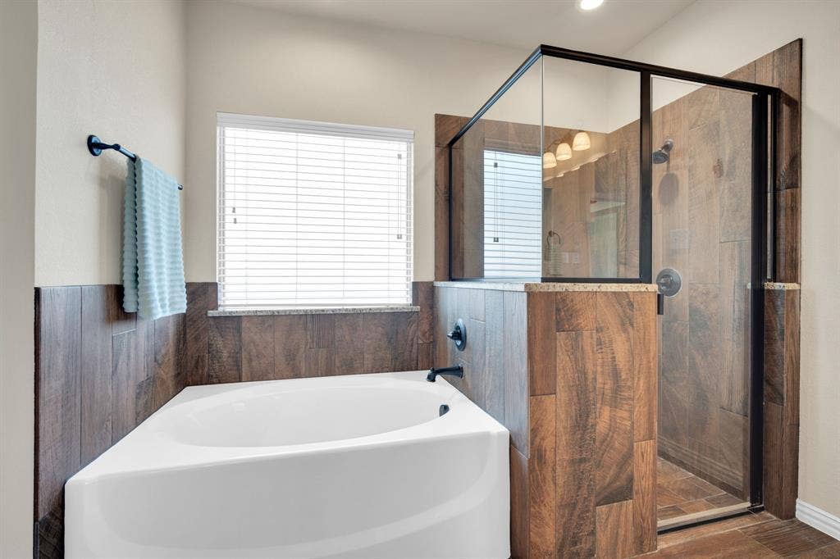
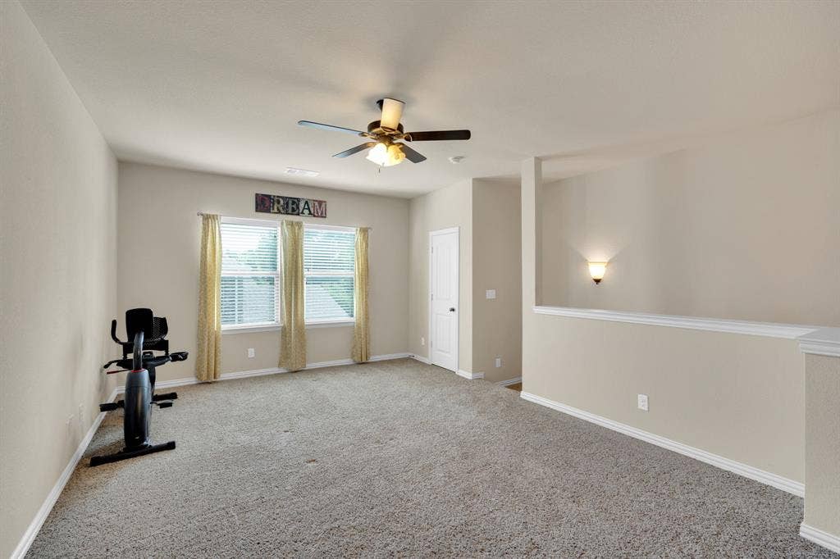
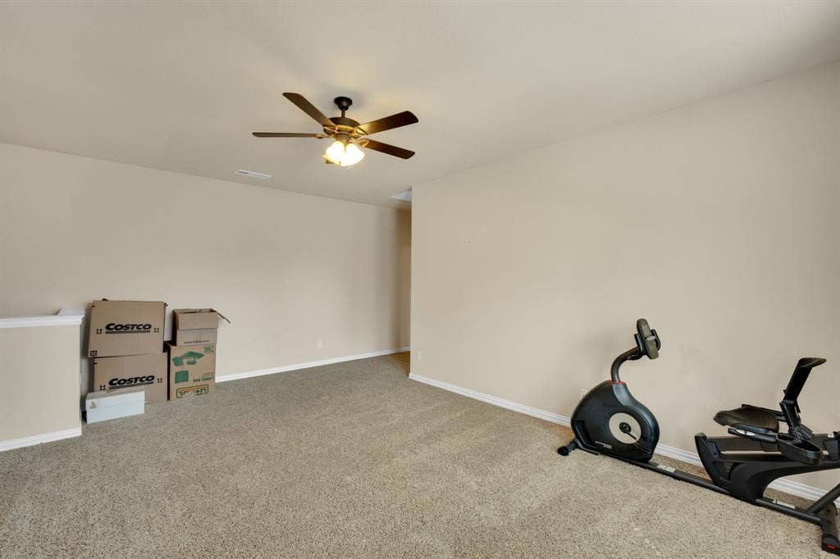
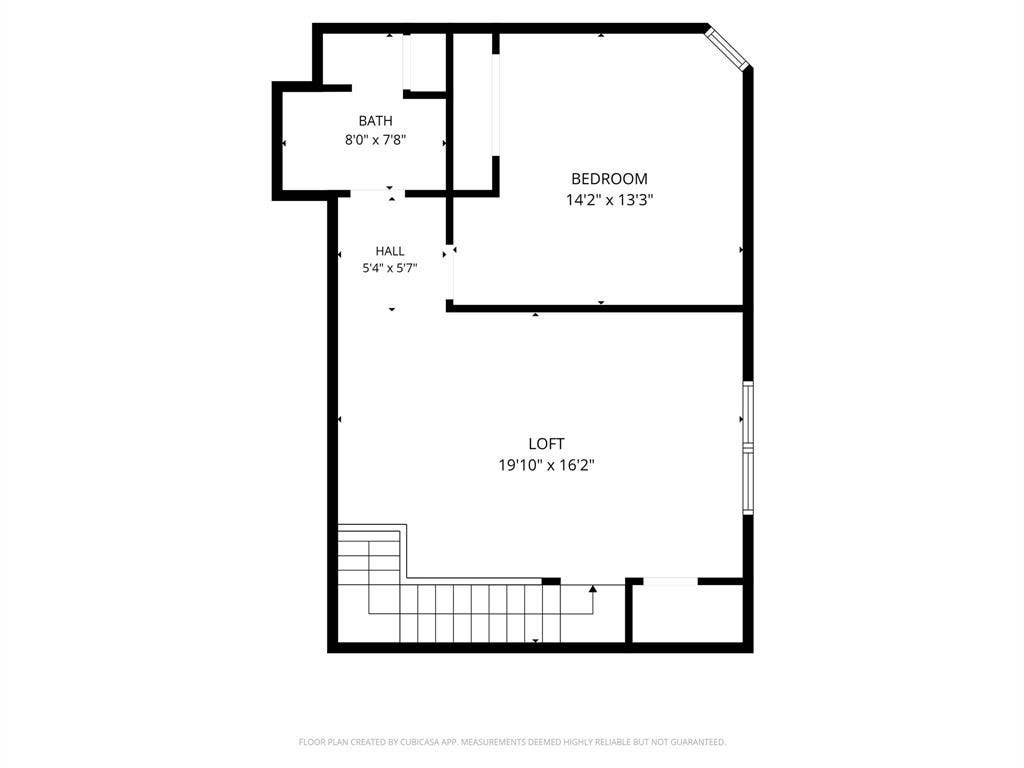
The customized oversized primary suite provides a true retreat, while the upstairs living area, private bedroom, and full bath create the perfect bonus space for guests, hobbies, work, multi generational or entertainment. White cabinetry, an impressive 8x6 walk-in pantry, and generous storage throughout make everyday living effortless.
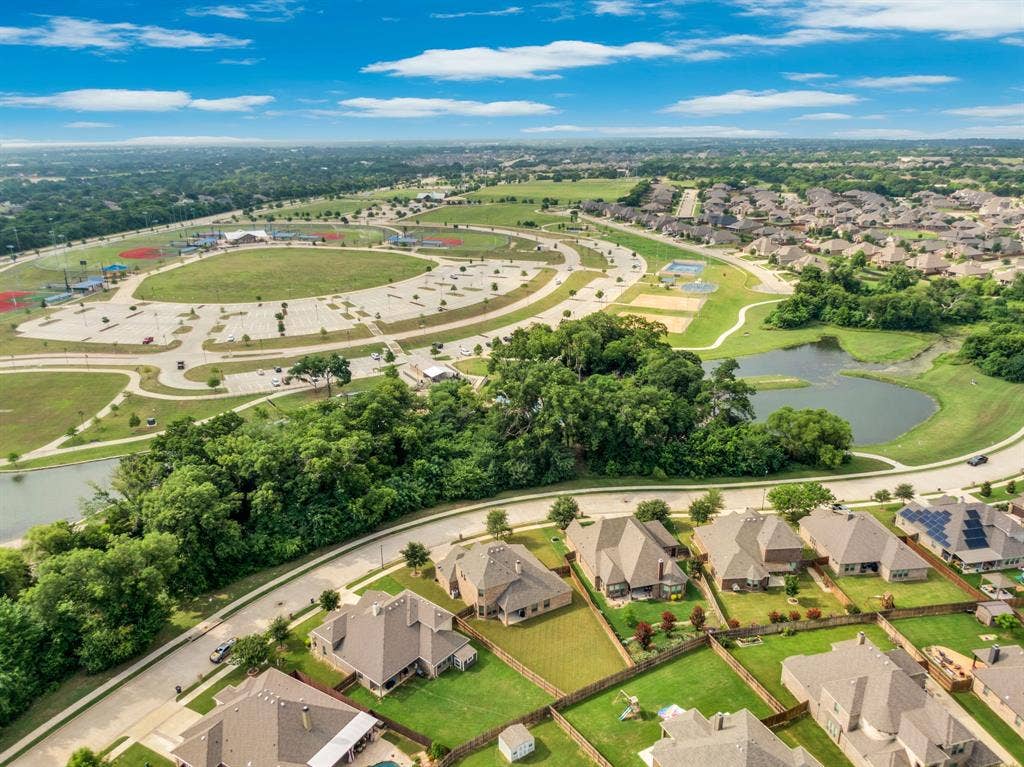
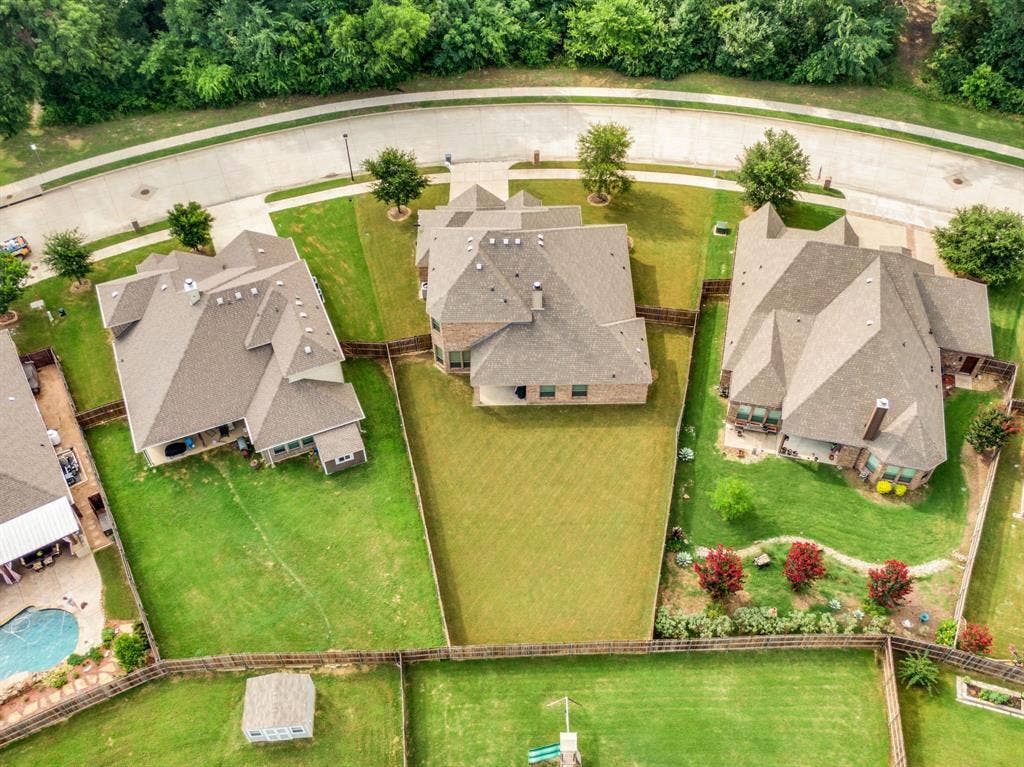
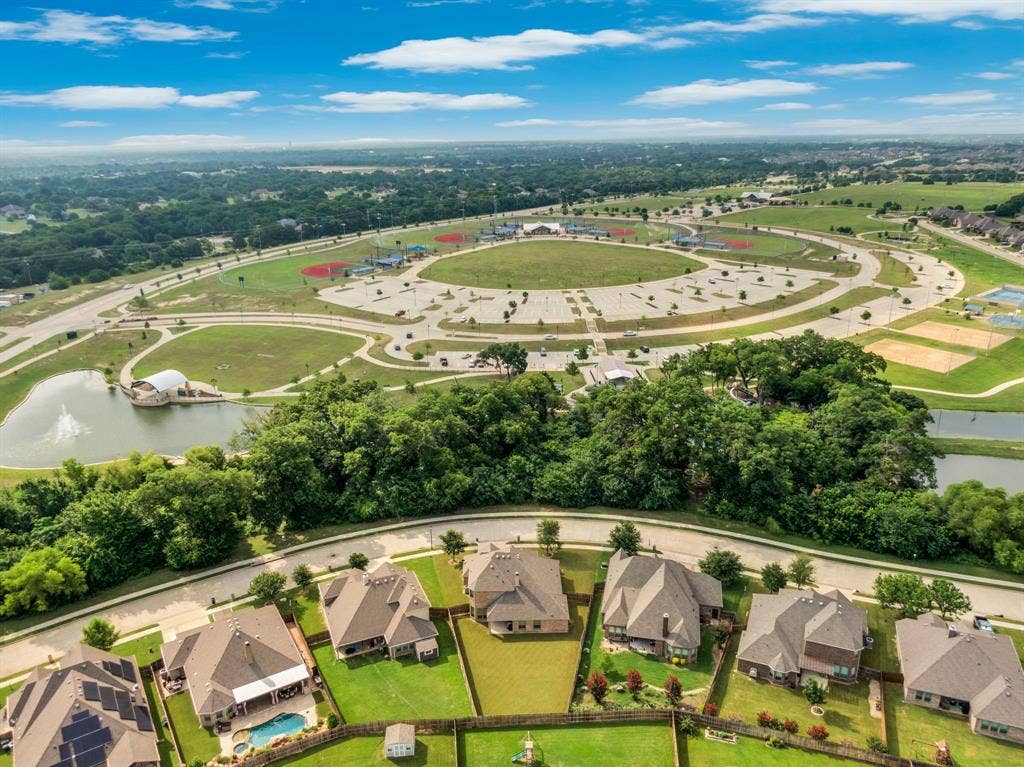
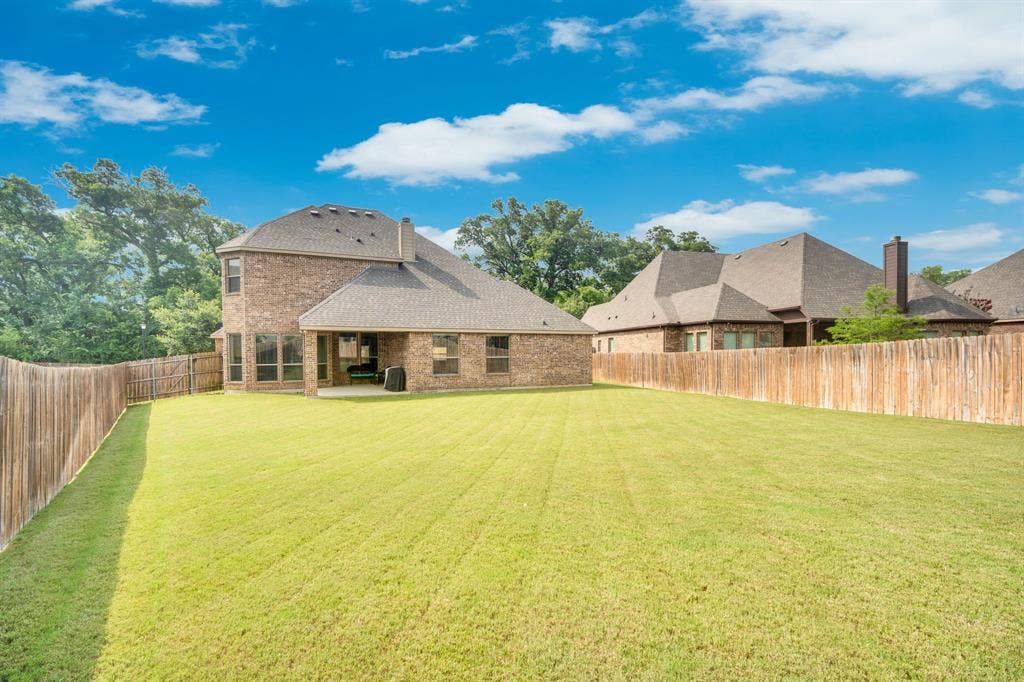
Step outside to enjoy peaceful park like front views and a large backyard ready for your dream outdoor setup. Beyond the home, enjoy a neighborhood catch-and-release fishing pond, community clubhouse, large private pool, playgrounds, and nearby city park amenities—all easily accessible by a short walk or bike ride.
If you're looking for a home that offers flexibility, functionality, and plenty of room to enjoy life's everyday moments, this one checks all the boxes. Information deemed reliable but not guaranteed. Buyer and buyer’s agent to verify all information, including room sizes and schools.
| Listing Id: | 21308624 |
|---|---|
| List Price: | $499,000 |
| Property Type: | Residential |
| Property Sub Type: | Single Family Residence |
| Status: | Active |
| Bedrooms Total: | 4 |
| Bathrooms Full: | 3 |
| Living Area: | 3,350 |
| Association Fee: | $500 |
| Unexempt Taxes: | $9,974 |
| Lot Size Square Feet: | 12,196.8000 |
| Lot Size Acres: | 0.28 |
| Waterfront?: | No |
| City: | Midlothian |
| County Or Parish: | Ellis |
| Subdivision Name: | Lawson Farms Ph 2a |
| Postal Code: | 76065 |
| Year Built: | 2017 |
| Accessibility Features Yn: | No |
| Appliances: | Dishwasher,Disposal,Electric Cooktop,Electric Oven,Microwave |
| Association Fee Frequency: | Annually |
| Association Fee Includes: | Full Use of Facilities |
| Association Type: | Mandatory |
| Attached Garage?: | Yes |
| Basement Yn: | No |
| Bathrooms Total Decimal: | 3.00 |
| Bathrooms Total Integer: | 3 |
| Community Features: | Club House, Community Pool, Fishing, Jogging Path/Bike Path, Playground, Pool, Sidewalks |
| Consent for Visitors to Record: | None |
| Construction Materials: | Brick |
| Cooling: | Central Air, Electric |
| Covered Spaces: | 2 |
| Directions: | GPS will work like a charm. I find it easier to enter Lawson Farms off of 14th street. Lake Park Drive is the turn just before the park off of 14th Street. |
| Easements: | Utilities |
| Elementary School: | Jean Coleman |
| Elementary School Name: | Jean Coleman |
| Exterior Features: | Covered Patio/Porch, Rain Gutters |
| Fencing: | Wood |
| Fireplace Features: | Wood Burning |
| Fireplaces Total: | 1 |
| Flooring: | Carpet, Ceramic Tile |
| Foundation Details: | Slab |
| Garage Height: | 9 |
| Garage Length: | 21 |
| Garage Spaces: | 2 |
| Garage Width: | 25 |
| Garage?: | Yes |
| Heating: | Central, Electric, Fireplace(s) |
| High School Name: | Midlothian |
| Hoa Management Company: | Goddard |
| Hoa Management Company Phone: | 972-920-5474 |
| Interior Features: | Decorative Lighting, Eat-in Kitchen, Granite Counters, Kitchen Island, Open Floorplan, Pantry, Walk-In Closet(s) |
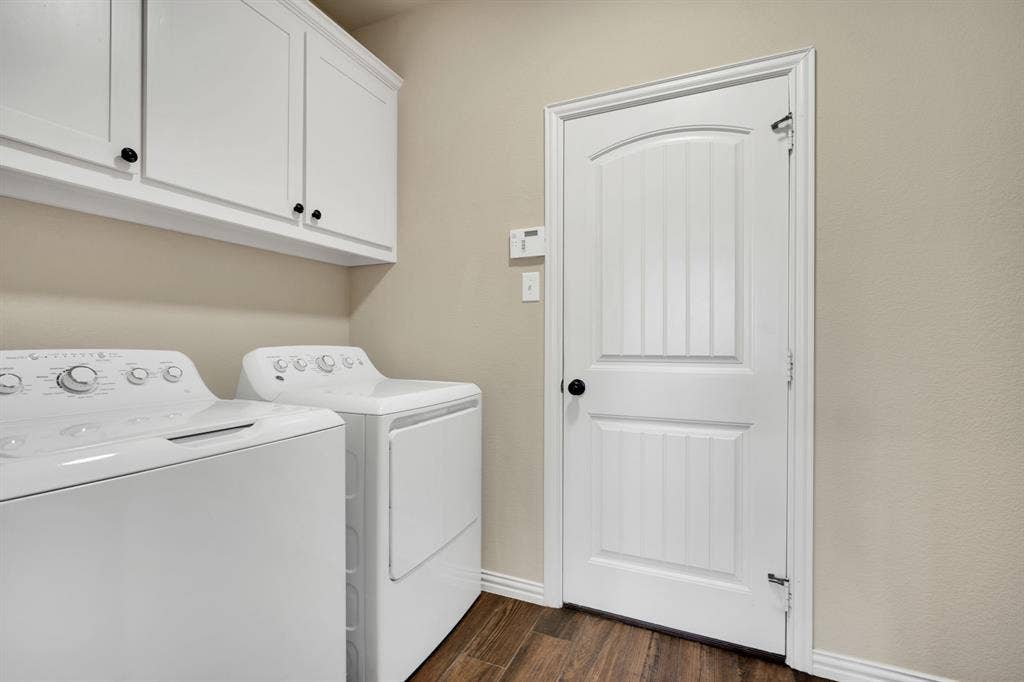
| Laundry Features: | Electric Dryer Hookup, Utility Room, Full Size W/D Area, Dryer Hookup, Washer Hookup |
| Levels: | Two |
| Listing Terms: | Cash, Conventional, FHA, VA Loan |
| Room Count: | 12 |
| Lot Features: | Adjacent to Greenbelt, Few Trees, Interior Lot, Lrg. Backyard Grass, Sprinkler System, Subdivision, Tank/ Pond |
| Lot Size: | Less Than .5 Acre (not Zero) |
| Lot Size Area: | 0.2800 |
| Lot Size Units: | Acres |
| Middle School Name: | Dieterich |
| Multi Parcel ID: | No |
| Municipal Utility District?: | No |
| Number Of Dining Areas: | 1 |
| Number Of Living Areas: | 2 |
| Number Of Parking Spaces: | 2 |
| Parking Features: | Driveway, Garage, Garage Door Opener, Garage Faces Front, Oversized |
| Patio And Porch Features: | Covered |
| Pool?: | No |
| Possession: | Negotiable |
| Postal Code Plus 4: | 1635 |
| Property Attached?: | No |
| Restrictions: | Deed |
| Roof: | Composition |
| School District: | Midlothian ISD |
| Smart Home Features Appor Pass Y: | 0 |
| Soil Type: | Unknown |
| Structural Style: | Single Detached |
| Transaction Type: | For Sale |
| Utilities: | City Sewer, City Water, Curbs, Sidewalk |
| Will Subdivide: | No |
| Window Features: | Window Coverings |
Listing Courtesy of: AT Home Southern Realty
Listing Agent: Jennifer O'Connell
(972) 351-6618
Mortgage Calculator
All listings featuring the  icon are provided courtesy of North Texas Real Estate Information Systems, Inc. (NTREIS), Copyright 2026. All rights reserved.
All information is believed accurate but not guaranteed. The properties displayed may not be all of the properties available through the IDX Program. Any use of this site other than by potential buyers or sellers is strictly prohibited.
North Texas Real Estate Information Systems, Inc. data last updated on October 08, 2026 05:11 PM - CT
Property Last Updated: October 08, 2026 05:11 PM - CT
