454 Stone Mountain Court
Cresson, TX 76035
$700,000
Open Houses
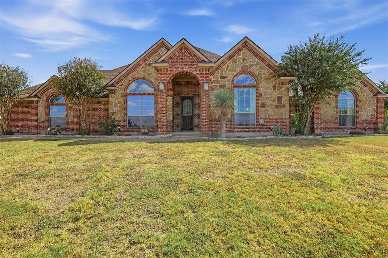
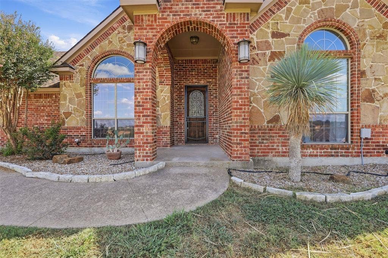
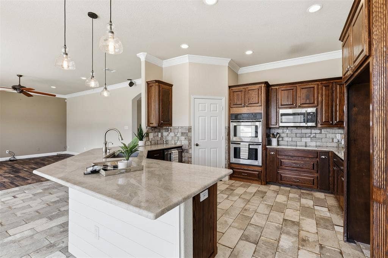
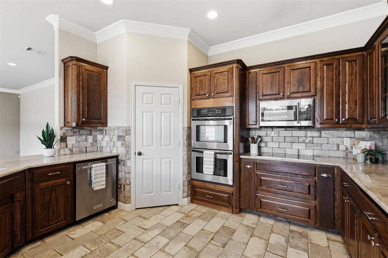
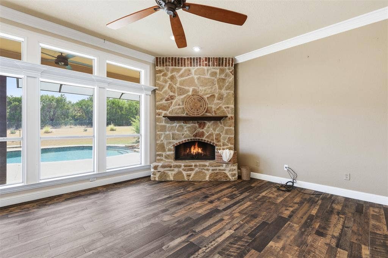
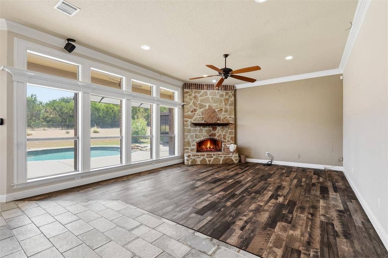
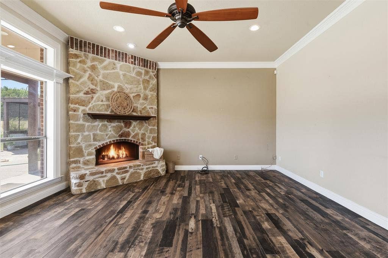
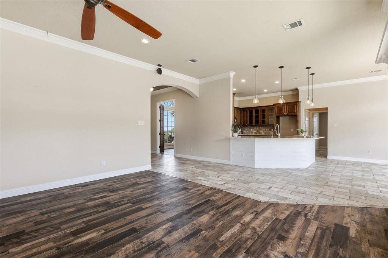
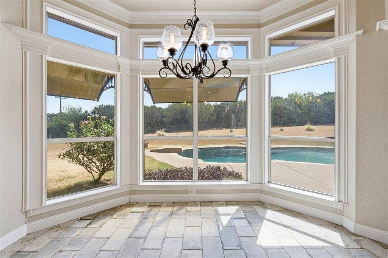
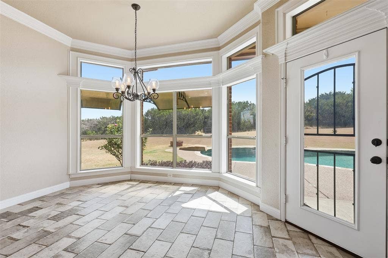
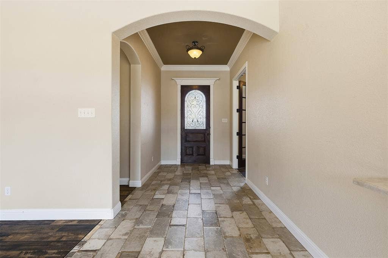
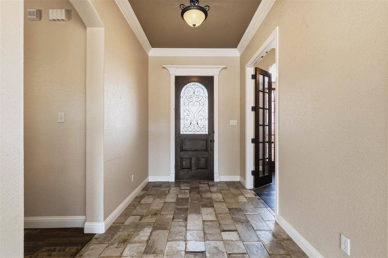
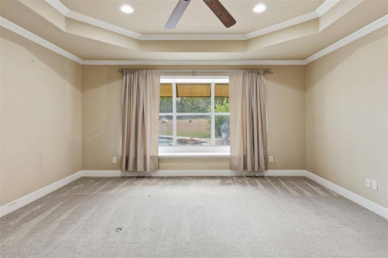
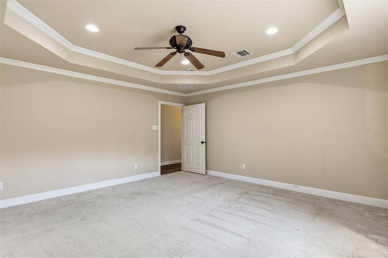
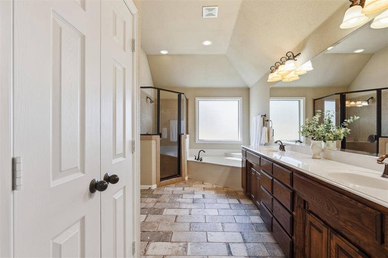
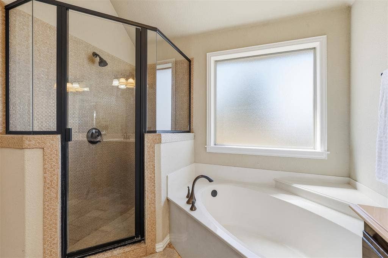
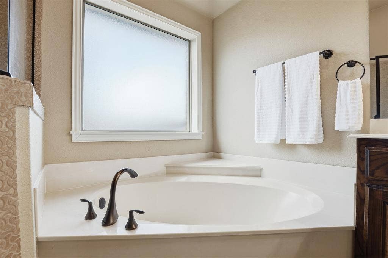
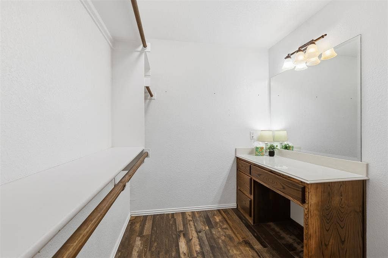
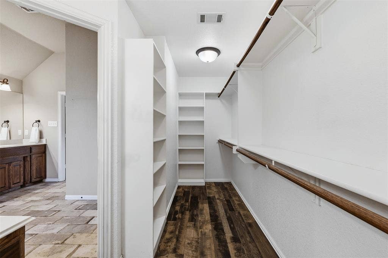
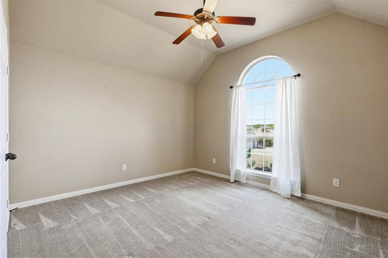
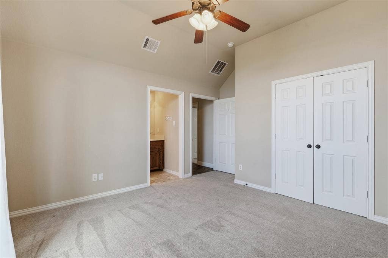
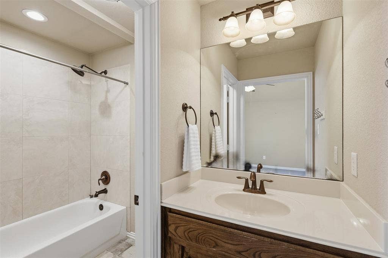
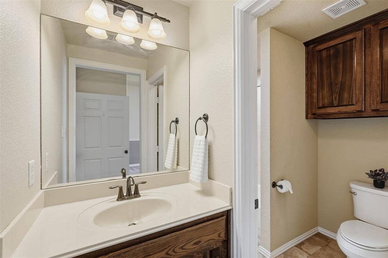
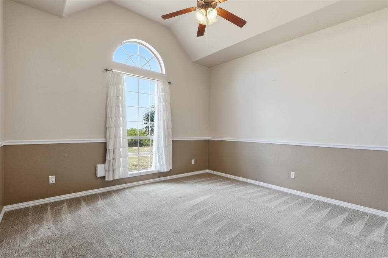
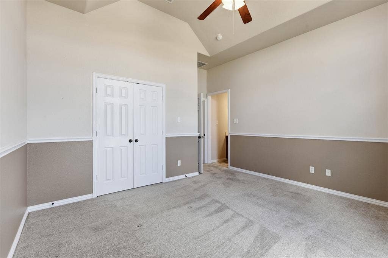
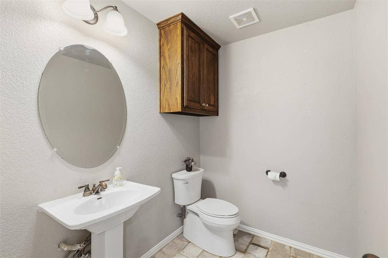
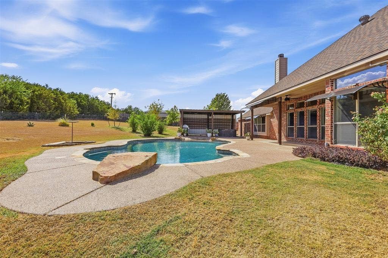
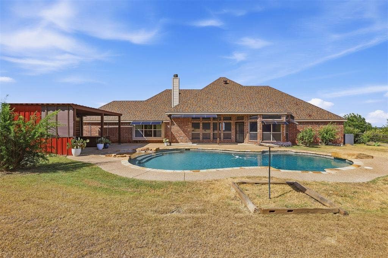
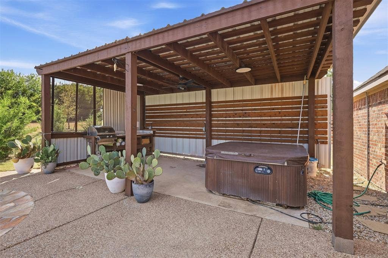
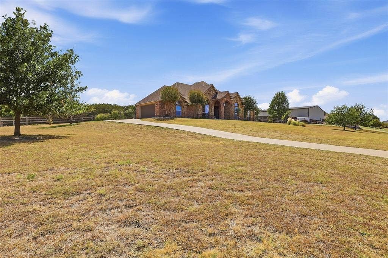
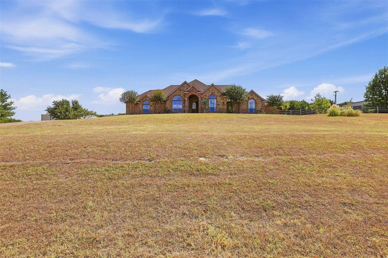
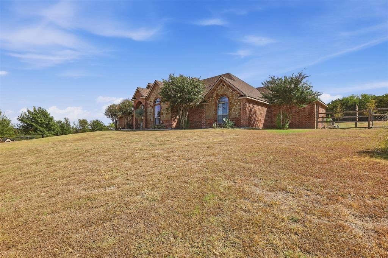
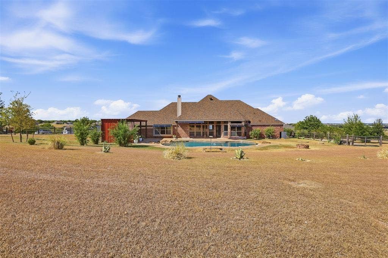
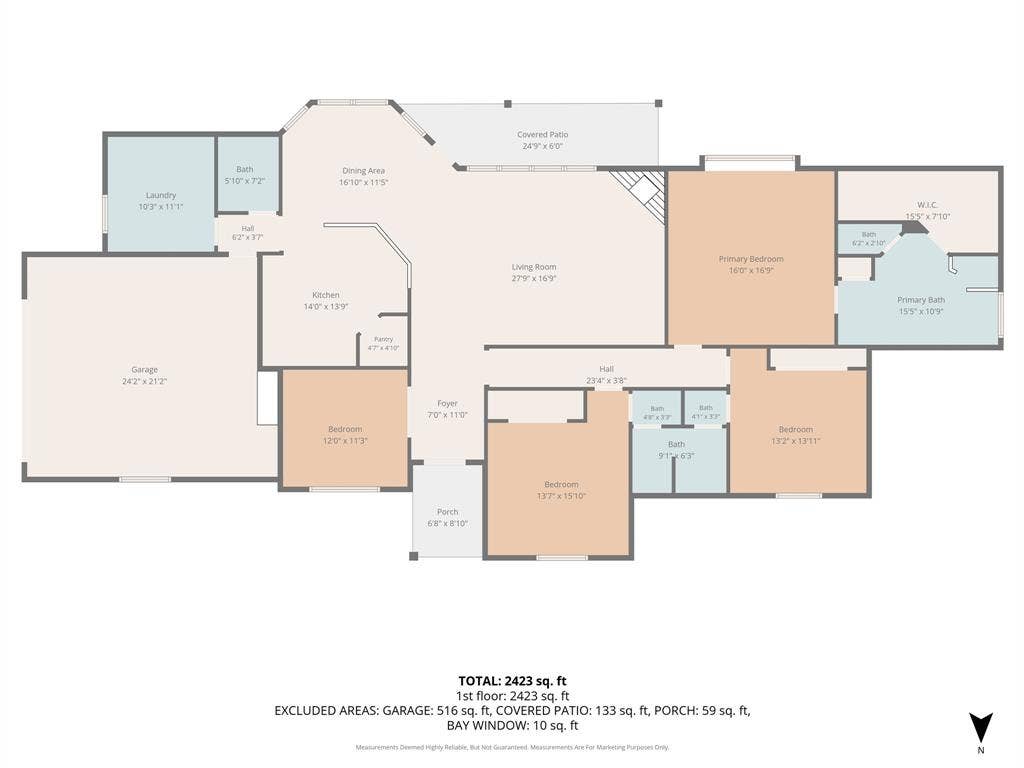
Elevated 1.7-acre property with the kind of outdoor amenities that make home feel like a getaway! This 3-bedroom, 2.5 bath home features an open floor plan, vaulted ceilings, granite countertops, wood burning fireplace, decorative lighting, a private saltwater swimming pool, hot tub, spacious pergola and built in outdoor grill, creating an incredible outdoor setting for relaxing, entertaining and enjoying the property year round. The roof was recently replaced in 2026, offering added Peace of Mind.
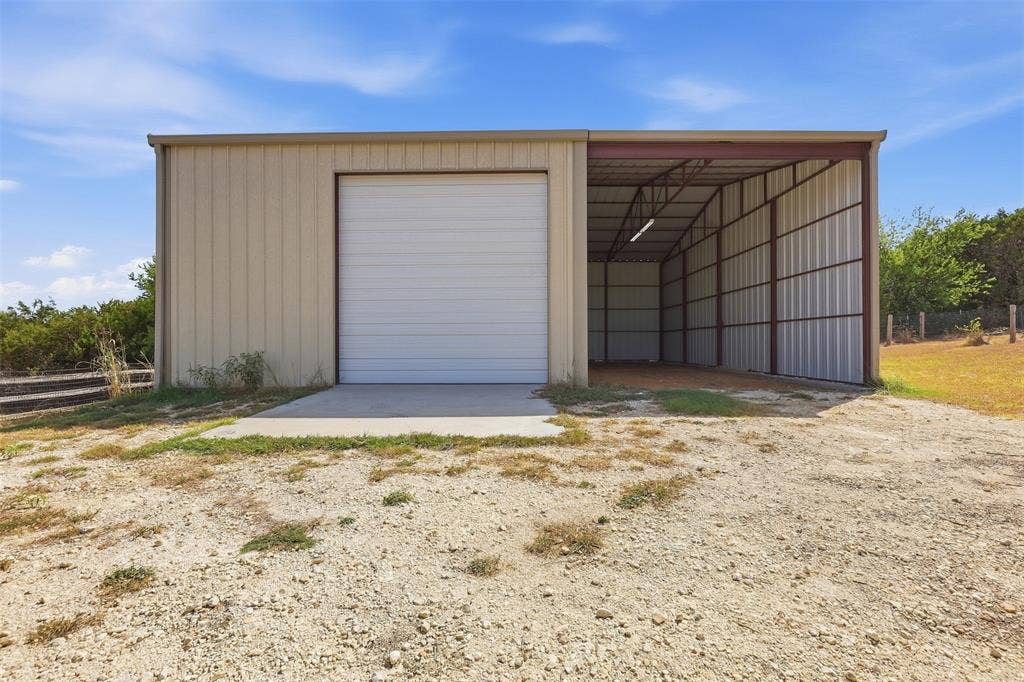
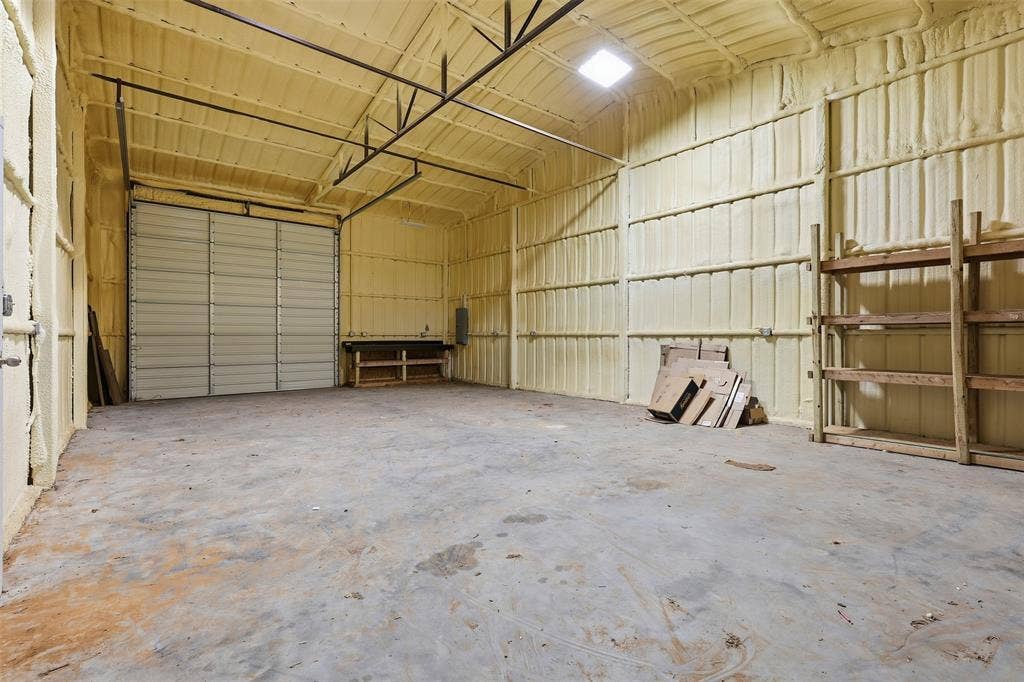
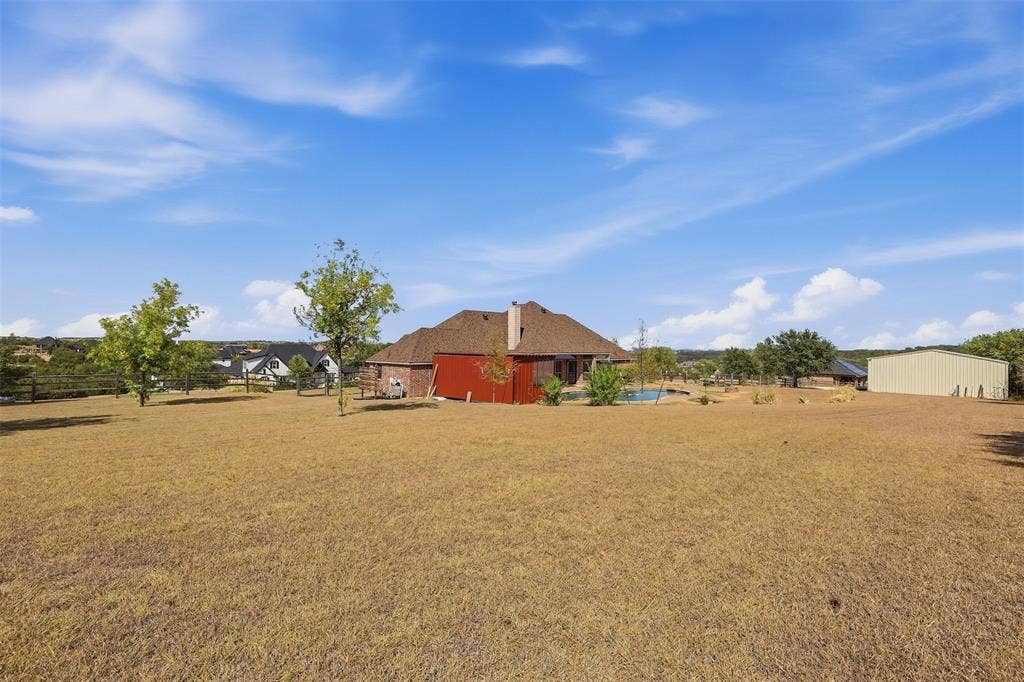
One of the standout features is the large workshop offering exceptional versatility! One side provides ample space to park an RV, boat, car or other large vehicle while the enclosed portion offers a dedicated space for a workshop, hobbies, projects, storage or whatever your needs may be. With this much usable space, the possibilities are endless!
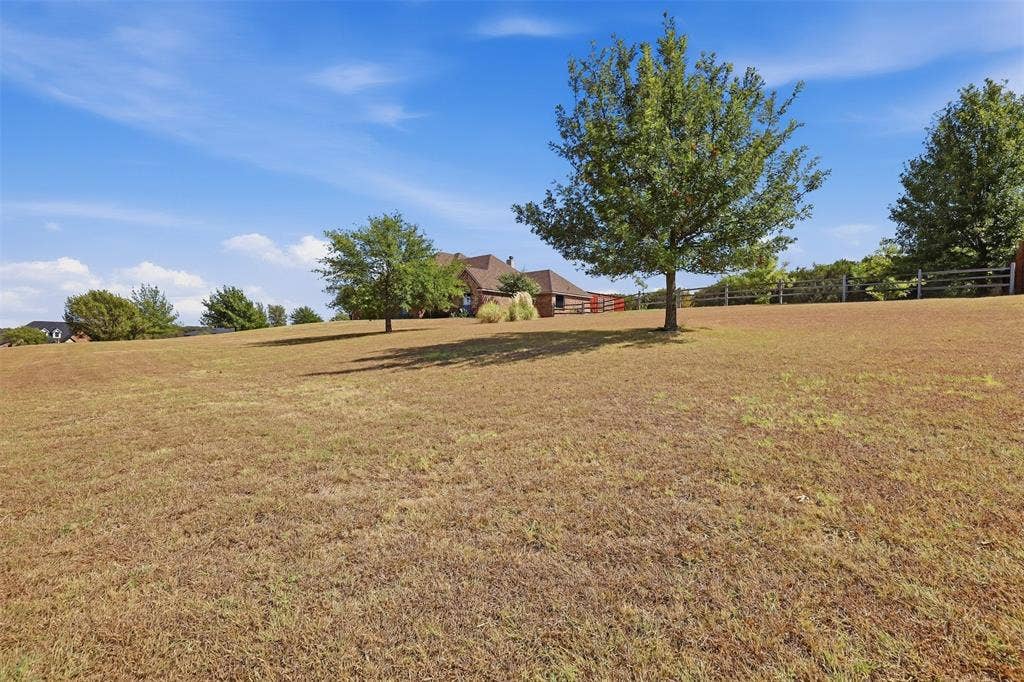
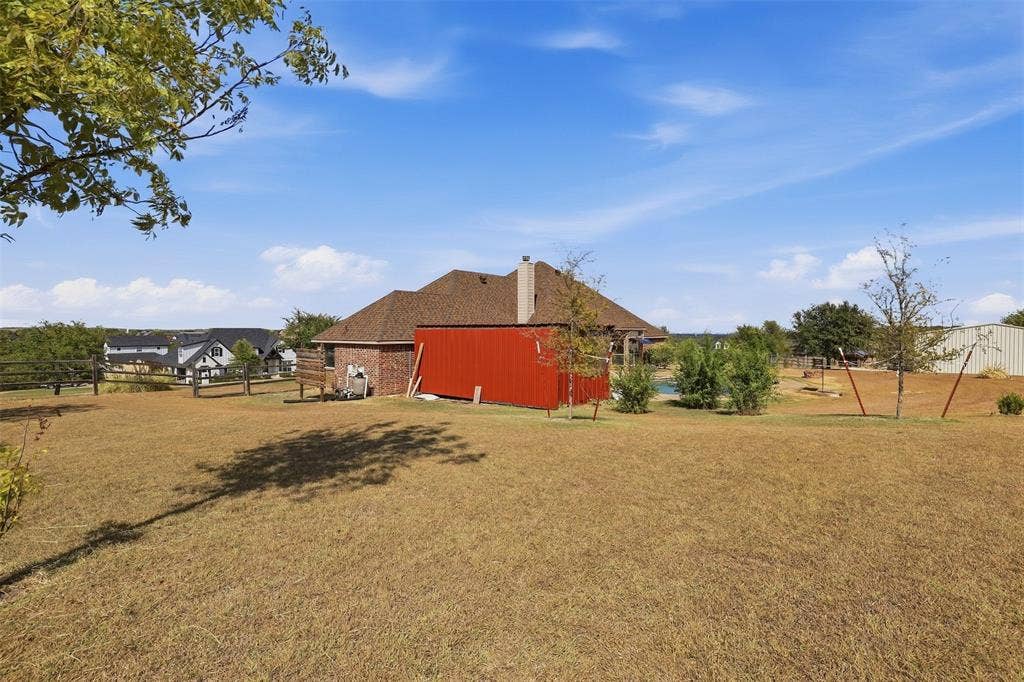
Add in the expansive 1.7 acre lot and elevated setting and this property offers a rare combination of space, privacy, recreation and functionality!
| Listing Id: | 21382508 |
|---|---|
| List Price: | $700,000 |
| Property Type: | Residential |
| Property Sub Type: | Single Family Residence |
| Status: | Active |
| Bedrooms Total: | 3 |
| Bathrooms Full: | 2 |
| Bathrooms Half: | 1 |
| Living Area: | 2,478 |
| Association Fee: | $515 |
| Unexempt Taxes: | $11,144 |
| Lot Size Square Feet: | 76,926.9600 |
| Lot Size Acres: | 1.766 |
| Waterfront?: | No |
| City: | Cresson |
| County Or Parish: | Parker |
| Subdivision Name: | Hills Of Bear Creek |
| Postal Code: | 76035 |
| Year Built: | 2006 |
| Accessibility Features Yn: | No |
| Appliances: | Dishwasher,Disposal,Double Oven |
| Association Fee Frequency: | Annually |
| Association Fee Includes: | Trash |
| Association Type: | Mandatory |
| Attached Garage?: | Yes |
| Basement Yn: | No |
| Bathrooms Total Decimal: | 2.10 |
| Bathrooms Total Integer: | 3 |
| Community Features: | Gated |
| Cooling: | Ceiling Fan(s), Central Air, Electric |
| Covered Spaces: | 2 |
| Directions: | See GPS |
| Elementary School: | Acton |
| Elementary School Name: | Acton |
| Exterior Features: | Attached Grill, Awning(s), Outdoor Grill |
| Fencing: | Back Yard, Gate, Metal, Split Rail |
| Fireplace Features: | Brick, EPA Qualified Fireplace, Living Room, Wood Burning |
| Fireplaces Total: | 1 |
| Flooring: | Carpet, Tile |
| Foundation Details: | Slab |
| Garage Length: | 24 |
| Garage Spaces: | 2 |
| Garage Width: | 21 |
| Garage?: | Yes |
| Heating: | Central, Electric, Fireplace(s) |
| High School Name: | Granbury |
| Hoa Management Company: | Hills of Bear Creek |
| Hoa Management Company Phone: | 000-000-0000 |
| Interior Features: | Decorative Lighting, Open Floorplan, Vaulted Ceiling(s) |
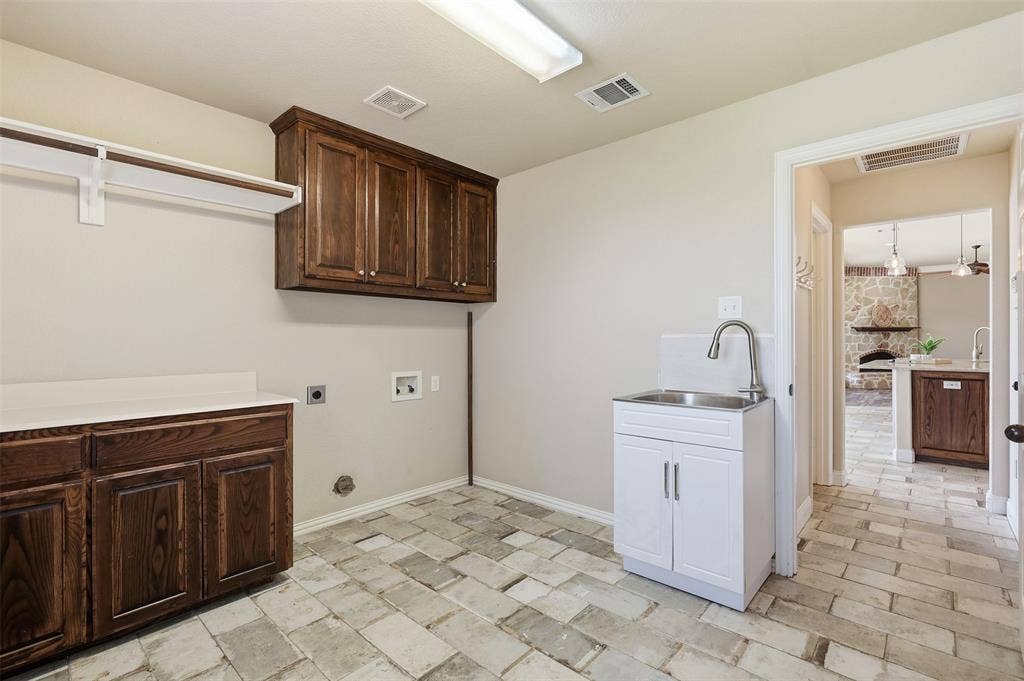
| Laundry Features: | Utility Room, Full Size W/D Area, Dryer Hookup, Washer Hookup |
| Levels: | One |
| Listing Terms: | Cash, Conventional, FHA, VA Loan |
| Room Count: | 7 |
| Lot Size: | 1 to < 3 Acres |
| Lot Size Area: | 1.7660 |
| Lot Size Units: | Acres |
| Middle School Name: | Acton |
| Multi Parcel ID: | No |
| Municipal Utility District?: | No |
| Number Of Dining Areas: | 1 |
| Number Of Living Areas: | 1 |
| Number Of Parking Spaces: | 2 |
| Parking Features: | Concrete, Driveway, Garage Door Opener, Garage Faces Side, Garage Single Door |
| Patio And Porch Features: | Awning(s), Covered, Patio |
| Pool Features: | Cabana, In Ground, Outdoor Pool, Pool Sweep, Private, Salt Water, Other |
| Pool?: | Yes |
| Possession: | Closing/Funding |
| Property Attached?: | No |
| Roof: | Asphalt, Shingle |
| School District: | Granbury ISD |
| Security Features: | Security System, Smoke Detector(s) |
| Smart Home Features Appor Pass Y: | 0 |
| Structural Style: | Single Detached |
| Transaction Type: | For Sale |
| Utilities: | Gravel/Rock |
| Will Subdivide: | No |
| Window Features: | Bay Window(s) |
| Year Built Details: | Preowned |
Listing Courtesy of: The Fort Real Estate
Listing Agent: Jackie Dolak
817-703-1333
Mortgage Calculator
All listings featuring the  icon are provided courtesy of North Texas Real Estate Information Systems, Inc. (NTREIS), Copyright 2026. All rights reserved.
All information is believed accurate but not guaranteed. The properties displayed may not be all of the properties available through the IDX Program. Any use of this site other than by potential buyers or sellers is strictly prohibited.
North Texas Real Estate Information Systems, Inc. data last updated on October 08, 2026 05:11 PM - CT
Property Last Updated: October 08, 2026 05:11 PM - CT
