4581 N Shore Drive
The Colony, TX 75056
$690,000
Open Houses
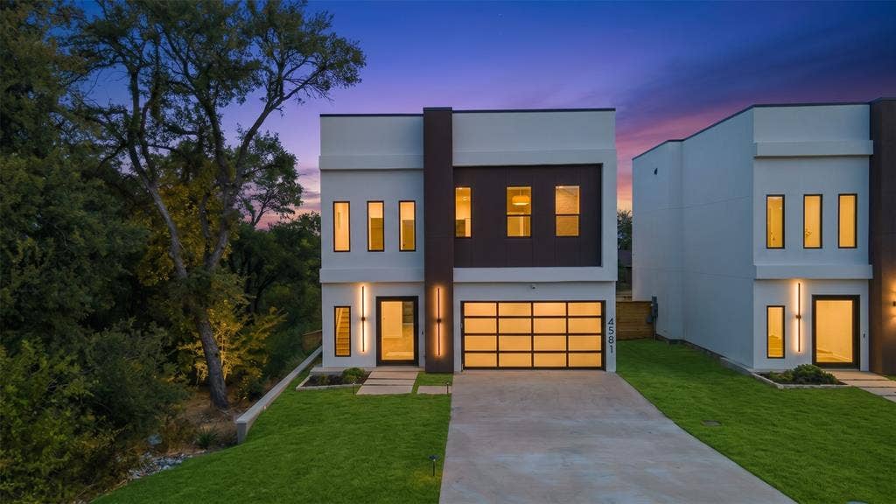
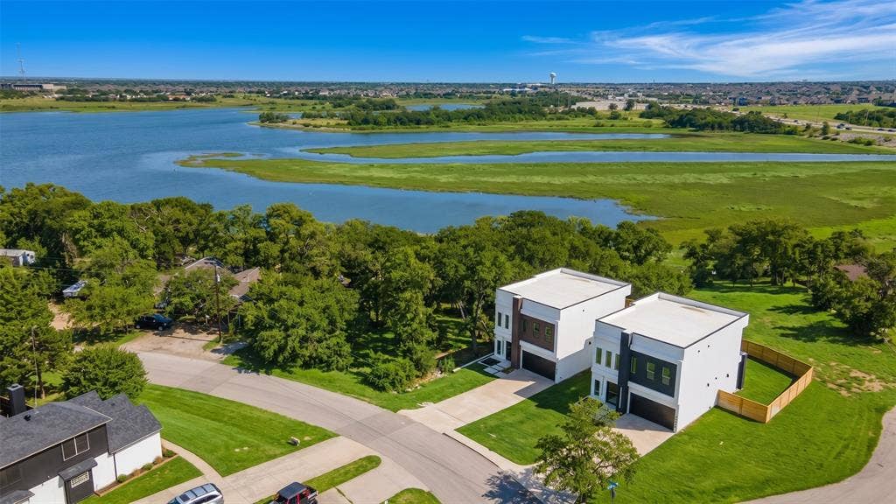
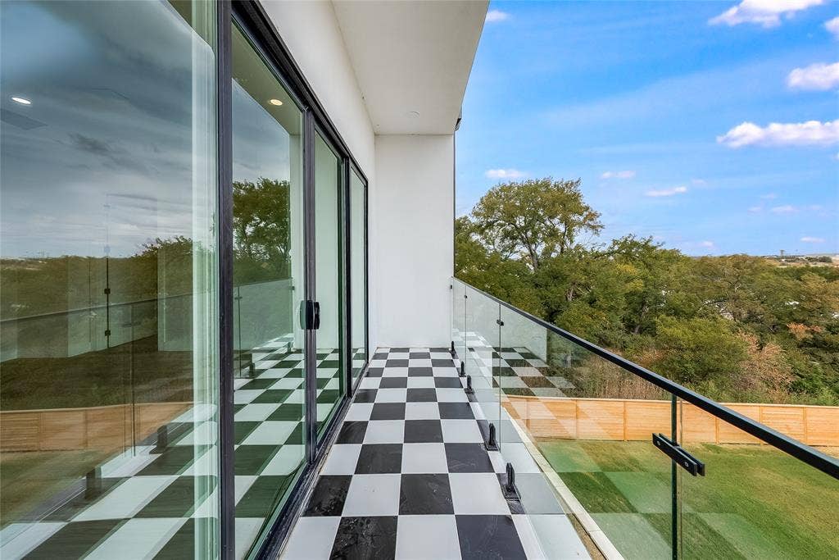
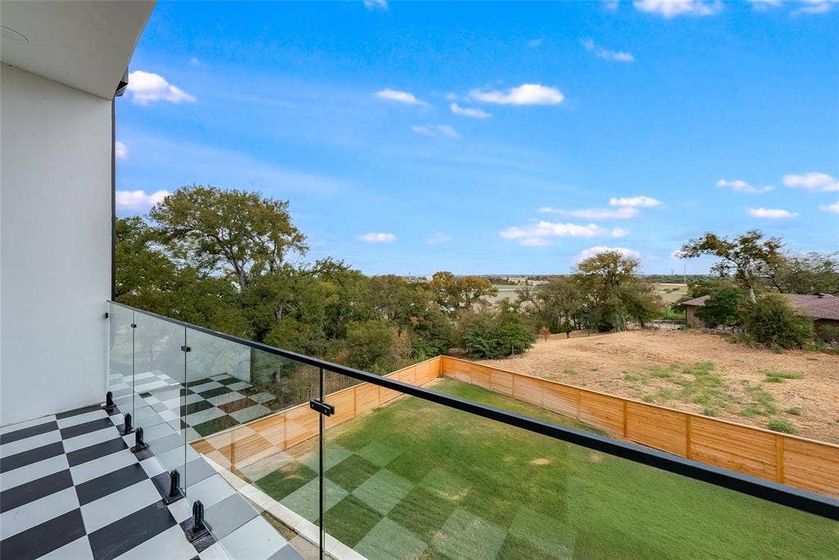
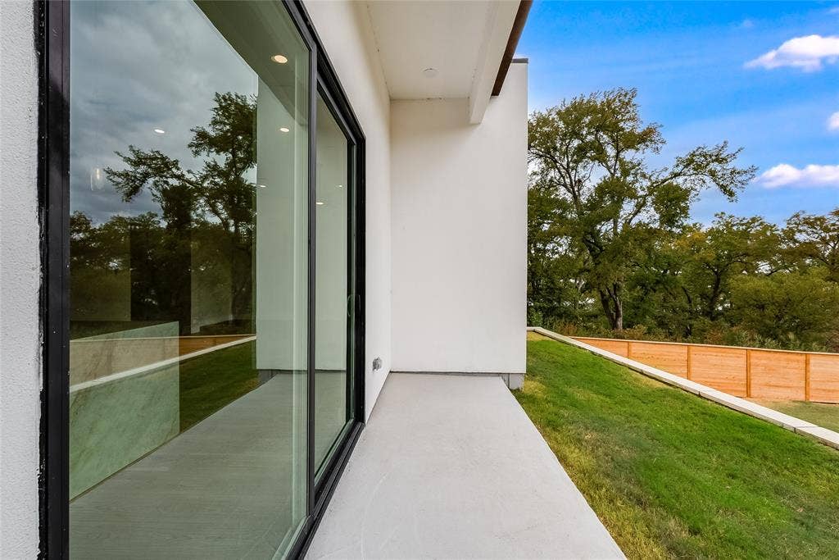
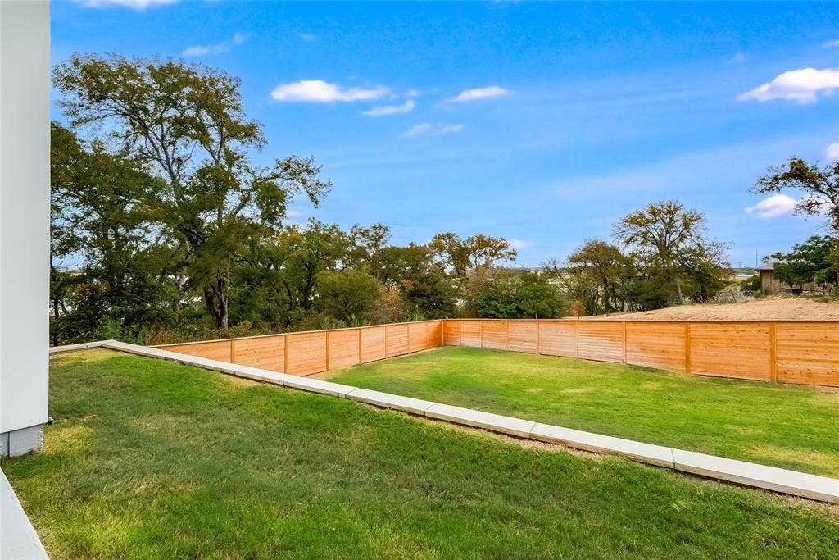
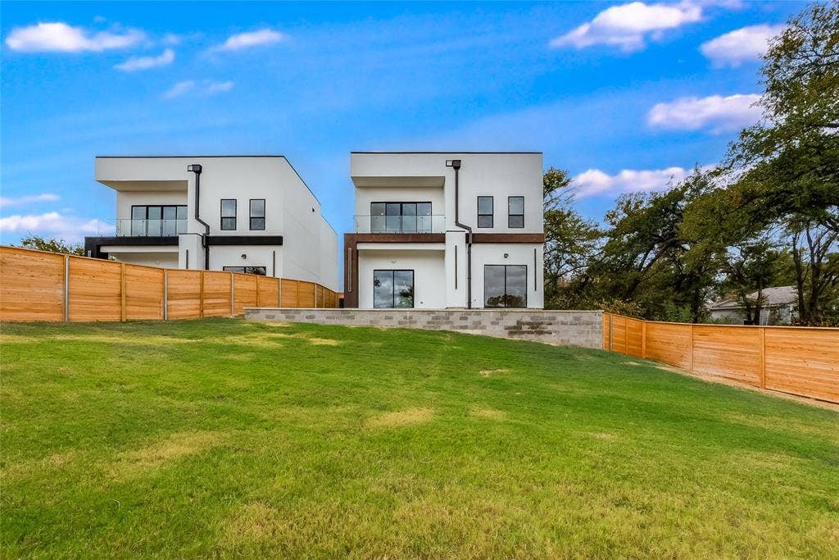
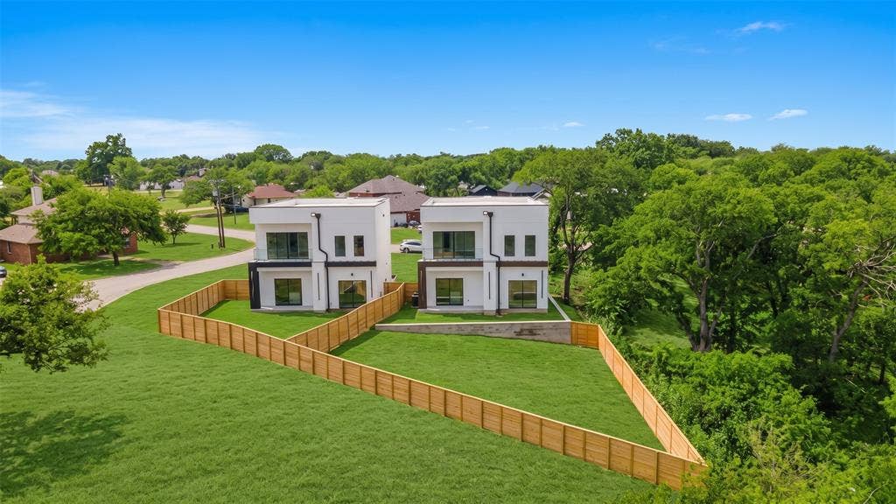
Wake up to Lake Lewisville, every day. Perched on a premium corner lot with sweeping water
views, this custom contemporary home redefines waterfront living with clean architectural
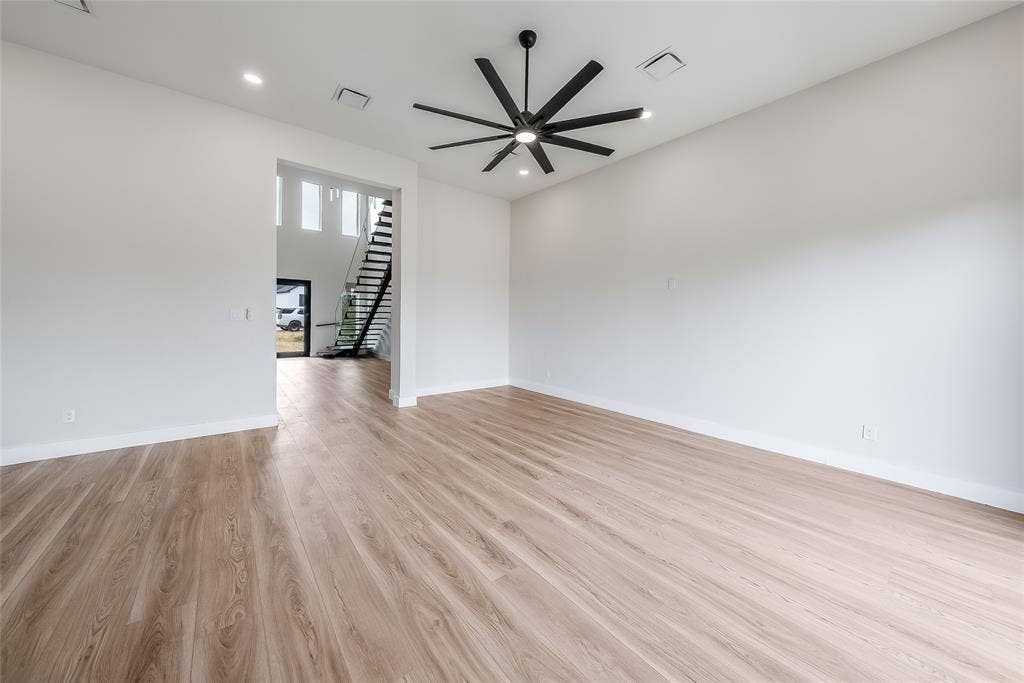
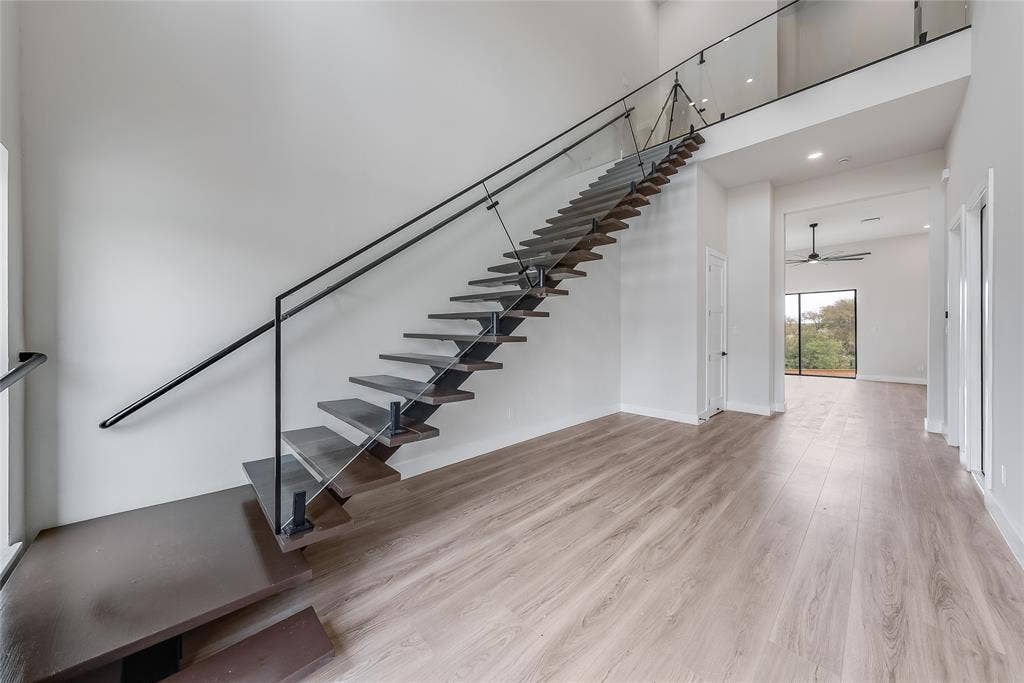
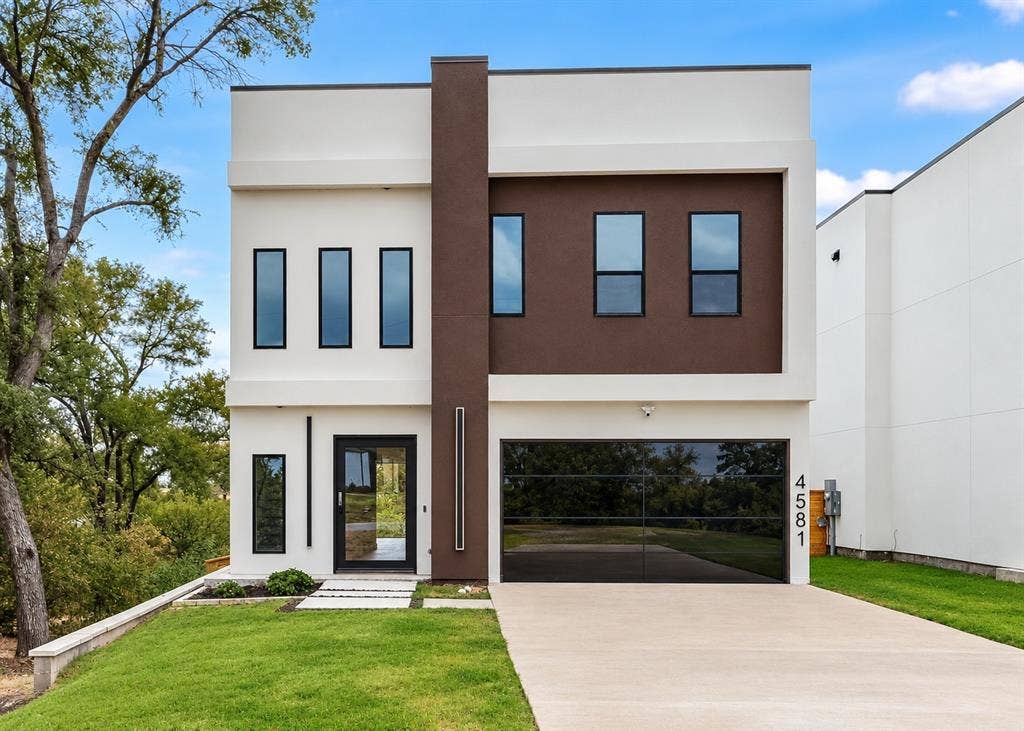
lines and thoughtful luxury throughout. Step inside to a soaring 25-foot entry and 12-foot
ceilings that set an immediately dramatic tone, anchored by a sculptural floating steel
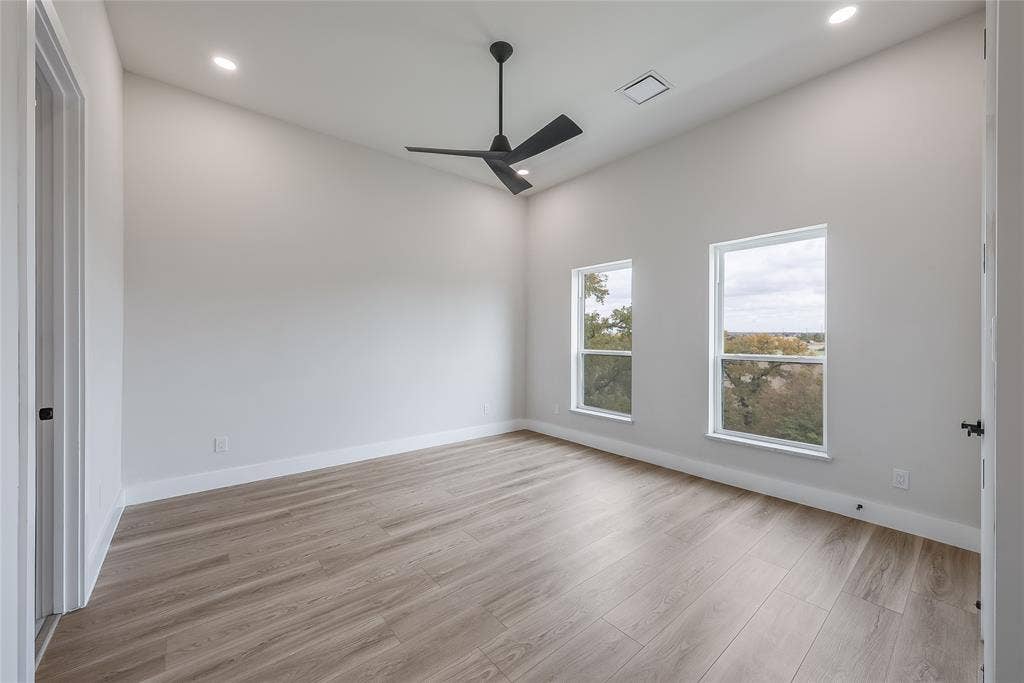
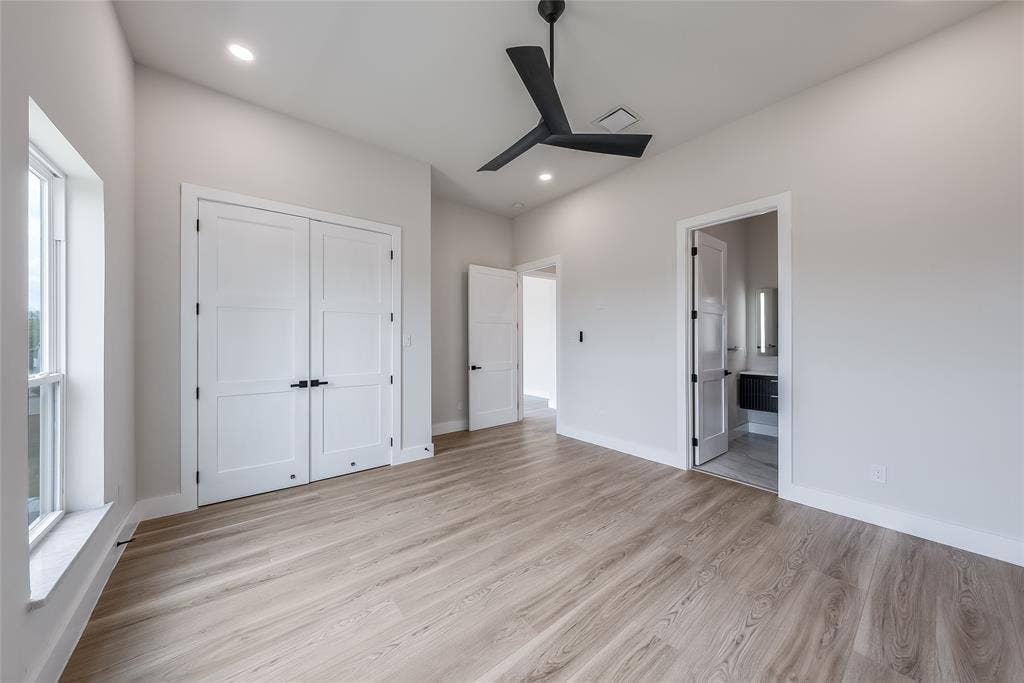
staircase with frameless glass railings, a true centerpiece. Across approximately 2,500
square feet, the home offers 3 bedrooms and 3.5 luxurious bathrooms, each finished with
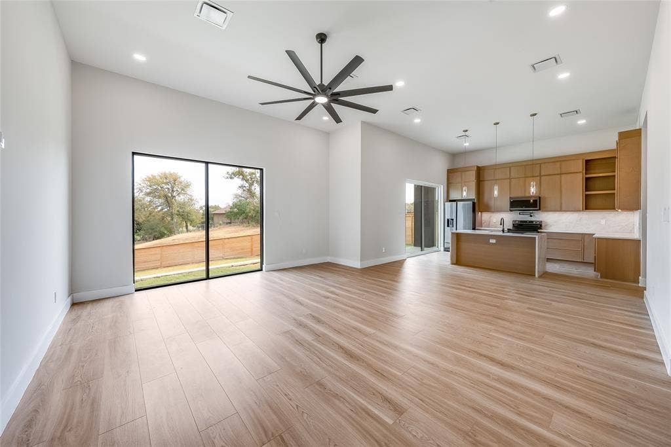
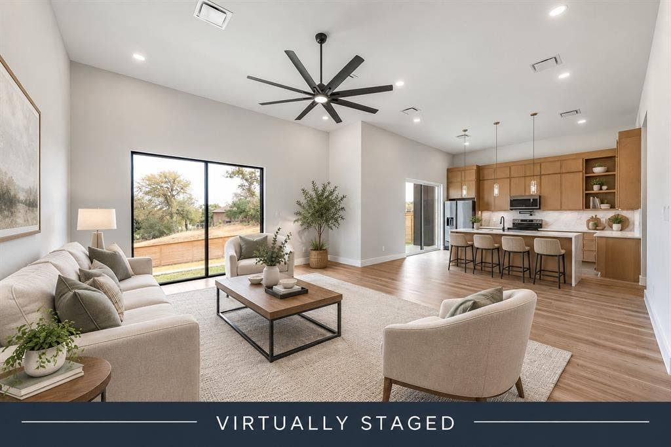
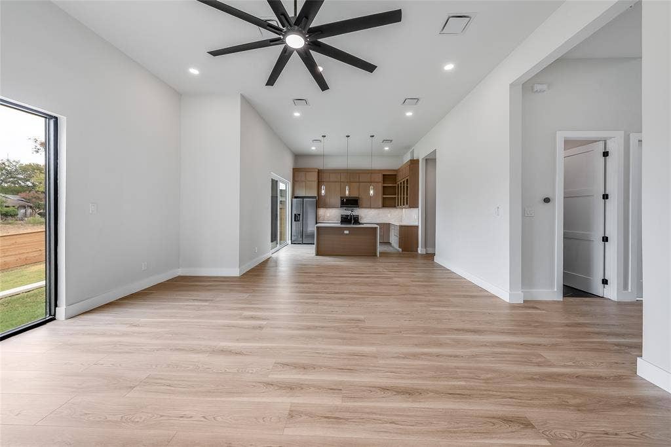
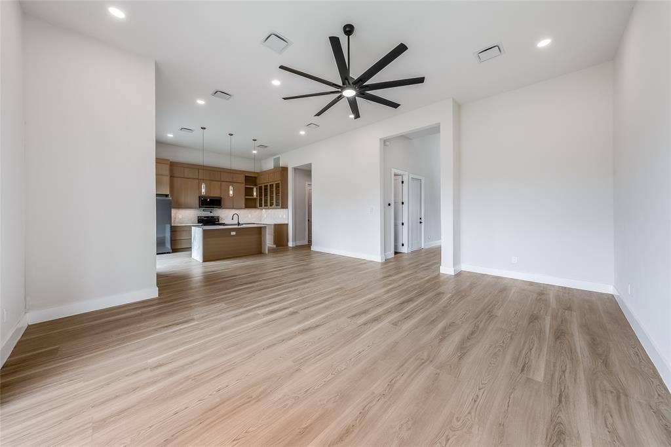
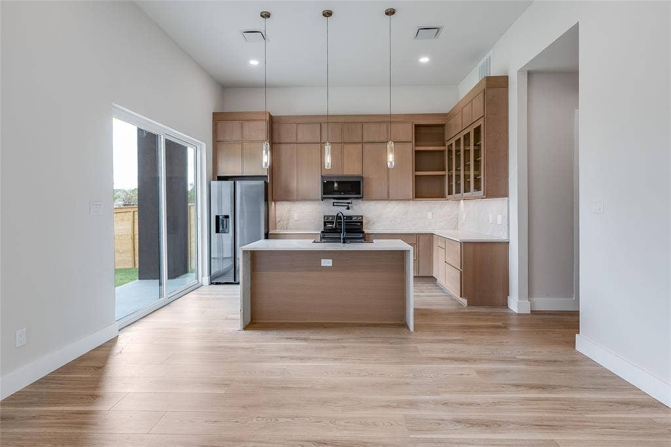
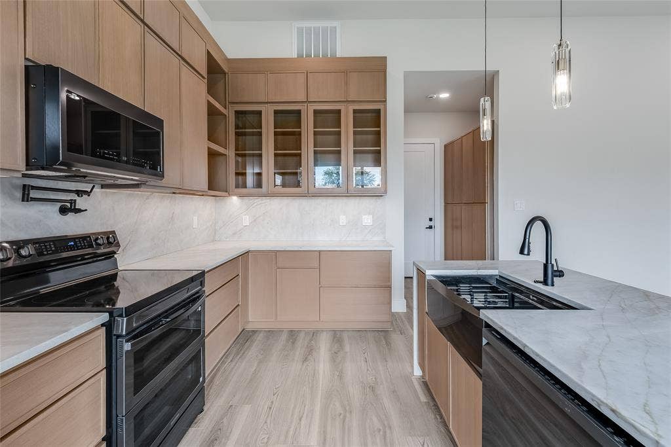
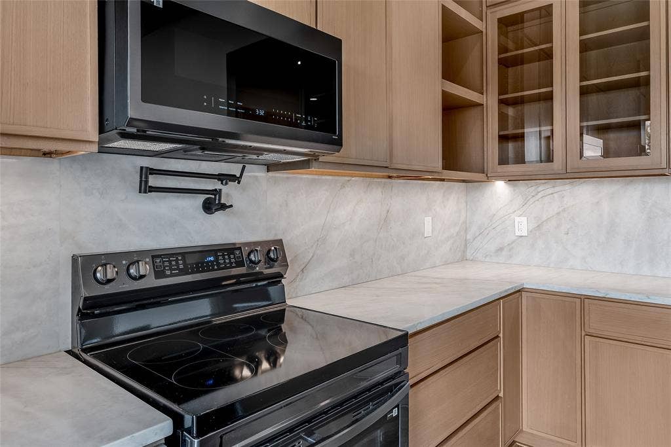
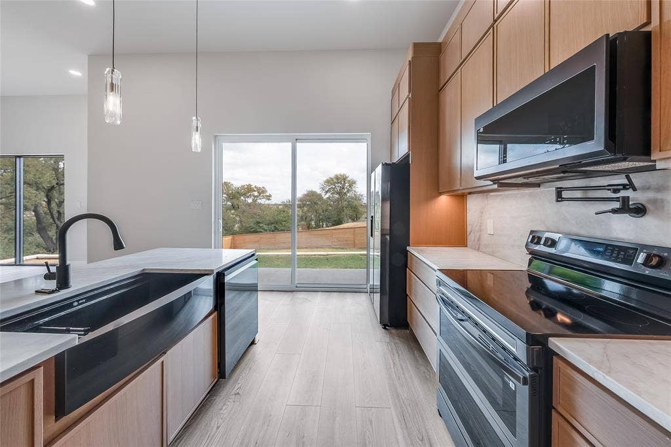
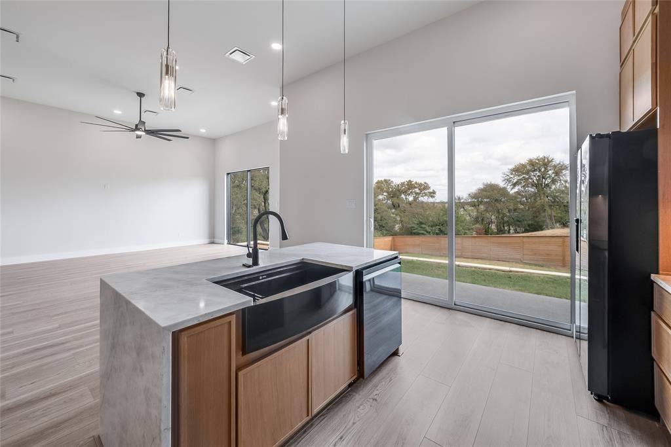
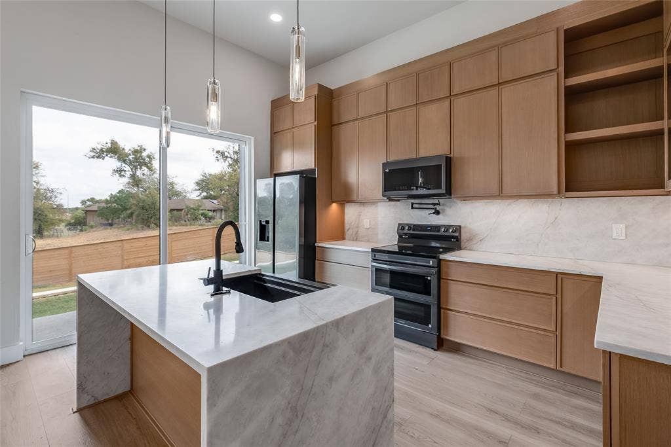
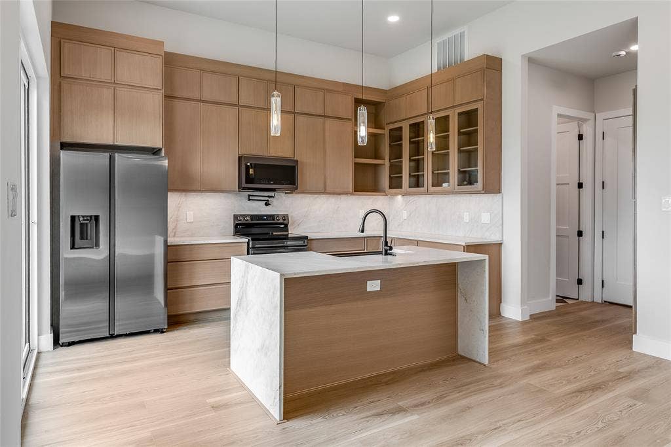
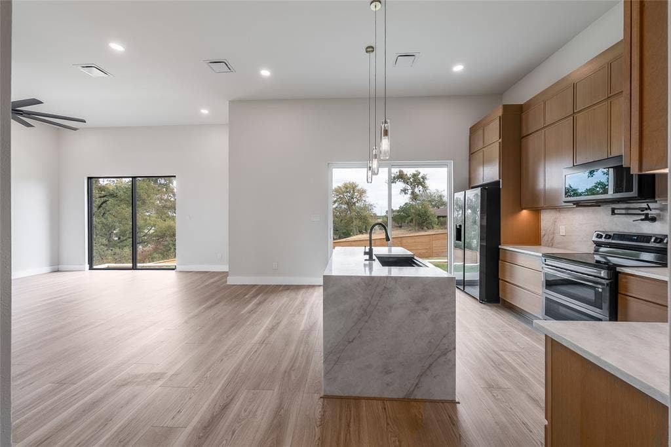
the same meticulous attention to detail. The kitchen is a showpiece in its own right quartz
counters with waterfall-edge island, custom oak cabinetry, a full-height statement
backsplash, and sleek black stainless appliances create a space equally suited to
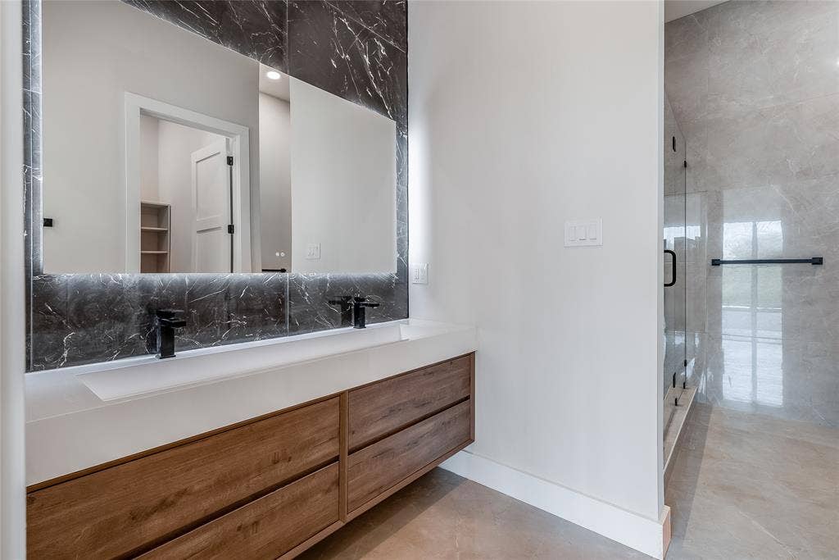
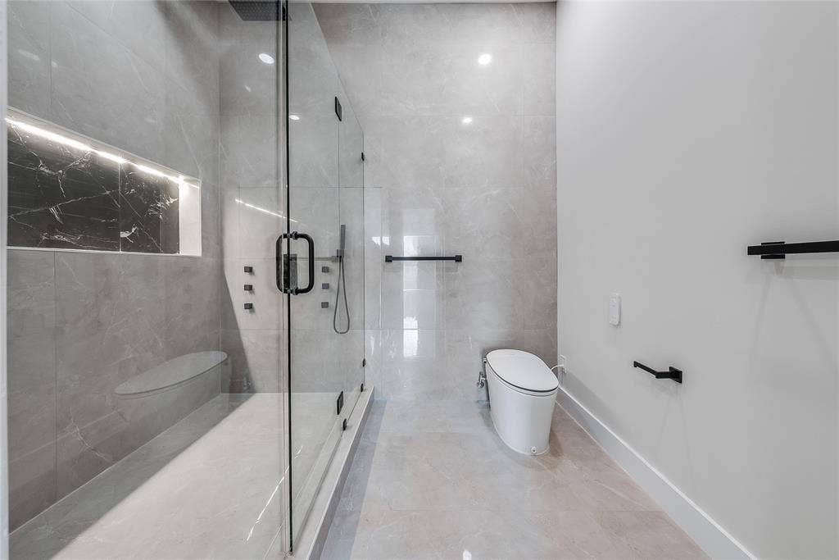
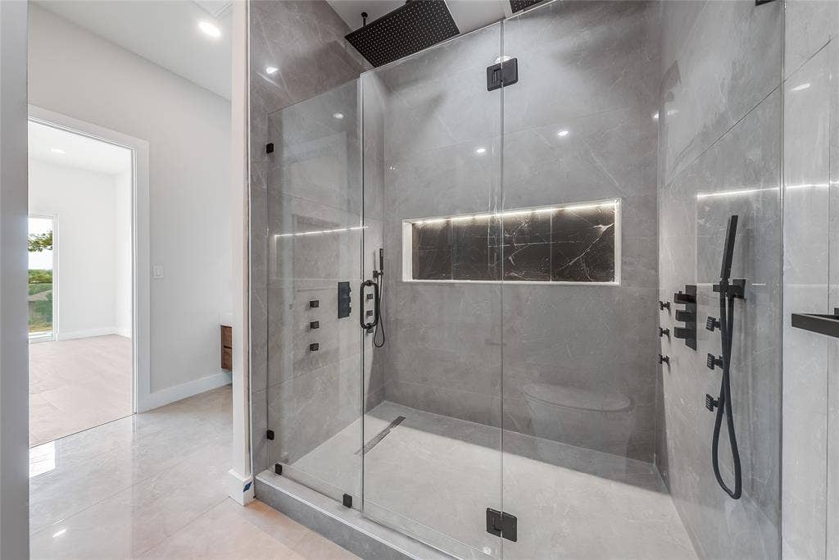
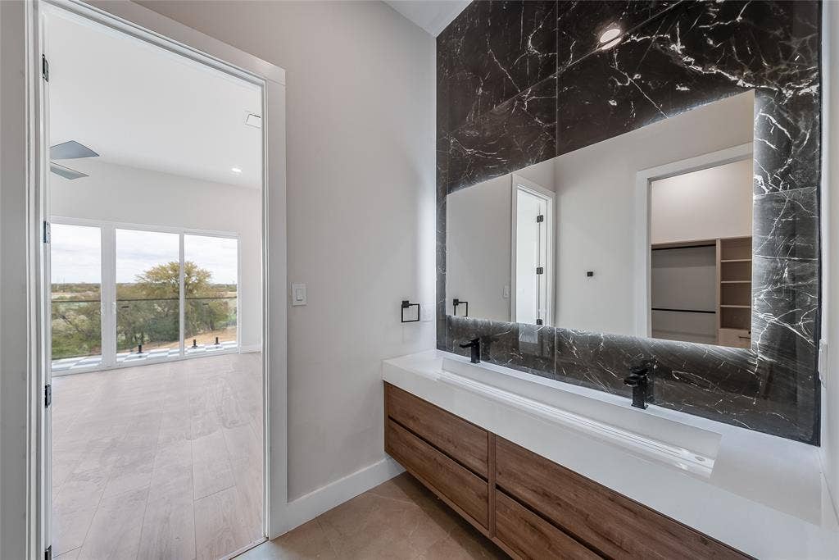
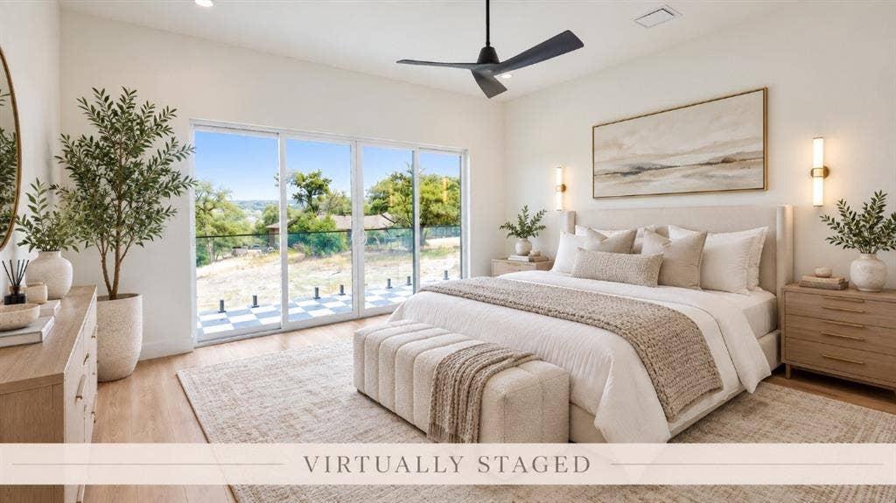
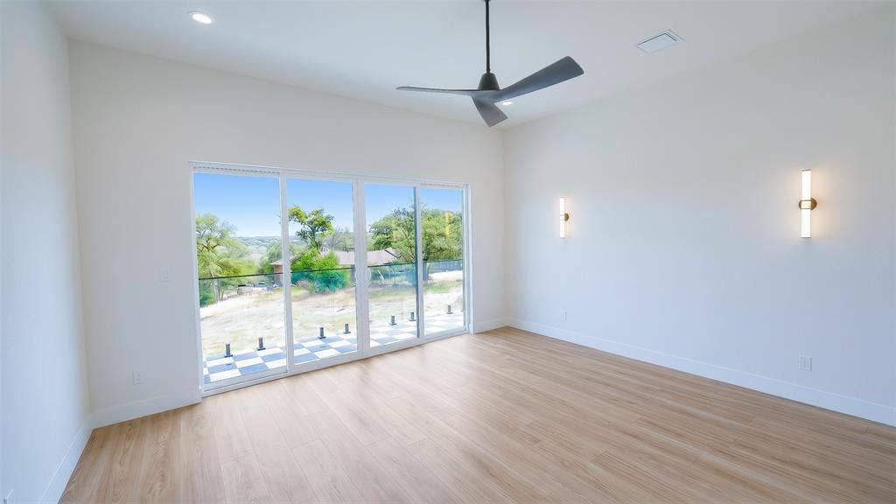
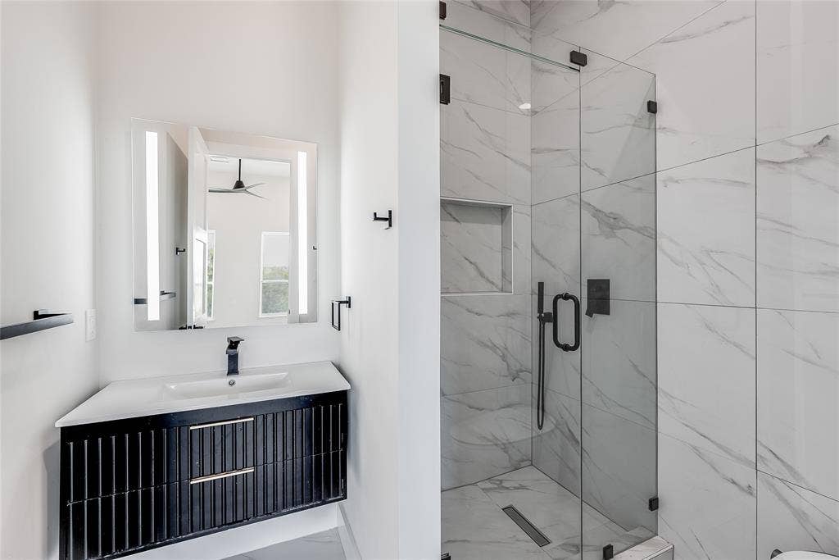
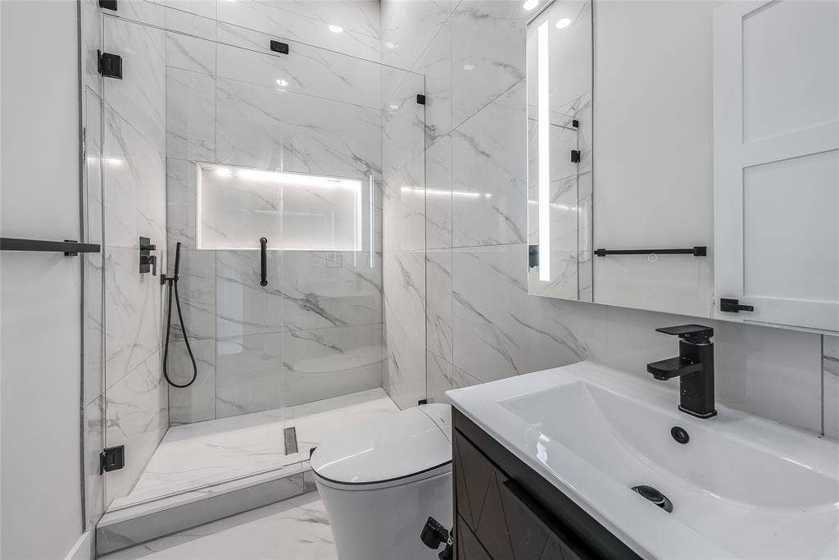
entertaining and everyday living. Retreat to the primary suite, where a spa-inspired bath,
oversized dual shower, smart toilet, and a private glass balcony overlooking the lake offer a
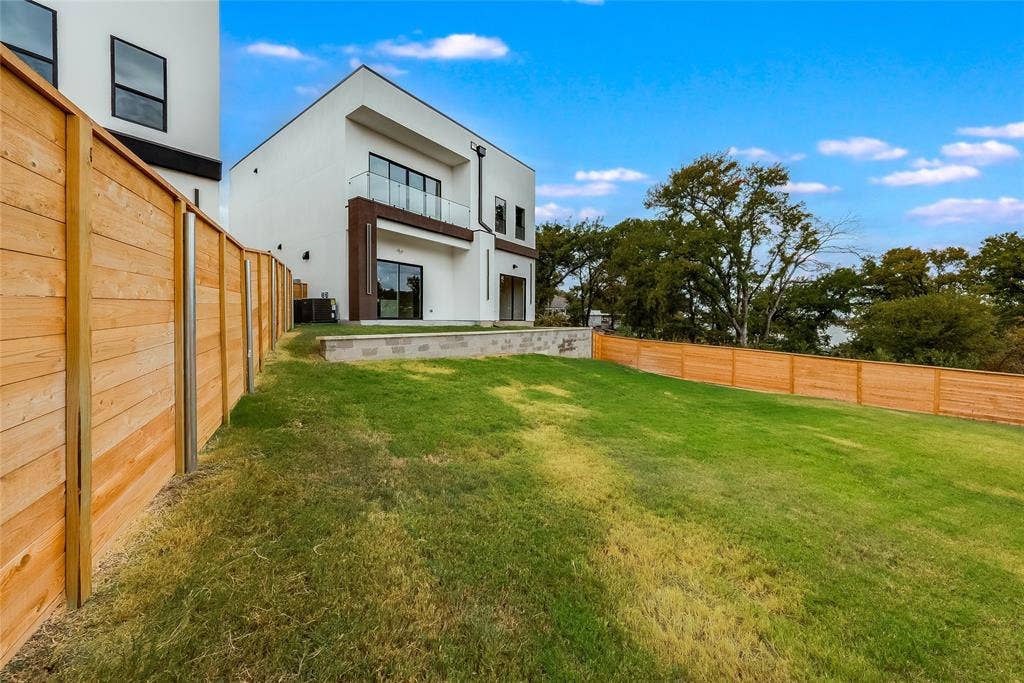
daily escape without leaving home. Beyond the finishes, this home was engineered for
lasting performance, full stucco exterior, a commercial-grade TPO roof, spray foam
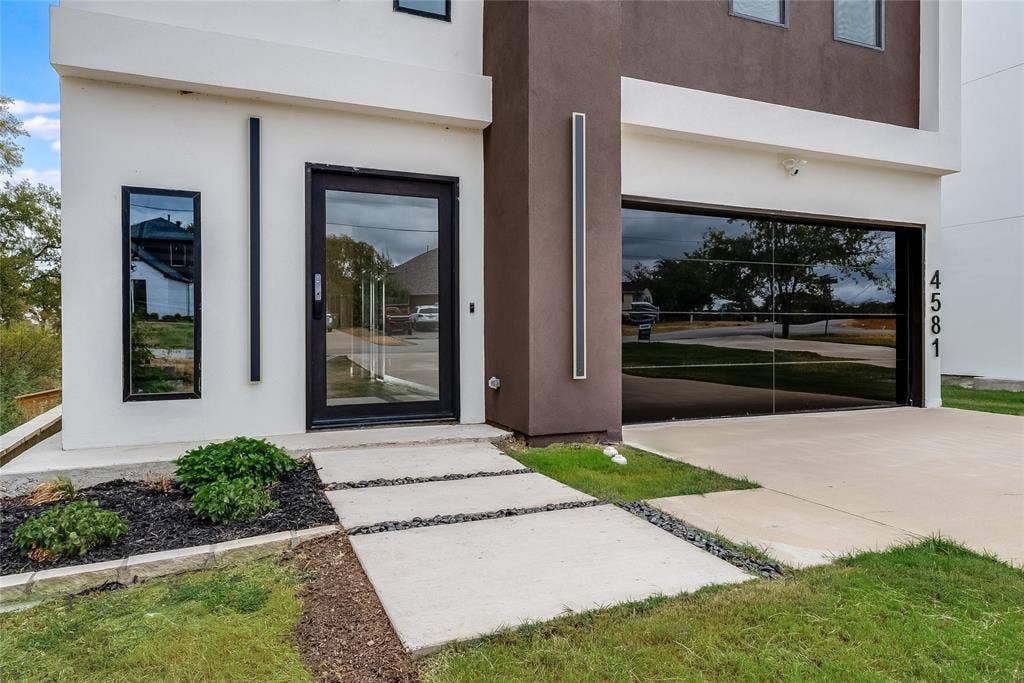
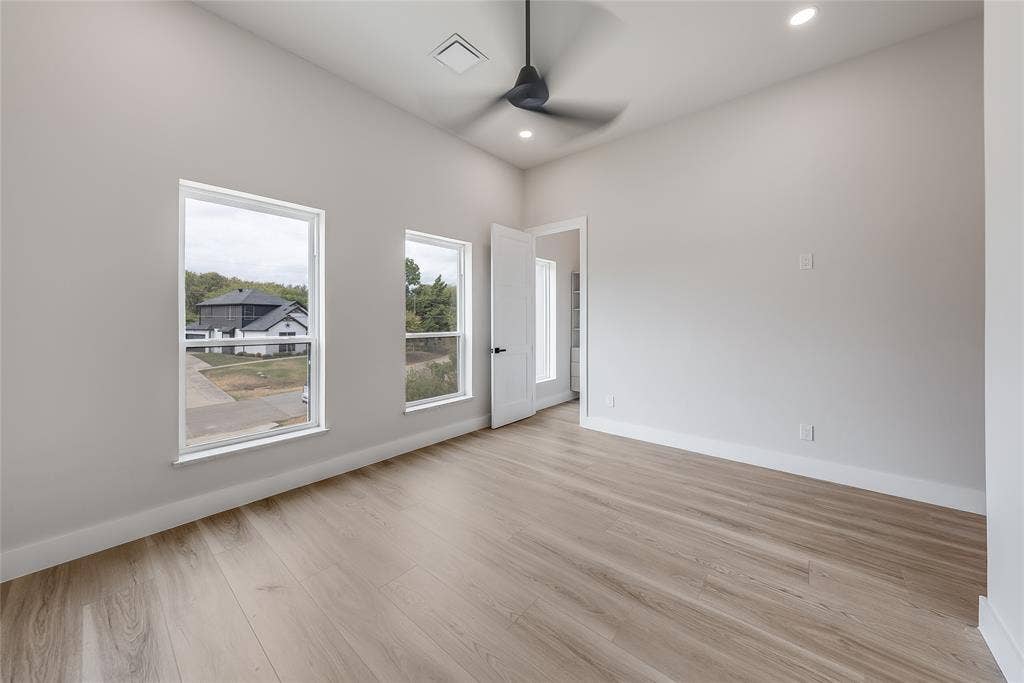
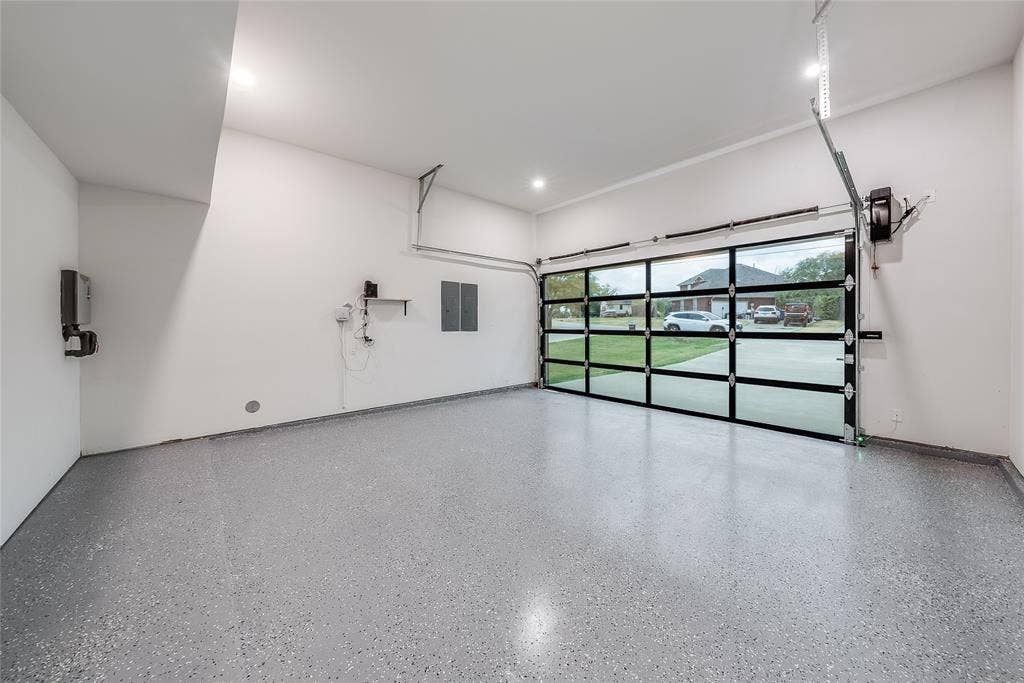
insulation, and energy-efficient windows keep it as efficient as it is beautiful, while smart home technology, fingerprint entry, and security cameras add modern peace of mind. The garage impresses too, with an epoxy floor and a glass-panel door that echoes the home's
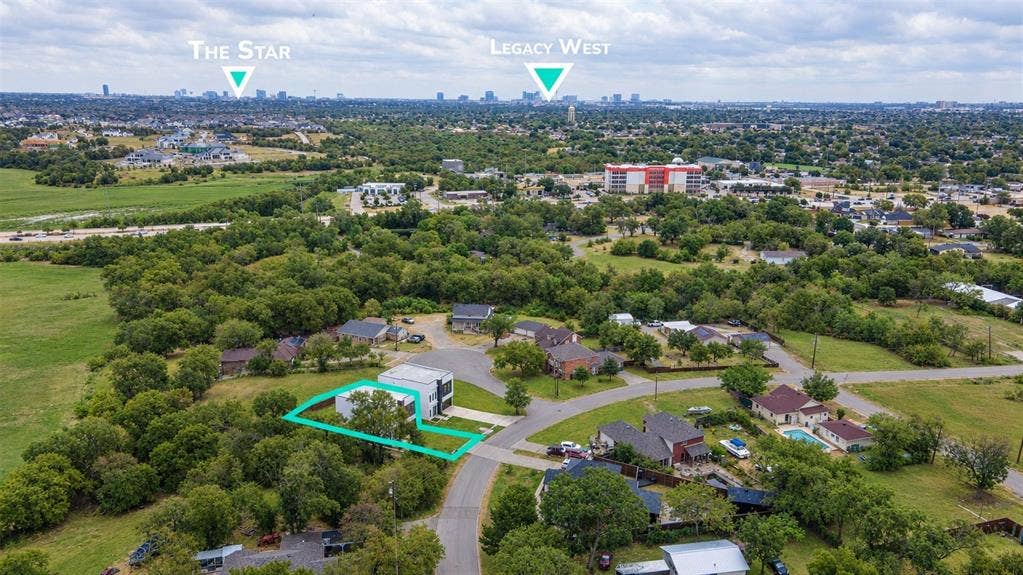
contemporary aesthetic. Just minutes from Grandscape, Legacy West, The Star, and PGA
Frisco, plus premier shopping, dining, and highway access. This is waterfront luxury with the
best of Frisco-Denton-area living at your doorstep.
| Listing Id: | 21401085 |
|---|---|
| List Price: | $690,000 |
| Property Type: | Residential |
| Property Sub Type: | Single Family Residence |
| Status: | Active |
| Bedrooms Total: | 3 |
| Bathrooms Full: | 3 |
| Bathrooms Half: | 1 |
| Living Area: | 2,446 |
| Unexempt Taxes: | $3,577 |
| Lot Size Square Feet: | 10,105.9200 |
| Lot Size Acres: | 0.232 |
| Architectural Style: | Contemporary/Modern,Traditional |
| Waterfront?: | Yes |
| City: | The Colony |
| County Or Parish: | Denton |
| Subdivision Name: | Garza Lake Estates |
| Postal Code: | 75056 |
| Year Built: | 2026 |
| Accessibility Features Yn: | No |
| Accessory Unit?: | No |
| Appliances: | Dishwasher,Disposal,Electric Cooktop,Electric Oven,Electric Range,Microwave,Double Oven,Tankless Water Heater |
| Association Type: | None |
| Attached Garage?: | Yes |
| Basement Yn: | No |
| Bathrooms Total Decimal: | 3.10 |
| Bathrooms Total Integer: | 4 |
| Construction Materials: | Stucco, Wood, See Remarks, Other |
| Cooling: | Ceiling Fan(s), Central Air, ENERGY STAR Qualified Equipment |
| Covered Spaces: | 2 |
| Directions: | GPS Navigation |
| Dock Permitted?: | No |
| Elementary School: | Stewarts Creek |
| Elementary School Name: | Stewarts Creek |
| Exterior Features: | Balcony, Covered Patio/Porch, Rain Gutters, Lighting, Private Yard |
| Fencing: | Back Yard, Fenced, Wood |
| Flooring: | Hardwood, Tile, Wood |
| Foundation Details: | Slab |
| Garage Length: | 20 |
| Garage Spaces: | 2 |
| Garage Width: | 19 |
| Garage?: | Yes |
| Green Energy Efficient: | 12 inch+ Attic Insulation |
| Heating: | Central |
| High School Name: | The Colony |
| Horse Permitted Yn: | No |
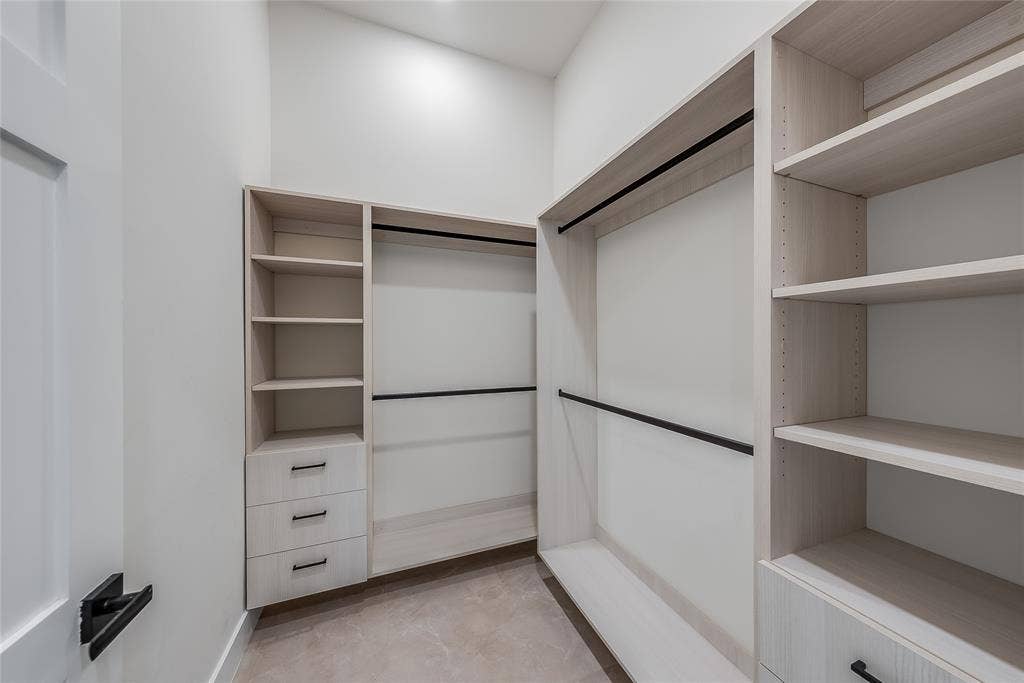
| Interior Features: | Built-in Features, Built-in Wine Cooler, Cable TV Available, Chandelier, Decorative Lighting, Double Vanity, Eat-in Kitchen, Flat Screen Wiring, High Speed Internet Available, Kitchen Island, Open Floorplan, Paneling, Pantry, Sound System Wiring, Vaulted Ceiling(s), Walk-In Closet(s) |
| Lake Pump Yn: | No |
| Laundry Features: | Electric Dryer Hookup, In Hall, Utility Room, Full Size W/D Area |
| Levels: | Two |
| Listing Terms: | Cash, Conventional, FHA, VA Loan |
| Room Count: | 11 |
| Lot Features: | Greenbelt, Interior Lot, Landscaped, Level, Lrg. Backyard Grass, Many Trees, Sprinkler System, Subdivision, Water/Lake View, Waterfront |
| Lot Size: | Less Than .5 Acre (not Zero) |
| Lot Size Area: | 0.2320 |
| Lot Size Source: | Public Records |
| Lot Size Units: | Acres |
| Middle School Name: | Lakeview |
| Multi Parcel ID: | No |
| Municipal Utility District?: | No |
| Number Of Dining Areas: | 1 |
| Number Of Living Areas: | 1 |
| Number Of Parking Spaces: | 2 |
| Other Equipment: | Call Listing Agent |
| Parking Features: | Concrete, Covered, Direct Access, Drive Through, Driveway, Electric Vehicle Charging Station(s), Epoxy Flooring, Garage, Garage Faces Front, Garage Single Door, Kitchen Level, Lighted, On Site, Oversized |
| Patio And Porch Features: | Covered, Patio, Terrace |
| Pool?: | No |
| Possession: | Closing/Funding |
| Postal Code Plus 4: | 3407 |
| Property Attached?: | No |
| Restrictions: | None |
| Roof: | Composition |
| School District: | Lewisville ISD |
| Security Features: | Burglar, Smoke Detector(s) |
| Senior Community Yn: | No |
| Smart Home Features Appor Pass Y: | 1 |
| Special Taxing Entities: | 0 |
| Structural Style: | Single Detached |
| Transaction Type: | For Sale |
| Utilities: | Cable Available, City Sewer, City Water, Concrete, Curbs, Electricity Available, Phone Available, Sidewalk |
| Waterfront Features: | Lake Front, Lake Front Corps of Engineers |
| Will Subdivide: | No |
| Window Features: | Electric Shades |
| Year Built Details: | New Construction - Complete |
Listing Courtesy of: LPT Realty LLC
Listing Agent: Christie Cannon
972-215-7747
Mortgage Calculator
All listings featuring the  icon are provided courtesy of North Texas Real Estate Information Systems, Inc. (NTREIS), Copyright 2026. All rights reserved.
All information is believed accurate but not guaranteed. The properties displayed may not be all of the properties available through the IDX Program. Any use of this site other than by potential buyers or sellers is strictly prohibited.
North Texas Real Estate Information Systems, Inc. data last updated on October 08, 2026 05:11 PM - CT
Property Last Updated: October 08, 2026 05:11 PM - CT
