


4605 Ellis Way
Midlothian, TX 76065
$579,990
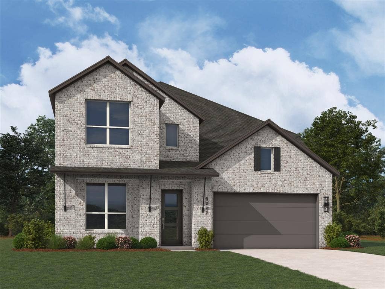
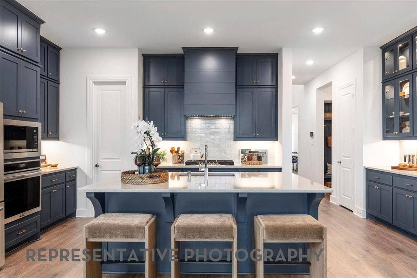
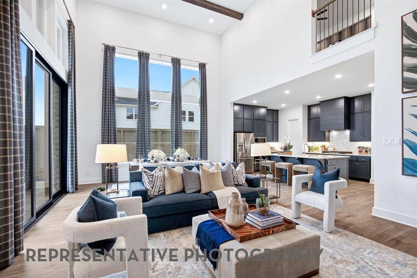
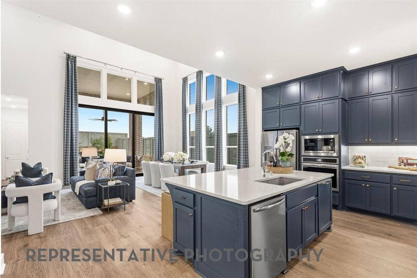
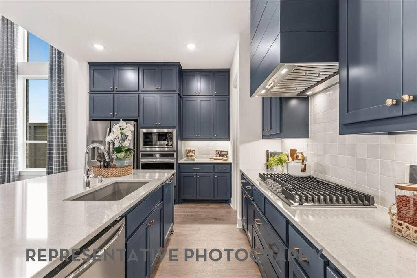
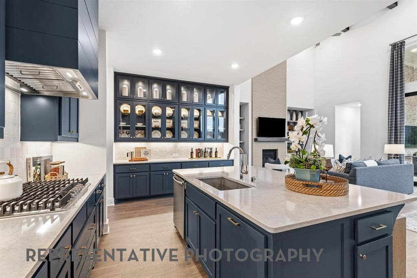
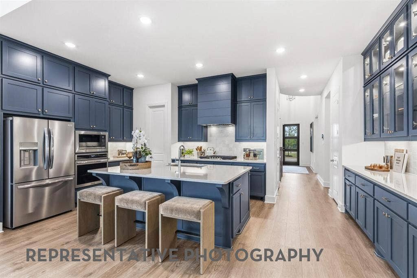
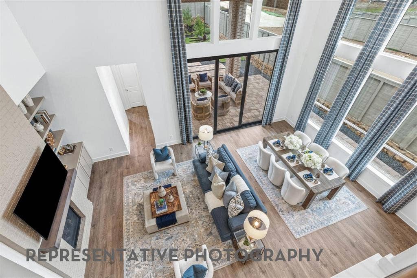
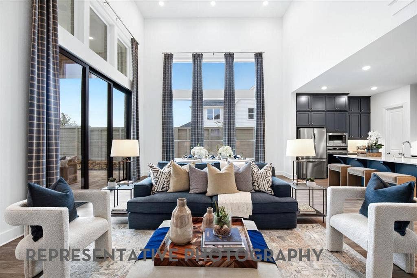
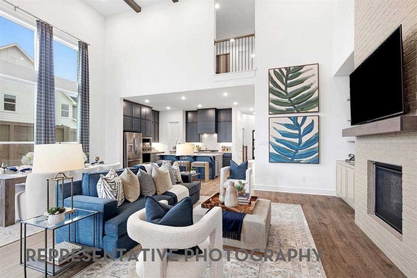
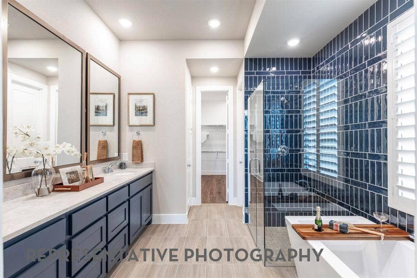
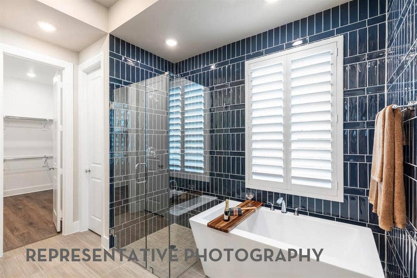
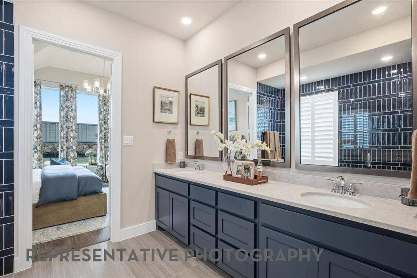
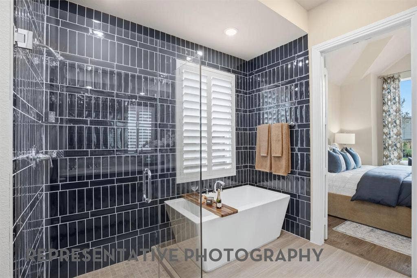
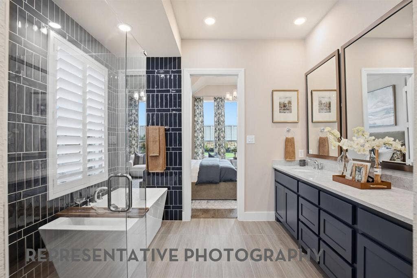
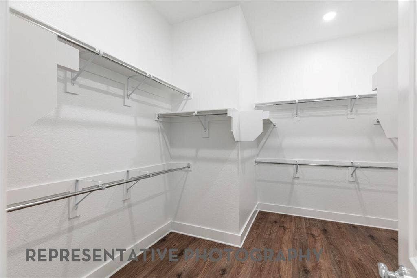
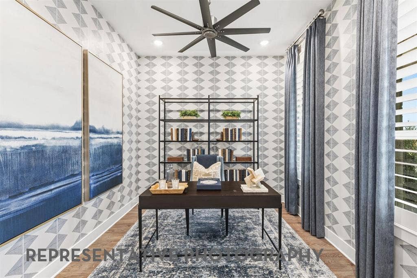
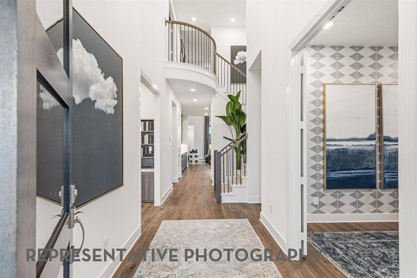
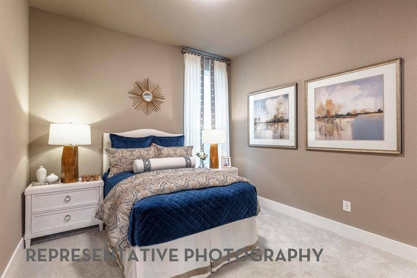
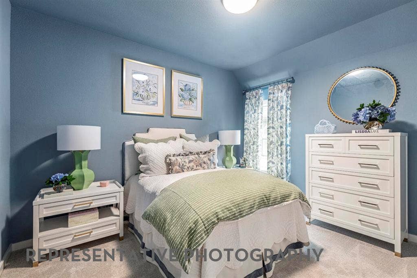
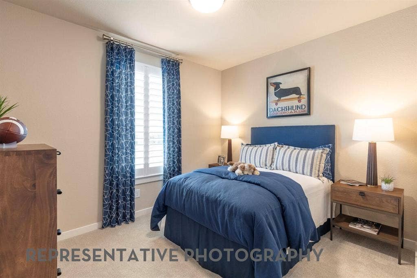
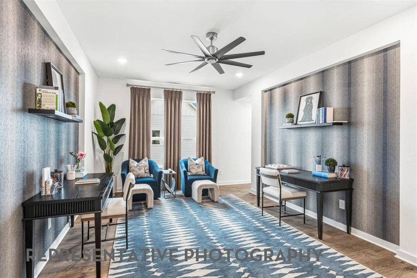
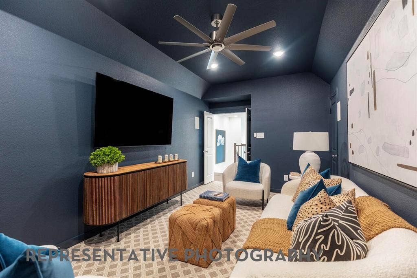
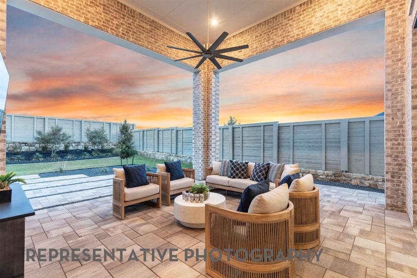
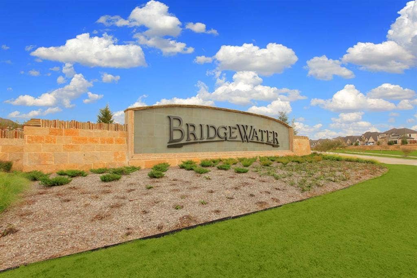
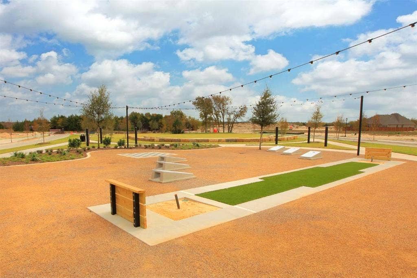
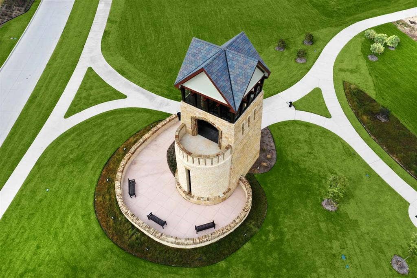
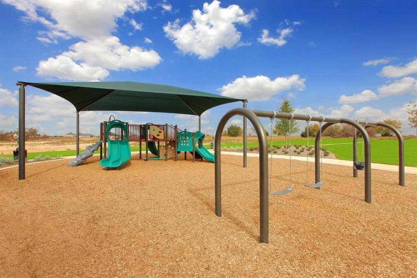
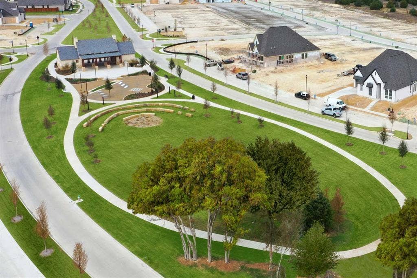
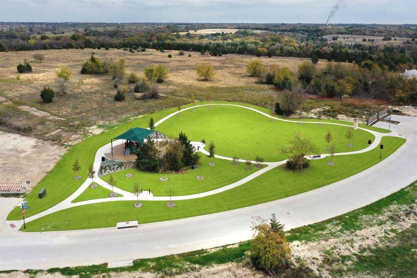
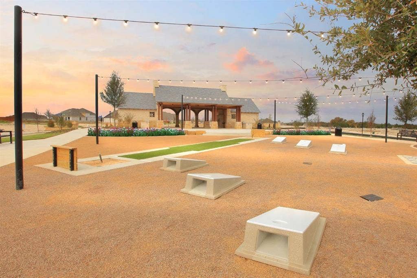
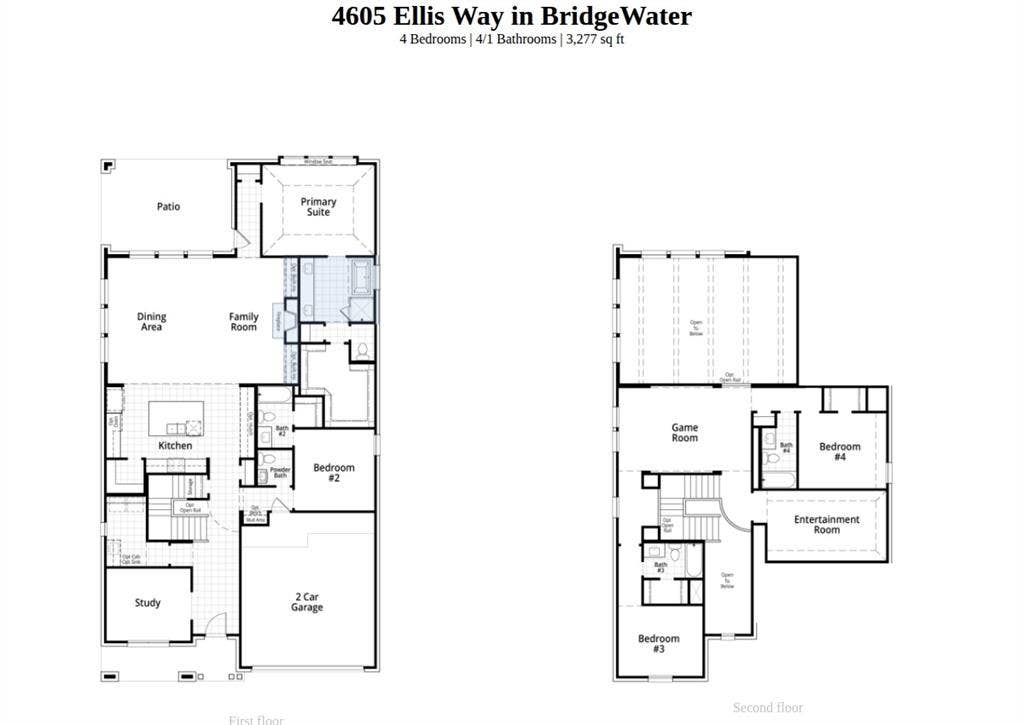
Discover this brand-new home, the Layton Plan by award-winning Highland Homes in Bridgewater, Midlothian's premier master-planned community. Estimated move-in October 2026, this stunning 3,277 sq. ft. home features 4 bedrooms, 4.5 baths, a private study, game room, entertainment room, and 2-car garage. The open-concept design seamlessly connects the chef-inspired kitchen, dining area, and spacious family room, while the luxurious primary suite offers a private retreat. Known for quality craftsmanship, energy efficiency, and customer satisfaction, Highland Homes delivers exceptional value, design and a home warranty for peace of mind. Bridgewater residents enjoy resort-style pools, clubhouse, pickleball courts, trails, Hidden Haven Lake, playgrounds, and highly acclaimed Midlothian ISD schools. Conveniently situated with easy access to both Dallas and Fort Worth, Bridgewater offers the perfect blend of small-town charm and modern convenience.
| Listing Id: | 21334553 |
|---|---|
| List Price: | $579,990 |
| Property Type: | Residential |
| Property Sub Type: | Single Family Residence |
| Status: | Active |
| Bedrooms Total: | 4 |
| Bathrooms Full: | 4 |
| Bathrooms Half: | 1 |
| Living Area: | 3,277 |
| Association Fee: | $850 |
| Lot Size Square Feet: | 6,011.2800 |
| Lot Size Acres: | 0.138 |
| Architectural Style: | Traditional |
| Waterfront?: | No |
| City: | Midlothian |
| County Or Parish: | Ellis |
| Subdivision Name: | BridgeWater |
| Postal Code: | 76065 |
| Year Built: | 2026 |
| Accessibility Features Yn: | No |
| Accessory Unit?: | No |
| Appliances: | Dishwasher,Disposal,Microwave,Tankless Water Heater,Vented Exhaust Fan |
| Association Fee Frequency: | Annually |
| Association Fee Includes: | Full Use of Facilities, Maintenance Grounds, Maintenance Structure, Management Fees |
| Association Type: | Mandatory |
| Attached Garage?: | Yes |
| Basement Yn: | No |
| Bathrooms Total Decimal: | 4.10 |
| Bathrooms Total Integer: | 5 |
| Community Features: | Community Pool, Jogging Path/Bike Path, Park, Playground, Pool, Other |
| Construction Materials: | Brick, Fiber Cement, Frame |
| Cooling: | Ceiling Fan(s), Central Air, ENERGY STAR Qualified Equipment |
| Covered Spaces: | 2 |
| Directions: | Approximately 30 miles south of Downtown Dallas. Take I-35E South to US-287 South toward Midlothian. Exit FM 663 and follow signs to BridgeWater. Approximately 35 miles southeast of Downtown Fort Worth. Take US-287 South toward Midlothian. Exit FM 663 and follow signs to BridgeWater. |
| Elementary School: | Longbranch |
| Elementary School Name: | Longbranch |
| Exterior Features: | Covered Patio/Porch |
| Fencing: | Back Yard, Wood |
| Flooring: | Carpet, Luxury Vinyl Plank, Tile |
| Foundation Details: | Slab |
| Garage Spaces: | 2 |
| Garage?: | Yes |
| Green Energy Efficient: | Appliances, Enhanced Air Filtration |
| Heating: | ENERGY STAR Qualified Equipment, ENERGY STAR/ACCA RSI Qualified Installation |
| High School Name: | Heritage |
| Hoa Management Company: | First Service Redidential |
| Hoa Management Company Phone: | 817-953-2733 |
| Interior Features: | Double Vanity, Eat-in Kitchen, Kitchen Island, Open Floorplan, Pantry, Walk-In Closet(s) |
| Levels: | Two |
| Listing Terms: | Cash, Conventional, FHA, VA Loan |
| Room Count: | 4 |
| Lot Size: | Less Than .5 Acre (not Zero) |
| Lot Size Area: | 0.1380 |
| Lot Size Units: | Acres |
| Middle School Name: | Walnut Grove |
| Multi Parcel ID: | No |
| Municipal Utility District?: | No |
| Number Of Dining Areas: | 1 |
| Number Of Living Areas: | 4 |
| Number Of Parking Spaces: | 2 |
| Parking Features: | Garage, Garage Double Door, Garage Faces Front |
| Patio And Porch Features: | Covered |
| Pool?: | No |
| Possession: | Closing/Funding |
| Property Attached?: | No |
| Roof: | Composition, Shingle |
| School District: | Midlothian ISD |
| Security Features: | Security System, Wireless |
| Senior Community Yn: | No |
| Smart Home Features Appor Pass Y: | 1 |
| Structural Style: | Single Detached |
| Transaction Type: | For Sale |
| Utilities: | City Sewer, City Water, Community Mailbox, Sidewalk, Underground Utilities |
| Will Subdivide: | No |
| Year Built Details: | New Construction - Incomplete |
Listing Courtesy of: HIGHLAND HOMES REALTY
Listing Agent: Dina Verteramo
888-524-3182
Mortgage Calculator
All listings featuring the  icon are provided courtesy of North Texas Real Estate Information Systems, Inc. (NTREIS), Copyright 2026. All rights reserved.
All information is believed accurate but not guaranteed. The properties displayed may not be all of the properties available through the IDX Program. Any use of this site other than by potential buyers or sellers is strictly prohibited.
North Texas Real Estate Information Systems, Inc. data last updated on October 08, 2026 05:11 PM - CT
Property Last Updated: October 08, 2026 05:11 PM - CT
