
465 Aldred Street
Greenville, TX 75401
$464,990
Open Houses
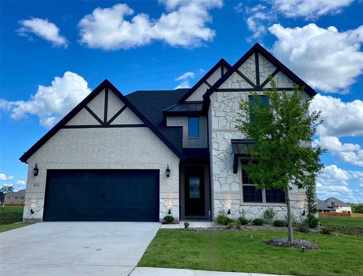
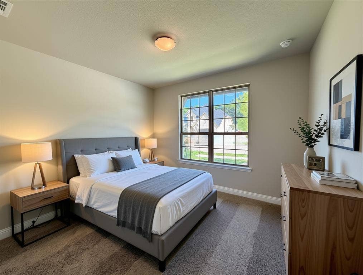
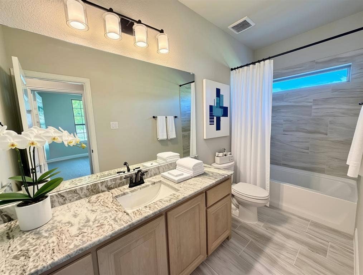
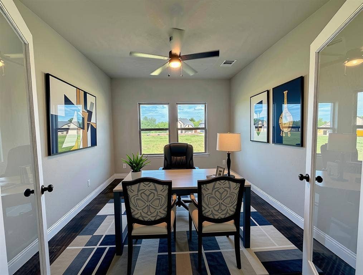
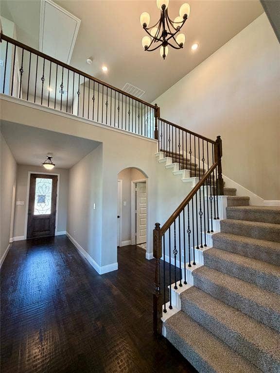
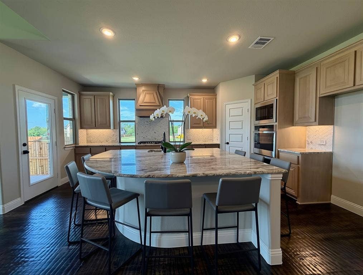
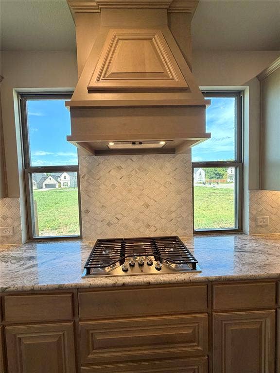
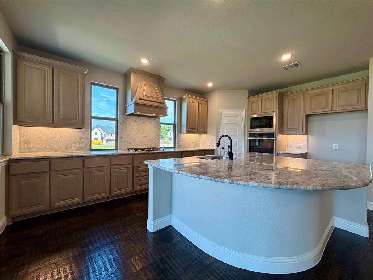
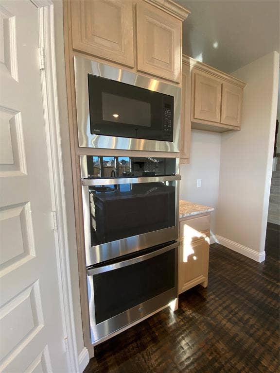
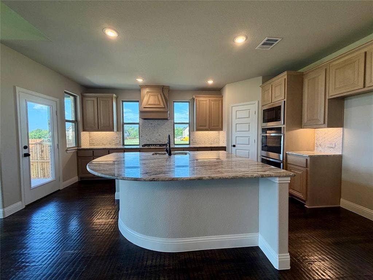
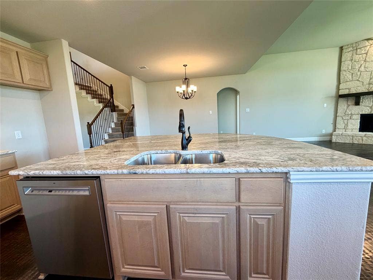
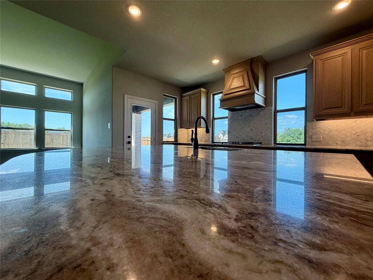
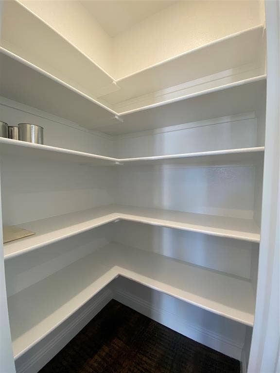
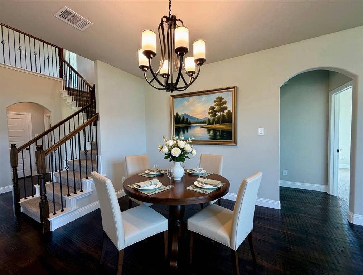
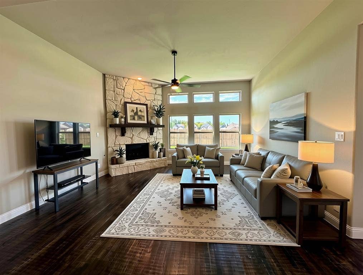
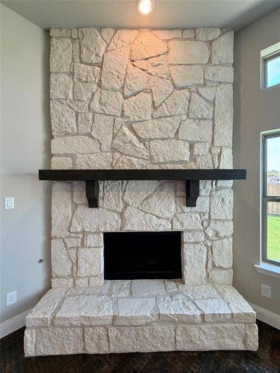
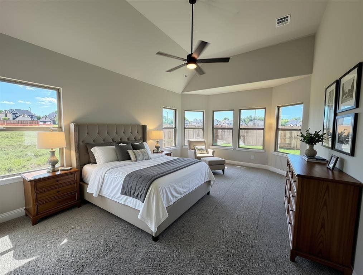
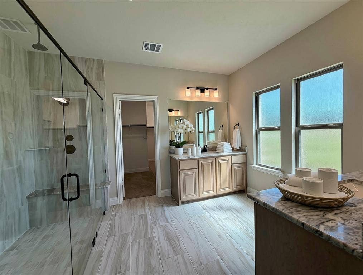
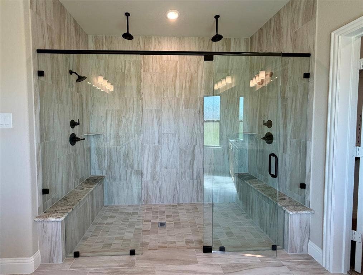
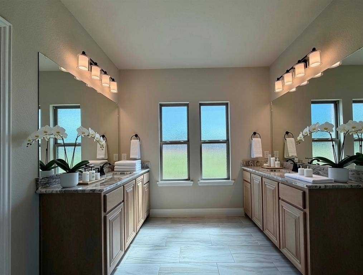
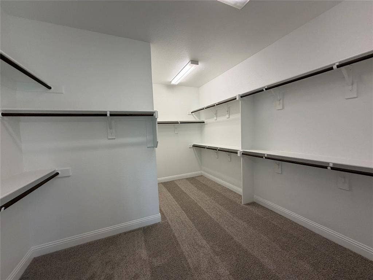
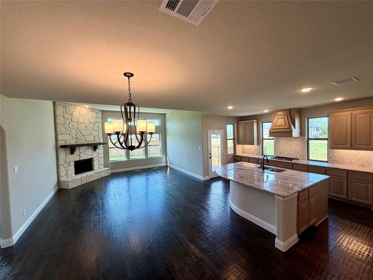
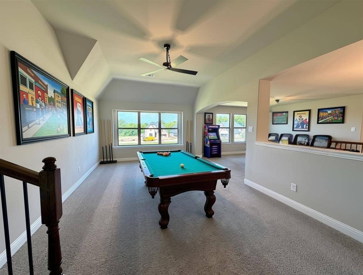
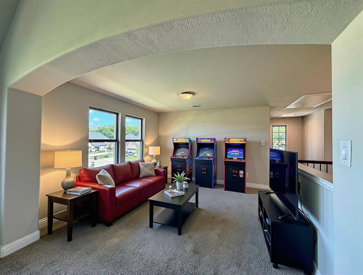
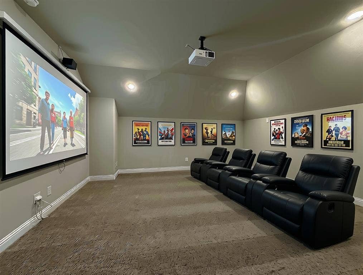
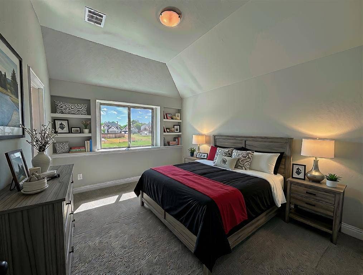
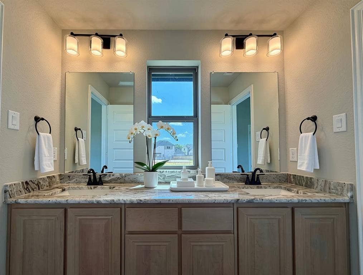
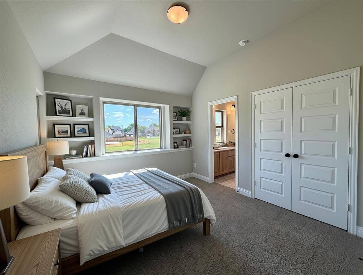
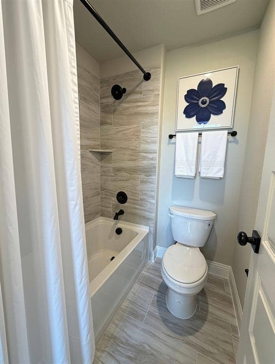
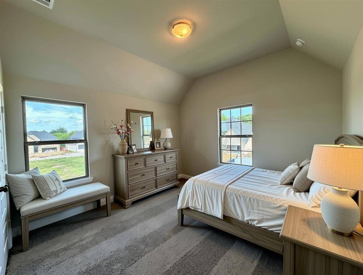
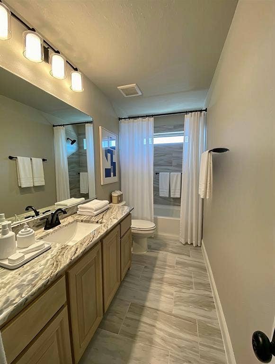
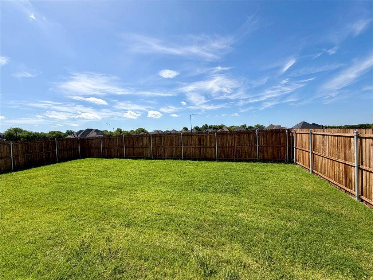
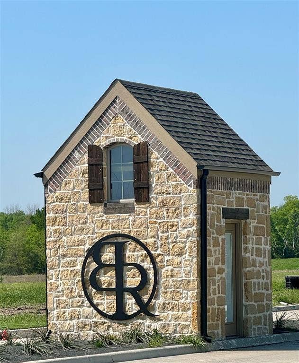
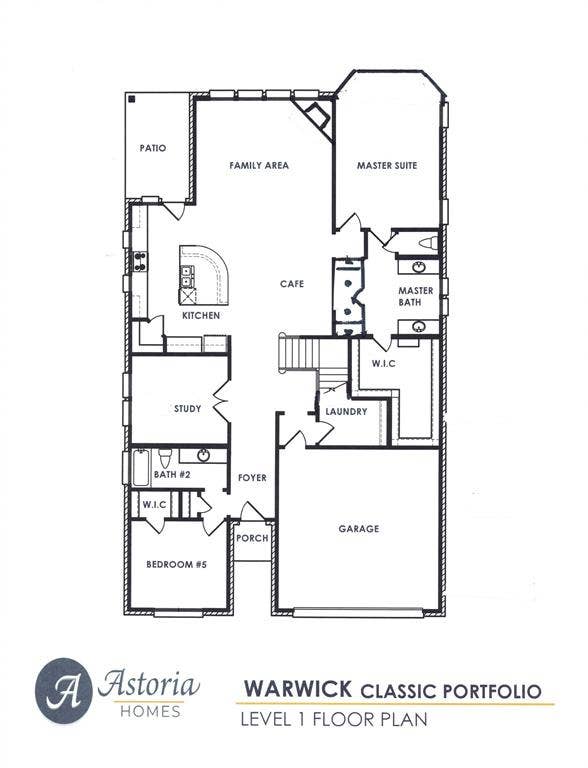
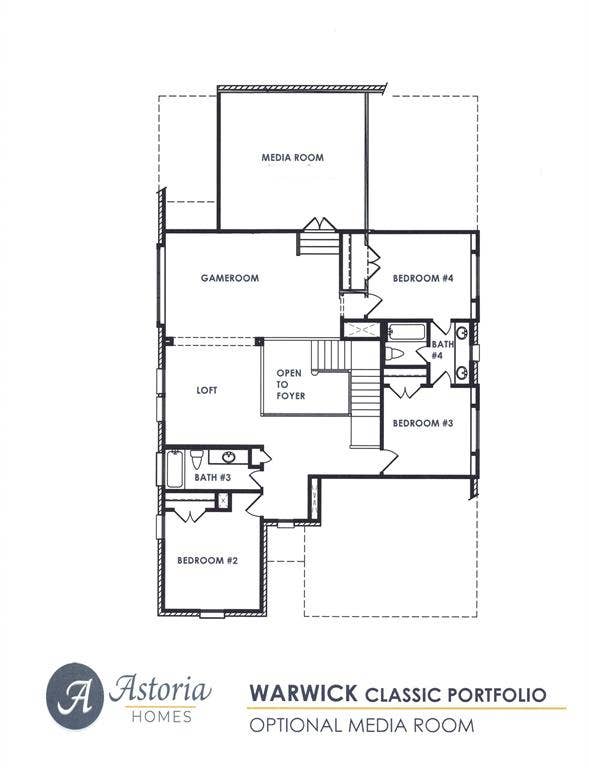
NEW gorgeous Astoria Home has 5 beds, 4 baths, study, gameroom, loft, and media. Features include handscraped HARDWOODS in entry, study, kitchen, cafe, family room, and traffic areas and oversized 12x24 TILE in wet areas. The gourmet kitchen features CHAMPAGNE CABINETS , FANTASY BROWN counters, Mosaic tile backsplash, undercabinet lights, ORB fixtures, and stainless DOUBLE OVEN & microwave with CUSTOM CABINET VENT HOOD OUT, and GAS cooktop. The great room offers a wall of windows and a STONE FIREPLACE!. Impressive staircase features WROUGHT IRON SPINDLES. Spa-like master bath has a HUGE SHOWER with 4 heads & 2 benches, frameless glass shower surround, and dropped tile shower pan, Other luxuries include tankless GAS water heater and stained fence with metal posts. Buchanan Ranch is a master-planned community offering a huge nature area, ponds, winding walking trails, and a pool, amenity center & gym. (DISCOUNT of $31,000 can be taken from original list $495,990 or apply to closing costs or rate buy down!)
| Listing Id: | 21373239 |
|---|---|
| List Price: | $464,990 |
| Property Type: | Residential |
| Property Sub Type: | Single Family Residence |
| Status: | Active |
| Bedrooms Total: | 5 |
| Bathrooms Full: | 4 |
| Living Area: | 3,661 |
| Association Fee: | $720 |
| Lot Size Square Feet: | 6,168.0000 |
| Lot Size Acres: | 0.1416 |
| Architectural Style: | Traditional |
| Waterfront?: | No |
| City: | Greenville |
| County Or Parish: | Hunt |
| Subdivision Name: | Buchanan Ranch |
| Postal Code: | 75401 |
| Year Built: | 2025 |
| Accessibility Features Yn: | No |
| Accessory Unit?: | No |
| Appliances: | Dishwasher,Disposal,Gas Cooktop,Gas Water Heater,Microwave,Double Oven,Plumbed For Gas in Kitchen,Tankless Water Heater |
| Association Fee Frequency: | Annually |
| Association Fee Includes: | Full Use of Facilities |
| Association Type: | Mandatory |
| Attached Garage?: | Yes |
| Basement Yn: | No |
| Bathrooms Total Decimal: | 4.00 |
| Bathrooms Total Integer: | 4 |
| Consent for Visitors to Record: | Audio, Video |
| Construction Materials: | Frame, Radiant Barrier, Rock/Stone |
| Cooling: | Ceiling Fan(s), Central Air, Electric, Zoned |
| Covered Spaces: | 2 |
| Directions: | Address shows on Google Maps. Travelling East on I-30, take exit #96, turn left onto Lee St, right onto FM 499. Community will be immediately to the left. Pass model homes & veer right onto Aldred St. Home will be on the right. |
| Easements: | Utilities |
| Elementary School: | Crockett |
| Elementary School Name: | Crockett |
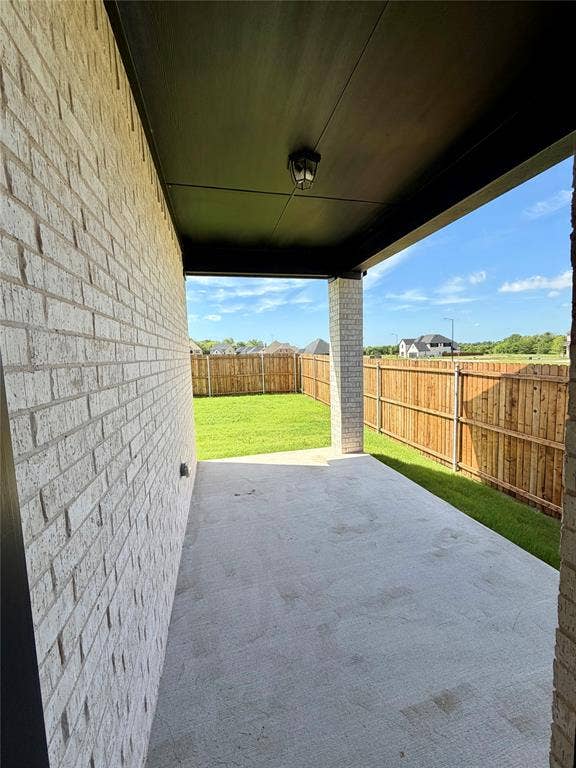
| Exterior Features: | Covered Patio/Porch, Rain Gutters, Lighting |
| Fencing: | Wood |
| Fireplace Features: | Family Room, Gas, Raised Hearth, Stone, Wood Burning |
| Fireplaces Total: | 1 |
| Flooring: | Carpet, Ceramic Tile, Hardwood |
| Foundation Details: | Slab |
| Garage Height: | 10 |
| Garage Length: | 21 |
| Garage Spaces: | 2 |
| Garage Width: | 21 |
| Garage?: | Yes |
| Green Energy Efficient: | 12 inch+ Attic Insulation, Appliances, Construction, Doors, Drought Tolerant Plants, Enhanced Air Filtration, HVAC, Insulation, Lighting, Low Flow Commode, Rain / Freeze Sensors |
| Green Indoor Air Quality: | Integrated Pest Management, Moisture Control, Ventilation |
| Green Sustainability: | Conserving Methods |
| Green Water Conservation: | Efficient Hot Water Distribution, Low-Flow Fixtures, Water-Smart Landscaping |
| Heating: | Natural Gas, Zoned |
| High School Name: | Greenville |
| Hoa Management Company: | RealManage |
| Hoa Management Company Phone: | 866-473-2573 |
| Horse Permitted Yn: | No |
| Interior Features: | Built-in Features, Cable TV Available, Cathedral Ceiling(s), Chandelier, Decorative Lighting, Double Vanity, Eat-in Kitchen, Granite Counters, High Speed Internet Available, Kitchen Island, Open Floorplan, Pantry, Vaulted Ceiling(s), Walk-In Closet(s) |
| Lake Pump Yn: | No |
| Levels: | Two |
| Listing Terms: | Cash, Conventional, FHA, VA Loan |
| Room Count: | 11 |
| Lot Features: | Landscaped, Level, Sprinkler System, Subdivision |
| Lot Size: | Less Than .5 Acre (not Zero) |
| Lot Size Area: | 6,168.0000 |
| Lot Size Dimensions: | 51.38 x 120 |
| Lot Size Source: | Builder |
| Lot Size Units: | Square Feet |
| Middle School Name: | Greenville |
| Multi Parcel ID: | No |
| Municipal Utility District?: | No |
| Notice Surveillance Devices Pres: | Video |
| Number Of Dining Areas: | 1 |
| Number Of Living Areas: | 5 |
| Number Of Parking Spaces: | 2 |
| Parking Features: | Driveway, Garage Door Opener, Garage Faces Front, Garage Single Door |
| Pool?: | No |
| Possession: | Closing/Funding |
| Property Attached?: | Yes |
| Roof: | Shingle |
| School District: | Greenville ISD |
| Senior Community Yn: | No |
| Smart Home Features Appor Pass Y: | 0 |
| Soil Type: | Unknown |
| Special Taxing Entities: | 0 |
| Structural Style: | Single Detached |
| Transaction Type: | For Sale |
| Utilities: | Cable Available, City Sewer, City Water, Community Mailbox, Curbs, Electricity Connected, Individual Gas Meter, Individual Water Meter, Natural Gas Available, Phone Available, Sewer Available, Sidewalk, Underground Utilities |
| Will Subdivide: | No |
| Year Built Details: | New Construction - Complete |
Listing Courtesy of: RE/MAX Select Homes
Listing Agent: Lara O'keefe
972-852-4463
Mortgage Calculator
All listings featuring the  icon are provided courtesy of North Texas Real Estate Information Systems, Inc. (NTREIS), Copyright 2026. All rights reserved.
All information is believed accurate but not guaranteed. The properties displayed may not be all of the properties available through the IDX Program. Any use of this site other than by potential buyers or sellers is strictly prohibited.
North Texas Real Estate Information Systems, Inc. data last updated on October 08, 2026 05:11 PM - CT
Property Last Updated: October 08, 2026 05:11 PM - CT
